English: Architect from the Faculty of Architecture, Design and Urban Planning of the University of Buenos Aires (FADU-UBA). Collaborator at ArchDaily. Her interests involve projecting and thinking about urban planning and architecture from people. Born and raised in Buenos Aires, Argentina. Instagram: @agustinainiguez_
Primer Premio. Image Cortesía de Lesch Alfaro Arquitectos
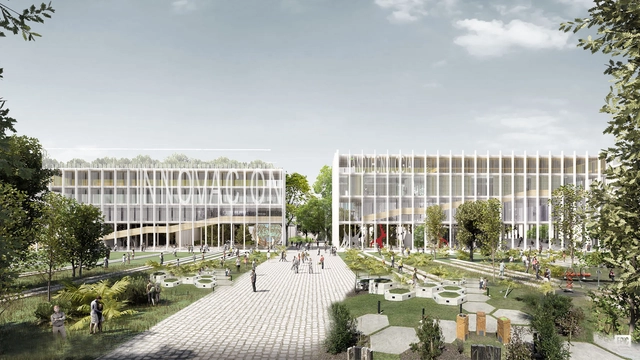
In an effort to promote and disseminate scientific activities in Argentina, the National Ministry of Science, Technology, and Innovation (MINCyT), together with the Central Society of Architects (SCA), launched a National Preliminary Project Competition to design the buildings that will make up the "City of Science." This initiative is in conjunction with MINCyT, the Cultural Center of Science (C3), the IDI Agency, CONICET, and the Max Planck Institute Argentina, which currently comprise the Scientific and Technological Pole. Proposing an "Innovation Ecosystem," the project will be located in the Palermo neighborhood of the Autonomous City of Buenos Aires, specifically across two blocks of the former Palermo Railway Yard.
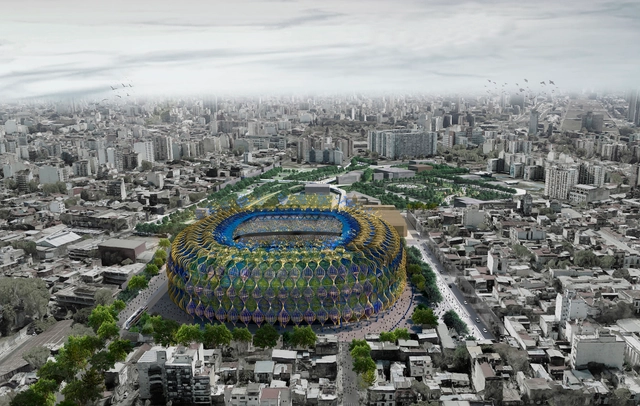
The School of Architecture and Design at the University of Morón (ESAD) has presented the expansion and renovation project for the Club Atlético Boca Juniors stadium, widely known as La Bombonera, located in the Autonomous City of Buenos Aires, Argentina. Led by Alejandro Borrachia alongside a team of ESAD professors and students, the project proposes rethinking the stadium's capacity and its adaptation to modern demands, aiming to address the needs of club members and officials, the social issues affecting local residents, and the city's environmental challenges.
The awards ceremony took place at the Palacio de Minería Museum in Mexico City to announce the 11 winning projects of the 2023 Interceramic Architecture and Interior Design Award across their respective categories, as well as the Lifetime Achievement Award in Architecture, presented to architect Gonzalo Gómez Palacio.
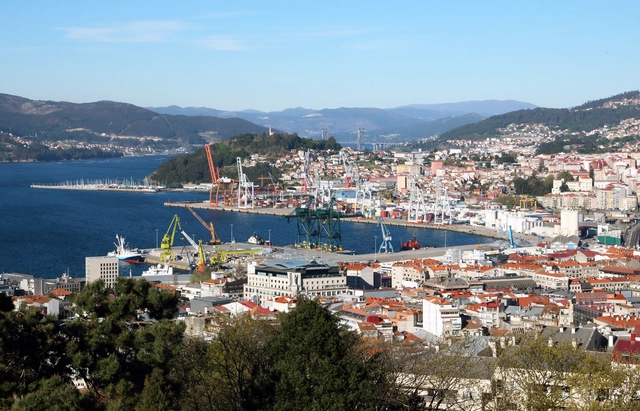
Vigo and San Fernando have been selected as host cities for the third edition of the TAC! Urban Architecture Festival by Spain's Ministry of Transport, Mobility, and Urban Agenda (MITMA), where temporary pavilions will be built to accommodate an extensive cultural program. Widely considered a benchmark for emerging ephemeral architecture, this edition of the festival seeks to showcase projects that highlight the potential of architecture, innovation, experimentation, and young talent.
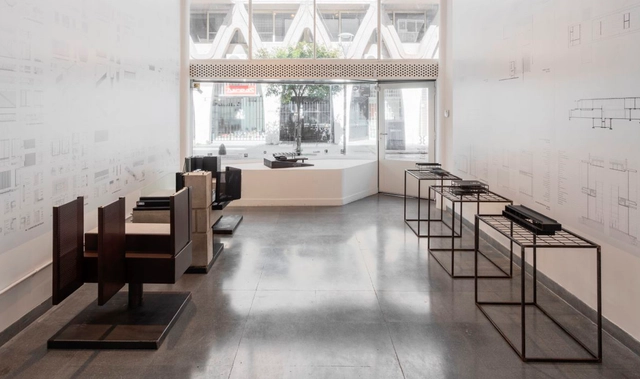
Through January 2024, the exhibition “Sommet: Structure, Precision, and Detail” will be on display at the Bisman Ediciones Architecture Gallery and Residence, located in the “Casa de Estudios para artistas” by Antonio Bonet, Horacio Vera Barros, and Abel López Chas in the heart of downtown Buenos Aires. Through plans and models, Sommet architecture studio showcases work defined by simplicity, understatement, and high construction quality.
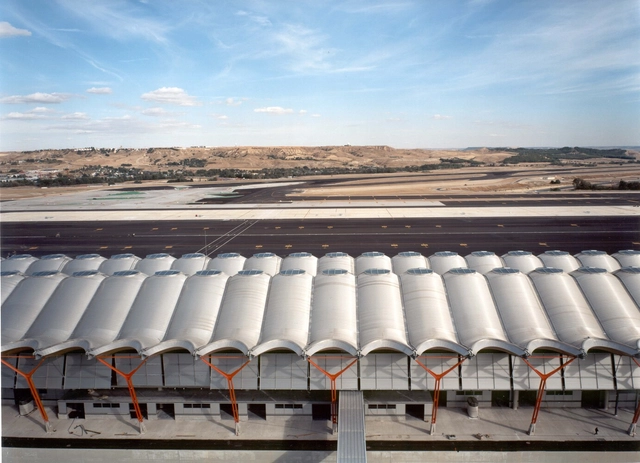
Estudio Lamela and Rogers Stirk Harbour + Partners (RSHP), alongside AYESA Ingeniería, will design the expansion project for terminals T4 and T4S at Adolfo Suárez Madrid-Barajas Airport. In addition to the terminal expansions, the project includes commercial areas, related equipment and furniture, as well as aircraft parking aprons.
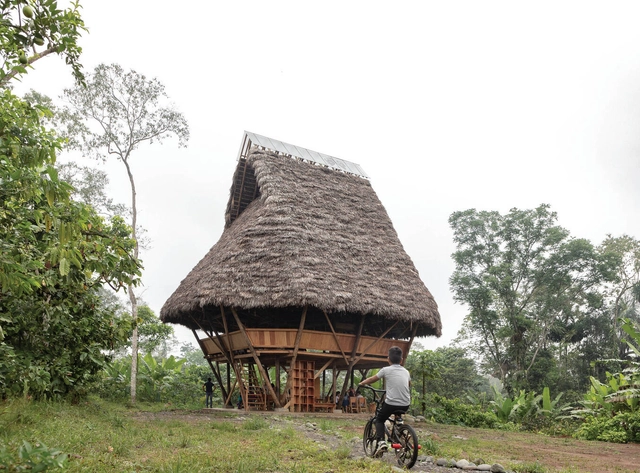
The Fondazione Teatro dell'architettura has announced the architecture firm Al Borde (Ecuador) as the winner of the 2024 BancaStato Swiss Architectural Award. Founded in Quito by Pascual Gangotena, David Barragán, Maríaluisa Borja, and Esteban Benavides, Al Borde conceives a collective approach to design and construction, paying special attention to climate variables, the involvement of local communities, traditional construction techniques, and innovation. As they state, Al Borde“inhabits the territory of questioning, where certainties about what architecture should or should not be are constantly under construction.”
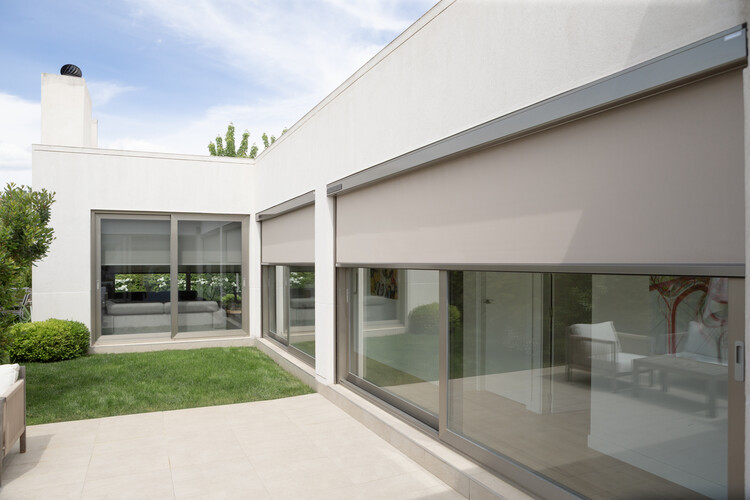
Taking a deeper look at the interplay of light and shadow in architecture seems to be a recurring topic on the agenda of many professionals in the field. Spaces of light and darkness are conceived to enhance circulation and spatial directionality, as well as to highlight the colors, textures, and forms of specific architectural elements. That said, the impact of natural light on building facades reveals the need to develop strategies that support energy savings, improve the thermal and visual comfort of interior spaces, and promote the reduction of carbon emissions. Considering light as another material in architecture, in what ways could its power contribute to the architectural experience?
As a fundamental human right, inclusion requires that all people—regardless of their backgrounds, abilities, or circumstances—are recognized and respected, with equal access to the same resources and opportunities. For many people with disabilities and their caregivers, accessible washrooms still fail to provide what is most essential: a safe, private, and dignified place for assisted changing. While many facilities comply with ADA and ICC accessibility standards, conventional washroom layouts often do not accommodate users who require additional space, time, and support from caregivers. This gap has contributed to the growing adoption of adult changing facilities, which extend accessibility beyond conventional washroom requirements and respond to needs that standard fixtures cannot address.
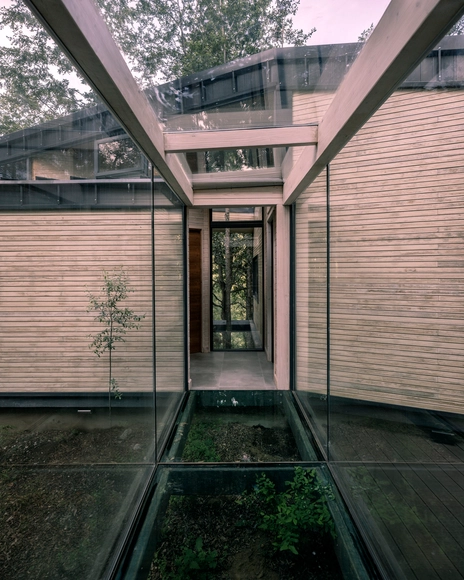
What role do glass surfaces play in connecting contemporary architecture, nature, and the experience of those who inhabit interior spaces? The evolution of the glass envelope has accompanied the development of contemporary architecture, with the transmission of natural light serving as one of its defining qualities. Furthermore, the material's versatility and transparent character blur the boundaries between indoors and outdoors, while evoking a range of sensory and psychological experiences, among other virtues. In its constant search for innovation, Glasstech offers a wide range of glass solutions, providing end-to-end support from initial project design to final installation. To illustrate these diverse applications, we examine Casa Bosque in Chile as a prime example of architecture in harmony with its natural surroundings.
Offering a balance between aesthetics and comfort, designing wooden decks for outdoor spaces such as patios, terraces, walkways, balconies, gardens, or swimming pools represents an excellent alternative for creating outdoor areas for relaxation, entertainment, and recreation. When paired with swimming pools, fountains, or water features, decking in various dimensions, colors, and finishes combines the warmth of wood with the clarity of water, provided it is treated and maintained to maximize durability and optimize long-term performance. Indeed, Leaf Panel's Forta Deck offers a renewable, recyclable, and high-quality solution for outdoor flooring, highlighting the importance of reducing the carbon footprint of building products and leveraging the properties of acetylated wood to improve outdoor performance.
Cortesía de Paralelo Colectivo - Taller de Arquitectura
Organized by the Association of Architects of the Province of Buenos Aires – District I – and promoted by the Municipality of La Plata, the Provincial Ideas Competition “La Plata Technology District Convention Center” aims to stimulate the urban transformation of a highly potential area of the city, creating a space for creativity, technological innovation, and connection between government, academia, businesses, and institutions. Sponsored by the Argentine Federation of Architecture Organizations (FADEA), it seeks to improve citizens' quality of life, foster the competitiveness of small and medium-sized businesses, and enhance the efficiency of public administration.
The jury awarded first prize to architects Valentín Ayala, Rodrigo Ballina Benites, Luciano Del Valle, and Agustina Ronconi, members of the firm Paralelo Colectivo. Read more about the project below.
The Banco Nación National Ideas Competition for the Functional and Technological Organization, Conservation, and Refurbishment of the Ground Floor of its Headquarters was organized by the Central Society of Architects (SCA) and sponsored by the Argentine Federation of Architectural Entities (FADEA). Promoted by the Banco de la Nación Argentina, its objectives focused on combining preservation interventions with operational improvements, conserving and restoring the historic building by adapting the various workspaces and increasing service quality, and redistributing the ground floor areas while respecting the design of its original architect, Alejandro Bustillo.
via Empresa de Renovación y Desarrollo Urbano de Bogotá (ERU)
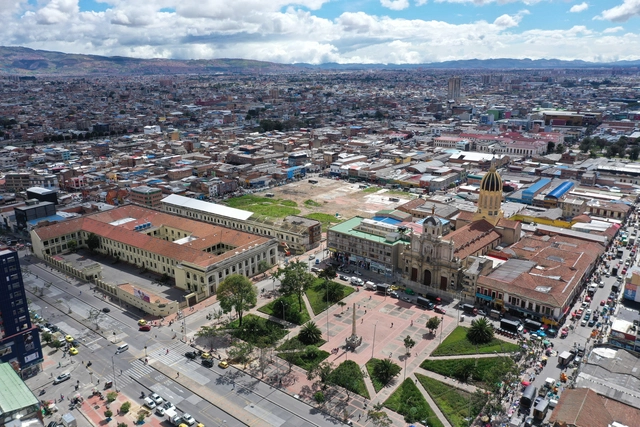
The technical, legal, and financial structuring of the Public-Private Partnership (PPP) model for the Bronx Creative District (BDC) project will be carried out by a consortium of three leading project structuring firms: Currie & Brown Mexico, Durán & Osorio Abogados, and Ernst & Young for the financial component. The Bronx Creative District aims to boost the economic and social revitalization of downtown Bogotá through art, culture, creativity, innovation, heritage, and memory.
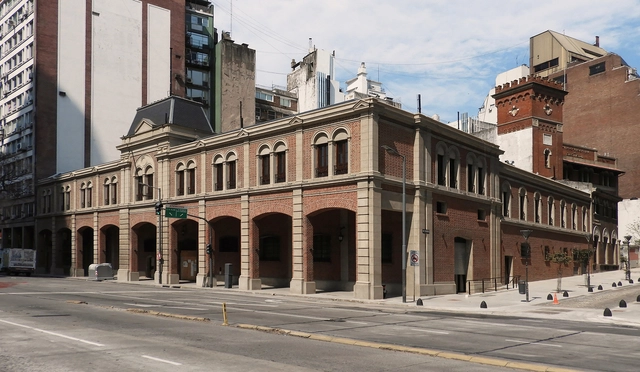
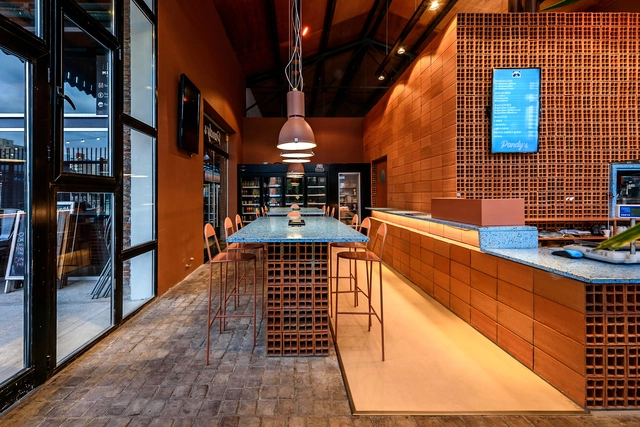
Located at 852 Leandro N. Alem Avenue in the Autonomous City of Buenos Aires, the Mercado de los Carruajes originally housed the “Presidential Carriage Garage,” serving as a storage and maintenance facility for horse-drawn carriages. Over time, the building was repurposed to accommodate the vehicular fleet of the Presidency of the Nation. Following a series of interventions and expansions, the historic heritage building began its conversion process in 2017, which is now complete with only the final details being finalized. A gourmet market concept featuring food stalls, fresh food vendors, retail spaces, and an event terrace eagerly awaits its grand opening, which was delayed due to the pandemic.
Organized by the Central Society of Architects (SCA) and the Chamber of the Red Ceramic Industry (CICER), this award aims to recognize architectural production focused on the use of ceramic masonry, as well as the work of architects in projects utilizing these materials. Featuring projects where hollow brick is the predominant material, the award seeks to promote its use as a sustainable, long-term solution in both urban and rural settings.
Primer Premio. Image Cortesía de Arq. Ezequiel Spinelli
Organized by the Colegio de Arquitectos de la Provincia de Santa Fe DSP y Distrito 1 and promoted by the Argentine Federation of Architects' Organizations (FADEA), the National Preliminary Project Competition for a building for the Center for Experimentation, Innovation, and Development in Design and Construction (CEIDDC) seeks to address an educational program within the Faculty of Architecture, Design, and Urbanism (FADU) at the Universidad Nacional del Litoral (UNL) in Santa Fe, Argentina.
The jury comprised architect Ian Dutari representing FADEA, architect Ma. Isabel Rinaldi representing CAPSF, architect Gustavo Barrirero representing CAD1, architect Roberto Frangella representing the participants, and architect Sergio Cosentino representing the promoter (UNL). A total of 65 entries were received, with three prizes and a series of honorable mentions awarded. The winning projects are presented below.
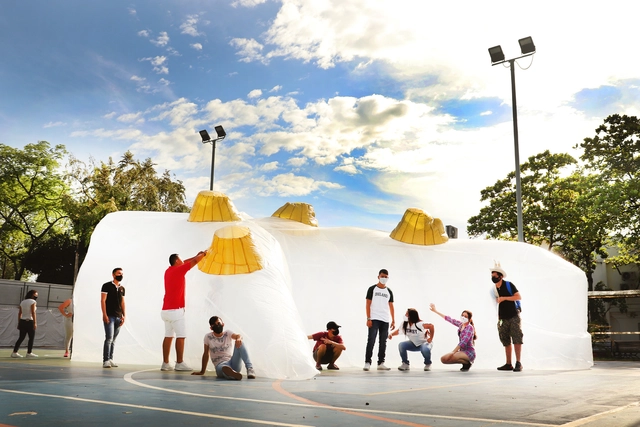
The project “Artificial Topographies: Between the Real and the Unreal” by the architecture studio Ciudad Portátil won the 2021 CLAP Ibero-American International Design Awards for best commercial exhibition or ephemeral architecture design. This temporary intervention arose from the need of a group of students at Corhuila University to carry out practical labs for their Topography course, since these activities were restricted to the university campus for biosecurity reasons—specifically, in this case, on a concrete slab within the sports complex.




.gif?1629831011)