English: Architect from the Faculty of Architecture, Design and Urban Planning of the University of Buenos Aires (FADU-UBA). Collaborator at ArchDaily. Her interests involve projecting and thinking about urban planning and architecture from people. Born and raised in Buenos Aires, Argentina. Instagram: @agustinainiguez_
Vista Oeste. Image Cortesía de Burgos & Garrido Arquitectos
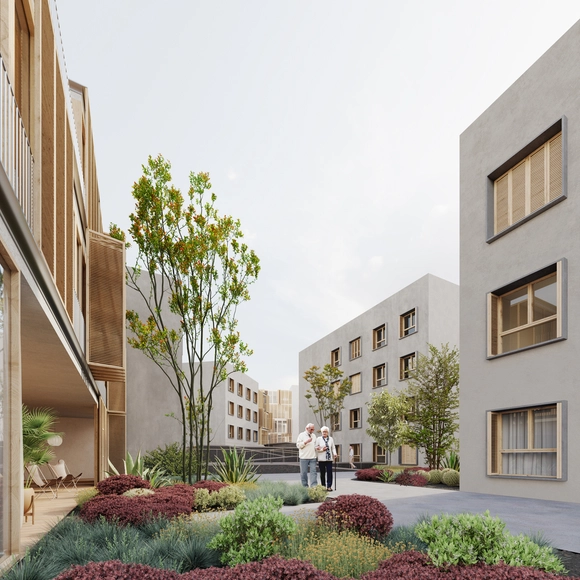
The firm of Francisco Burgos and Ginés Garrido was awarded first prize in the competition promoted by the Cabildo of La Palma to design a senior residence and day care center in Los Llanos de Aridane, a municipality in the province of Santa Cruz de Tenerife, Canary Islands. Located on the west side of the island of La Palma, the proposal is conceived as a meeting point between architecture and nature, where its residents can enjoy the final stage of their lives supported by an optimistic architecture that fosters communal living.
Cortesía de Arqs. Mariano Gonzalez Moreno, Ana Paula Saccone, Sebastián Batarev, Pablo Villordo
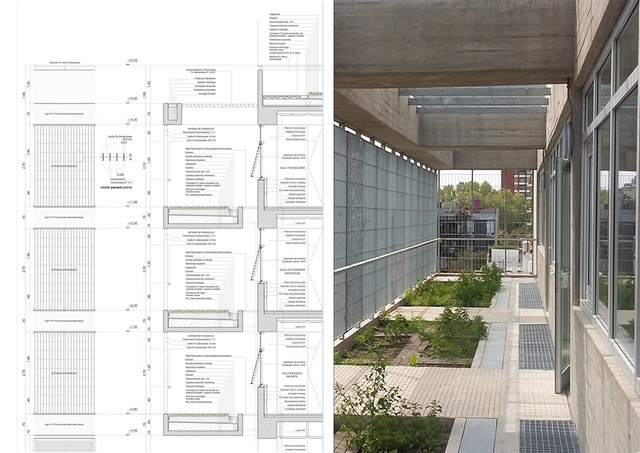
What role does space play in education? How can we incorporate new learning methods that foster environmental stewardship and introduce sustainability principles to new generations? Located in the Parque Donado-Holmberg neighborhood of the Autonomous City of Buenos Aires, the Siglo XXI School draws on educational facilities in Finland, the Netherlands, England, and the United States as benchmarks, aiming to integrate the school into the community and maximize the use of open spaces and new technologies.
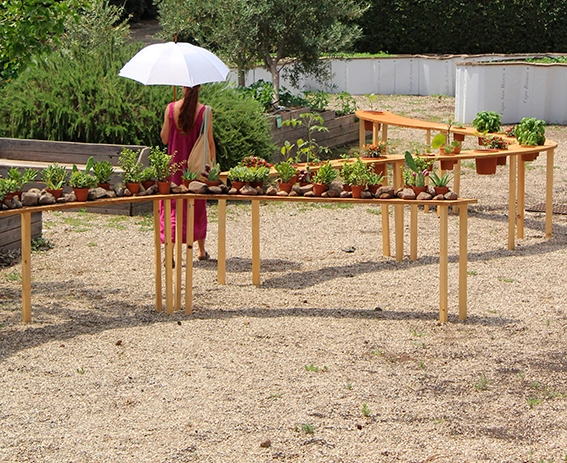
The Sensory Landscapes project is part of the Biennial of the Mediterranean Garden (Biennale del Giardino Mediterraneo) and is located in the Radicepura Botanical Park on the island of Sicily, Italy. Nestled between Mount Etna and the Ionian Sea, Ivan Juarez conceived this research laboratory and educational initiative to focus on experiencing the landscape through conceptualization and the discovery of innovative methods. The concept centers on understanding the environment through sensory experience; therefore, it pays tribute to this landscape through a walkable, educational, and sensory garden featuring a plant collection that represents Mediterranean culture.
“Moving Masses” is the slogan of this year's World Bicycle Forum, which will take place for the first time in Argentina. This annual international event, held in different cities around the world, is aimed at all citizens with a central objective: to promote sustainable mobility. Through its theme, the proposal aims to represent the movement of masses, people, the river, bicycles, ideas, and energy. But how can we make our cities more inclusive and equitable? What infrastructure can be implemented to foster sustainable mobility?
Les Éclaireurs Lighthouse, Tierra del Fuego, Argentina. Image via Wikipedia user: Eleonora Sakayeva. Licensed under CC BY-SA 4.0. Image author: Eleonora Sakayeva.
Synonymous with light and loyalty, the lighthouse takes us back to antiquity. Conceived for utilitarian purposes, these architectural structures have accompanied thousands of sailors for decades, illuminating the coasts and warning of potential dangers and geographic hazards. Rooted in the collective memory, they represent specific historical moments depending on the country or region in which they stand.
Along Argentina's uninterrupted coastline, which stretches from Buenos Aires to Tierra del Fuego, lighthouses rise like columns. Emerging from the waves, they mark the edge of civilization, enabling dialogue and integration with nature.
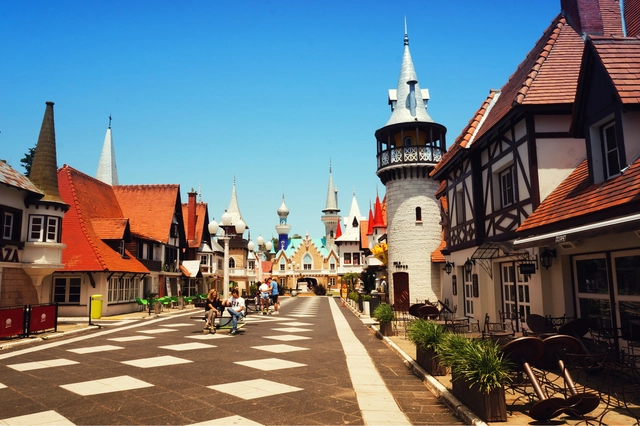
Civic Center Main Street. Image by CLWphoto. Image via Shutterstock
As the first recreational theme park in Latin America, "La República de los Niños" is located in Manuel B. Gonnet, in the city of La Plata, Argentina. Numerous buildings make up a fantasy city built to scale which, since its inauguration in 1951, has aimed to represent basic social institutions and recognize both human rights and children's rights.
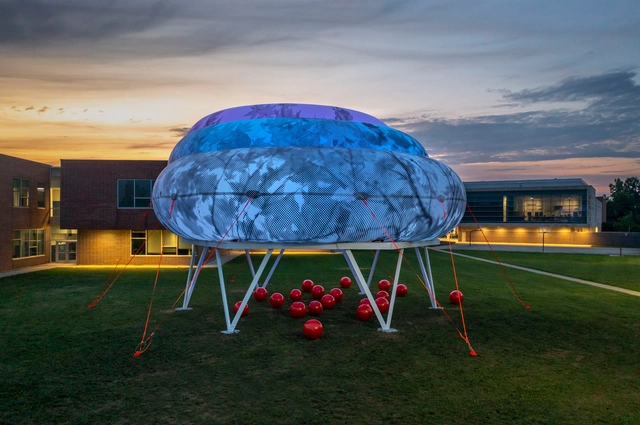
Ecosistema Urbano, one of the winners of the J. Irwin and Xenia S. Miller Prize, has proposed Cloudroom as part of the 2021 edition of Exhibit Columbus in Columbus, Indiana. The installation seeks to rethink public spaces for education by raising awareness about today's environmental challenges. Floating above a wooden structure on Central Middle School's lawn, this inflatable cloud creates a community space with a shaded microclimate for learning, playing, and sharing. By fostering new learning methodologies through direct experience, it offers a welcoming environment suitable for various activities bridging the school and public space.
An ecological approach and a social focus are the two pillars of Cloudroom, an installation designed in collaboration with the students and staff of Central Middle School. The project responds to the theme “NewMiddles: From Main Street To Megalopolis, What Is The Future of The Middle City?", proposed by curators Iker Gil and Mimi Zeiger.
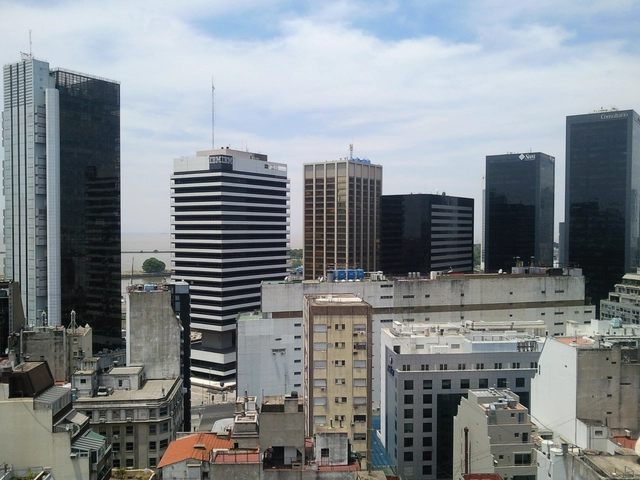
via Wikipedia user: Panoramio upload bot. Licensed under CC BY-SA 3.0. Image Author: Santiago Lap.
The impact of the pandemic on urban centers has laid bare the issues we seemed to have been avoiding in recent years. Today, the historic downtown of Buenos Aires is one of the city's most affected areas. Desolate streets, absolute silence, and endless shuttered storefronts reflect the crisis currently facing the city's downtown.
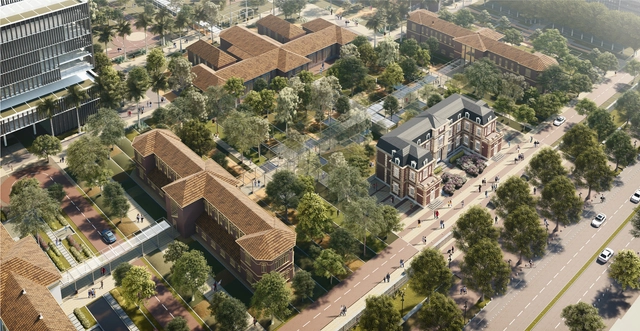
The architectural competition for the San Juan de Dios Hospital Complex in Bogotá was organized by the Urban Renovation and Development Agency (ERU) with advisory support from the Colombian Society of Architects. The goal was to reconnect and integrate the complex with its surrounding neighborhoods and the city center. This involves upgrading both the interior green areas and the peripheral public space, designing the plazas, pedestrian pathways, and interior gardens, as well as proposing options for pedestrian corridors and internal enclosures. In turn, the intervention will integrate the southern edge of the complex with the Policarpa and Sevilla neighborhoods, the north with the San Bernardo neighborhood, and the east with Las Cruces.
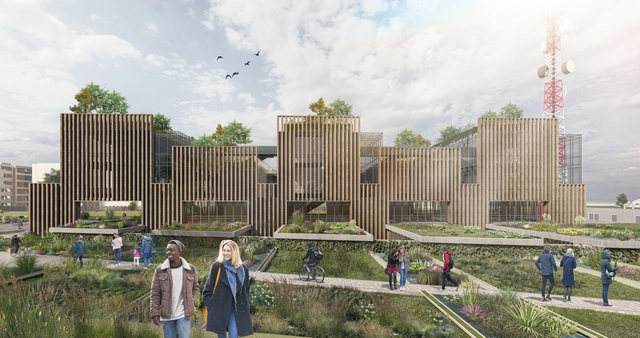
The private architectural design competition for the technical laboratories of the Bogotá Water and Sewerage Company (EAAB-ESP) was held to carry out the architectural design, the architectural and technical coordination of the studies, and the engineering designs for the laboratories. Located in Bogotá, the competition was organized by the company itself with the advisory support of the Colombian Society of Architects (SCA).
The evaluation criteria considered aspects such as integration with the urban context, public-private integration, accessibility, functionality, and spatiality of the architectural components, and the implementation of bioclimatic and sustainability criteria, including solar exposure, ventilation, and noise and/or humidity control. Out of the 17 proposals submitted, three prizes and two honorable mentions were awarded. Below, we present the winning projects.
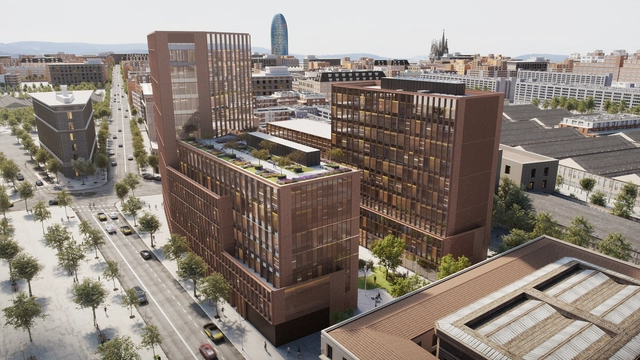
Currently under construction and scheduled for completion in 2022, the Smart 22@ building by GCA Architects is a project that seeks to integrate past and future while reflecting the values of modernity, sustainability, and technology. Located in Barcelona's 22@ district, the building aims to become Spain's first Smart Building, targeted to achieve LEED Platinum V4 certification with the highest score, alongside a WELL Gold certification.
With a total of 80 entries submitted, the awards and honorable mentions have been announced for the National Preliminary Project Competition for the Technology-Educational Hub and Park, to be built on the ArcelorMittal Acindar site in the city of Villa Constitución, in the southern province of Santa Fe, Argentina. Conceived as an educational space open to the community, the Technology-Educational Hub and Park aims to boost interest in STEM (Science, Technology, Engineering, and Mathematics) and technology in society. The goal is to promote engineering skills and vocations among youth, while showcasing the materials and construction methodologies used by ArcelorMittal Acindar.
The winners of the National Competition for the Master Plan of Ideas and Preliminary Project for the Tenth Section Los Cerros District in Mendoza have been announced. Organized by the Mendoza College of Architects (CAMZA) and sponsored by the Argentine Federation of Architecture Organizations (FADEA), the competition aimed to gather proposals for a Master Plan of Ideas and Preliminary Project to develop a privately owned, publicly accessible urban development.
Bryant Park in New York. Image by ymgerman. Image via Shutterstock
One of the greatest challenges of urban planning lies in managing city growth. Year after year, major cities see their populations increase, and it is estimated that by 2050, 70% of the world's population will live in urban areas. But how can we build sustainable, healthy, and equitable cities that foster urban diversity?
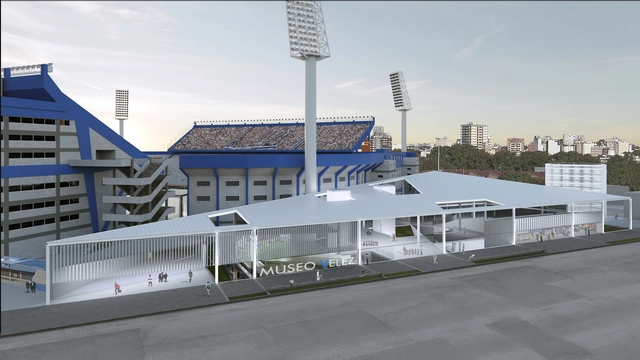
In a privileged location in the Autonomous City of Buenos Aires, with unparalleled accessibility for both national and international events, the project by Frazzi Arquitectos is built upon the history of Club Vélez Sarsfield, seeking to embody the legacy left by its illustrious figure, Don José “Pepe” Amalfitani.
Following decades of informal, well-intentioned interventions aimed at addressing emerging needs, the new project proposes a comprehensive overhaul. Moving beyond a mere functional solution and drawing on the club's history and sensitivity, it seeks to bring character and local relevance to the community.
The National Preliminary Project Competition for the Prourban Tower Perimeter Enclosure and Outdoor Spaces, organized by the Central Society of Architects (SCA), focused on intervening in an iconic building located on one of the main entry routes to the downtown area of the Autonomous City of Buenos Aires, Argentina. The objective was to develop a preliminary design centered on its entrances and perimeter enclosure. By incorporating landscaping for the ground floor's outdoor areas, the competition sought to revitalize these spaces, the urban surroundings, and the architecture of the tower itself, allowing office tenants to make active use of the ground floor.
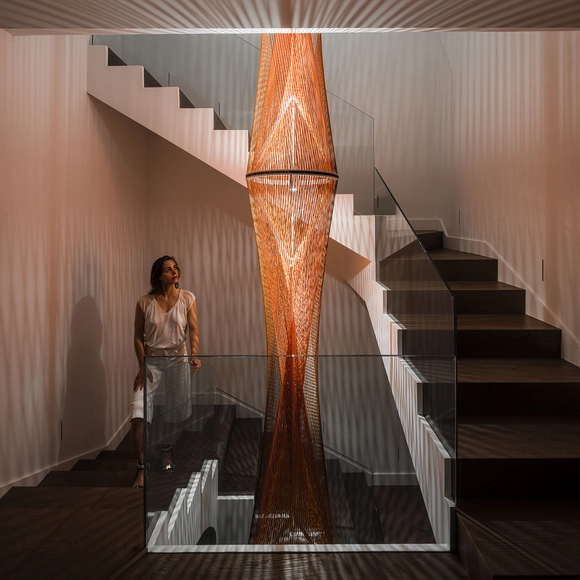
Inés Esnal has designed a sculpture specifically conceived for the stairwell of a single-family home. Her architectural training has heavily influenced her understanding of art in relation to space, from both phenomenological and geometric perspectives. By combining artistic approaches with scientific strategies in her creative process, she aims to create a work of art that is geometric yet atmospheric, logical yet experiential.
Titled Flame, this sculpture is made of polypropylene ropes on a steel frame, measuring 75 x 502 cm and spanning the three levels of a residence in La Moraleja, Madrid.
From September 24 to 26, 2021, the seventh edition of Open House Madrid will take place. This international architecture festival offers free access to Madrid's architecture, featuring tours of more than 100 landmark buildings and spaces across the capital that are typically closed to the public. Under the theme "I don't even know where I live," the event aims to promote architectural culture, rediscover the city through its built environment, and provide an experience that helps people connect with and appreciate their surroundings.
.jpg?1623440560&format=webp&width=640&height=580)


.jpg?1624038503&format=webp&width=640&height=580)
.gif?1629327475)