AD Editorial Team

BROWSE ALL FROM THIS AUTHOR HERE
↓

Call for Proposals: High-speed Railway Transportation Hub and CBD in Central Gui’an New District, China

Call for Proposals: High-speed Railway Transportation Hub and CBD in Central Gui’an New District, China - Image 1 of 4
The Gui’an comprehensive high-speed railway transportation hub and CBD covers an area of 464 hectares (Fig. 1)

The Gui’an New District, the eighth National New Districts in China, is located between Guiyang City and Anshun City, Guizhou Province with a planned area of 1,795 km2. The District, committed to the goal of “creating a city with pastoral landscapes”, will be built into a new leading area in inland economic development, a pilot area for innovation and development, an agglomeration of high-end service industries, an international area for leisure, vacation and tourism and a leading area for the construction of ecological civilization. The planning of a comprehensive high-speed railway transportation hub and CBD in central Gui’an New District strives to build it into an important transportation hub and central business district. The Management Committee of Guizhou Guian New District and the Planning and Construction Bureau of The Management Committee of Guizhou Guian New District hereby publicly call for the proposals for the planning of such a transportation hub and CBD as required, sincerely inviting the participation of experienced and qualified design agencies worldwide.

Registration deadline for international teams is on July 10th, 2015. More details below:

Beacons of Pride: #LoveWins in These Illuminated Buildings

Beacons of Pride: #LoveWins in These Illuminated Buildings - Featured Image
San Francisco City Hall illuminated in rainbow colors in honor of Pride Week Image © Nickolay Stanev via Shutterstock.com

Earlier today, the US Supreme Court ruled that same-sex marriage should be legal in all 50 states, effectively overruling 14 states that so far have continued to enforce a ban (if you've been on Facebook in the last few hours, you've probably already heard). The ruling comes just in time for Pride Parades which will take place this weekend in many cities, and to celebrate this historic decision, we've rounded up some iconic buildings lit up for past Pride Parades for everybody to enjoy - equally.

SelgasCano's Serpentine Pavilion / Images by Laurian Ghinitoiu

Take a peek into SelgasCano's Serpentine Gallery Pavilion—which opened on June 22—through the lens of Romanian photographer Laurian Ghinitoiu.

AZURE Announces AZ Award Winners

AZURE has announced the winners of its fifth annual AZ Awards, which recognize excellence in design and architecture worldwide. The 19 winners were chosen from a shortlist of 66 projects.

The jury included Winka Dubbeldam of Archi-Tectonics (New York), architect Brendan MacFarlane of Jakob + MacFarlane (Paris), designer Anwar Mekhayech of the Design Agency (Toronto), landscape architect Janet Rosenberg of Janet Rosenberg & Studio (Toronto) and designer Philippe Malouin (London).

View all of the winning projects after the break. 

Like Father, Like Son: 4 Famous Architecture Dynasties

While Eliel and Eero Saarinen may be the most well known father-son architect duo, they are certainly not the only pair to have left their mark in the field. As far back as the 1700s, the Gabriel father and son dynasty (Jacques V and Ange-Jacques) constructed much of Versailles, and more recently both I.M. Pei and Lewis Davis have passed their legacy onto their sons. In honor of Father's Day, we look at four father-son architecture dynasties and their lasting influence on the profession, after the break.

Gallery: David Chipperfield's "Sticks and Stones" Installation in The Neue Nationalgalerie

Romanian photographer Laurian Ghinitoiu has shared images from last year's "Sticks and Stones" exhibition at the Neue Nationalgalerie in Berlin. Designed by David Chipperfield, the intervention brought 144 8-meter-tall trees to the interior of the Neue Nationalgalerie, Mies van der Rohe's 1968 masterpiece. See our previous coverage of the installation and enjoy a full gallery of Ghinitoiu's images after the break.

Subscriber Access

Introducing Our New Materials Catalog

During the past few months we have been working hard to upgrade our Materials catalog to improve search functionality and user experience. Today we are happy to launch the first of many improvements!

Introducing Our New Materials Catalog - Image 5 of 4

12 Stunning Aerial Photos Taken with a Drone

12 Stunning Aerial Photos Taken with a Drone - Featured Image
The star fort in Bourtange, the Netherlands. Image © Amos Chapple

Photographer Amos Chapple has traveled the world, capturing well-known landmarks and cities from the perspective of a drone. From the Katshi Pillar in Georgia to New Delhi’s Lotus Temple and the star fort in Bourtange, the Netherlands, Chapple carried out “as much aerial work as weather and local laws allow.”

See 12 of his most impressive photos after the break. 

12 Stunning Aerial Photos Taken with a Drone - Image 1 of 412 Stunning Aerial Photos Taken with a Drone - Image 2 of 412 Stunning Aerial Photos Taken with a Drone - Image 3 of 412 Stunning Aerial Photos Taken with a Drone - Image 4 of 412 Stunning Aerial Photos Taken with a Drone - More Images+ 7

PixPlant 3: Create Custom 3D Texture Maps for Rendering

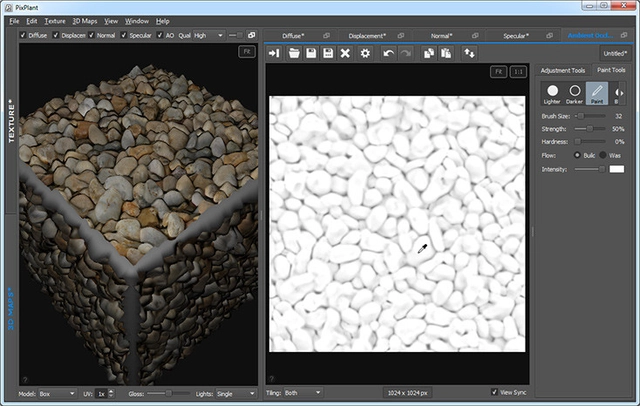
Rendering has become the ultimate tool in the architect’s arsenal for communicating designs directly to clients. But with the seemingly infinite number of real-life material options that exist today, the textures built into rendering programs often fall short. In some cases, one may be able to find appropriate texture maps for their desired materials online, but when experimenting with new materials or unique colors the need for greater customization arises. In the past, perhaps you could attempt to manually create and edit your own texture maps, but this can be a long and arduous process.

A Bauhaus Façade Study by Laurian Ghinitoiu

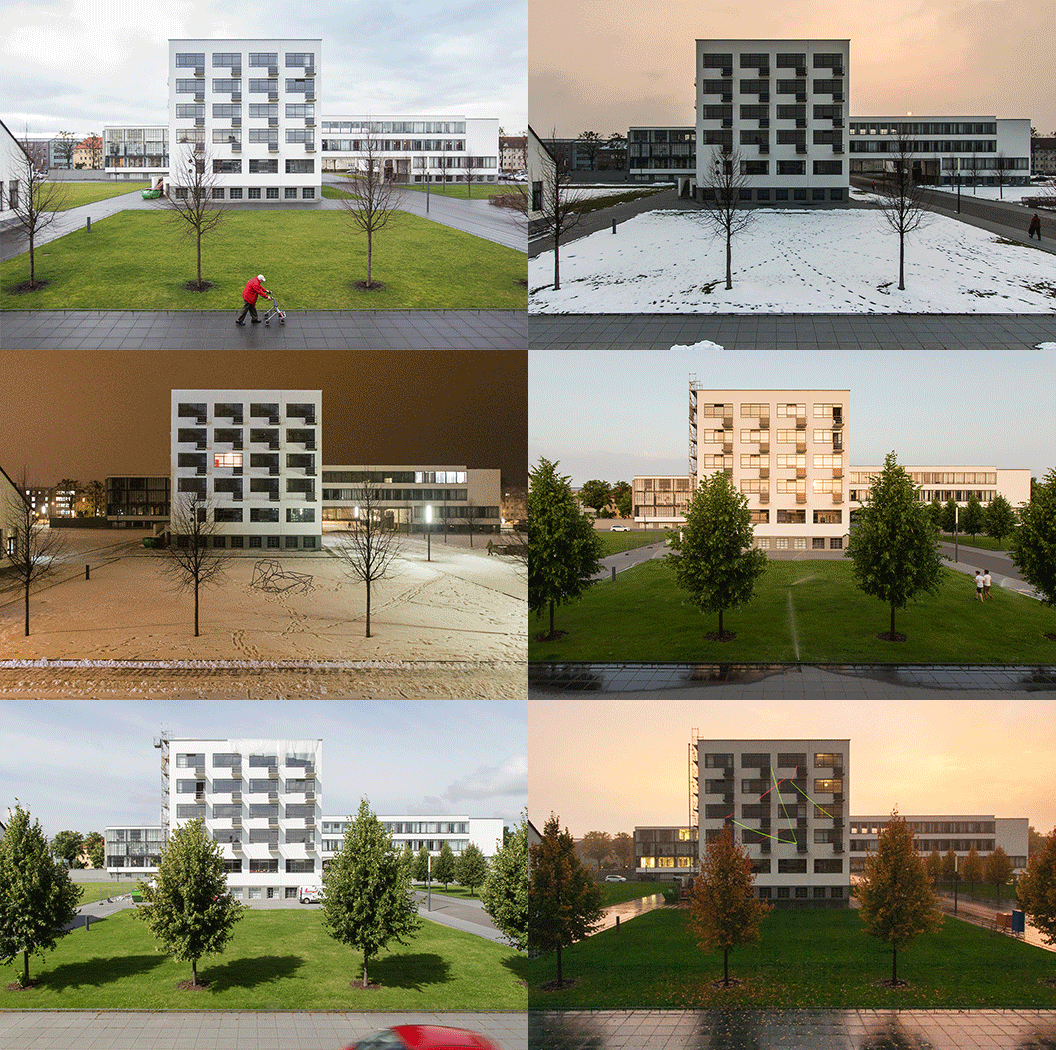
While studying for his Masters in Architecture at DIA (Dessau International Architecture), Romanian photographer Laurian Ghinitoiu was inspired to capture Walter Gropius’ Dessau Bauhaus at different times of the day and throughout the four seasons. Taken from the same vantage point over the course of two years (September 2012-July 2014), Ghinitoiu’s photos show the school as snow covers its perfectly-manicured lawn and skateboarders and construction workers come and go.

“The building has been framed in direct relation with the dynamic process of daily life. Lights and shadows, changing during the day and during the year, underline the always-different elements of the silent, but potent building. It almost protrudes out of the scene, imposing its strict lines, its regular rhythm and the functionalism of its geometries. The surroundings play the most important role of the entire photo project: they create the atmosphere, establishing an intimate connection between the architecture and its context." - Francesca Lantieri 

View the full photo series after the break. 

Subscriber Access

Gallery: The Top 5 Milan Expo Pavilions

Romanian photographer Laurian Ghinitoiu has shared his photos of the Expo Milan, along with his ranking of the top 5 pavilions. Read on to see his beautiful collection of images accompanied by his short remarks on the merits of the designs.

AD Quiz: Who Said It?

ArchDaily Editors Select 20 (More) Amazing 21st Century Museums

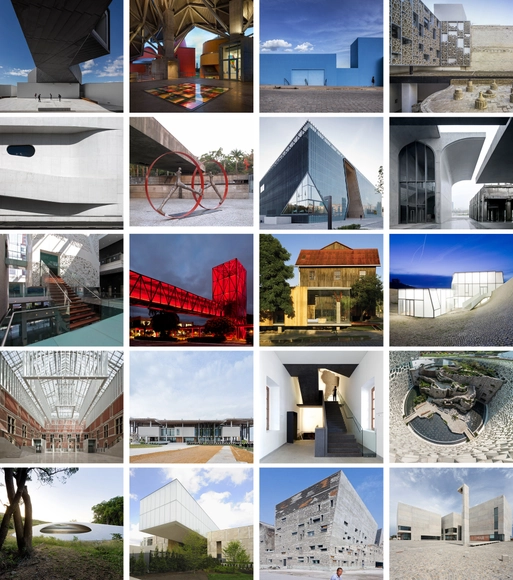
In honor of International Museum Day we’ve collected twenty compelling museum projects. In this round up you’ll find a truly global selection; from Wang Shu's Ningbo Historic Museum in China and Tod Williams + Billie Tsien's Barnes Foundation in Philadelphia to Monoblock's Contemporary Art Museum in Buenos Aires, see all of our editors’ favorites after the break!

How Has The Monograph Become A Default In Architectural Publishing?

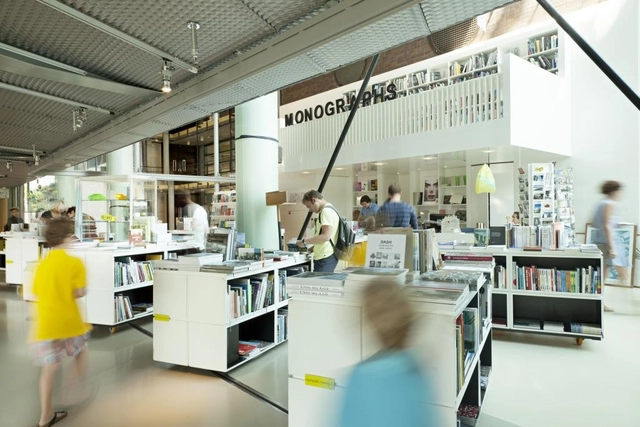
It's common to find an architectural monograph (or three) on an architect's bookshelf. Within the pages of these large, heavy, often expensive tomes lie a formalised portfolio of a studio's professional output, interspersed by essays penned by influential writers, thinkers or practitioners. They are sources of both information and inspiration, bringing architecture from around the world into your personal field of vision.

Recent years have seen a vast number of these types of books published on architects and their practices, begging the question: Why a Monograph? Are they simply part and parcel of a studio's creative process, or necessary tools for communication with the wider world? Perhaps more interestingly, what role does the recording of work in this way have for architects in enabling them to take stock and move forward? It will seek to examine how the print monograph has become a staple tool for self-promotion, reflection, and criticism in a world which is leaning towards a gradual digitisation of the discourse.

AD Interviews: Elizabeth Chu Richter / 2015 AIA President

In the midst of the American Institute of Architects’ (AIA) 2015 National Convention in Atlanta, Georgia, we had the chance to sit down with Elizabeth Chu Richter, CEO of Richter Architects and the AIA President for 2015 to discuss some of the important issues facing the architecture profession today.

Cristián Undurraga Photographs His Pavilion for Chile at Milan Expo

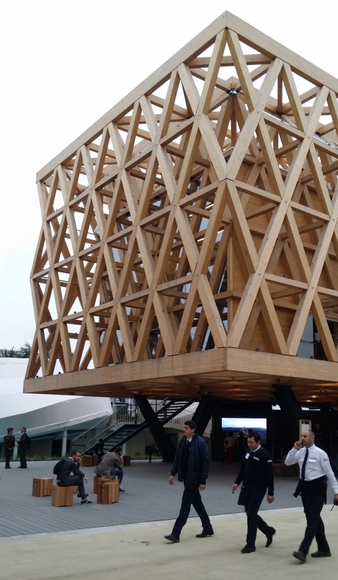
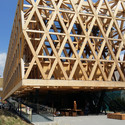
Chilean architect Cristián Undurraga has shared a series of photos with us of Chile’s recently inaugurated pavilion at the Milan Expo 2015. Undurraga’s design for the pavilion was chosen from 21 projects submitted in a public competition held by the College of Architects and the Chilean Association of Architecture Offices (AOA) in 2013. Undurraga's pavilion follows a rich lineage of Chilean architecture created for World Expositions set by the historic iceberg created for the Seville Expo '92 and the gold medal winning Shanghai Expo pavilion from 2010.

The pavilion aims to position Chile as a “food power” (potencia alimentaria), emphasizing the quality of its food and the vast markets that Chilean exports reach. The journey through the pavilion is complemented by audiovisual devices, ending with the Table of Chile where the visitor can taste and buy Chilean food products.

The Milan Expo opened on May 1st and will run until October 31, receiving an estimated 24 million people.

See images and visitor reactions of the Chilean pavilion after the break. 

Cristián Undurraga Photographs His Pavilion for Chile at Milan Expo - Featured ImageCristián Undurraga Photographs His Pavilion for Chile at Milan Expo - Image 2 of 4Cristián Undurraga Photographs His Pavilion for Chile at Milan Expo - Image 3 of 4Cristián Undurraga Photographs His Pavilion for Chile at Milan Expo - Image 4 of 4Cristián Undurraga Photographs His Pavilion for Chile at Milan Expo - More Images+ 5

Call for ArchDaily Interns: Summer 2015

is in need of a select group of awesome, architecture-obsessed interns to join our team for Summer 2015 (June - August)! If you want to spend your days researching/writing about the best architecture around the globe – and find out what it takes to work for the world’s most visited architecture website – then read on after the break…

Apply to Have Your Urban Intervention Realized in Abrantes, Portugal

180 Creative Camp is back! The 5th edition of the event will take place from July 5-12 in the Portuguese city of Abrantes. One of the leading creative gatherings worldwide, 180 Creative Camp unites some of the world's most inspiring creators from different areas of artistic expression for a week of creative intersections. Developed by Canal180, the camp combines video, music, photography, design, architecture and urban art. For a second consecutive year, and in partnership with the Municipality of Abrantes, 180 Creative Camp is seeking proposals for an Urban Intervention Project to be displayed in Abrantes' historic center, as well as 15 “Stores Art Attack" project interventions. Proposals need to be submitted by May 31. Learn more after the break.