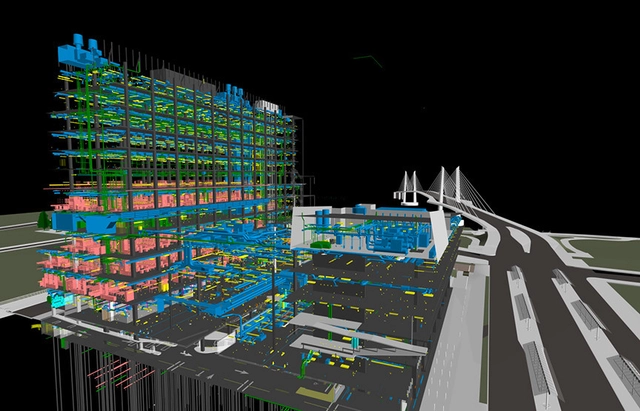
So you’re convinced that BIM will be a good addition to your firm. Unlike more conventional CAD, BIM is composed of intelligent 3D models which make critical design and construction processes such as coordination, communication, and collaboration much easier and faster. However, for these reasons BIM is also seen by many as a more complicated software with a steep learning curve, with the potential to take a large chunk out of a firm’s operating budget during the transition period. So how do you actually transition an entire firm’s process to BIM? Here are ten steps to guide you on your way.
https://www.archdaily.com/791767/10-steps-to-simplify-your-firms-transition-to-bimAD Editorial Team
In an exclusive half-hour interview with Alejandro Aravena, Monocle's Josh Fehnert questions the recent Pritzker Prize-laureate on Chilean architecture and urbanism, why he considers simple design as the key to alleviating the world's biggest woes, and the conception and ultimate result of his 15th International Architecture Exhibition – La Biennale di Venezia.
https://www.archdaily.com/791596/alejandro-aravena-on-design-venice-and-why-he-paused-his-career-to-open-a-barAD Editorial Team
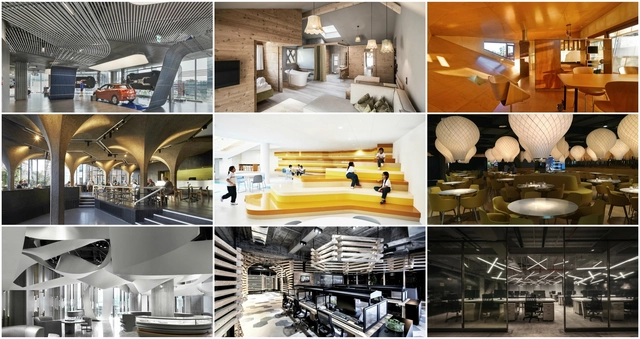
Nominations in the 9 categories include projects from across the globe. From bars and retail spaces to schools and hotels, the nominees will present their projects live during the festival in November. Read on for a complete list of the shortlisted projects and check out all of the projects in the image gallery.
https://www.archdaily.com/791597/62-projects-shortlisted-for-inside-world-interior-of-the-year-2016AD Editorial Team
The exhibition "Project Solana Ulcinj," co-curated by Lootsma and Katharina Weinberger and commissioned by Dijana Vucinic and the Ministry of Sustainable Development and Tourism, features four proposals for the re-use/re-purposing/re-programming of a former industrial site in Montenegro. With an eye on not only sustainability, but also natural and economic viability, four firms proposed different spatial strategies to transform what Lootsma calls an "unreal man-made artificial and abstract landscape."
https://www.archdaily.com/791477/ad-interviews-bart-lootsma-curator-of-montenegro-pavilionAD Editorial Team
From the Publisher: July 2016's issue of a+u is dedicated to the works of Vietnamese architect, Vo Trong Nghia Architects. The issue features 18 works.
Above all, VTN's work is concerned with how they can contribute as architects to cities and society in Vietnam and proposes three solutions for the rapidly-growing cities in the country, such as Ho Chi Minh City and Hanoi: bamboo architecture, green architecture, and low-cost houses. Their work is informed by a renewed evaluation of traditional Vietnamese lifestyles, but it is not nostalgic.
https://www.archdaily.com/791464/a-plus-u-550-vo-trong-nghia-architectsAD Editorial Team
In this interview, presented in collaboration with PLANE—SITE, Cynthia Davidson and Monica Ponce de Leon—curators of the US Pavilion at the 2016 Venice Biennale—explain why the United States' contribution to the 2016 Venice Biennale has brought together "visionary" American architectural practices to speculatively address the future of the city of Detroit. They argue that these projects have "far-reaching applications for cities around the world."
https://www.archdaily.com/791116/video-speculative-detroit-architectural-imagination-2016-venice-biennaleAD Editorial Team
For the last three centuries, museums -as an architectural typology- have transitioned from being an important node in the city to becoming an icon of identity for a whole culture. Museums have transformed into a civic landmark in a local and international scale.
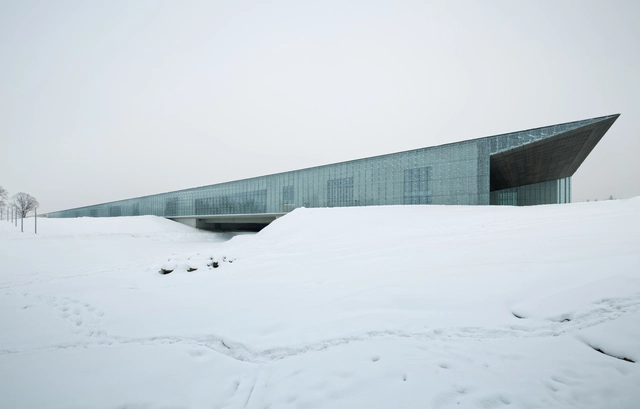
This month we highlight the Estonian National Museum which not only proposes a strategy for meeting spaces and exhibition, but also stands as a cultural, historic and territorial recognition of the country. Placed as an extension of the ruins of an old aeronautical field used during the Soviet occupation, the museum contrasts it’s historic context with a new building that rises as the projection to a new reality and a national future.
In this interview, presented in collaboration with PLANE—SITE, Jack Self—co-curator of the British Pavilion at the 2016 Venice Biennale—reveals how the frontline of architecture in Britain today is not just a housing crisis, but "a crisis of the home." In provocatively presenting "the banal," Self reveals why the British participation at the 2016 Venice Biennale proposes five new models for domestic life, each curated through time of domestic occupancy, alongside how it seeks to address the ways in which we might live in the future.
https://www.archdaily.com/790670/video-designing-through-time-home-economics-2016-venice-biennaleAD Editorial Team
The following is taken from ‘Design Review’, written by Peter Stewart for the Commission for Architecture and the Built Environment (CABE), 2002. In light of the upcoming World Architecture Festival, whose finalists were announced this morning, Stewart gives a few tips on what makes a good project and a successful competition entry.
The Roman architect Vitruvius suggested that the principal qualities of well- designed buildings are ‘commodity, firmness and delight’:
Commodity – buildings should be fit for the purpose for which they were designed
Firmness – they should be soundly built and durable
Delight – they should be good-looking; their design should please the eye and the mind.
https://www.archdaily.com/790742/what-makes-a-good-project-your-guide-to-a-successful-waf-entryAD Editorial Team
The World Architecture Festival have announced the shortlist for their 2016 awards, featuring 343 projects from 58 countries across 32 categories. As the world's largest architectural awards program, the shortlist contains completed and future projects from every corner of the globe.
All finalists will be invited to present their project live at the festival in November at the Arena Berlin in Germany to a "super jury" that will include Kai-Uwe Bergmann (BIG), Louisa Hutton (Sauerbruch Hutton), David Chipperfield, Ole Scheeren, and ArchDaily's co-founder and Editor-in-Chief David Basulto. A winner for each of the awards' 32 categories will be selected. From this, an overarching World Building or Future Project of the Year award will be selected. Tickets for the festival can be booked here.
https://www.archdaily.com/790722/shortlist-revealed-for-world-architecture-festival-awards-2016AD Editorial Team
This article is part of our new "Material Focus" series, which asks architects to elaborate on the thought process behind their material choices and sheds light on the steps required to get buildings actually built.
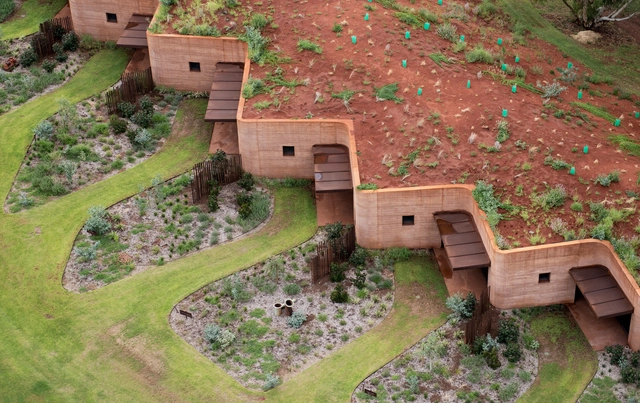
The Great Wall of WA, designed by the Australian firm Luigi Rosselli Architects, and selected as one of Archdaily’s Best Building of the Year 2016, provides a unique example of rammed earth construction. At 230 meters in length, the Great Wall of WA is the longest structure of its kind in Australia and possibly the South Hemisphere, according to its architects. Built in remote North Western Australia, the building is made from locally available materials whose thermal properties help it to endure a variable climate. We spoke with the architect Luigi Rosselli to learn more about his compelling choice of material and the determining role it played in his concept design.
In this film, Jesús Granada visits the Nordic Pavilion, “In Therapy”, at the 2016 Venice Biennale. The video presents a series of measured stills in 4K resolution which introduce the central installation of the exhibition—a stepped pyramid, or ziggurat—and its series of reflective "rooms without walls." The pavilion itself, which was completed in 1969, was designed by Sverre Fehn to partially reflect and concretize certain ideas about Nordic society and its architecture – including a sense of openness. This year, therefore, the pavilion has been orchestrated as an extension of the public space of the Giardini.
https://www.archdaily.com/790249/ascend-the-ziggurat-in-the-nordic-pavilion-in-therapy-at-the-2016-venice-biennaleAD Editorial Team
These days, BIM is becoming standard practice. Most people involved in the construction sector—from the architects and engineers who use BIM to the governments that are implementing mandates for BIM in certain project types—are well and truly sold on the benefits it brings, including efficiency, collaboration, cost-savings, and improved communication. As a result, many practices these days that haven’t yet switched to BIM give the same reason: the dreaded transitional period.
Of course, these fears of transition are not entirely unfounded, as new software, staff training and teething problems are an inevitable part of upending your existing workflow. These initial costs create a barrier for many busy practices who simply can’t afford the time or money right now that would enable them to unlock BIM’s benefits down the line. The key to solving this conundrum of course is to minimize the initial costs—and one way of doing this that many experts recommend is to start your firm’s transition to BIM with a single pilot project, in which you will be able to establish a workflow and define standards that suit your practice, and transfer these lessons onto later projects.
But what is the best way to select this pilot project? Should you work on a large or small building? A complex work or a simple one? Here, three early adopters of BIM share what they learned from their own pilot projects, each with very different characteristics.
https://www.archdaily.com/790251/how-to-adopt-bim-3-ways-to-approach-your-firms-pilot-projectAD Editorial Team
In the latest edition of Section D, Monocle 24's weekly review of design, architecture and craft, Chiara Rimella reports from the Veneto in northern Italy for a report on the best at the 15th International Architecture Biennale – La Biennale di Venezia. Covering Aravena's central exhibitions, Reporting From the Front, and the designers and curators of the 61 national pavilions, the show seeks to understand how architecture can tackle some of the pressing social and political concerns of our time.
https://www.archdaily.com/790142/monocle-24-s-section-d-reports-from-2016-venice-biennaleAD Editorial Team
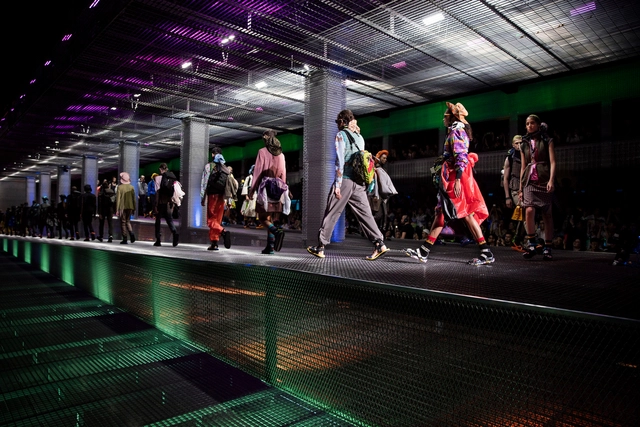

In the latest scenographic set for Prada's fashion collections, AMO have created a set "conceived as a stratification of architectures" – Total Space. Remnants from previous shows sit around the periphery of the room creating a foundation and aesthetic background for the house's 2017 Spring/Summer collection. A linear structure, which sits centrally and divides the room, is designed to "amplify its perceived proportions."
Stereotomic architecture is characterized by two strong themes: the continuity of the forces of gravity to the ground, into the soil; and the search for natural light, which drills through the massive, solid walls to illuminate and allow habitation by the human being. It’s from these themes that this project takes its power.
Today we present to you May’s Project of the Month, the San Bernardo Chapel, which in its search to transform ecclesiastic symbolism uses nature as a way of ritual expression. The client required a place in a remote location that accommodated religious acts and rituals, in a context in which time is reflected by the use of recycled materials—materials that have been a part of the place for more than 100 years. This established construction criteria based on ancient masonry techniques. However, the project also involved the use of new materials in the interior of the work, creating an interesting play of textures.
In an article for Reading Design, Norman Foster—a passionate aeronaut—describes how the groundbreaking design of the Boeing 747 "Jumbo Jet," the iconic airplane envisioned by engineer Joseph "Joe" Sutter in the 1960s, remains timeless. Likening both its method of construction and means of operation to that of a typical building, Foster asserts that it speaks of "the international hotel style," which he supposes as appropriate: "people come and go, it does not have a great deal of character and it could be almost anywhere."
https://www.archdaily.com/789008/norman-foster-on-the-boeing-747-jumbo-jetAD Editorial Team
This year ArchDaily celebrates 10 years since it was first launched in Spanish as Plataforma Arquitectura. To commemorate, we sorted through the thousands of projects that have been published over the years to highlight those that represented a milestone for their time.
We also reviewed the most popular projects from each one of our sites – those that our readers highlighted through their many visits. Afterwards, we asked each one of the architects to send along additional material for their project, taking advantage of new technologies that exist and that can help our readers better understand the works.
The compilation of this material allows us to present our selection of the Top 100 Projects. These 100 projects make up a list of interesting case studies and references for millions of architects, students and specialists who are in search of the most important and inspiring projects from around the world. This section will have greater visibility on our site, exponentially increasing the global impact and opportunities that these projects can create.
https://www.archdaily.com/789165/top-100-projectsAD Editorial Team

.jpg?1468610559&format=webp&width=640&height=580)






_(1).jpg?1465305999&format=webp&width=640&height=580)