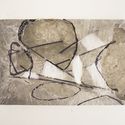
Berlin is city in which the past and the present often collide – a phenomenon particularly acute when it comes to the built environment. In this project by Japanese architect and artist Riku Ikegaya, the interior of St. Elisabeth-Kirche (Church of St. Elizabeth)—designed by Karl Friedrich Schinkel—is transformed by means of a structural installation. Consisting of a scale model of Schinkel’s plans for the Rosentaler Vorstadt Church, the artist has composed a "three-dimensional architectural sketch."
AD Editorial Team
BROWSE ALL FROM THIS AUTHOR HERE
↓
Riku Ikegaya Constructs a Series of Nested Spaces in a Berlin Church Designed by Karl Friedrich Schinkel
https://www.archdaily.com/876738/riku-ikegaya-constructs-a-series-of-nested-spaces-in-a-berlin-church-designed-by-karl-friedrich-schinkelAD Editorial Team
Pompidou Center to Open Gallery in Shanghai, Designed by David Chipperfield Architects
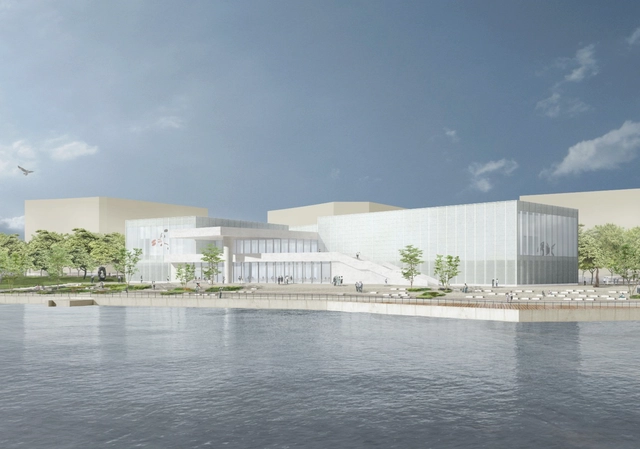
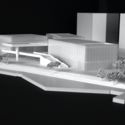
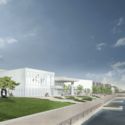
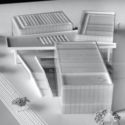
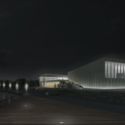
David Chipperfield Architects has revealed the design of the newest home of the Centre Pompidou, the West Bund Art Museum in Shanghai. The Parisian institution revealed the details with the announcement of a 5-year deal with the West Bund Group to stage exhibitions in the museum beginning in 2019. Approximately 20 exhibitions – including a focus on contemporary Chinese art – will be included in the deal, described by the Centre Pompidou as "the most important long-term cultural exchange project” between France and China.

https://www.archdaily.com/876996/pompidou-center-to-open-gallery-in-shanghai-designed-by-david-chipperfield-architectsAD Editorial Team
Call for Classics Interns: Fall 2017

UPDATE: Deadline extended to Monday, August 21st, 2017 at 12:00 PM EST!
ArchDaily is looking for a motivated and highly-skilled architecture-lover to join our team of interns for Fall 2017! An ArchDaily internship in Classics provides a unique opportunity to learn about our site and write about historically significant architecture projects.
Interested? Then check out the requirements below.
https://www.archdaily.com/877053/call-for-classics-interns-fall-2017AD Editorial Team
Call for ArchDaily Interns: Fall 2017
UPDATE: Deadline extended to Monday, August 21st, 2017 at 12:00 PM EST!
ArchDaily is looking for a motivated and highly-skilled architecture-lover to join our team of interns for Fall 2017! An ArchDaily Content internship provides a unique opportunity to learn about our site and write engaging, witty and insightful posts.
Interested? Then check out the requirements below.
https://www.archdaily.com/877052/call-for-archdaily-interns-fall-2017AD Editorial Team
If Staircases Are Such A Crucial Architectural Element, Why Are They So Often Neglected?
Staircases can trigger conversations, provide a sense of arrival, and dazzle with ingenuity. As an architectural element, they are not just about circulation – so why are they neglected in the design of so many new projects? In this short film from Monocle, the breadth of ingenuity possible with the stair—from those of the Danish National Bank in Copenhagen to London’s Leighton House Museum—explore how they can come to embody the very essence of a good architectural project.
https://www.archdaily.com/876733/if-staircases-are-crucial-to-a-good-project-why-are-they-so-often-neglectedAD Editorial Team
Explore Le Corbusier's Only South American Project, the Casa Curutchet, With a Virtual Walkthrough

One of only two projects completed by Le Corbusier in the Americas—the other being the Carpenter Center for the Visual Arts in Cambridge, Massachusetts—Casa Curutchet is located in La Plata, Argentina. Commissioned by the surgeon Dr. Pedro Domingo Curutchet in 1948, the four-story residence includes a small medical office on the ground floor. The form of the building echoes traditional Latin American courtyard houses while also exemplifying Le Corbusier's five points of architecture.
https://www.archdaily.com/876672/explore-le-corbusiers-only-south-american-project-the-casa-curutchet-with-a-virtual-walkthroughAD Editorial Team
Artist Alex Chinneck Installs Ripped Brick Facade on London Building

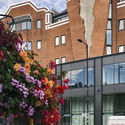

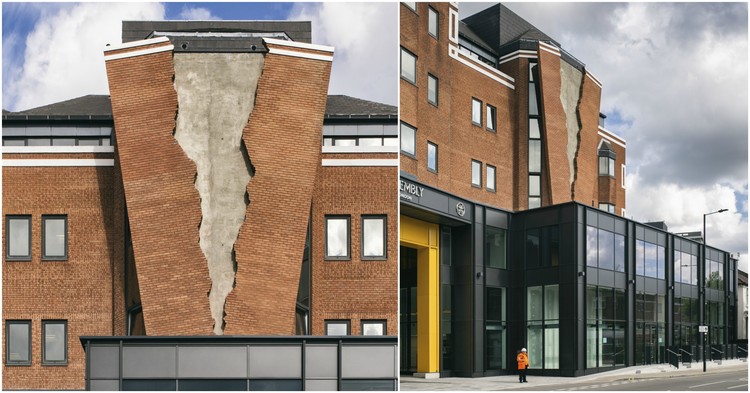
The work of artist Alex Chinneck is grounded in architecture. From melting buildings to a slumping facade to a structure ripped in half and hovering, Chinneck’s work plays with the expectation of materials and tectonics, resulting in captivating mind-bending illusions. His latest work (and first permanent sculpture), Six Pins and Half a Dozen Needles, continues this exploration, taking the form of a large brick wall ripped down the center.


https://www.archdaily.com/876958/artist-alex-chinneck-installs-ripped-brick-facade-on-london-buildingAD Editorial Team
RISING Exchange Conference: How Architecture Can Help Solve Societal Challenges
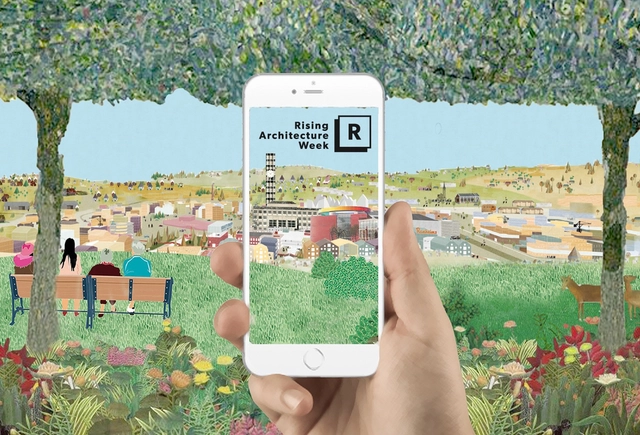
RISING Exchange Conference is bringing the architecture industry and its stakeholders together to highlight the potential of architecture to help solve future societal challenges.
Through keynotes and workshops within the topics of urbanization, inclusion and designing for life and future skills, the conference aims to inspire the participants by actively involving them in the development of solutions for some of society's most pressing challenges.
https://www.archdaily.com/876894/rising-exchange-conference-how-architecture-can-help-solve-societal-challengesAD Editorial Team
Claudia Pasquero Announced as Head Curator of the 2017 Tallinn Architecture Biennale, Which Will Examine the Anthropocene

The Tallinn Architecture Biennale have announced Claudia Pasquero, Director of ecoLogicStudio, as the Head Curator of the 2017 edition, "bioTallinn". According to the organizers, a programme of exhibitions and symposia will "engage various architectural offices, artists, and scientists on the topic of biotechnology in architecture," examining in particular "the relationship between nature and the city in the Anthropocene age."
.jpg?1501328525 "Anthropocene Island. Sludge of waste material of the Wastewater Treatment Plant, 2017. Image Courtesy of ecoLogicStudio")
.jpg?1501328487 "Anthropocene Island. Waste material of the Wastewater Treatment Plant, 2017. Image Courtesy of ecoLogicStudio")
.jpg?1501328451 "Anthropocene Island. Ornitological Park and Wastewater Treatment Plant, 2017. Image Courtesy of ecoLogicStudio")
.jpg?1501328697 "Anthropocene Island. Air, clusters of inhabitable bioreactor cells (1x1km @0.5m/res), 2017. Image Courtesy of ecoLogicStudio")
.jpg?1501328685)
https://www.archdaily.com/876734/claudia-pasquero-announced-as-head-curator-of-the-2017-tallinn-architecture-biennale-which-will-explore-the-anthropoceneAD Editorial Team
15 Clients You Will Encounter as an Architect (And How To Deal With Them)

Ah, clients. Sadly, we can't all be paper architects, dreaming up improbable futures (and even the members of Archigram eventually settled down to found studios that actually build stuff). As a result, we're forced to work with people who often think that just because they're paying for our services, they own us like slaves. They come in many different varieties, from the client that thinks that everything is an emergency to the client that obsesses over the design budget. The following infographic produced by "startup studio and accelerator" Coplex will help you diagnose your own clients—and more importantly, offers some tips on how best to deal with them to make your life easier.
https://www.archdaily.com/876803/15-clients-you-will-encounter-as-an-architect-and-how-to-deal-with-themAD Editorial Team
"Archifutures" Represents a Vital Infusion of Oxygen Into the Arena of Architectural Discourse

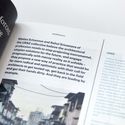
Publishing is a cultural project, first collecting and condensing ideas and then diffusing them. In the architectural sphere, it is a pursuit which has often struggled to tackle an inherent paradox: is a book, for instance, speaking to an audience entirely “in the know” or one completely fresh to the concepts, ideas, and figures which tend to envelop the discourse – often resonating like records on repeat.
Unplugging architectural publishing from its conventional realm while, at the same time, seeking to challenge existing tropes in discourse, has been made at once easier and more challenging by the dawn—and subsequent acceleration—of online publishing. Yet the book, as opposed to the magazine—printed, bound, and representing a cohesive and finite exploration of thoughts—is beginning to benefit from more innovative models of circulation, responding to the territory presently occupied by it’s ubiquitous counterpart. Archifutures, an initiative of the Future Architecture Platform, has emerged as one of the more ambitious of these projects.


https://www.archdaily.com/876751/archifutures-future-architecture-platform-eu-represents-a-vital-infusion-of-oxygen-into-the-arena-of-architectural-discourseAD Editorial Team
Columbia GSAPP's New "Extraction Lab" Will Launch in Black Rock Desert
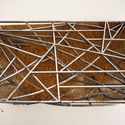
Columbia GSAPP's Extraction Lab, led by Christoph Kumpusch, is a five year-long project beginning in August of this year with a student workshop at the 2017 Burning Man Festival in Black Rock Desert, Nevada. "With the desert as a canvas, and Burning Man as a context," the project will deploy a roof structure into the heart of the gathering in order to—among other goals—"extract what is most absent in the landscape: water." In this episode of GSAPP Conversations, Kumpusch outlines just what the new laboratory has planned.


https://www.archdaily.com/876687/columbia-gsapps-new-extraction-lab-will-launch-in-black-rock-desertAD Editorial Team
This Smart Glass Can Change From Opaque to Transparent in Just Seconds

A relative newcomer to the material world, smart glass (also known as switch glass or electrochromic glass) has the ability to change its properties and appearance, allowing the environmental conditions of a space to be optimized according to the use and needs of its users.
Electrochromic glass technology works by changing the electrical polarization between some of its components. Its most widely used variant, known as PDCL, consists of a thin film of liquid crystal that sits between two conductive transparent plastic layers (usually laminated glass). By changing the current running through the liquid crystal, the glass can take on different appearences.
https://www.archdaily.com/876080/this-intelligent-glass-can-change-from-opaque-to-transparent-in-just-secondsAD Editorial Team
Engineers Have a Solution for San Francisco's Sinking Millennium Tower
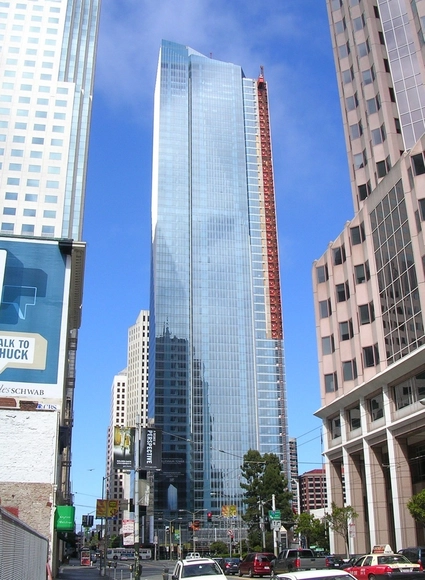
As reports have emerged that San Francisco’s infamous sinking skyscraper, the Millennium Tower, is continuing to settle downward, engineers from LERA and DeSimone Consulting have unveiled a potential fix for the building’s woes.
Since construction began in 2005, the 58-story luxury condominium tower has sank approximately 17 inches downward and while leaning 14 inches to the North. And according to a new report from Arup Ground, the issue doesn’t appear to be resolving itself anytime soon: in the past 7 months alone, the building has sunk an additional inch and tilted a further two inches, causing cracking in the building to worsen.
Triggered to action, developer Millennium Partners brought in LERA and DeSimone to devise a solution that would return the building to its original siting and secure it against sinking, all while allowing the building to continue operating through the repair process.
https://www.archdaily.com/876722/engineers-have-a-solution-for-san-franciscos-sinking-millennium-towerAD Editorial Team
With Costs Soaring, SHoP-Designed "World's Skinniest Skyscraper" Faces Foreclosure
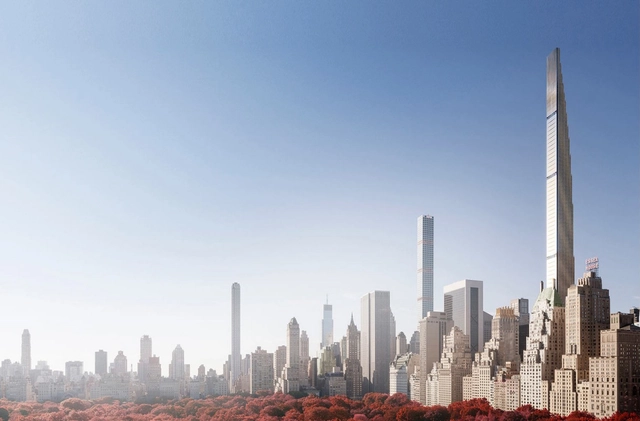
The SHoP-designed 111 West 57th Street, “the world’s skinniest skyscraper,” is at risk of never being completed due to soaring construction costs, the New York Post has reported. With fewer than 20 of the supertall skyscraper’s 82 stories currently constructed, a lawsuit filed by investment group AmBase is claiming the project is already $50 million over budget due in part to “egregious oversights” including neglecting to factor in the cost of construction cranes.
https://www.archdaily.com/876704/with-costs-soaring-shop-designed-worlds-skinniest-skyscraper-faces-foreclosureAD Editorial Team
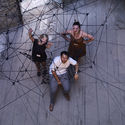
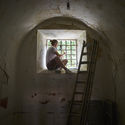
In This Semi-Derelict Montenegrin Prison, 7 Temporary Structures Untangle the Spatial Possibilities of Nautical Rope

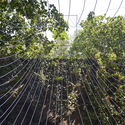
Kotor is an ancient fortified city located in a secluded bay on Montenegro's Adriatic coast. It has been Venetian, Austrian and—most recently—part of the former Yugoslavia. Today, as part of an independent nation, it's narrow streets, small squares, and warm stone buildings define the character of a UNESCO World Heritage Site which, each summer, becomes one vast cruise terminal as tourists arrive in their droves to bask in it's dry heat and spectacular natural environment. At this time, however, it also plays host to KotorAPSS (Architectural Prison Summer School) – an eight day-long gathering dedicated to infusing contemporary cultural life into the city by means of temporary architectural installations.


https://www.archdaily.com/876686/in-this-semi-derelict-montenegrin-prison-7-temporary-structures-reimagine-uses-for-rope-kotor-apssAD Editorial Team
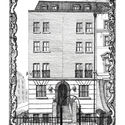
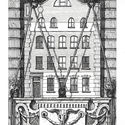
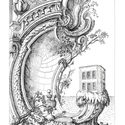
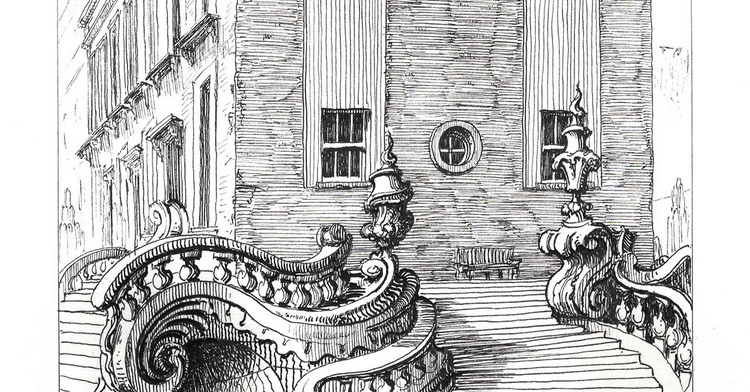
Pablo Bronstein to Exhibit an Exploration of "Pseudo-Georgian Architecture" at London's RIBA
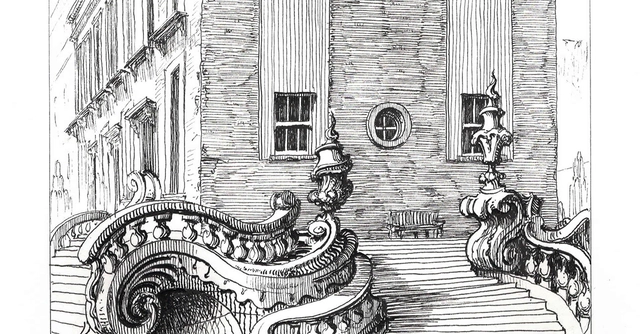
A new exhibition of commissioned work by artist Pablo Bronstein at London's Royal Institute of British Architects (RIBA) will explore "ubiquitous" neo-Georgian developments as exemplar of a British vernacular. The show—Pablo Bronstein: Conservatism, or The Long Reign of Pseudo-Georgian Architecture—will feature fifty new drawings of buildings constructed during the second half of the 20th Century in "an ostensibly neo-Georgian style." These will be presented alongside historical Georgian and neo-Georgian material chosen by Bronstein from the RIBA’s collections.
https://www.archdaily.com/876549/pablo-bronstein-to-exhibit-an-exploration-of-pseudo-georgian-architecture-at-londons-ribaAD Editorial Team
RKW Architektur + Wins Competition for Stone-Clad Mixed-Use Building in Stuttgart
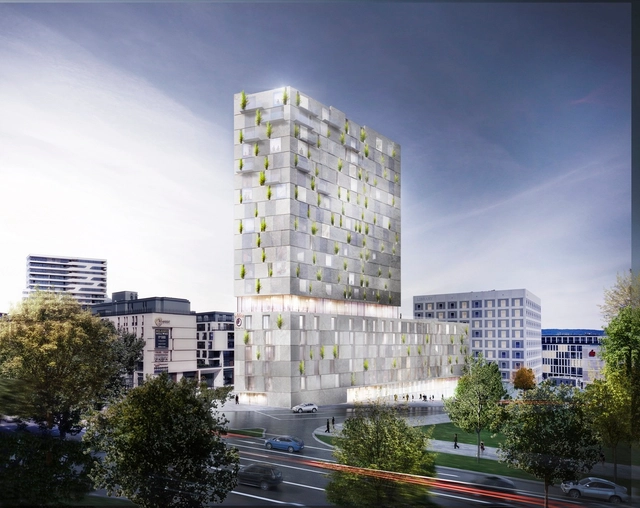
RKW Architektur + has been selected as the winners of a competition to design a new mixed-use residential tower located at Mailänder Platz in Stuttgart, Germany. Rising from a triangular site, the building features a dynamic facade of shifting stone that creates openings for vertical greenery, and an abundance of public space, including cafes, retail, a hotel and a library.


https://www.archdaily.com/876577/rkw-architektur-plus-wins-competition-for-stone-clad-mixed-use-building-in-stuttgartAD Editorial Team