The Naoshima Pavilion by Sou Fujimoto is one of the more recent additions to the world-renowned "Art Island," and is located only meters away from Naoshima's boat terminal (designed by SANAA). The lightweight, highly-transparent mesh-like steel structure was conceived and constructed for the 2016 Setouchi Triennial. Photographer Laurian Ghinitoiu has turned his lens to the project which, in spite of its modest size, casts a striking silhouette on the island's coastline.
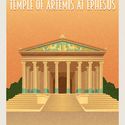
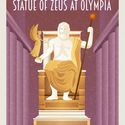
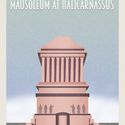
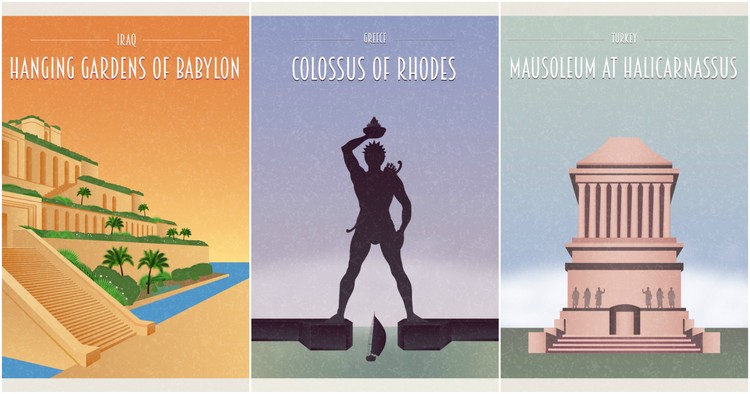
Architecture has been historically deployed as a tool to construct and concretize legacies. Whereas only a few built edifices have left a large enough impact on the world, or have been around long enough, to enter into the canon of architectural legend, the seven wonders of the ancient world have achieved both. With only one—the Great Pyramid of Giza—still standing, the others have all taken a unique position in the architectural imagination, with representations over the years of structures such as the Colossus of Rhodes and the Lighthouse of Alexandria changing according to the whims of artists of the time. Nevertheless, the spectacular stories behind each of these lost landmarks is worth revisiting – which is exactly what travel company Expedia has done in this series of illustrations.
Have you ever spent hours calibrating the nozzle of a 3D printer or preparing a print-ready file – only to find that the model has failed because of a missed zero-thickness wall? With this in mind, the Platonics Ark—a 3D printer currently being developed in Helsinki, Finland—has one simple goal: to remove all unnecessary set-up and technical processes by means of intelligent automation and, as a result, almost entirely eliminate the wasted time that architects and designers spend calibrating printers, or working up print-ready files.
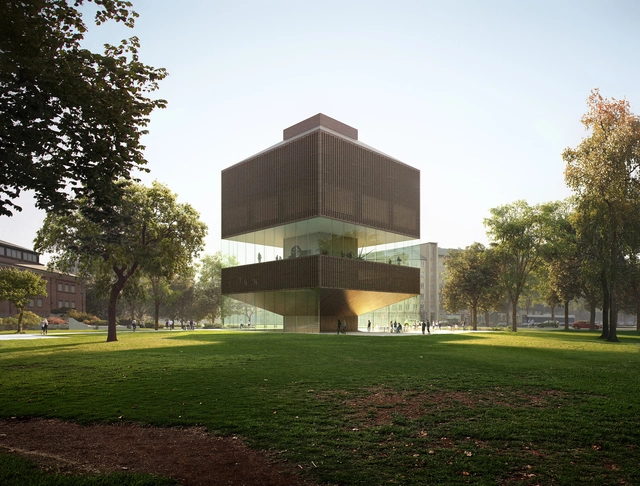
Designs by Helsinki-based practice AOR have been selected following an open competition for the extension of Tampere Art Museum, in Finland. The existing building which the museum currently occupies was formerly used as a granary, designed by C. L. Engel and completed in 1838. Most believe it to be the third oldest building in the country. AOR's winning proposal seeks to create "a landmark for the museum" by articulating the urban landscape between nearby Pyynikintori square and adjacent parkland, connecting to and with the existing gallery spaces.
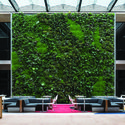
According to Blake Zalcberg, president of OFM, when designing or redesigning a workplace, it is important to consider how the space will affect both the employees and clients. It has the power to encourage drive and manipulate communication within the office whilst being the first impression most people gain of the company.
The values of the company must be thought about to instill within the fabric of the workspace - the flow of people or choice of color and materiality says a lot about your ethos, whether it comes to the level of seriousness required or atmosphere expected.
This list sums up all the often-overlooked questions that are important to ask in order to effectively design an office whether you are ready to start a business, moving location or redesigning your existing workspace.
https://www.archdaily.com/881120/11-questions-to-ask-yourself-before-designing-or-redesigning-your-workplaceAD Editorial Team
Learning doesn't have to formal, or expensive. As education becomes increasingly commodified the world over, here are four courses from the Massachusetts Institute of Technology (MIT) exploring architecture and landscape, urbanism, photography, and the production of space that are—significantly—free of charge and available to all.
https://www.archdaily.com/881570/4-mit-architecture-courses-you-can-take-online-video-lectures-includedAD Editorial Team
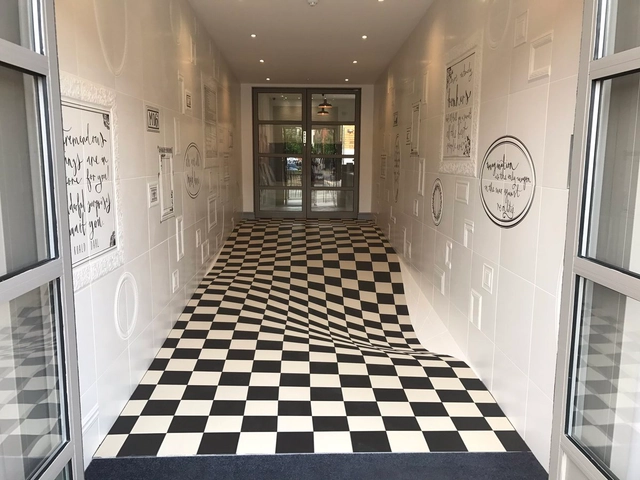
An optical illusion has been given a practical purpose in this mind-boggling floor at the headquarters of British tile company Casa Ceramica.
In addition to serving as an example of the company’s products, the floor is specifically designed to slow down people as they walk into the Casa Ceramica showroom. Thankfully, the forced perspective only works in one direction, so finding your way out is a much less stressful endeavor.
https://www.archdaily.com/881574/this-optical-illusion-floor-serves-a-practical-purpose-at-britains-casa-ceramicaAD Editorial Team
Some love them, some loath them: open-plan office spaces are either conducive to conversation and collaboration or nothing more than noisy environments defined by distractions. Much, for instance, has been questioned recently about the "innovative" open working environments in Apple's new Cupertino campus. In a new series by Vox, overlooked, misrepresented, and overrated phenomena are put under the microscope. By exploring the work of Frank Lloyd Wright, Herman Miller, and others, this episode posits that open office spaces are, contrary to popular assumption, "misunderstood for their role in workplace culture."
Where did open offices and cubicles come from, and are they really what we want?
https://www.archdaily.com/881479/understanding-the-origins-of-the-open-plan-office-spaceAD Editorial Team
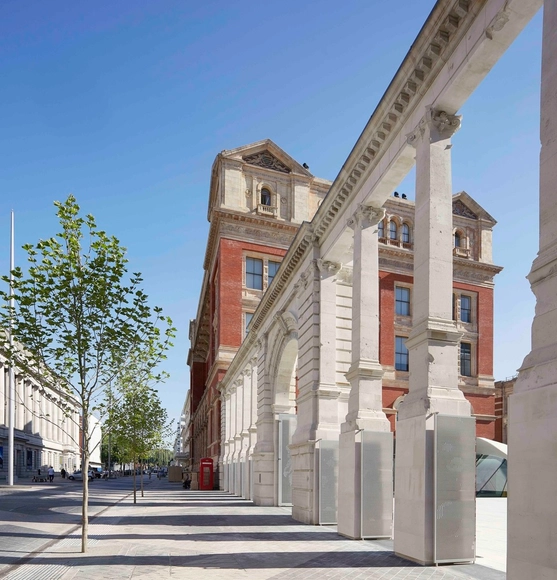
Tristram Hunt—director of London's Victoria and Albert Museum (V&A)—has expressed concern about one of the city's most successful semi-pedestrianized zones: Exhibition Road in the Royal Borough of Kensington and Chelsea. As reported by The Art Newspaper, Hunt has argued that the traffic arrangements are “confusing, dangerous and unsatisfactory”. His answer, following a traffic collision on October 7, 2017, which injured 11 people, is to fully pedestrianize the area.
https://www.archdaily.com/881299/are-part-pedestrianized-zones-in-dense-urban-environments-dangerousAD Editorial Team
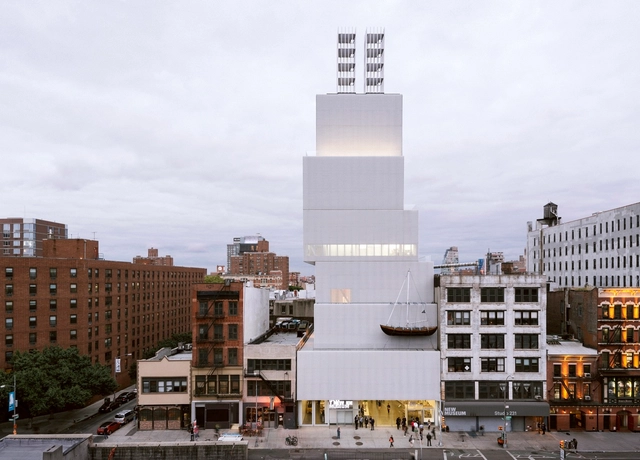
Rem Koolhaas and Shohei Shigematsu, both partners at OMA, have been tapped to design the recently-announced expansion of the New Museum in New York. OMA will design a new building adjacent to SANAA's tiered-box museum. The project is expected to break ground in 2019 and will give the New Museum an additional 50,000 square feet (4,650 square meters) for "galleries, improved public circulation and flexible space for the institution’s continued exploration of new platforms and programs." This will be Koolhaas' first public building in New York. According to the New York Times, the New Museum—the only museum in New York City exclusively devoted to contemporary art—has already raised 50 percent of the cost.
https://www.archdaily.com/881400/oma-shohei-shigematsu-and-rem-koolhaas-selected-to-design-new-museum-expansion-in-new-yorkAD Editorial Team
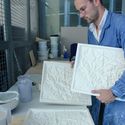
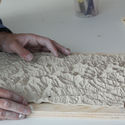
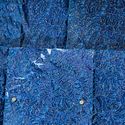
The Pavilion d’Eau, designed by EPFL architecture student Alexander Wolhoff, was constructed in Lake Geneva, Switzerland. The pavilion is a product of six months of research, prototyping, and coordination with different local and academic organizations done in conjunction with LHT3 labs. The exterior of the octagon pavilion has a structural aesthetic, while the interior -- only accessed by wading in the water -- is ornamental, clad in handmade ceramic tiles.
The UNESCOWorld Heritage Site municipality of Saint-Saphorin en Lavaux allowed for the temporary pavilion in the waters of Lake Geneva. The project is designed to touch the landscape lightly, not affecting the natural lake bed. The pavilion is comprised of materials including lake stones, wood, and porcelain tiles. To ensure a minimal and reversible impact on the site, the footings of the pavilion are made of seven gabions, metal cages filled with stones collected from the lake.
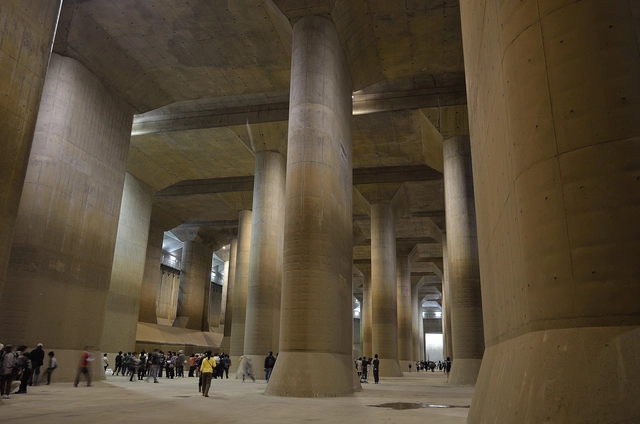
Rising sea levels, and the potential of extreme conditions globally, are threatening coastal cities around the world. While the Netherlands are often considered to be leading the engineering battle against the tides, Japan—with a renewed sense of urgency—are investing heavily in high-end systems and infrastructure to protect their largest metropoli.
https://www.archdaily.com/881308/doubts-loom-over-japans-vast-subterranean-water-control-systemsAD Editorial Team
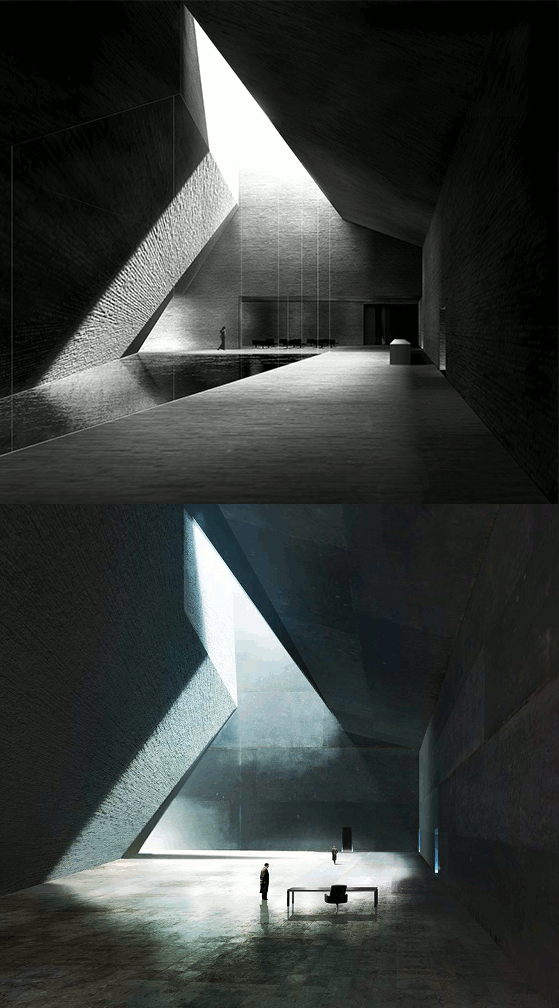
Blade Runner 2049, the recently-released sequel to the 1982 sci-fi classic, has prompted a deluge of interest in the futuristic, dystopian world in which it is set. However, it seems that some architects may have a more direct interest in the film than usual, as images surfacing on Twitter show an uncanny similarity between some of the film’s concept art and a 2010 design by Spanish practice Estudio Barozzi Veiga.
https://www.archdaily.com/881356/barozzi-veigas-unbuilt-museum-project-immortalized-in-blade-runner-2049AD Editorial Team
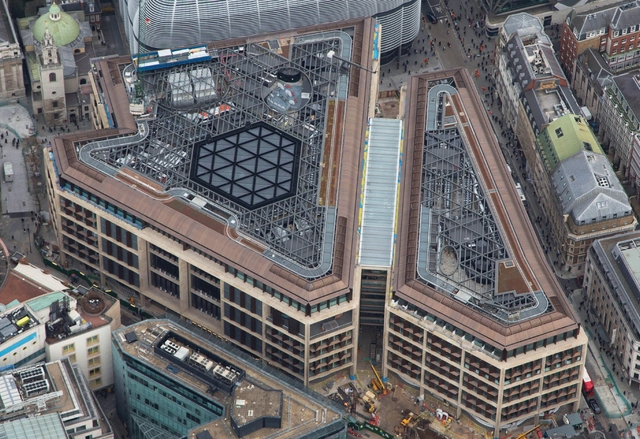
Bloomberg’s new European HQ, which is located in the heart of the City of London, has been rated the world’s most sustainable office building. Designed by Foster + Partners, the office complex has been awarded an Outstanding BREEAM rating, attaining a 98.5% score – the highest design-stage score ever achieved by any major office development.
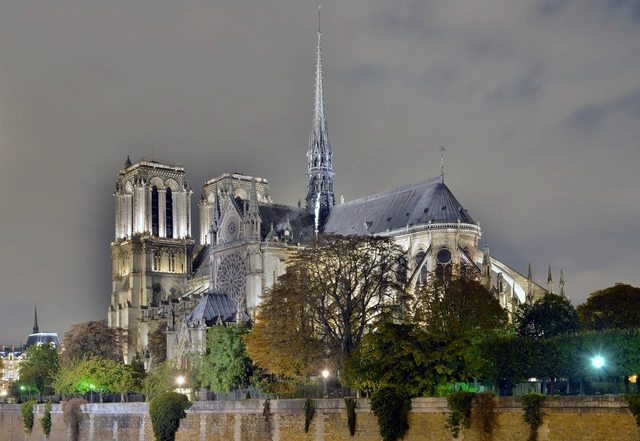
Broken gargoyles and fallen balustrades replaced by plastic pipes and wooden planks. Flying buttresses darkened by pollution and eroded by rainwater. Pinnacles propped up by beams and held together with straps.
According to the Friends of Notre-Dame de Paris, the iconic Parisian cathedral is in "desperate need of attention." Perhaps more concerningly, the holy site and French national monument is also in "a worrisome state of preservation." Built of limestone—a material notoriously susceptible to erosion—the building is in an accelerating state of wear-and-tear, demanding renewed funding efforts and expertise to secure its immediate and long-term future. From the lead roof to the stone buttresses, the world-renowned gargoyles to the stained glass windows, every inch of the structure requires differing levels of attention.
https://www.archdaily.com/881238/iconic-and-revered-notre-dame-de-paris-faces-an-uncertain-futureAD Editorial Team
Bjarke Ingels Group's (BIG) LEGO House, which opened to the public earlier this month in Billund, Denmark, has already entered the canon of the iconic. By reframing the "toy scale of the classic LEGO brick" to the architectural scale, a vibrant collection of exhibition spaces and public squares "embody the culture and values at the heart of all LEGO experiences." In other words, it's playful, bright, and almost exclusively rectilinear!
Photographer Laurian Ghinitoiu has turned his lens to the new LEGO House, providing insight into a building which delights and surprises in equal measure.
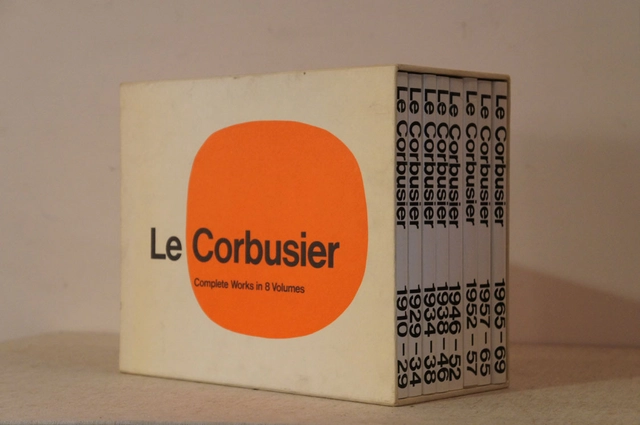
Driving the designs between his masterworks such as Villa Savoye and Unite d’Habitation, the writings of Le Corbusier are perhaps the most influential texts ever produced by an architect.
Now, these texts along with a comprehensive record of his buildings, projects and sketches are available for free download!
https://www.archdaily.com/881149/1708-pages-of-le-courbusiers-complete-works-1910-1969-available-in-entiretyAD Editorial Team
We now know that first, we form the cities, but then the cities form us.
Meet 81-year-old Danish architect Jan Gehl who, for more than fifty years, has focused on improving the quality of urban life by helping people to “re-conquer the city.” Gehl has studied the relationship between life and form since the mid-1960s, when he started questioning the modernist approach of looking at the architectural model from above instead of from the inside. The architecture of that time was very often "an obsession with architecture for architecture’s sake," and took very little interest in the inhabitants.
https://www.archdaily.com/880923/jan-gehl-puts-forward-methods-toward-building-a-good-cityAD Editorial Team
.jpg?1508252278&format=webp&width=640&height=580)
.jpg?1508252363 "© Laurian Ghinitoiu")
.jpg?1508252194 "© Laurian Ghinitoiu")
.jpg?1508252388 "© Laurian Ghinitoiu")
.jpg?1508252216 "© Laurian Ghinitoiu")
.jpg?1508252278)
















.jpg?1507536759&format=webp&width=640&height=580)
.jpg?1507536239 "© Laurian Ghinitoiu")
.jpg?1507536366 "© Laurian Ghinitoiu")
.jpg?1507536738 "© Laurian Ghinitoiu")
.jpg?1507536401 "© Laurian Ghinitoiu")
.jpg?1507536759)