
This guide covers a workflow that moves from project parameters to generated floor plans, 3D perspective views, exterior design exploration, and site context visualization, using AI tools in place of preliminary CAD and rendering work.
This guide covers a workflow that moves from project parameters to generated floor plans, 3D perspective views, exterior design exploration, and site context visualization, using AI tools in place of preliminary CAD and rendering work.

How do we design spaces that are healthy for both our minds and our bodies? That is the main question we seek to answer this March as we address our monthly topic, “Indoor Well-Being.”
Last week, we announced the 15 finalists for the 2021 Obra do Ano, an award celebrating the best of Lusophone architecture by inviting our readers to select their favorite projects built in Portuguese-speaking countries. The day has come to find out the winners of ODA 2021.
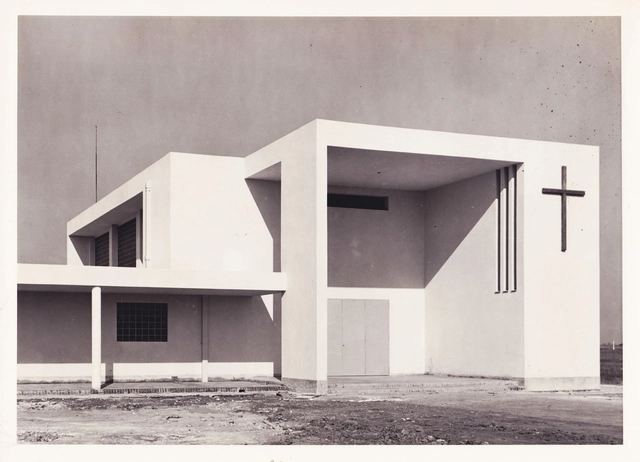
“Without chasing the discovery of forcedly original forms, without seeking novel aesthetic effects, the strict and consistent adaptation of the dwelling to the climate has progressively led to a new, native, and authentic architecture.” (1)
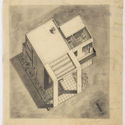
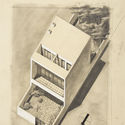
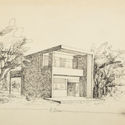
Wladimiro Acosta was born in Odessa on June 23, 1900. There, he graduated from the School of Fine Arts with a degree in Construction Technology in 1917. Later, in 1919, he moved to Italy to continue his architectural studies, enrolling in the Higher School of the Institute of Fine Arts in Rome, where he received his degree in Architecture and taught Architectural Design between 1920 and 1921. In 1922, he relocated to Germany, where he lived until 1928, the year he left Europe for Buenos Aires.

Founded in 2001, Lacime Designs has grown over nearly two decades to comprise a team of nearly 800 architects, accumulating extensive experience in large-scale projects both domestically and internationally. Operating under an integrated architecture and landscape design model, the firm focuses on planning and design across various sectors, including real estate, commercial, and cultural projects. Within this framework, Lacime Designs' Fourth Design Department places the highest value on the creative and innovative spirit of its designers.
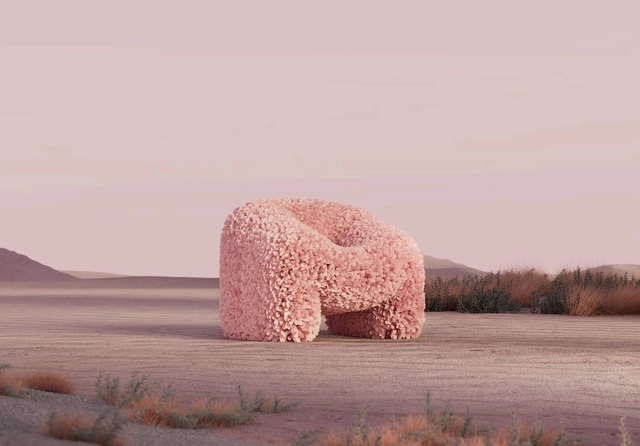
If someone tried to sell you a virtual building, would you buy it? That’s right- a virtual building. Not something that will ever be built in the physical world, or something you can occupy, but an image you can look at, or a video you could watch. This is exactly what’s being proposed as architecture enters the realm of NFTs (non-fungible tokens) that have taken the world by storm. And in the design profession, which continuously seeks to redefine what it means to be an architect, NFTs have big implications for the future of digitization and commoditization of the unbuilt environment.

Globalization and its pension for both virtual and physical connectivity has led to the linking of the world's economies, territories, and cultures and nowhere is this more evident than in the field of architecture.

The American architect, designer, and futurist Buckminster Fuller once defined the Dymaxion principle as “constructing ever more with ever less weight, time, and ergs per each given level of functional performance.”
This article was originally published on Common Edge.
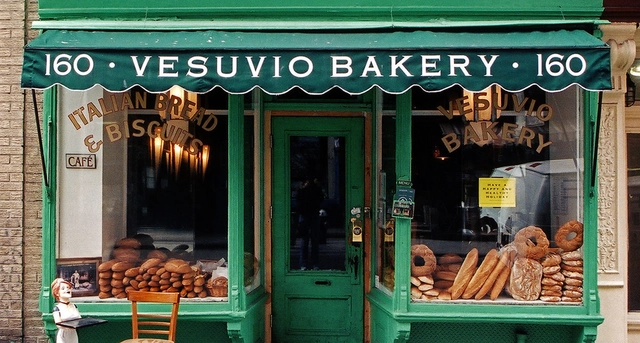
Few businesses in the United States are regarded with more fondness than mom-and-pop retailers. There’s an “all’s right with the world” quality about owner-run shops that meet a neighborhood’s everyday needs and, through repeated face-to-face exchanges, help people feel they’re members of a mutually supportive community. And yet for a long time, mom-and-pop stores have been under stress. In the half-century after 1950, cars shifted much of United States’s retailing to unwalkable roadside strips and winnowed the ranks of neighborhood-scale mom-and-pops. In the past two decades, the burgeoning of the internet has intensified the pressure on brick-and-mortar retail, a situation worsened by the pandemic.

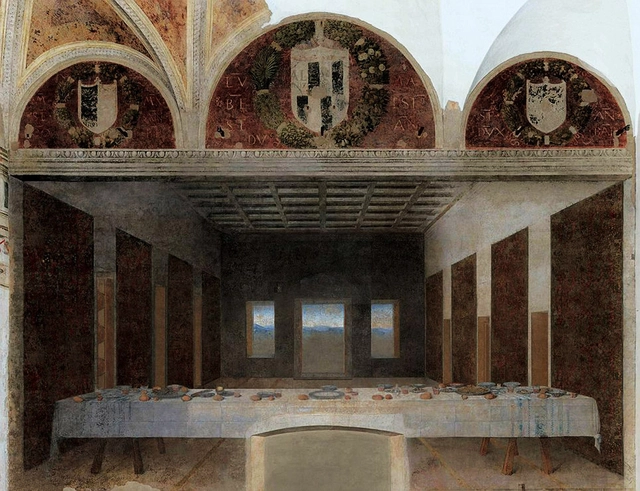
This article by Felipe Samarán Saló was originally published in the 11th issue of rita_ magazine under the title "Inhabited Renders and Deserted Architecture. The Hidden Message of Architecture Revealed by Photography" and is part of a joint dissemination collaboration. Below, we present a study on how the focus of architecture has shifted from "serving the person by addressing all their dimensions" to "generating a universe of surprising, beautiful, and photogenic forms and spaces," relegating the end-user to the background or into oblivion.

Perhaps no modern character from TV or film is more enthralled with architects than George Costanza from Seinfeld. And, let’s be honest here, how many architects chose the profession in order to say those words, “I am an Architect?” Well, what if George was an architect? What kind of architect would he be? In this episode, Stewart breaks down scenes from Seinfeld in order to piece together the kind of architect he really wants to be. Using seven exhibits and a lawyerly argument, he builds his case around this most pressing 'what if' scenario. Exhibits range from George’s overt references, like his claim to have designed the addition to the Guggenheim, to a more psychological assessment of his proclivities for cozy, velvet-lined spaces and concluding with his fascination for pretending in the first place.
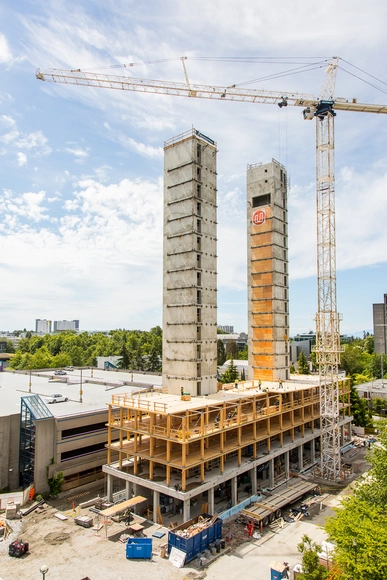
Le Corbusier's fascination with the automobile is evident in the architect's various photographic records of him posing proudly next to a car in front of his architectural work. According to the Franco-Swiss architect, in addition to enabling more efficient and economical construction, the industrialization of architecture could form the basis of improved aesthetic results in the same way the modern car chassis supports the creative and modern design of the automobile body. Yet, while vehicles have experienced impressive changes since the 1930s, it can be said that architecture has been slower to adopt the advances of other industries.
But that has been changing little by little. Driven by concerns around sustainability, the use of non-renewable fossil resources, and efficiency, coupled with accelerating demand to build new buildings and more accessible infrastructure, the construction industry has been incorporating numerous new technologies, including those adopted from other industries. In addition, renewable materials such as wood have been identified as an ideal construction material—especially when incorporating innovative mass timber products such as CLT and glulam, design methods and processes like BIM and DfMA, tools for visualization such as VDC, and tools for manufacturing such as CNC. We know, these are a lot of acronyms, but we will try to clarify them throughout this article.

Tarot is often described as a mirror of the soul. Much like the spaces we inhabit, we can look at the symbols housed within the 72-card deck and see reflections of ourselves and our belief systems. The object and practice itself contain many architectural associations: It’s not uncommon for words like “structures,” “foundations,” and “home” to come up in a tarot reading. Traditional cards depict towers, castles, and churches. Sometimes the cards are described as keys, sometimes as gateways.

.jpg?1617225052&format=webp&width=640&height=580)
During this month we will discuss from a critical perspective the meaning of rendering for architecture. What are the models and what are the limits of rendering in the design process of a building?. And from this perspective ask ourselves what is a rendering? It is just an image to win competitions and prospects clients. Or is it an effective tool for the construction process?
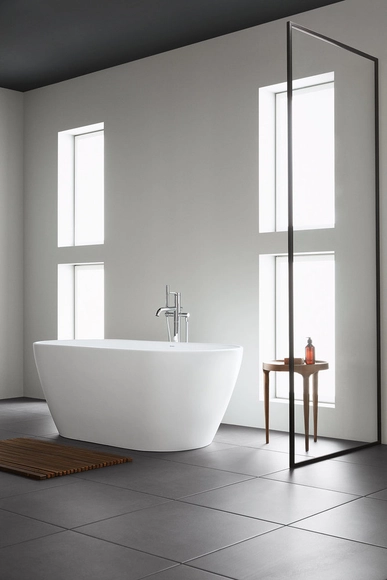
D-Neo, designer Bertrand Lejoly’s flexible new collection for Duravit, is evidence that premium design and affordability need not always be mutually exclusive.
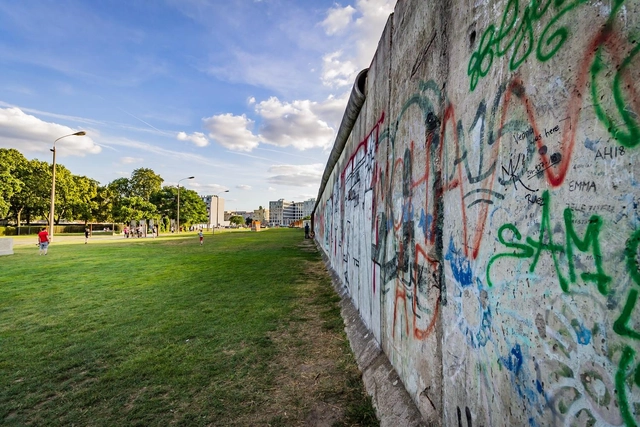
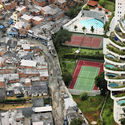
In contemporary urban design, spatial organization, mobility, the demand for new connections, and the boundaries established between public and private space have increasingly become the focus of discussions surrounding the future of global cities, and equally so in Brazil. Under this model of rapid growth, certain built structures have created urban barriers, presenting distinct obstacles.
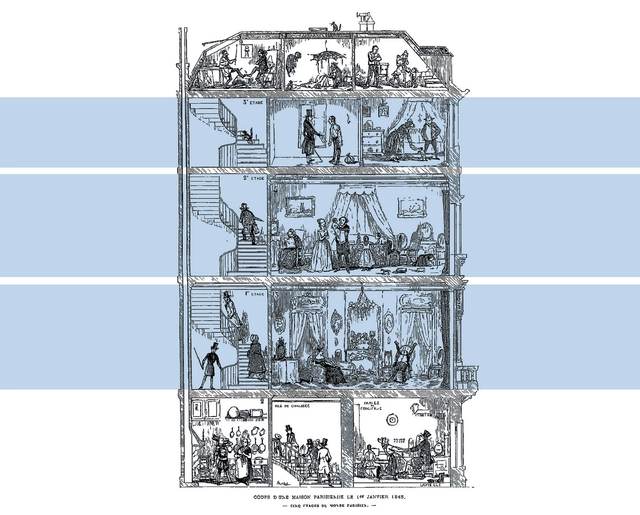
The introduction of new techniques and materials, along with innovations in indoor plumbing systems, resulting from the industrial revolution, paved the way for vertical living. Investigating specifically a period of time where a flux of population was driven to cities, and social class divisions were being questioned, this article looks back at the evolution of the house plan in Europe between 1760 and 1939.
Tackling the transformation of the housing unit during the industrial revolution all the way to the interwar period, this feature highlights four prominent examples that rethought traditional layouts and responded to the challenges of their time. Still influential today, the mentioned models, restored for use, happen to be part of the 21st-century urban fabric. Located in London, Paris, Amsterdam, and Moscow, the plans showcase the ever-changing interior wellbeing standards, directly linked to a broader metamorphosis, equalizing and providing for growing urban populations. Discover the evolution of living units from the Back to Back Houses to the Garden Cities of England; the Haussmannien Block, a Vertical Living for a Modern Bourgeoisie; the Extension of Amsterdam, from Alcove Housing to Social Housing Blocks; and the Transition Type House in Russia.
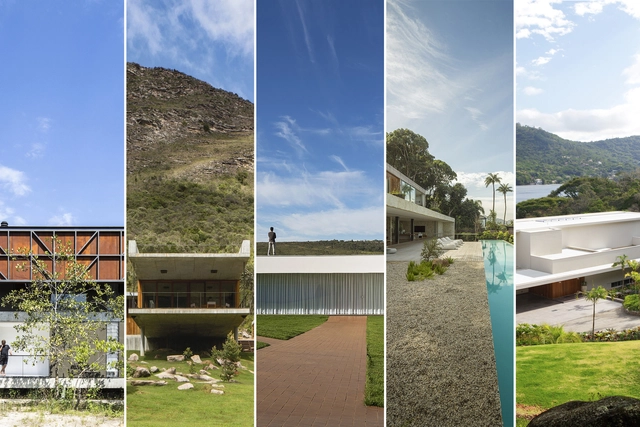
Italian architect Vittorio Gregotti, author of The Territory of Architecture (1966), believed that architecture had its origin when mankind placed the first stone on the ground. Recognizing a place is the first step towards an architectural project, whether intentionally or not. Understanding the project's location and its context is the basis for many design choices and is, therefore, a key aspect in the field of architecture.
.jpg?1617024156&format=webp&width=640&height=580)
More than a year into this worldwide experiment of working from home, we have not yet landed on the perfect formula for the workforce being once again in the workspace. Furthermore, not only has the Working From Home (WFH) situation lasted longer than anticipated, it has embedded itself into the way we will work forevermore. As vaccines are rolled out, leaders of all types of organizations must now seriously consider how to handle the return of their employees to the physical office space.
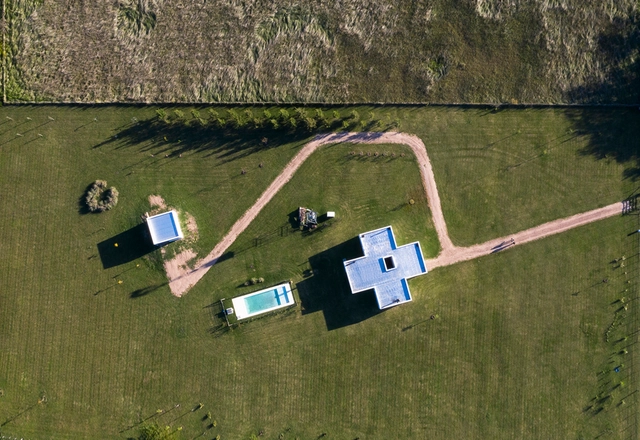
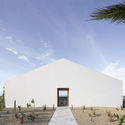
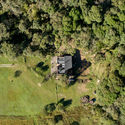
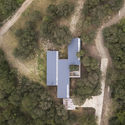
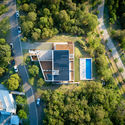
Small unmanned aerial vehicles (UAVs), commonly known as drones, have opened up new possibilities for documenting built works. Aerial photography reveals aspects of a project that are often difficult to capture from a pedestrian perspective. Much like roof plans, aerial views more clearly illustrate design decisions regarding site placement, orientation, typology, relationship with the immediate surroundings, and pre-existing structures, among other aspects.
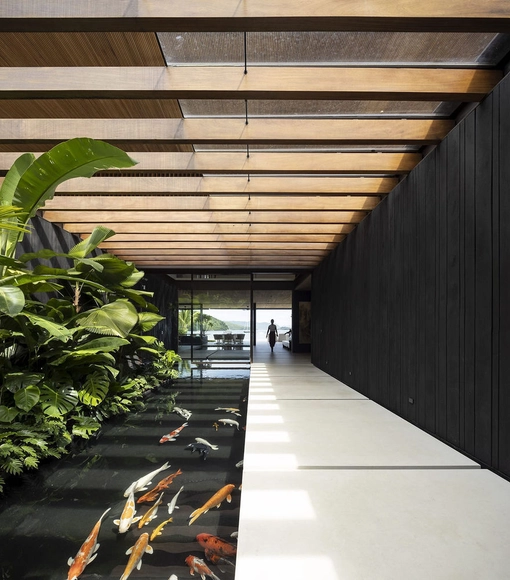
Solar radiation is one of the most important criteria in architectural projects, as it impacts several decisions ranging from the orientation of the building on the site to the choice of windows and doors. Therefore, to ensure the quality of lighting and visual comfort in building interiors, it is crucial to study the sun path and the quantity of sunlight in each given space.
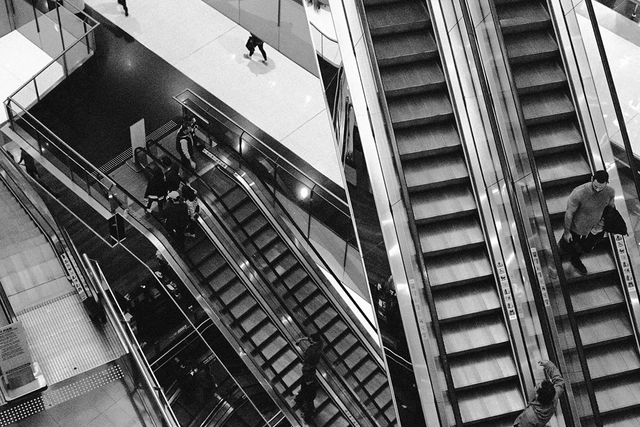
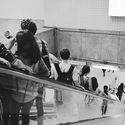
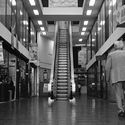
Stairs vs. Escalators. Until the beginning of the 20th century, vertical circulation was carried out through stairs. Without the apparatus of electricity, vertical circulation demanded physical effort and the attention of users, relying solely on human strength. The escalator emerged "with the rush of industrial inventions together with the science fiction desires of the 1800s, presented in 1915 as an object of entertainment at the great exhibitions of Paris and Coney Island" (KOOLHAAS, 2014, p. 1303). Soon after, it began to be used as a functional element of circulation. Initially, its use was intended to replace common stairs; however, the new technological apparatus failed to fulfill this function, becoming a complementary element and acquiring a new meaning. With larger steps to accommodate a standing, stationary body, the escalator enables a more intense flow of people, connecting steeper spaces within a smaller footprint. Compared to stairs, escalators demand different rhythms, sensations, and physical conditioning from those who traverse them.


.jpg?1617032224 "Localities with more than 5,000 inhabitants where over 75% of households use bicycles as a means of transportation. Image © Adrián Acevedo")

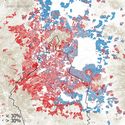

Throughout history, the bicycle has endured as a means of transportation, evolving in various ways. In recent years (and even prior to the COVID-19 pandemic), however, its popularity has surged, specifically in major cities. In rural areas, by contrast, it has always been one of the primary modes of transportation due to the lack of other infrastructure. In Mexico, there are regions that have historically been highly bicycle-centric. While cycling is often associated with being a trendy mode of transportation, the reality is that its use is concentrated among low-income groups across towns, municipalities, and even entire states. Unfortunately, investment in cycling infrastructure in Mexico remains consistently low.
.jpg?1553197408&format=webp&width=640&height=580)
Between 1945 and 1966, the Case Study Houses program, following the Weißenhof-siedlung exposition, commissioned a study of economic, easy-to-build houses. The study included the creation of 36 prototypes that were to be built leading up to post-war residential development. The initiative by John Entenza, editor of Arts & Architecture magazine, brought a team to Los Angeles that featured some of the biggest names in architecture at the time, including Richard Neutra, Charles & Ray Eames, Pierre Koenig, and Eero Saarinen, among others.
The program's experiment not only defined the modern home and set it apart from its predecessors, but it also pioneered new construction materials and methods in residential development that continue to influence international architecture to this day. Take a detailed look at some of the program's most emblematic work together with recommendations for facing contemporary challenges.
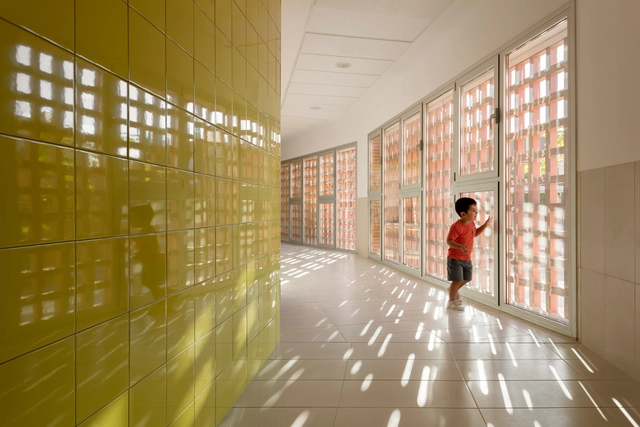
The ongoing pandemic has been a disruption to the everyday routines of billions around the world, as due to being confined to their households, the separation between work and rest has become extremely blurry, with people forced to rethink and reconfigure the layout of their personal spaces. Conversations have abounded on how to create flexible working spaces in a home environment, and if offices themselves are an outdated model that we should leave behind. A missing part of that conversation, however, is the impact that the pandemic has had on children, specifically primary-school level children, on their education - as inequalities are emphasized, some children learning with slow internet connection speeds, or struggling to have the space required to adequately complete educational activities.
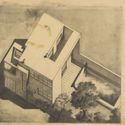





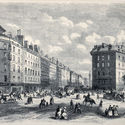


.jpg "Residential houses \"Eigen Haard\", Spaarndammerplantsoen, Amsterdam, Original state, 1915. Image Courtesy of Wikimedia")

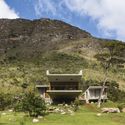
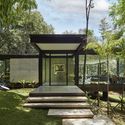
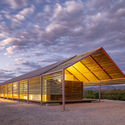

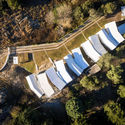

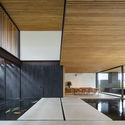
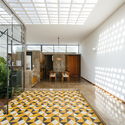
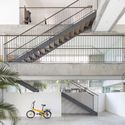
.jpg?1615834807 "Atlântica House / AR Arquitetos. Image: © Federico Cairoli")


_corpo-máquina.jpg?1616617933 "Escalators in the expanded downtown area. Image © Marina Schiesari")


