This guide covers a workflow that moves from project parameters to generated floor plans, 3D perspective views, exterior design exploration, and site context visualization, using AI tools in place of preliminary CAD and rendering work.
This guide covers a workflow that moves from project parameters to generated floor plans, 3D perspective views, exterior design exploration, and site context visualization, using AI tools in place of preliminary CAD and rendering work.
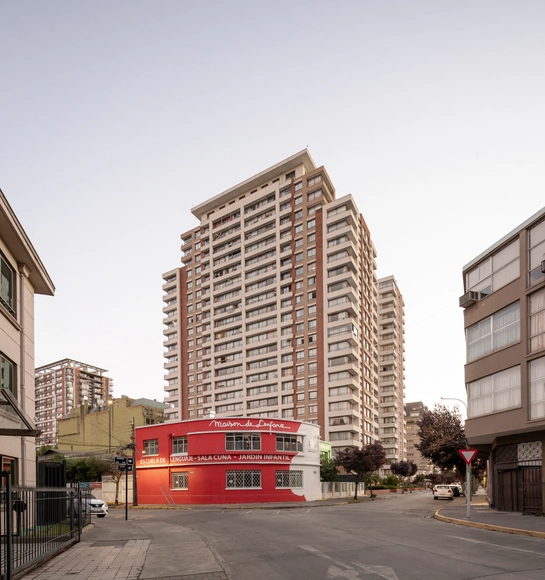
Ultimately, after a lengthy process, the 15th modification to Concepción's local regulatory plan has finally been enacted (1). In practice, this regulates the maximum allowable construction height within the municipality, ending two decades of mimicking the high-rise real estate model dominant in Santiago.
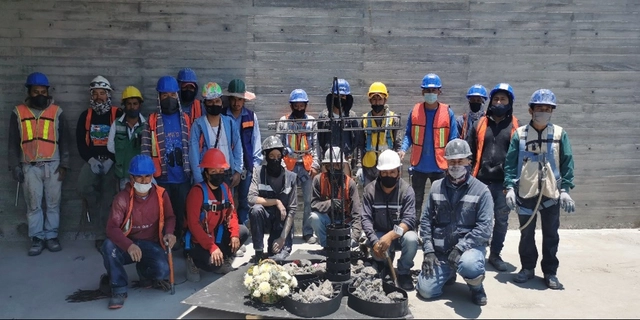
May 3 is a holiday originating from the Finding of the Holy Cross, May Cross, or Festival of the Crosses, which traces its roots to the Roman rite celebrating the Cross of Christ. This commemoration has evolved over time, being adopted in cities across Mexico, Chile, Spain, Ecuador, El Salvador, Guatemala, Paraguay, Peru, Trinidad and Tobago, Argentina, Colombia, and Venezuela, where the celebration typically includes floral decorations, processions, and dances.
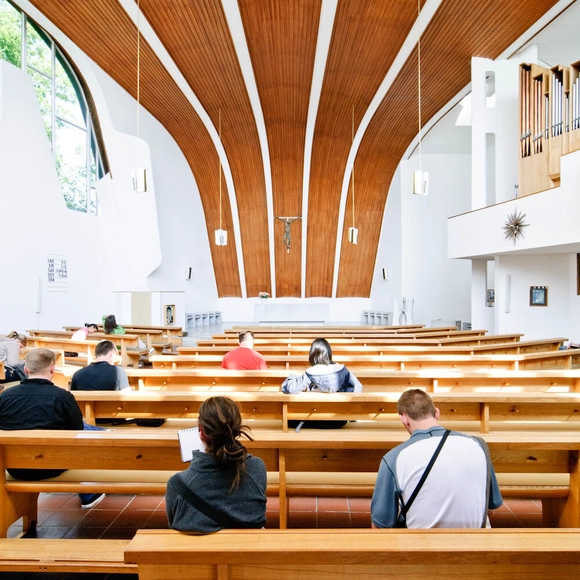
Many describe the work of Alvar Aalto as an embodiment of the concept of Gesamtkunstwerk (a total work of art), where architecture, design, and art merge into one. The Finnish architect is a pioneer in the so-called organic strand of modern architecture in the early 20th century and has strongly influenced what we know today as Scandinavian architecture. According to a description on the MoMA website: "his work reflected a deep desire to humanize architecture through an unorthodox handling of shapes and materials that was rational and intuitive." Its methods of bringing natural light into buildings are extolled and studied repeatedly until today. But throughout Aalto's career, wood has always been present and taken many different forms. From structures to ceilings to stools, Alvar Aalto brought this natural material to the fore.

Founded in 2017, Studio 10 is an architectural-focused, multi-disciplinary design studio based in Shenzhen and Hong Kong.
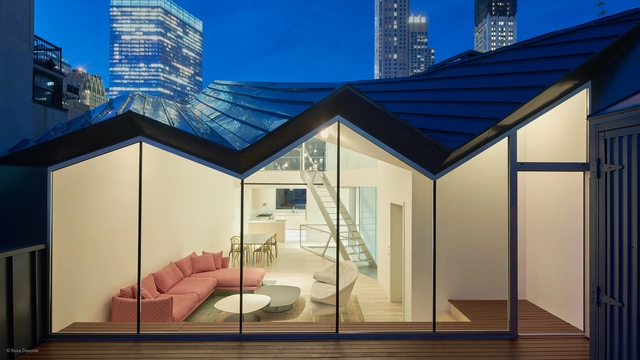
As global urbanization accelerates at a rapid pace, living spaces in contemporary cities and the projected cities of the future grow ever smaller. To anticipate these changes, product design firm AXOR has partnered with The Future Laboratory, a leading international consulting firm for future trends, for the development of their project 'Compact Luxury.' Aimed at uncovering the major influences of urbanization and adapting luxury spaces for these anticipated global changes, the Compact Luxury project identifies trends in contemporary living and projects a future for compact design.
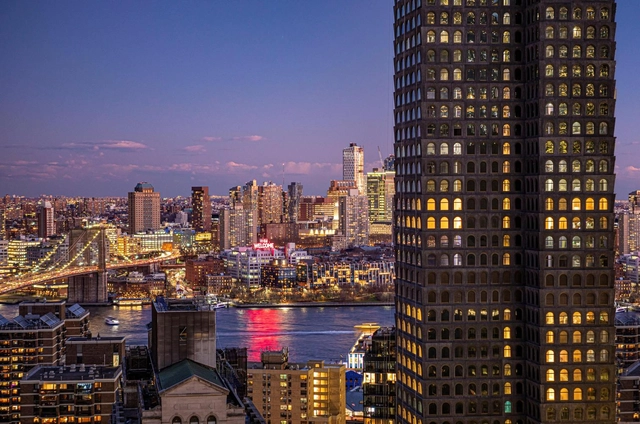
When it comes to built-in kitchen appliances, German firm Gaggenau has always set the highest of standards – and in the case of Sir David Adjaye’s 130 William tower in Manhattan, quite literally, too.
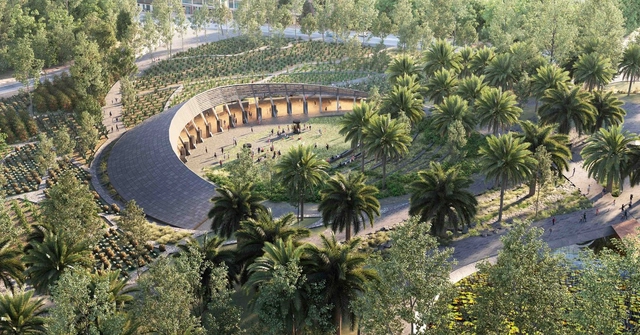
The Ministry of the Environment of Mexico City announced the winning project of the National Thematic Garden-Ethnobotanical Garden, Environmental Culture Center Competition in the Second Section of the Chapultepec Forest, which will form part of a master plan for the “Chapultepec Forest: Nature and Culture.” Upon completing the analysis and deliberation of the projects, the jury members highlighted the quality and high standard of the participants across the five submitted proposals. The first, second, and third-place winners are listed below. Read on to discover the winning project and the four finalist proposals.
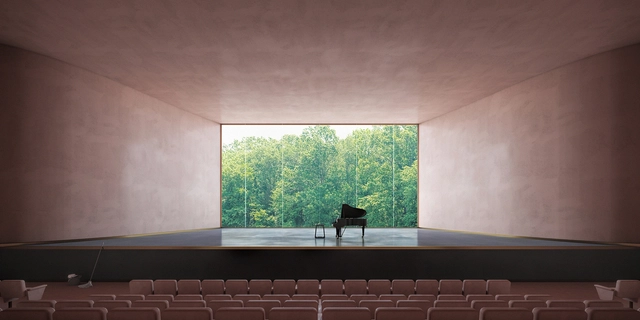
More than half the world’s population lives in dense urban areas. Uncomfortably loud restaurants, stores, hotels, or offices are enough to keep patrons away. When planning a meeting or even a night out with friends, we are conscious of selecting a location where we can focus and hear one another. The noisier our world gets, the more difficulty we have focusing on the sounds we actually want to hear.
Since the beginning of time, our ears have warned us of approaching danger. While their function remains the same, the dangers of today are different than they were in the past. Unwanted sounds can have serious health effects such as: hearing loss, cardiovascular disease high blood pressure, headaches, hormonal changes, psychosomatic illnesses, sleep disorders, reduction in physical and mental performance, stress reactions, aggression, constant feelings of displeasure and reduction in general well-being. With this laundry list of side effects, it would be foolish to leave the acoustic comfort of our spaces up to consultants alone. When we take acoustic comfort into our own hands, the end result can be quite extraordinary.
.jpg?1594180028)
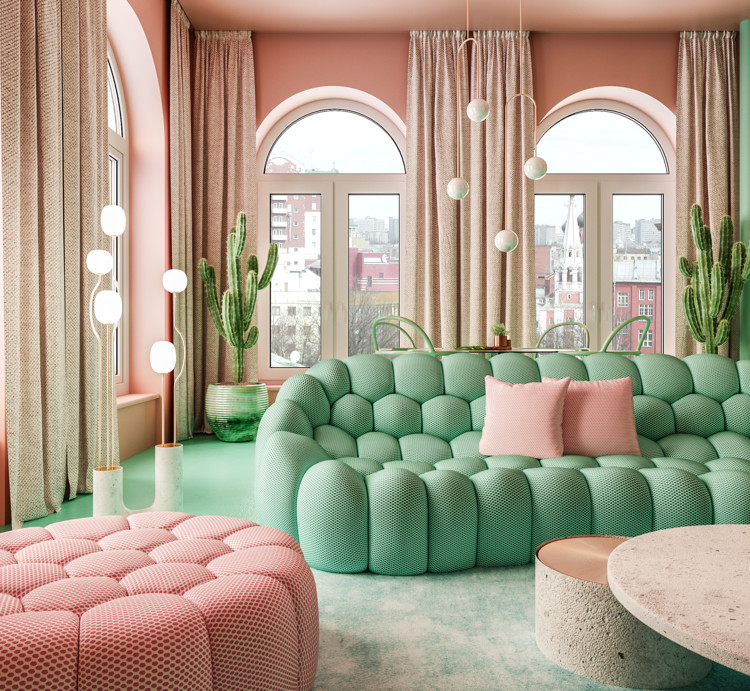
Text by Reutov Design. The owners of the apartment are a young couple that completely entrusted me with the design of the apartments. They liked my non-standard approach to design. Having taken this project, I decided to create a bold project that will give you the opportunity to forget about the hard everyday life and help you take a break from the noisy metropolis. Light, gentle, slightly heady interior. Terracotta-pink walls add originality to the entire design.

Established in 2009, PRAXiS d’ARCHITECTURE has undertaken a diverse portfolio of projects across various scales—ranging from office buildings, artist studios, and exhibition spaces to installations and furniture.
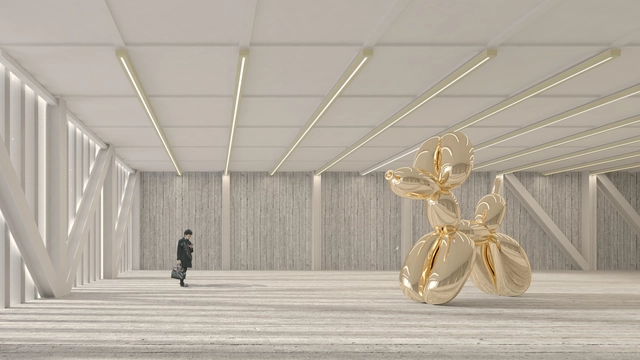
The question may seem straightforward, but the answer can be very complex, leading to a whole series of issues related to the target audience of hyper-realistic architectural renderings, as well as to what their goals are.
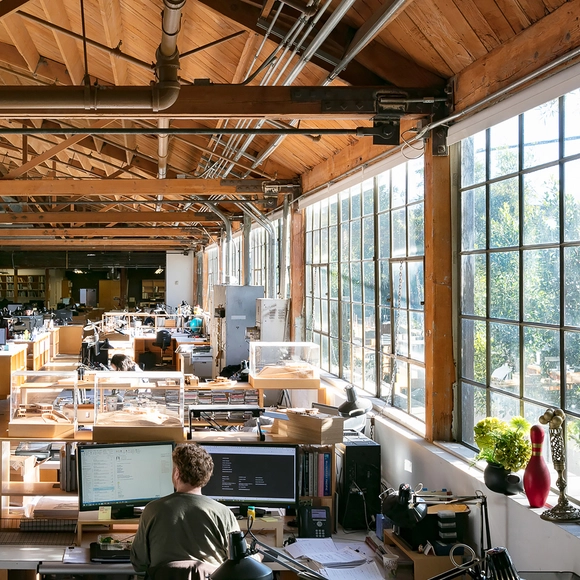
Although architecture itself is universal, the day-to-day practice still varies across the world, influenced by a wide range of factors, from the professional requirements and responsibilities of an architect, the local environment, history and building customs, to local priorities and challenges. In a hyper-connected world, where architecture seems to become more uniform, how do local contexts and characteristics shape the built environment? This article taps into the commonalities and the variations within the architecture profession.
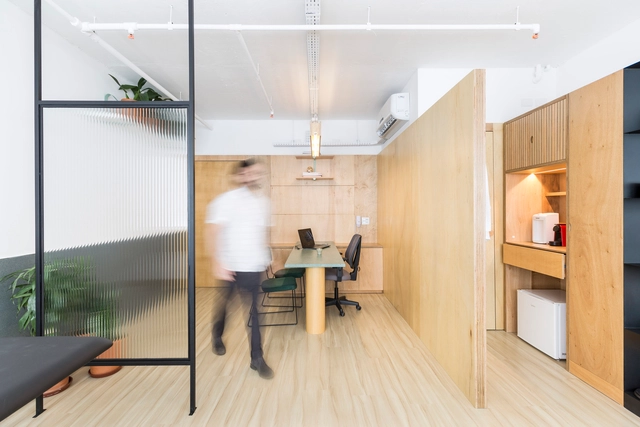
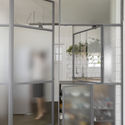
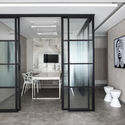
Designed to allow light to pass through spaces while ensuring greater privacy for users, the use of reeded glass expands the possibilities of applying glass in architectural projects.
The grooves that characterize reeded glass are produced through the drawing process of flat glass, fragmenting the image passing through the surface into vertical or horizontal bands, depending on its orientation.
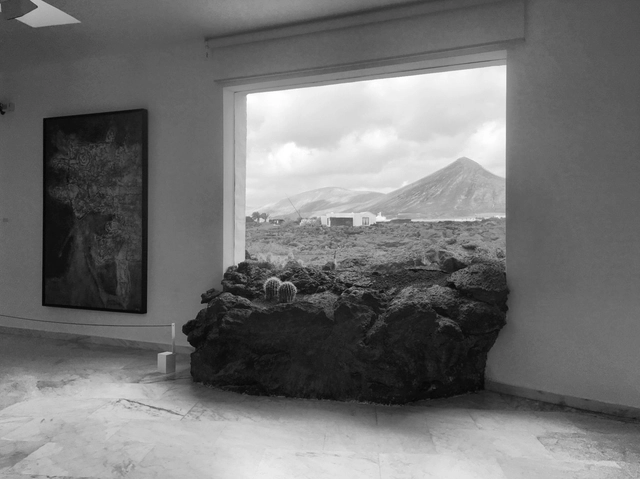

This article by Carlos Arroyo Zapatero was originally published under the title "Artialization and Ecology: Sustainable Productive Landscapes" in issue 24 of Dearq journal on January 1, 2019 (https://doi.org/10.18389/dearq24.2019.02) and is part of a joint editorial partnership.
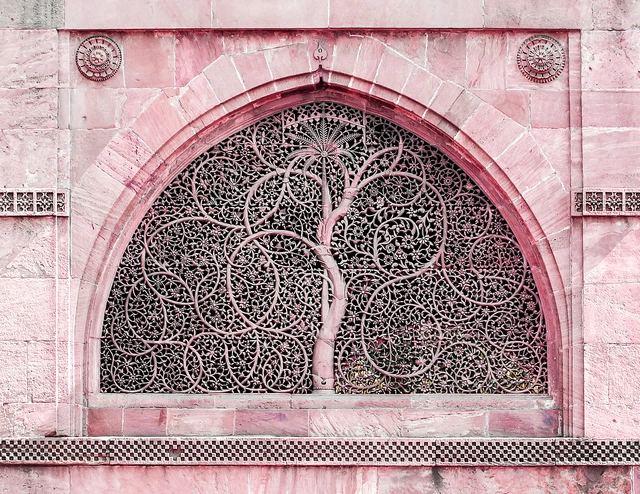
At the heart of it, architecture is an inter-disciplinary profession. Ranging from structural engineers to quantity surveyors, a design project thrives from the collaboration of individuals from various fields of work. An often-overlooked connection is the link between the fields of architecture and archaeology, which in more ways than one have a lot in common. In a time of increased awareness on issues of sustainability and heritage, the expertise present in the field of archaeology plays a vital part in the preservation of architectural landmarks of historical significance. This expertise can also play a significant part in creating sensitive architectural interventions suitable for their context, contemporary in their design while responding to historical precedents.

Since ArchDaily launched its recruitment services, we have received job submissions from architecture practices of all scales—ranging from private design institutes and independent studios to international design teams—spanning the north and south of China, including Beijing, Shanghai, and Shenzhen. Below is a curated selection of openings from four firms. Active across diverse architectural fields with their unique design languages, they are looking for talented architects to join their teams.

From using linguistic theory as an analytical methodology in architecture to understanding buildings as mediums of communication, the intersections between language and architecture are closer than they might first appear.
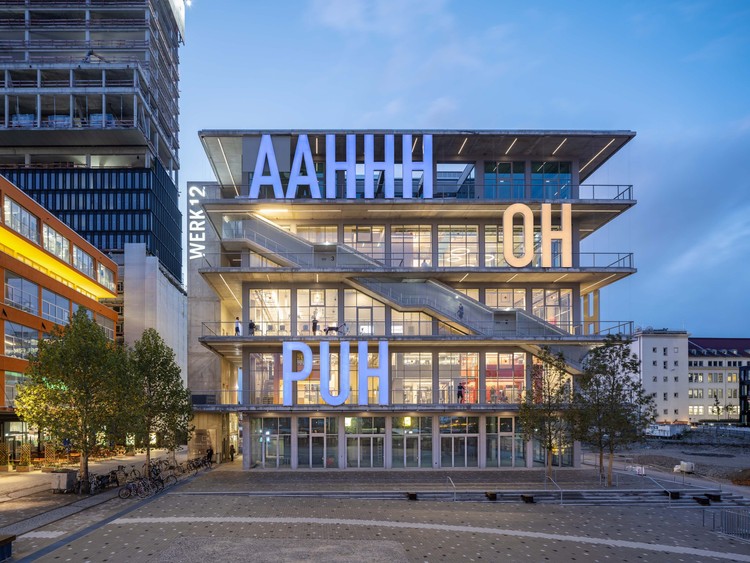
Understanding the building as a medium of communication can occur in various ways—such as integrating paintings, engravings, sculptures, and ornamentation into the architecture—but also through the literal incorporation of letters and symbols as architectural elements.
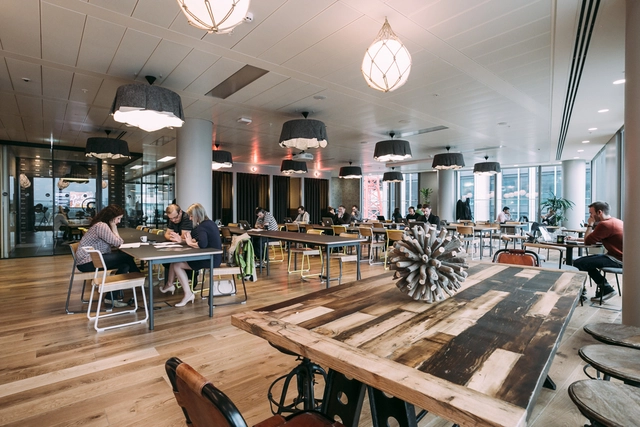
As we begin to emerge from the COVID-19 pandemic, there has been much speculation and debate about whether we will return to our old habits of working in the office 5 days a week, or if working from home creates equal or greater productivity. However, many believe that the future of the workforce will largely be focused on a balance between in-person and in-office working, and a form of remote working, that summates into a new, hybrid model. But if you’re not at home, and you’re not working, then you must be somewhere else- exploring the true in-between of a public and a private space. Enter the concept of the “third” place, which is used to describe everything from coffee shops to banks, and even co-working spaces. If you’ve ever studied for an exam at a bookstore, or even dropped into an airport restaurant to catch up on some work, then you too, have visited a “third” place.
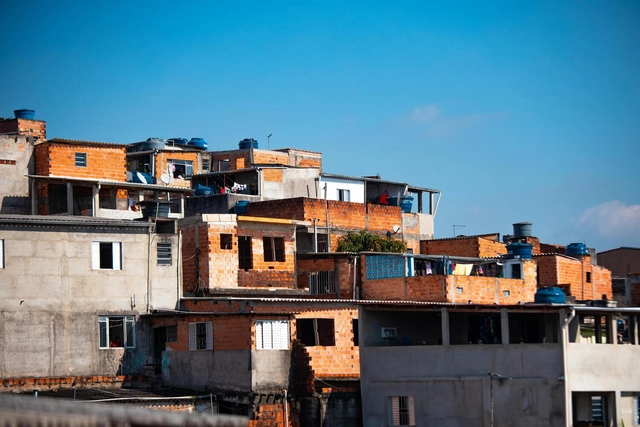
Through its Seminar on Culture and Contemporary Reality course, Escola da Cidade hosted sociologist, professor, and researcher Jessé Souza to discuss social classes in contemporary Brazil, exploring the challenges of overcoming inequality and the impact of these issues on the city.

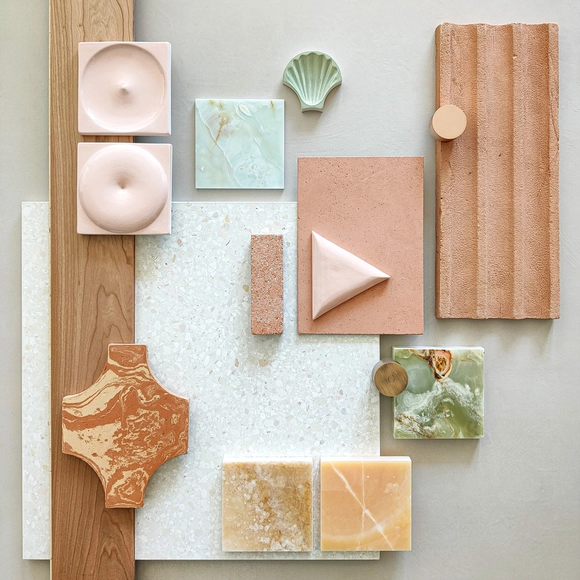
Design projects rely heavily on visual tools that illustrate the project's features and overall atmosphere, and whether you are an architect, interior designer, furniture designer, or engineer, the term 'mood board' has definitely come up at some point during the early stages of the design process. Generally speaking, images have immense powers of influencing and inspiring their viewers, so putting together a powerful mood board can be a game changer for the architect, the visual artist, and the clients, and can amplify the project's story telling process. So what is a mood board and how can you create one?

How can we design spaces that are healthy for our minds and bodies? This is the central question we will address this March as we focus on the topic of interiors and well-being.
.jpg?1618849866&format=webp&width=640&height=580)
They can be categorized into various typologies, such as play yards, parks and gardens, play streets, and urban sculptures, among others. They began developing around the world in the late 19th century and peaked during 20th-century modernism. In Mexico, it was not until the second half of the last century that the design of children's street furniture became a vehicle for experimenting with the artistic and sculptural explorations of architects, urban planners, artists, and even the first industrial designers—a trend replicated throughout the country, resulting in projects that were anonymous yet highly experimental.

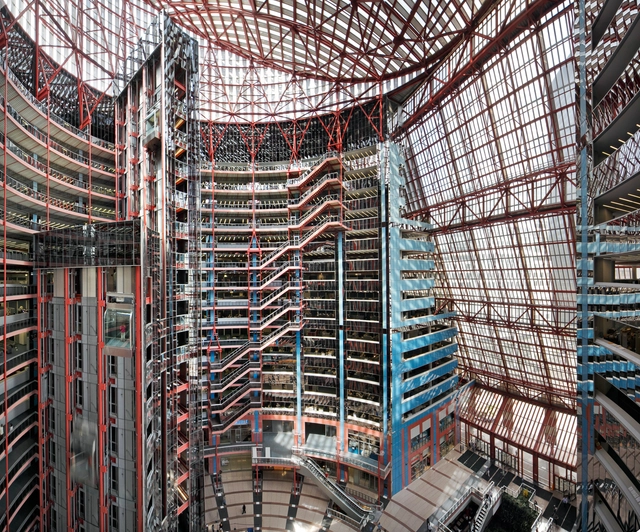
Perhaps no building is closer to a date with the wrecking ball in Chicago than the James R. Thompson Center. While those responsible for initiating this threat cite years worth of deferred maintenance and high costs of operation as the primary reasons for their decision, these are not the real reasons for the building’s demise. It suffers from a much more lethal ailment — treating it like a normal building. In this video, Stewart explains why the Thompson Center is definitely not a normal building and offers alternative ways to evaluate it. What if we considered it to be a piece of urban infrastructure or public plaza instead? Relating the building to Rem Koolhaas’ theory of ‘Bigness’, this video builds the case that the Thompson Center should be valued for how it brings people together in space rather than its colors, or material palette, or any other normal ways of appraising mere buildings.

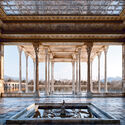
From the 14th to the 16th century, Iran had witnessed growth and affluence under the Timurid and Safavid dynasties. During this period, many mosques, palaces and pavilions were commissioned and contributed to sites of veneration and pilgrimage. However not many of these key architectural realms survived and few historical texts exist to relay the intricacies of the architecture of that time.
What remained were some dispersed manuscripts from the Shahnameh and other renowned illustrated stories or poems that represented the moral values and aesthetics of that period. Inadvertently these initial renders became the main representation of a unique and fantastic Islamic architecture.


.jpg?1594179948 "Courtesy of Reutov Dmitry, Gerner Ekaterina")
.jpg?1594177257 "Courtesy of Reutov Dmitry, Gerner Ekaterina")
.jpg?1594177498 "Courtesy of Reutov Dmitry, Gerner Ekaterina")
.jpg?1594179985 "Courtesy of Reutov Dmitry, Gerner Ekaterina")
















.jpg?1618849866)