1. ArchDaily
  2. Selected Projects

Selected Projects

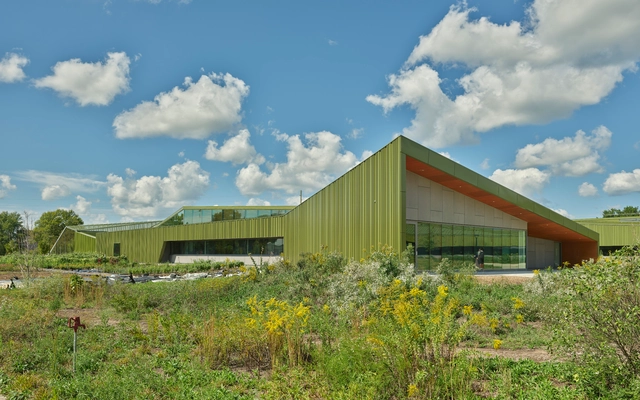
Thaden School / Marlon Blackwell Architects

Thaden School  / Marlon Blackwell Architects - Exterior Photography, Schools Thaden School  / Marlon Blackwell Architects - Interior Photography, Schools , Facade, LightingThaden School  / Marlon Blackwell Architects - Exterior Photography, Schools , FacadeThaden School  / Marlon Blackwell Architects - Interior Photography, Schools , FacadeThaden School  / Marlon Blackwell Architects - More Images+ 31

Wass House / Studio MM Architect
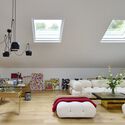
Wass House / Studio MM Architect - HousesWass House / Studio MM Architect - HousesWass House / Studio MM Architect - HousesWass House / Studio MM Architect - Interior Photography, Houses, Lighting, Table, ChairWass House / Studio MM Architect - More Images+ 27

  • Area Area of this architecture project Area:  3408 ft²
  • Year Completion year of this architecture project Year:  2024
  • Manufacturers Brands with products used in this architecture project
    Manufacturers:  Marvin

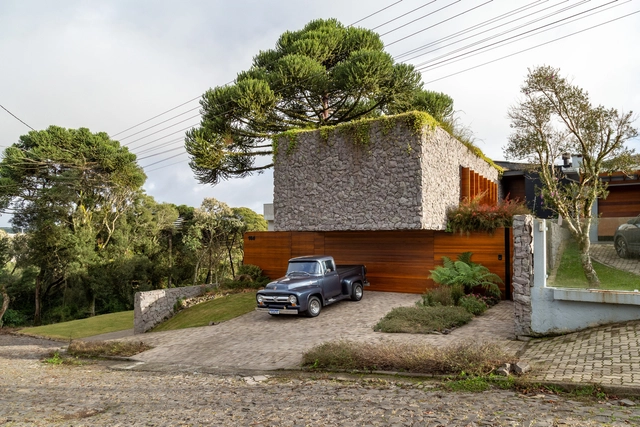
LG House / Oficina Conceito Arquitetura

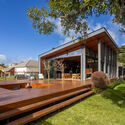
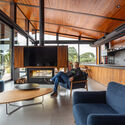
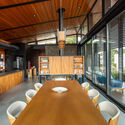
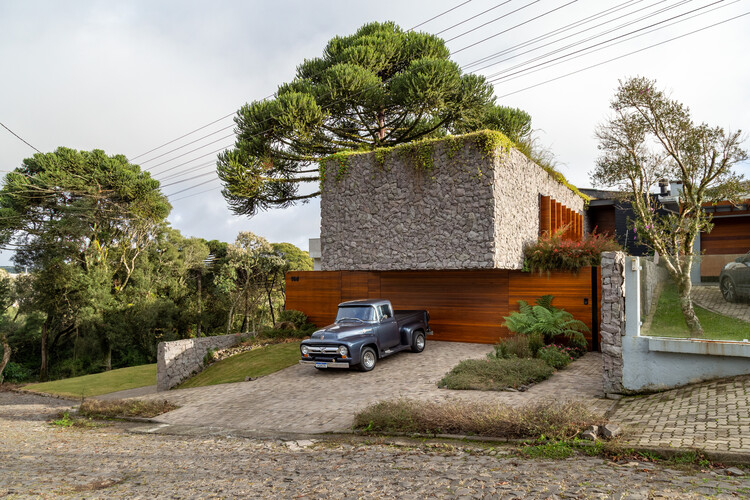
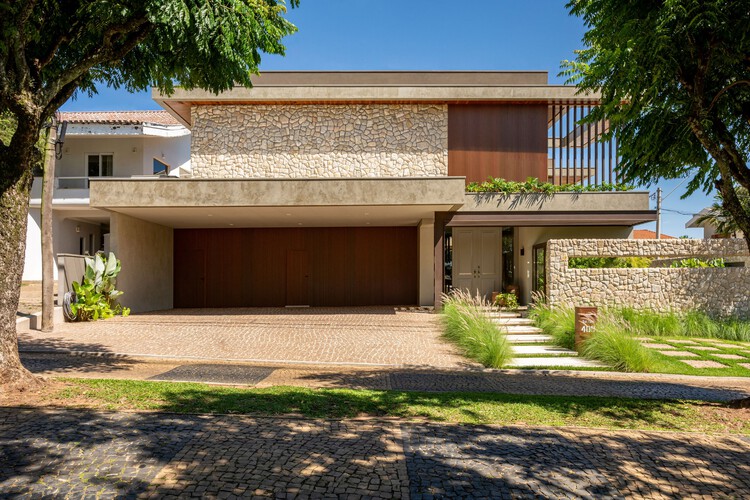
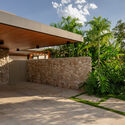
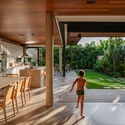
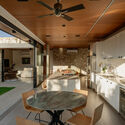
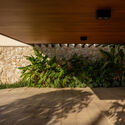
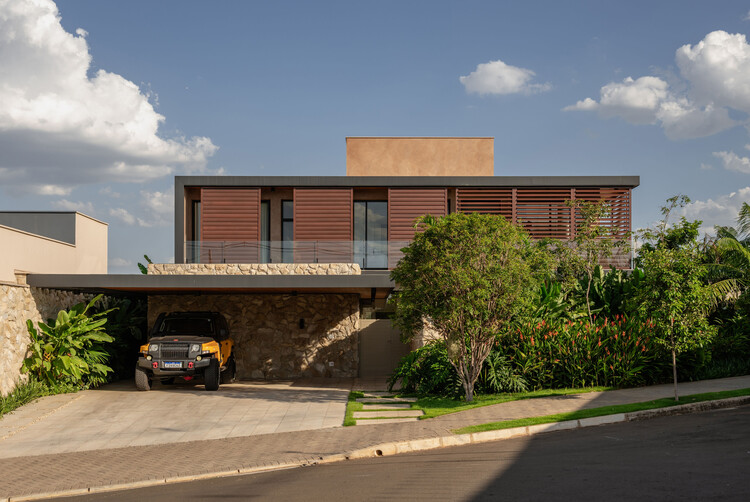
LG House / Oficina Conceito Arquitetura - Exterior Photography, Houses, Garden, DoorLG House / Oficina Conceito Arquitetura - Interior Photography, Houses, Beam, ChairLG House / Oficina Conceito Arquitetura - Interior Photography, Houses, Kitchen, Table, Lighting, Chair, CountertopLG House / Oficina Conceito Arquitetura - Interior Photography, Houses, Deck, BeamLG House / Oficina Conceito Arquitetura - More Images+ 26

  • Area Area of this architecture project Area:  716 m²
  • Year Completion year of this architecture project Year:  2025
  • Manufacturers Brands with products used in this architecture project
    Manufacturers:  Bez Esquadrias, Docol, Felipe Nakada, Portobello

MFGT House / Juliana Martins Arquitetura

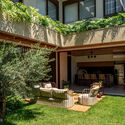
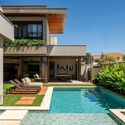
MFGT House / Juliana Martins Arquitetura - Exterior Photography, Houses, Courtyard, BalconyMFGT House / Juliana Martins Arquitetura - Exterior Photography, Houses, Garden, ChairMFGT House / Juliana Martins Arquitetura - Exterior Photography, Houses, Garden, BalconyMFGT House / Juliana Martins Arquitetura - Exterior Photography, Houses, Garden, BalconyMFGT House / Juliana Martins Arquitetura - More Images+ 19

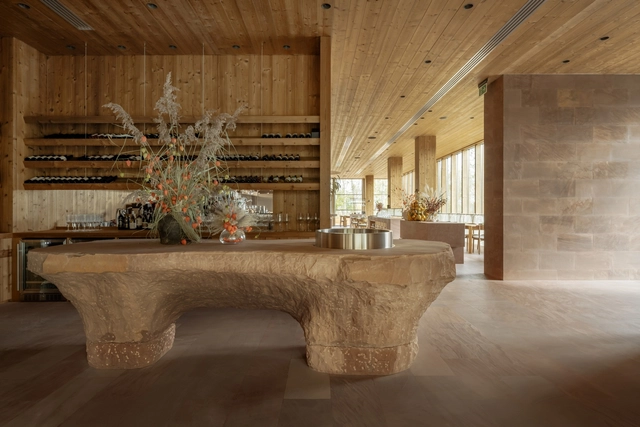
Farm Table Restaurant / YOD Group

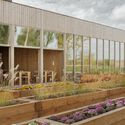
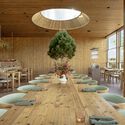
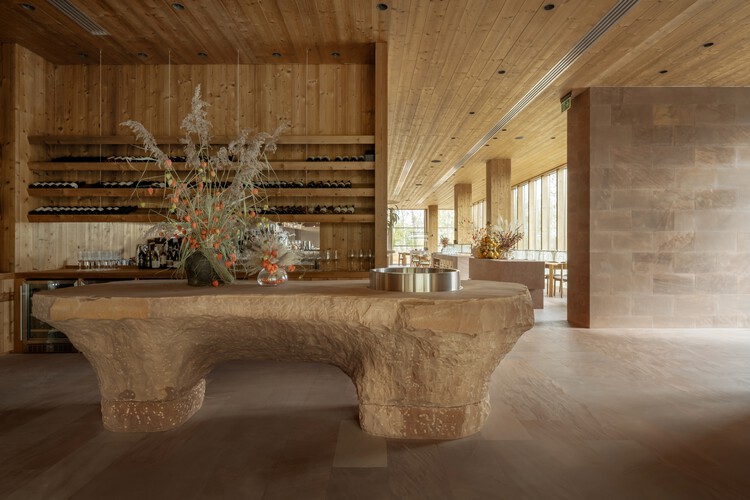
Farm Table Restaurant / YOD Group - Restaurant & Bar InteriorsFarm Table Restaurant / YOD Group - Interior Photography, Restaurant & Bar Interiors, Table, ChairFarm Table Restaurant / YOD Group - Restaurant & Bar InteriorsFarm Table Restaurant / YOD Group - Interior Photography, Restaurant & Bar Interiors, KitchenFarm Table Restaurant / YOD Group - More Images+ 13

  • Architects: YOD Group
  • Area Area of this architecture project Area:  753 m²
  • Year Completion year of this architecture project Year:  2025

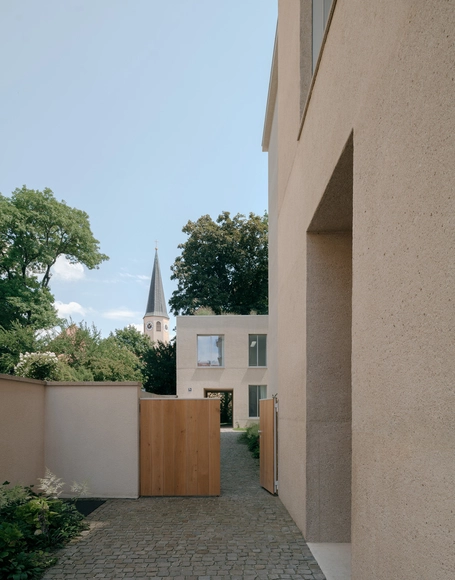
Ursulastrasse 6 / Studio Mark Randel + David Chipperfield

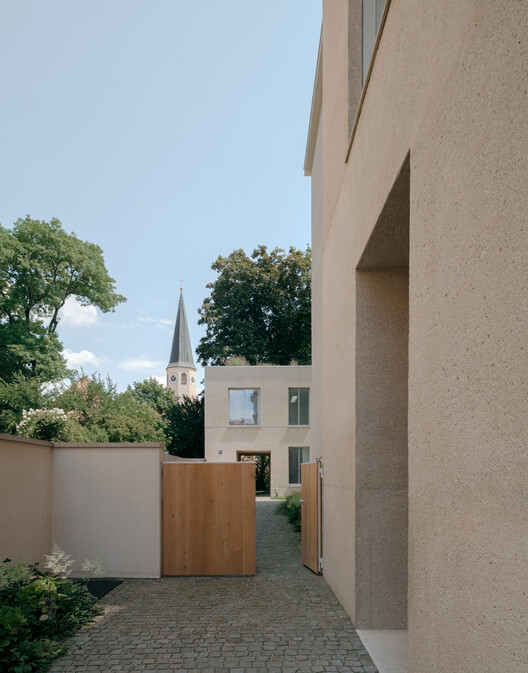
Ursulastrasse 6 / Studio Mark Randel + David Chipperfield - Exterior Photography, Housing, FacadeUrsulastrasse 6 / Studio Mark Randel + David Chipperfield - Exterior Photography, HousingUrsulastrasse 6 / Studio Mark Randel + David Chipperfield - HousingUrsulastrasse 6 / Studio Mark Randel + David Chipperfield - Exterior Photography, HousingUrsulastrasse 6 / Studio Mark Randel + David Chipperfield - More Images+ 65

•
München, Germany

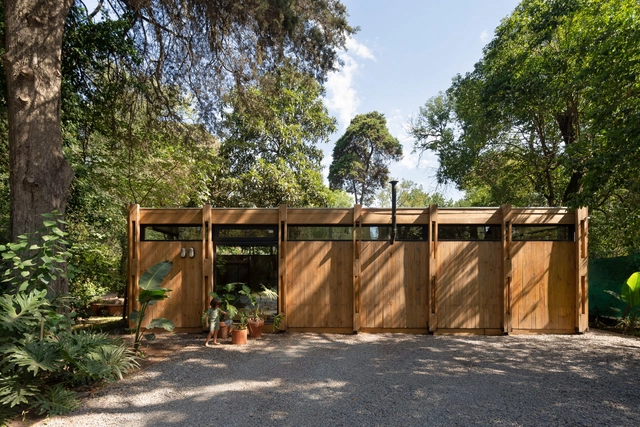
Forest Shelter / Sol Galliano

Forest Shelter / Sol Galliano - Interior Photography, Houses, ChairForest Shelter / Sol Galliano - HousesForest Shelter / Sol Galliano - Interior Photography, Houses, Patio, Door, Beam, ChairForest Shelter / Sol Galliano - Exterior Photography, Houses, GardenForest Shelter / Sol Galliano - More Images+ 17

•
Villa Udaondo, Argentina
  • Architects: Sol Galliano
  • Area Area of this architecture project Area:  50 m²
  • Year Completion year of this architecture project Year:  2021

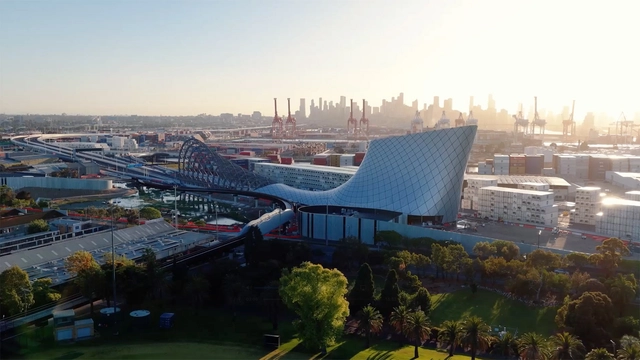
West Gate Tunnel / Wood Marsh

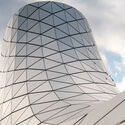
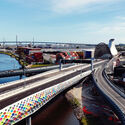
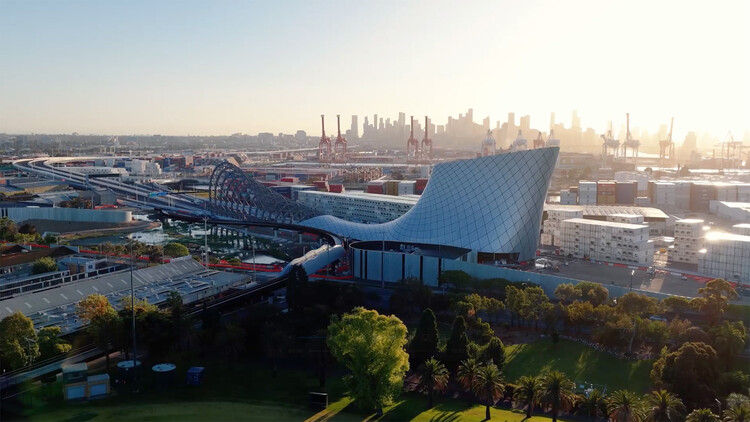
West Gate Tunnel / Wood Marsh - InfrastructureWest Gate Tunnel / Wood Marsh - InfrastructureWest Gate Tunnel / Wood Marsh - InfrastructureWest Gate Tunnel / Wood Marsh - Exterior Photography, Infrastructure, CityscapeWest Gate Tunnel / Wood Marsh - More Images+ 23

  • Architects: Wood Marsh
  • Year Completion year of this architecture project Year:  2025

World Super Market / KiKi ARCHi

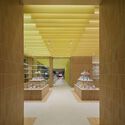
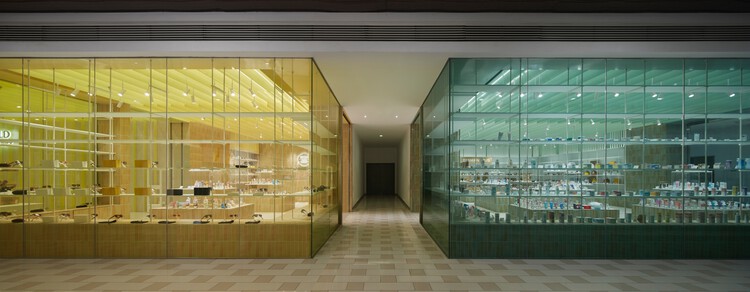
World Super Market / KiKi ARCHi - Retail InteriorsWorld Super Market / KiKi ARCHi - Interior Photography, Retail Interiors, StairsWorld Super Market / KiKi ARCHi - Interior Photography, Retail InteriorsWorld Super Market / KiKi ARCHi - Retail InteriorsWorld Super Market / KiKi ARCHi - More Images+ 20

  • Architects: KiKi ARCHi
  • Area Area of this architecture project Area:  336 m²
  • Year Completion year of this architecture project Year:  2025

Waveworks Yangyang Workation Center / Chakchak Studio

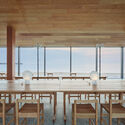
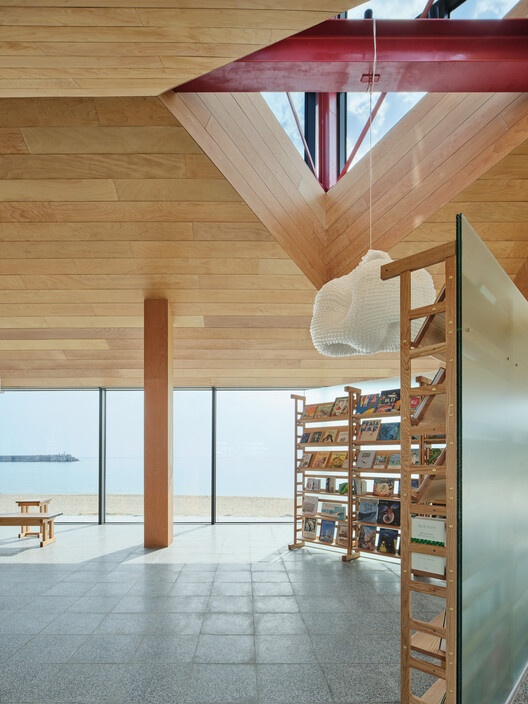
Waveworks Yangyang Workation Center / Chakchak Studio - Interior Photography, Public Architecture, Deck, ChairWaveworks Yangyang Workation Center / Chakchak Studio - Public ArchitectureWaveworks Yangyang Workation Center / Chakchak Studio - Interior Photography, Public Architecture, CoastWaveworks Yangyang Workation Center / Chakchak Studio - Exterior Photography, Public ArchitectureWaveworks Yangyang Workation Center / Chakchak Studio - More Images+ 9

  • Architects: Chakchak Studio
  • Area Area of this architecture project Area:  272 m²
  • Year Completion year of this architecture project Year:  2023

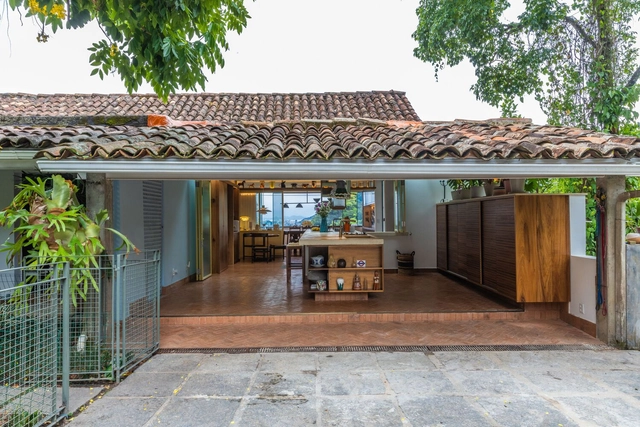
Lúcio Costa House / amanda arcuri

Lúcio Costa House / amanda arcuri - Interior Photography, Renovation, Table, ChairLúcio Costa House / amanda arcuri - Interior Photography, Renovation, Kitchen, Beam, Countertop, Lighting, ChairLúcio Costa House / amanda arcuri - Interior Photography, Renovation, Kitchen, Lighting, CountertopLúcio Costa House / amanda arcuri - Interior Photography, Renovation, Kitchen, Beam, Countertop, Lighting, ChairLúcio Costa House / amanda arcuri - More Images+ 19

•
Rio de Janeiro, Brazil
  • Architects: Amanda Arcuri
  • Area Area of this architecture project Area:  90 m²
  • Year Completion year of this architecture project Year:  2024

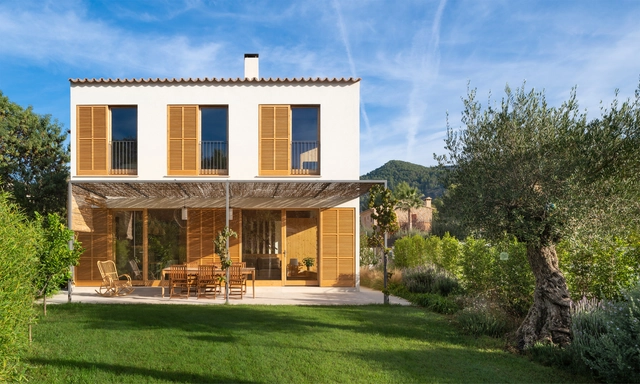
Puigpunyent Eco-Passive House / Miquel Lacomba Architects

Puigpunyent Eco-Passive House / Miquel Lacomba Architects - Interior Photography, Sustainability & Green Design, Beam, Facade, Table, ChairPuigpunyent Eco-Passive House / Miquel Lacomba Architects - Interior Photography, Sustainability & Green Design, Facade, Beam, DoorPuigpunyent Eco-Passive House / Miquel Lacomba Architects - Interior Photography, Sustainability & Green Design, Kitchen, Beam, Countertop, Sink, TablePuigpunyent Eco-Passive House / Miquel Lacomba Architects - Interior Photography, Sustainability & Green Design, Stairs, Handrail, Beam, FencePuigpunyent Eco-Passive House / Miquel Lacomba Architects - More Images+ 26

  • Area Area of this architecture project Area:  215 m²
  • Year Completion year of this architecture project Year:  2021
  • Manufacturers Brands with products used in this architecture project
    Manufacturers:  GIRA, Sto, Akemi, Amorim, Borma wachs, +13

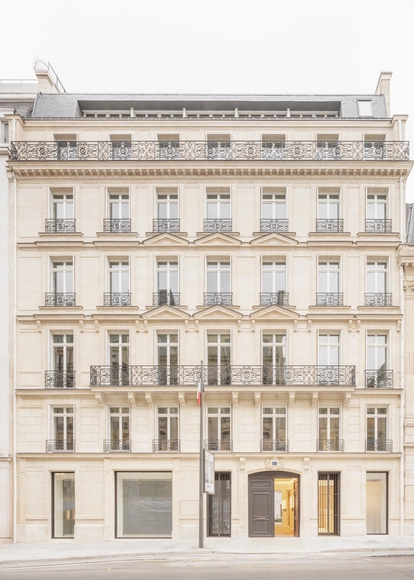
François Ier Building / Barthélémy Griño Architectes

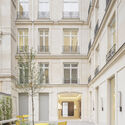
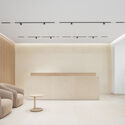
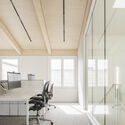
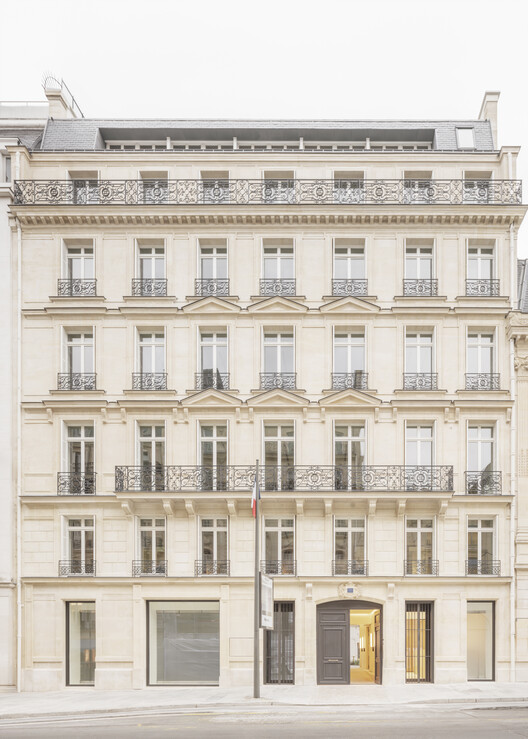
François Ier Building / Barthélémy Griño Architectes - Interior Photography, Renovation, CourtyardFrançois Ier Building / Barthélémy Griño Architectes - Interior Photography, RenovationFrançois Ier Building / Barthélémy Griño Architectes - Interior Photography, Renovation, Beam, ChairFrançois Ier Building / Barthélémy Griño Architectes - Interior Photography, Renovation, Kitchen, ChairFrançois Ier Building / Barthélémy Griño Architectes - More Images+ 26

FR House / DGL Arquitetura

FR House / DGL Arquitetura - HousesFR House / DGL Arquitetura - Interior Photography, Houses, Patio, Beam, ChairFR House / DGL Arquitetura - Interior Photography, Houses, Kitchen, Beam, Countertop, ChairFR House / DGL Arquitetura - HousesFR House / DGL Arquitetura - More Images+ 20

  • Architects: DGL Arquitetura
  • Area Area of this architecture project Area:  315 m²
  • Year Completion year of this architecture project Year:  2025

Uirapuru Apartment / SUMA arquitetura

Uirapuru Apartment / SUMA arquitetura - Interior Photography, Apartment Interiors, Table, Lighting, ChairUirapuru Apartment / SUMA arquitetura - Interior Photography, Apartment Interiors, Stairs, Balcony, ChairUirapuru Apartment / SUMA arquitetura - Interior Photography, Apartment Interiors, Lighting, ChairUirapuru Apartment / SUMA arquitetura - Interior Photography, Apartment Interiors, Lighting, ChairUirapuru Apartment / SUMA arquitetura - More Images+ 26

  • Architects: SUMA arquitetura
  • Area Area of this architecture project Area:  240 m²
  • Year Completion year of this architecture project Year:  2025
  • Manufacturers Brands with products used in this architecture project
    Manufacturers:  Terracor, Alex Rocca, Brasil Imperial Ladrilhos, Cerâmica Atlas, Docol, +7

Tneib House / Abdel Qader Tarabieh Architecture

Tneib House / Abdel Qader Tarabieh Architecture - HousesTneib House / Abdel Qader Tarabieh Architecture - Interior Photography, Houses, Kitchen, Table, Countertop, ChairTneib House / Abdel Qader Tarabieh Architecture - Interior Photography, Houses, KitchenTneib House / Abdel Qader Tarabieh Architecture - HousesTneib House / Abdel Qader Tarabieh Architecture - More Images+ 26

C.S.C Residence / Shih-shih Interior Design Co., Ltd.

C.S.C Residence / Shih-shih Interior Design Co., Ltd. - Interior Photography, Interior Design, ChairC.S.C Residence / Shih-shih Interior Design Co., Ltd. - Interior Photography, Interior Design, LightingC.S.C Residence / Shih-shih Interior Design Co., Ltd. - Interior Photography, Interior Design, Kitchen, Lighting, TableC.S.C Residence / Shih-shih Interior Design Co., Ltd. - Interior Photography, Interior Design, ChairC.S.C Residence / Shih-shih Interior Design Co., Ltd. - More Images+ 18

Villa 12-70 / STUDIO SAHEB

Villa 12-70 / STUDIO SAHEB - Exterior Photography, HousesVilla 12-70 / STUDIO SAHEB - Exterior Photography, HousesVilla 12-70 / STUDIO SAHEB - Interior Photography, Houses, Stairs, Handrail, LightingVilla 12-70 / STUDIO SAHEB - Exterior Photography, Houses, CourtyardVilla 12-70 / STUDIO SAHEB - More Images+ 16

•
Seyyedābad, Iran
  • Architects: STUDIO SAHEB
  • Area Area of this architecture project Area:  1450 m²
  • Year Completion year of this architecture project Year:  2023