1. ArchDaily
  2. Projects

Projects

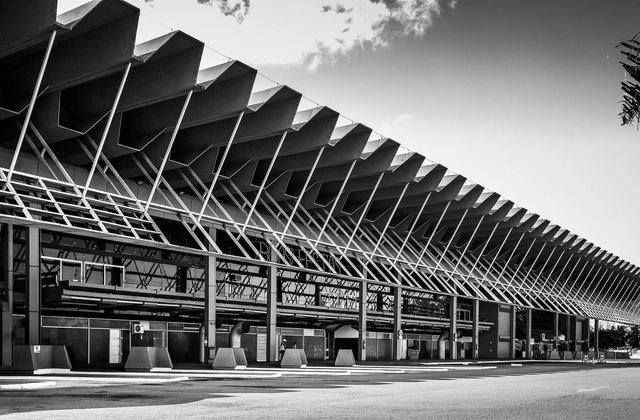
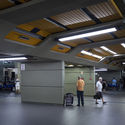
AD Classics: Rita Maria Bus Terminal / Enrique Brena Nadotti and Yamandú Carlevaro

The construction of the Rita Maria Bus Terminal, the winning entry of a national architectural competition, dates back to the late 1970s, a period coinciding with the development of the Baía Sul Landfill on Santa Catarina Island, in Florianópolis. The landfill, which featured a landscaping project by Roberto Burle Marx, was part of a contemporary strategy to overhaul the city's road system.

AD Classics: Rita Maria Bus Terminal / Enrique Brena Nadotti and Yamandú Carlevaro - Bus StationAD Classics: Rita Maria Bus Terminal / Enrique Brena Nadotti and Yamandú Carlevaro - Bus StationAD Classics: Rita Maria Bus Terminal / Enrique Brena Nadotti and Yamandú Carlevaro - Bus StationAD Classics: Rita Maria Bus Terminal / Enrique Brena Nadotti and Yamandú Carlevaro - Bus StationAD Classics: Rita Maria Bus Terminal / Enrique Brena Nadotti and Yamandú Carlevaro - More Images+ 13

Network Brasil / Metrik Design

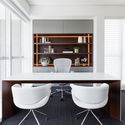
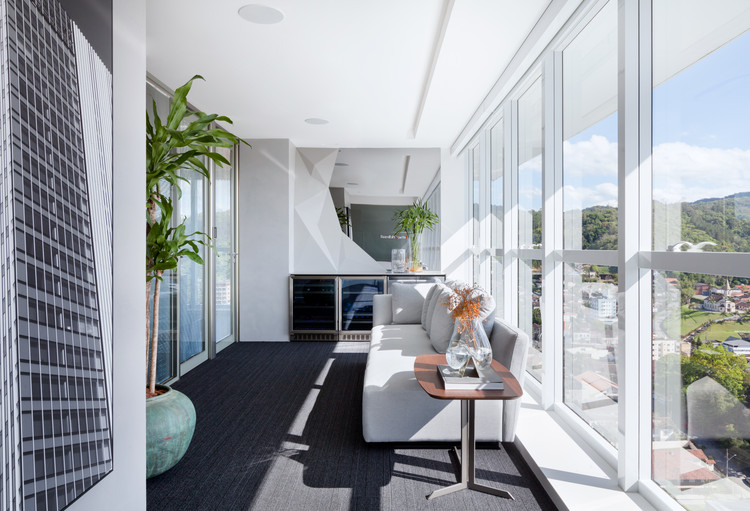
Network Brasil / Metrik Design - Offices InteriorsNetwork Brasil / Metrik Design - Offices InteriorsNetwork Brasil / Metrik Design - Offices InteriorsNetwork Brasil / Metrik Design - Offices InteriorsNetwork Brasil / Metrik Design - More Images+ 21

Landscape Condition Office / Martins Architecture Office

Landscape Condition Office / Martins Architecture Office - WarehouseLandscape Condition Office / Martins Architecture Office - WarehouseLandscape Condition Office / Martins Architecture Office - WarehouseLandscape Condition Office / Martins Architecture Office - WarehouseLandscape Condition Office / Martins Architecture Office - More Images+ 15

Guimarães, Portugal

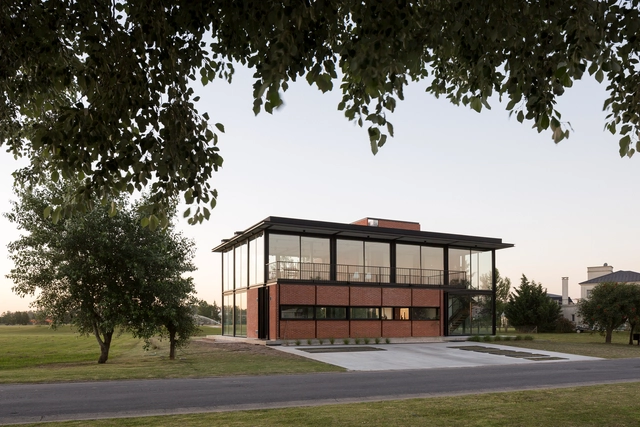
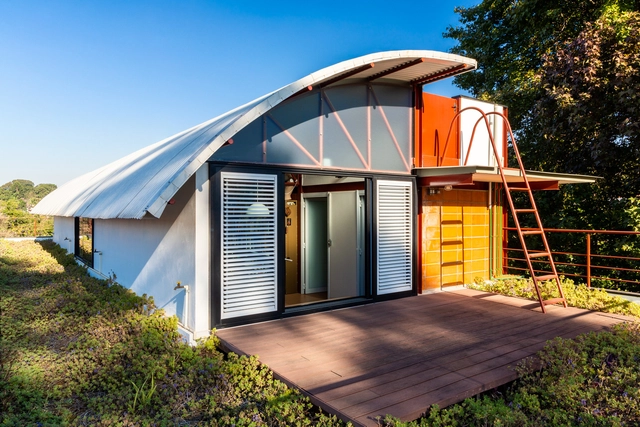
San Eliseo House / DRM Arquitectura

San Eliseo House / DRM Arquitectura - HousesSan Eliseo House / DRM Arquitectura - HousesSan Eliseo House / DRM Arquitectura - HousesSan Eliseo House / DRM Arquitectura - HousesSan Eliseo House / DRM Arquitectura - More Images+ 21

  • Architects: DRM Arquitectura
  • Area Area of this architecture project Area:  285
  • Year Completion year of this architecture project Year:  2018
  • Manufacturers Brands with products used in this architecture project
    Manufacturers:  CARPINTERIAS FAZZGLASS, Corralon Armando, Corralon San Eduardo, Hierros Curia, MEGAFLEX, +2

Schools That Innovate / AUÁ arquitetos

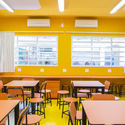
Schools That Innovate / AUÁ arquitetos - Interior DesignSchools That Innovate / AUÁ arquitetos - Interior DesignSchools That Innovate / AUÁ arquitetos - Interior DesignSchools That Innovate / AUÁ arquitetos - Interior DesignSchools That Innovate / AUÁ arquitetos - More Images+ 21

  • Architects: AUÁ arquitetos
  • Area Area of this architecture project Area:  1170
  • Year Completion year of this architecture project Year:  2018
  • Manufacturers Brands with products used in this architecture project
    Manufacturers:  Capovilla, Kasa Conceito, Renato Oliveira, Sasmã, São Miguel, +1

AR Wines / Paulo Martins

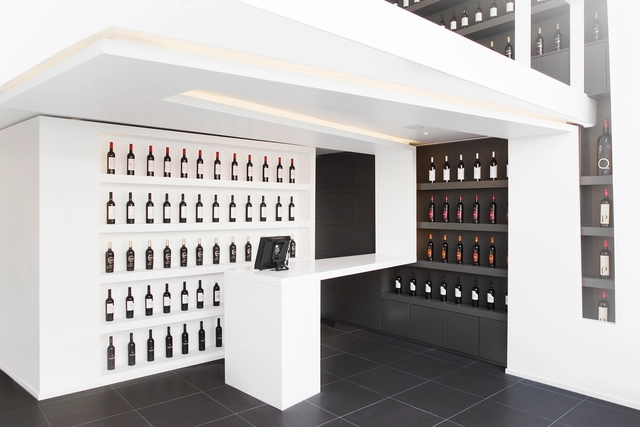
AR Wines / Paulo Martins - StoreAR Wines / Paulo Martins - StoreAR Wines / Paulo Martins - StoreAR Wines / Paulo Martins - StoreAR Wines / Paulo Martins - More Images+ 13

  • Architects: Paulo Martins
  • Area Area of this architecture project Area:  70
  • Year Completion year of this architecture project Year:  2014
  • Manufacturers Brands with products used in this architecture project
    Manufacturers:  Teka

Lithuanian National Science and Technology Center / Semisótano arquitectos (RGRM arquitectos)

Lithuanian National Science and Technology Center / Semisótano arquitectos (RGRM arquitectos) - Cultural Center
Courtesy of Chen Donghua Architects
  • Architects

  • Address

    Kaunas, Lithuania,立陶宛
  • Architect in Charge

    陈东华合伙人事务所
  • Architectural Design Development Collaboration

    深圳天华,Unitectus(立陶宛)
  • Structural Schematic Design Collaboration

    Adams Kara TaylorⅡ(英国)
  • MEP Schematic Design Collaboration

    Atelier Ten(英国)
  • Project Year

    2018
  • Photographs

    Courtesy of 陈东华合伙人事务所
  • Area

    11000.0 m2

Brick House / Beto Magalhães

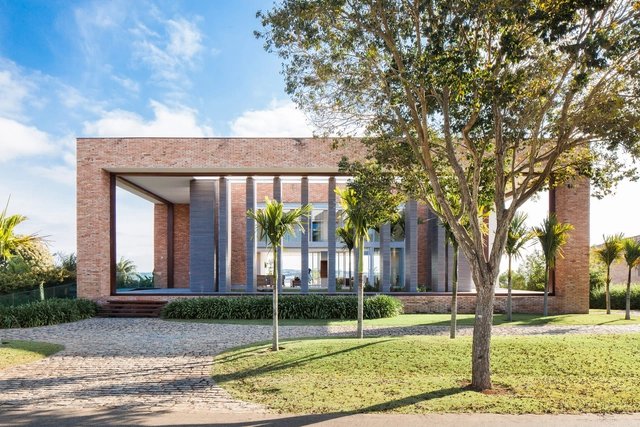
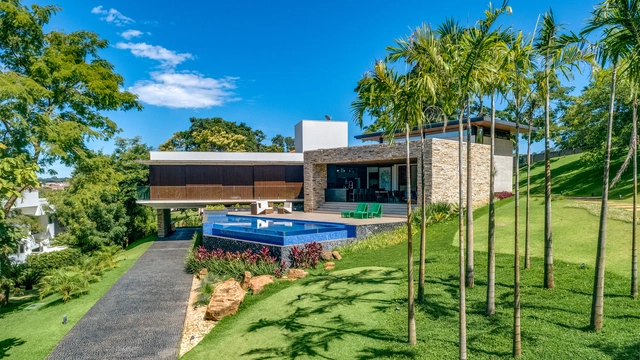
Brick House / Beto Magalhães - HousesBrick House / Beto Magalhães - HousesBrick House / Beto Magalhães - HousesBrick House / Beto Magalhães - HousesBrick House / Beto Magalhães - More Images+ 31

  • Architects: Beto Magalhaes
  • Area Area of this architecture project Area:  974
  • Year Completion year of this architecture project Year:  2011
  • Manufacturers Brands with products used in this architecture project
    Manufacturers:  Signify, Deca, thyssenkrupp

LL House / Dayala + Rafael Architecture

LL House / Dayala + Rafael Architecture - HousesLL House / Dayala + Rafael Architecture - HousesLL House / Dayala + Rafael Architecture - HousesLL House / Dayala + Rafael Architecture - HousesLL House / Dayala + Rafael Architecture - More Images+ 15

  • Area Area of this architecture project Area:  552
  • Year Completion year of this architecture project Year:  2018
  • Manufacturers Brands with products used in this architecture project
    Manufacturers:  AZ Armazen da decoração, Aldeia Acabamento, Bontempo Móveis, CRJ Esquadrias, Franccino, +2

HOUSE IN SINTRA / SER-ra

HOUSE IN SINTRA / SER-ra - House InteriorsHOUSE IN SINTRA / SER-ra - House InteriorsHOUSE IN SINTRA / SER-ra - House InteriorsHOUSE IN SINTRA / SER-ra - House InteriorsHOUSE IN SINTRA / SER-ra - More Images+ 11

  • Architects: SER-ra
  • Area Area of this architecture project Area:  30
  • Year Completion year of this architecture project Year:  2018
  • Manufacturers Brands with products used in this architecture project
    Manufacturers:  Cinca, Sanindusa

Chazz Pub / Arealis Brasil

Chazz Pub / Arealis Brasil - Offices InteriorsChazz Pub / Arealis Brasil - Offices InteriorsChazz Pub / Arealis Brasil - Offices InteriorsChazz Pub / Arealis Brasil - Offices InteriorsChazz Pub / Arealis Brasil - More Images+ 9

Brooklin Paulista, Brazil
  • Architects: Arealis Brasil
  • Area Area of this architecture project Area:  300
  • Year Completion year of this architecture project Year:  2018
  • Manufacturers Brands with products used in this architecture project
    Manufacturers:  Flexform, Vitra

Paulo Vieira Apartment / Todos Arquitetura

  • Architects: Todos Arquitetura
  • Year Completion year of this architecture project Year:  2018
  • Manufacturers Brands with products used in this architecture project
    Manufacturers:  Deca, REKA

Alto da XV Apartment / Estudio Arkit

  • Architects: Estudio Arkit
  • Area Area of this architecture project Area:  85
  • Year Completion year of this architecture project Year:  2018
  • Manufacturers Brands with products used in this architecture project
    Manufacturers:  Duratex, SAYER

Residential Building in Porto / Paula Santos

Residential Building in Porto / Paula Santos - ResidentialResidential Building in Porto / Paula Santos - ResidentialResidential Building in Porto / Paula Santos - ResidentialResidential Building in Porto / Paula Santos - ResidentialResidential Building in Porto / Paula Santos - More Images+ 22

Miguel Couto / Cité Arquitetura

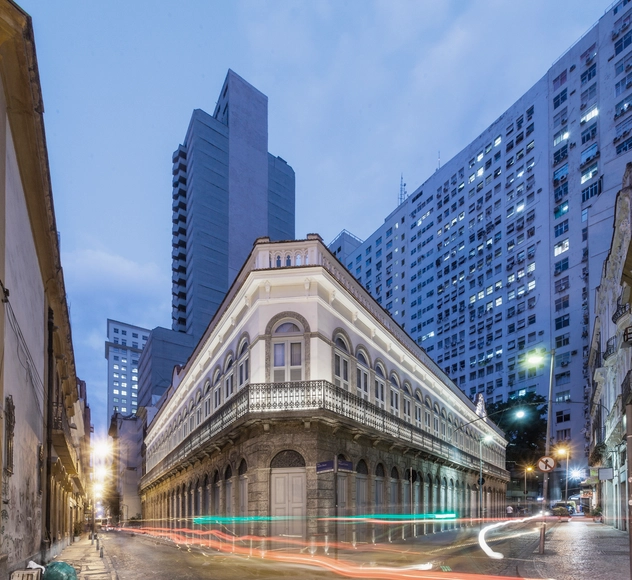
Miguel Couto / Cité Arquitetura - Historic PreservationMiguel Couto / Cité Arquitetura - Historic PreservationMiguel Couto / Cité Arquitetura - Historic PreservationMiguel Couto / Cité Arquitetura - Historic PreservationMiguel Couto / Cité Arquitetura - More Images+ 55

  • Architects: Cité Arquitetura
  • Area Area of this architecture project Area:  3660
  • Year Completion year of this architecture project Year:  2018
  • Manufacturers Brands with products used in this architecture project
    Manufacturers:  Portobello

São Roque Sauna / messina | rivas

São Roque Sauna / messina | rivas - SaunaSão Roque Sauna / messina | rivas - SaunaSão Roque Sauna / messina | rivas - SaunaSão Roque Sauna / messina | rivas - SaunaSão Roque Sauna / messina | rivas - More Images+ 34

  • Architects: messina | rivas
  • Area Area of this architecture project Area:  70
  • Year Completion year of this architecture project Year:  2017

Nexus Space / Fleury Arquitetura

Nexus Space / Fleury Arquitetura - Sustainability & Green DesignNexus Space / Fleury Arquitetura - Sustainability & Green DesignNexus Space / Fleury Arquitetura - Sustainability & Green DesignNexus Space / Fleury Arquitetura - Sustainability & Green DesignNexus Space / Fleury Arquitetura - More Images+ 23

  • Area Area of this architecture project Area:  400
  • Year Completion year of this architecture project Year:  2016
  • Manufacturers Brands with products used in this architecture project
    Manufacturers:  Erco, Formica, Braston

LaGuapa Berrini / grupo garoa

LaGuapa Berrini / grupo garoa - RestaurantLaGuapa Berrini / grupo garoa - RestaurantLaGuapa Berrini / grupo garoa - RestaurantLaGuapa Berrini / grupo garoa - RestaurantLaGuapa Berrini / grupo garoa - More Images+ 19

Cidade Monções, Brazil
  • Architects: Garoa
  • Area Area of this architecture project Area:  2378 ft²
  • Year Completion year of this architecture project Year:  2018
  • Manufacturers Brands with products used in this architecture project
    Manufacturers:  Revestimento cerâmico