1. ArchDaily
  2. Projects

Projects

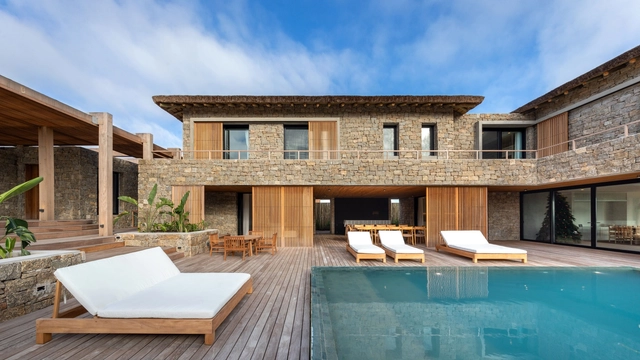
Casa Bougain / Pacífica Arquitectura
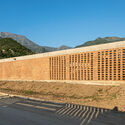
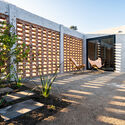
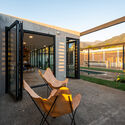
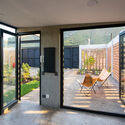
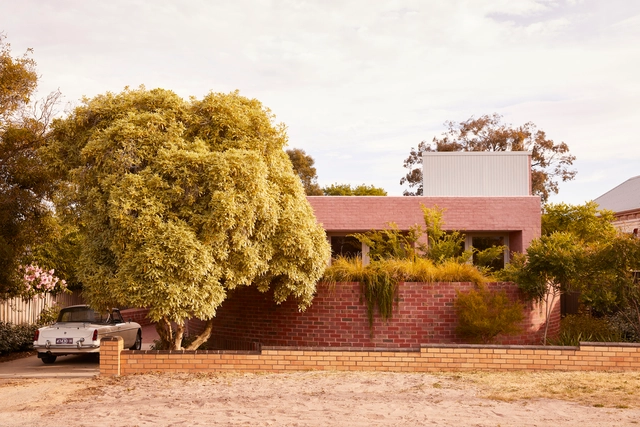
Casa Bougain / Pacífica Arquitectura - Exterior Photography, HousesCasa Bougain / Pacífica Arquitectura - Interior Photography, Houses, Deck, Table, ChairCasa Bougain / Pacífica Arquitectura - Interior Photography, Houses, Deck, BeamCasa Bougain / Pacífica Arquitectura - Interior Photography, Houses, Deck, StairsCasa Bougain / Pacífica Arquitectura - More Images+ 22
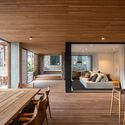
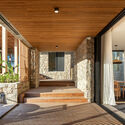
  • Area Area of this architecture project Area:  900 m²
  • Year Completion year of this architecture project Year:  2023
  • Manufacturers Brands with products used in this architecture project
    Manufacturers:  Kalpakian, Genebre, Lafeliz, Lyte, Mix and match

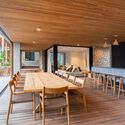
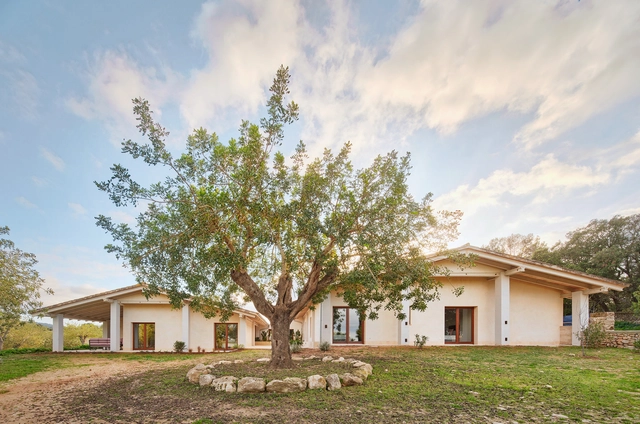
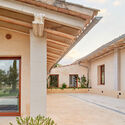
Cas Sestadors / MIEL Arquitectos

Cas Sestadors / MIEL Arquitectos - HousesCas Sestadors / MIEL Arquitectos - Interior Photography, Houses, Column, BeamCas Sestadors / MIEL Arquitectos - Interior Photography, Houses, Beam, Stairs, ColumnCas Sestadors / MIEL Arquitectos - Interior Photography, Houses, Lighting, ChairCas Sestadors / MIEL Arquitectos - More Images+ 24

•
Algaida, Spain
  • Architects: MIEL Arquitectos
  • Area Area of this architecture project Area:  450 m²
  • Year Completion year of this architecture project Year:  2024

Maryse Bastié Middle School Reconstruction / Tectoniques
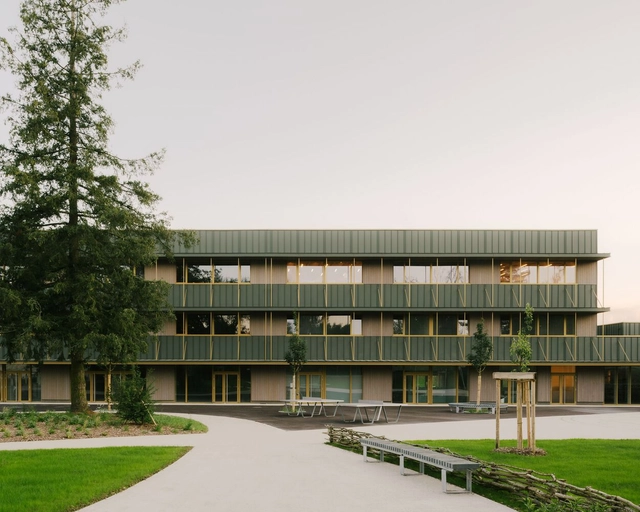
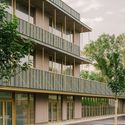
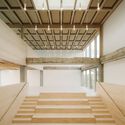
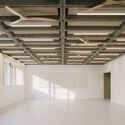
Maryse Bastié Middle School Reconstruction / Tectoniques - RefurbishmentMaryse Bastié Middle School Reconstruction / Tectoniques - Exterior Photography, Refurbishment, BalconyMaryse Bastié Middle School Reconstruction / Tectoniques - RefurbishmentMaryse Bastié Middle School Reconstruction / Tectoniques - RefurbishmentMaryse Bastié Middle School Reconstruction / Tectoniques - More Images+ 23
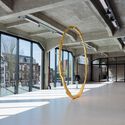
Karper Building Renovation / hé! architectuur
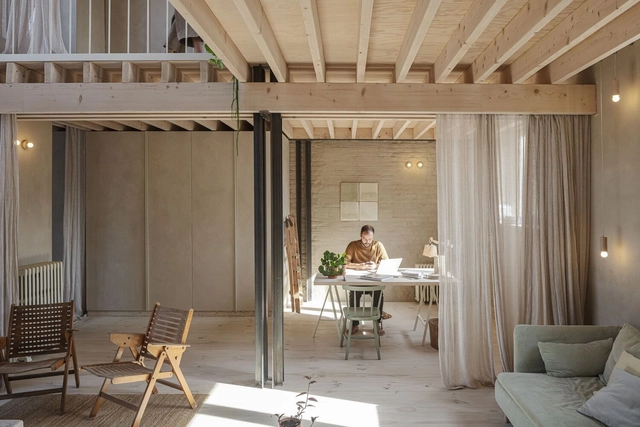
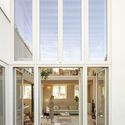
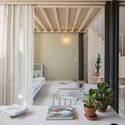
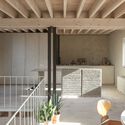
Karper Building Renovation / hé! architectuur - Interior Photography, Cowork Interiors, Door, StairsKarper Building Renovation / hé! architectuur - Interior Photography, Cowork Interiors, Lighting, ChairKarper Building Renovation / hé! architectuur - Cowork InteriorsKarper Building Renovation / hé! architectuur - Exterior Photography, Cowork Interiors, FacadeKarper Building Renovation / hé! architectuur - More Images+ 20
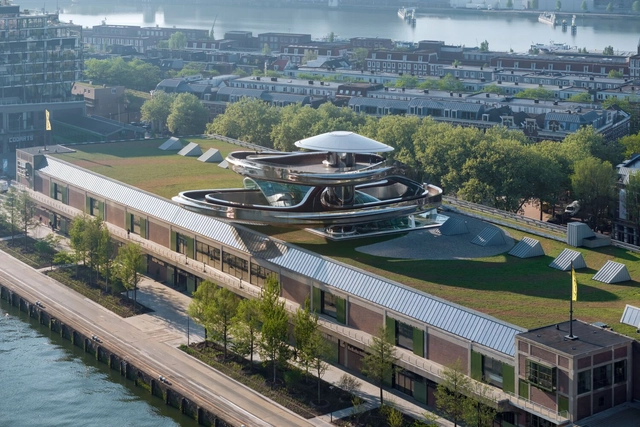
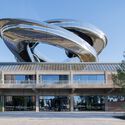
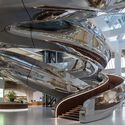
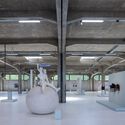
Fenix Art Museum / MAD Architects

Fenix Art Museum / MAD Architects - Exterior Photography, RefurbishmentFenix Art Museum / MAD Architects - RefurbishmentFenix Art Museum / MAD Architects - Interior Photography, Refurbishment, ColumnFenix Art Museum / MAD Architects - RefurbishmentFenix Art Museum / MAD Architects - More Images+ 10

Hut of Hat / Tezuka Architects

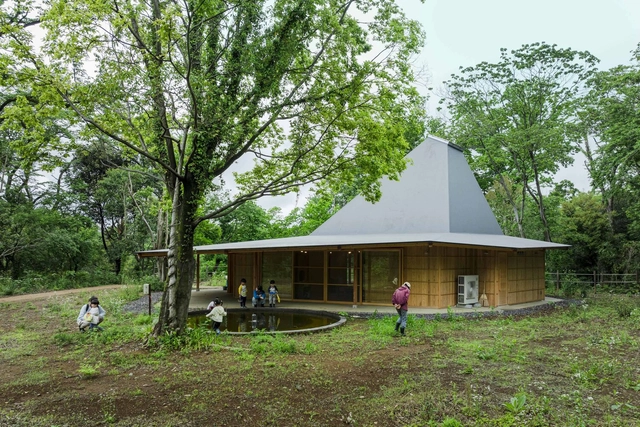
Hut of Hat  / Tezuka Architects - Educational ArchitectureHut of Hat  / Tezuka Architects - Interior Photography, Educational Architecture, ChairHut of Hat  / Tezuka Architects - Interior Photography, Educational Architecture, BeamHut of Hat  / Tezuka Architects - Educational ArchitectureHut of Hat  / Tezuka Architects - More Images+ 14

  • Architects: Tezuka Architects
  • Area Area of this architecture project Area:  193 m²
  • Year Completion year of this architecture project Year:  2023

Goa Institute of Management / Somaya Sampat
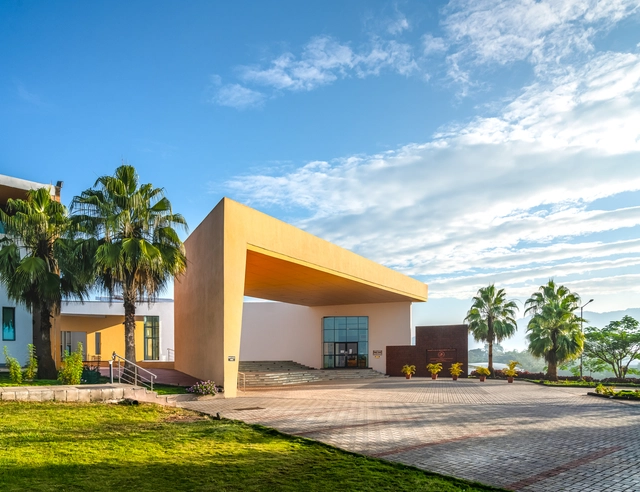
Goa Institute of Management / Somaya Sampat  - Exterior Photography, Educational Architecture, BalconyGoa Institute of Management / Somaya Sampat  - Educational ArchitectureGoa Institute of Management / Somaya Sampat  - Educational ArchitectureGoa Institute of Management / Somaya Sampat  - Educational ArchitectureGoa Institute of Management / Somaya Sampat  - More Images+ 16

  • Architects: Somaya Sampat
  • Area Area of this architecture project Area:  61851 ft²
  • Year Completion year of this architecture project Year:  2024

Tata Consultancy Services / Somaya Sampat
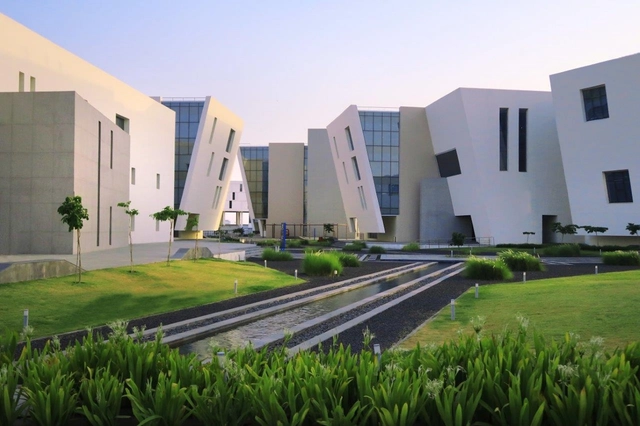
Tata Consultancy Services / Somaya Sampat  - Exterior Photography, SustainabilityTata Consultancy Services / Somaya Sampat  - SustainabilityTata Consultancy Services / Somaya Sampat  - SustainabilityTata Consultancy Services / Somaya Sampat  - SustainabilityTata Consultancy Services / Somaya Sampat  - More Images+ 14
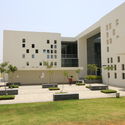
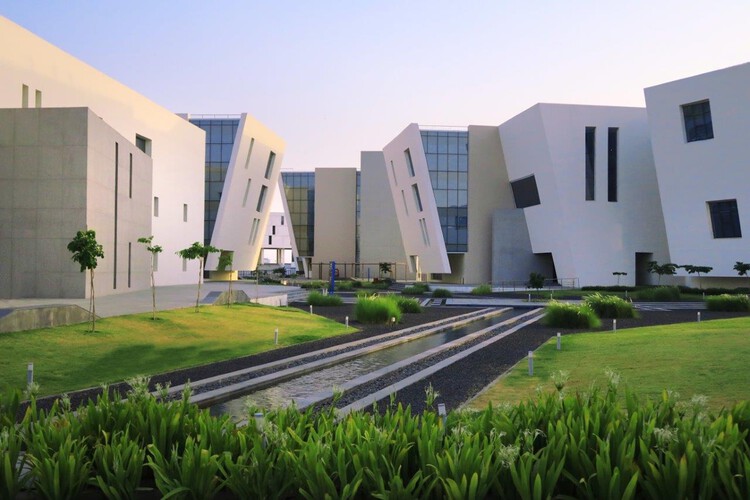
  • Architects: Somaya Sampat
  • Area Area of this architecture project Area:  1290000 ft²
  • Year Completion year of this architecture project Year:  2018

The Cabin of Sails / Advanced Architecture Lab + Wiki World
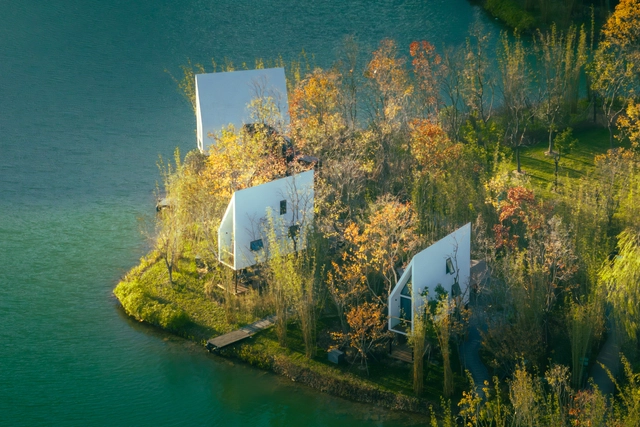
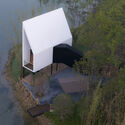
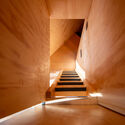
The Cabin of Sails / Advanced Architecture Lab + Wiki World - Cabins & LodgesThe Cabin of Sails / Advanced Architecture Lab + Wiki World - Interior Photography, Cabins & LodgesThe Cabin of Sails / Advanced Architecture Lab + Wiki World - Cabins & LodgesThe Cabin of Sails / Advanced Architecture Lab + Wiki World - Cabins & LodgesThe Cabin of Sails / Advanced Architecture Lab + Wiki World - More Images+ 27
Sosho-Kan at Kyoto University of the Arts / Takenaka Corporation
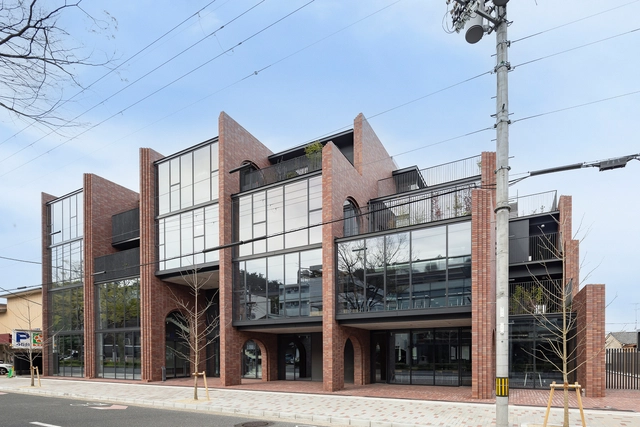
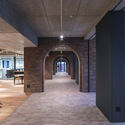
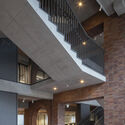
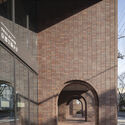
Sosho-Kan at Kyoto University of the Arts / Takenaka Corporation - Interior Photography, UniversitySosho-Kan at Kyoto University of the Arts / Takenaka Corporation - Interior Photography, University, Arch, Column, ArcadeSosho-Kan at Kyoto University of the Arts / Takenaka Corporation - UniversitySosho-Kan at Kyoto University of the Arts / Takenaka Corporation - UniversitySosho-Kan at Kyoto University of the Arts / Takenaka Corporation - More Images+ 28
•
Kyoto, Japan
  • Area Area of this architecture project Area:  3778 m²
  • Year Completion year of this architecture project Year:  2024
  • Manufacturers Brands with products used in this architecture project
    Manufacturers:  Kunishiro Tiles, YKK AP

House of Amendoeiras / Play Arquitetura
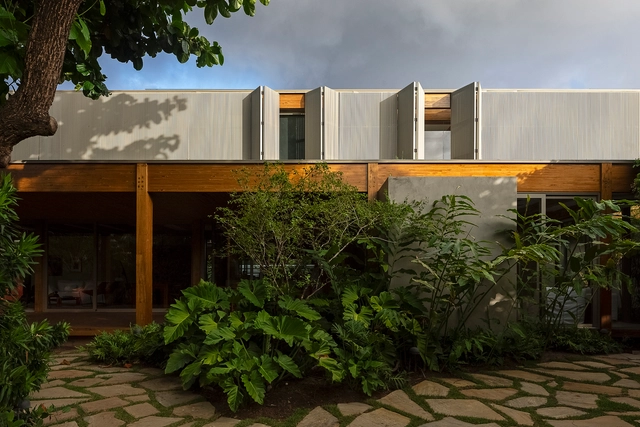
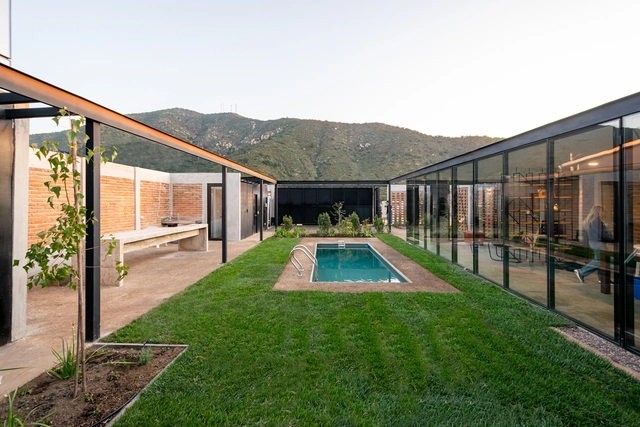
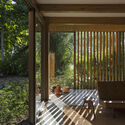
House of Amendoeiras / Play Arquitetura - Exterior Photography, Houses, CourtyardHouse of Amendoeiras / Play Arquitetura - Interior Photography, Houses, PatioHouse of Amendoeiras / Play Arquitetura - Interior Photography, Houses, Table, Chair, LightingHouse of Amendoeiras / Play Arquitetura - HousesHouse of Amendoeiras / Play Arquitetura - More Images+ 23
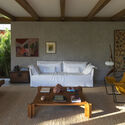
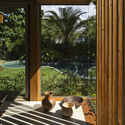
•
Salvador, Brazil
  • Architects: Play Arquitetura
  • Area Area of this architecture project Area:  490 m²
  • Year Completion year of this architecture project Year:  2024
  • Manufacturers Brands with products used in this architecture project
    Manufacturers:  Docol

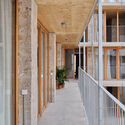
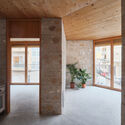
Social Housing Units 2104 / HARQUITECTES
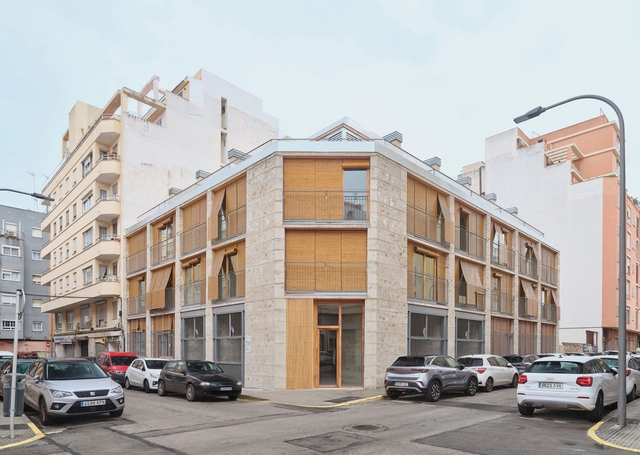
Social Housing Units 2104 / HARQUITECTES - Exterior Photography, ApartmentsSocial Housing Units 2104 / HARQUITECTES - Interior Photography, Apartments, BalconySocial Housing Units 2104 / HARQUITECTES - Interior Photography, Apartments, BalconySocial Housing Units 2104 / HARQUITECTES - Interior Photography, ApartmentsSocial Housing Units 2104 / HARQUITECTES - More Images+ 42
•
Palma, Spain
  • Architects: HARQUITECTES
  • Area Area of this architecture project Area:  1610 m²
  • Year Completion year of this architecture project Year:  2024

Apartment / Rudy Guénaire

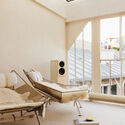
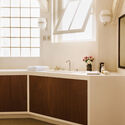
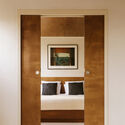
Apartment / Rudy Guénaire - Interior Photography, Apartment Interiors, Lighting, Table, ChairApartment / Rudy Guénaire - Apartment InteriorsApartment / Rudy Guénaire - Interior Photography, Apartment Interiors, Bathroom, Lighting, Sink, CountertopApartment / Rudy Guénaire - Interior Photography, Apartment Interiors, Bedroom, Door, BedApartment / Rudy Guénaire - More Images+ 12

  • Designers: Rudy Guénaire
  • Area Area of this architecture project Area:  100 m²
  • Year Completion year of this architecture project Year:  2022

Thomas Sankara Mausoleum / Kere Architecture
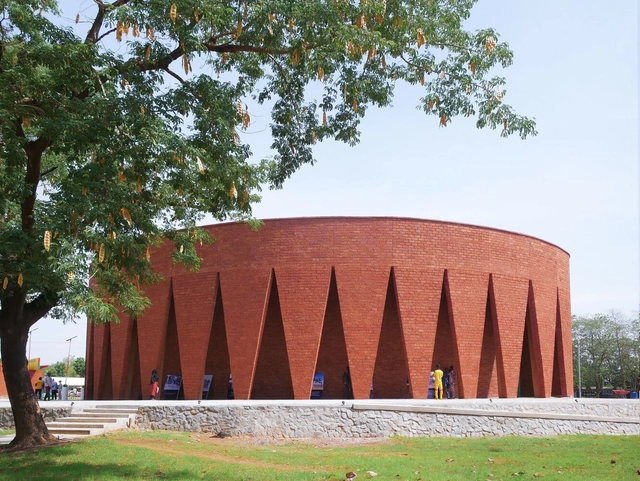
Thomas Sankara Mausoleum / Kere Architecture - Exterior Photography, Crypts & MausoleumsThomas Sankara Mausoleum / Kere Architecture - Crypts & MausoleumsThomas Sankara Mausoleum / Kere Architecture - Interior Photography, Crypts & MausoleumsThomas Sankara Mausoleum / Kere Architecture - Crypts & MausoleumsThomas Sankara Mausoleum / Kere Architecture - More Images+ 6
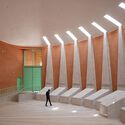
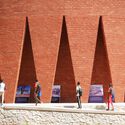
  • Architects: Kere Architecture
  • Area Area of this architecture project Area:  450 m²
  • Year Completion year of this architecture project Year:  2025

P021 House / Orfali & Ehrenfeld

P021 House / Orfali & Ehrenfeld - Exterior Photography, HousesP021 House / Orfali & Ehrenfeld - Exterior Photography, Houses, CourtyardP021 House / Orfali & Ehrenfeld - Exterior Photography, Houses, CourtyardP021 House / Orfali & Ehrenfeld - Interior Photography, Houses, Courtyard, DoorP021 House / Orfali & Ehrenfeld - More Images+ 18

Banánka House / Pauliny Hovorka Architekti
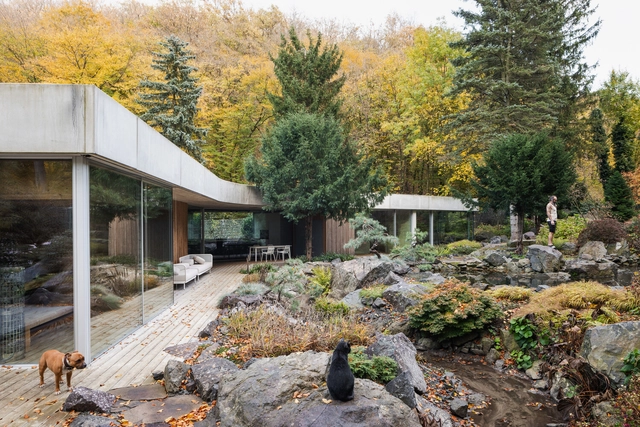
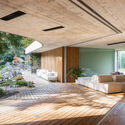
Banánka House / Pauliny Hovorka Architekti - HousesBanánka House / Pauliny Hovorka Architekti - HousesBanánka House / Pauliny Hovorka Architekti - Interior Photography, Houses, BedroomBanánka House / Pauliny Hovorka Architekti - HousesBanánka House / Pauliny Hovorka Architekti - More Images+ 51
•
Banka, Slovakia
  • Area Area of this architecture project Area:  416 m²
  • Year Completion year of this architecture project Year:  2024
  • Manufacturers Brands with products used in this architecture project
    Manufacturers:  Geberit, JUNG, OTIIMA, Schöck, Vibia, +11

Ararat House / SJB

Ararat House / SJB - HousesArarat House / SJB - Interior Photography, Houses, Garden, Door, ChairArarat House / SJB - Interior Photography, Houses, Table, ChairArarat House / SJB - Interior Photography, Houses, Bathroom, ChairArarat House / SJB - More Images+ 25

  • Architects: SJB
  • Area Area of this architecture project Area:  153 m²
  • Year Completion year of this architecture project Year:  2023

KOKO Market by CPI / Vari Architects
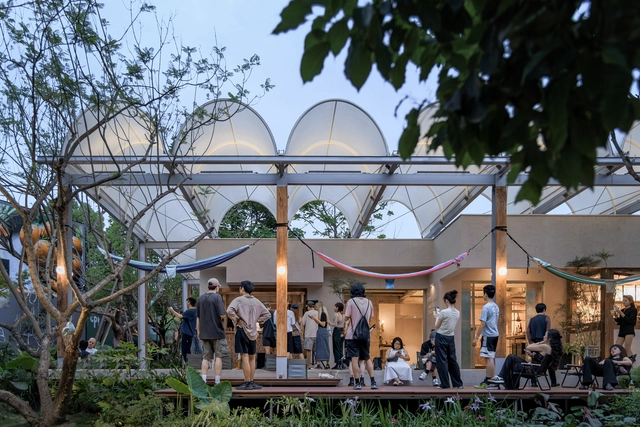
KOKO Market by CPI / Vari Architects - MarketKOKO Market by CPI / Vari Architects - MarketKOKO Market by CPI / Vari Architects - Interior Photography, MarketKOKO Market by CPI / Vari Architects - Interior Photography, Market, CourtyardKOKO Market by CPI / Vari Architects - More Images+ 25