1. ArchDaily
  2. Projects

Projects

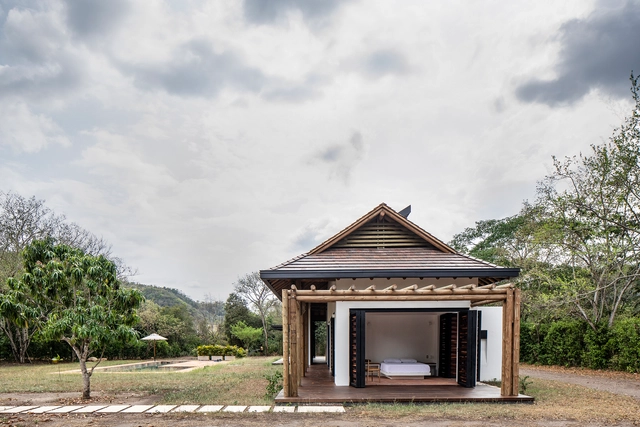
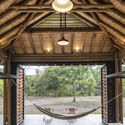
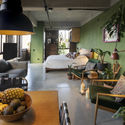
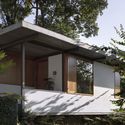
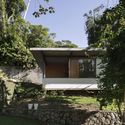
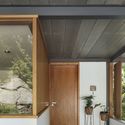
House in Apulo / De La Carrera Cavanzo
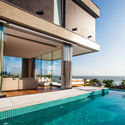
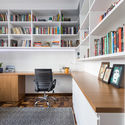
House in Apulo / De La Carrera Cavanzo - Exterior Photography, HousesHouse in Apulo / De La Carrera Cavanzo - Exterior Photography, HousesHouse in Apulo / De La Carrera Cavanzo - Interior Photography, Houses, BedroomHouse in Apulo / De La Carrera Cavanzo - Interior Photography, Houses, BeamHouse in Apulo / De La Carrera Cavanzo - More Images+ 14

Apulo, Colombia
  • Area Area of this architecture project Area:  189
  • Year Completion year of this architecture project Year:  2019
  • Manufacturers Brands with products used in this architecture project
    Manufacturers:  AutoDesk

The Courtyard and Life House / Dom Arquitectura

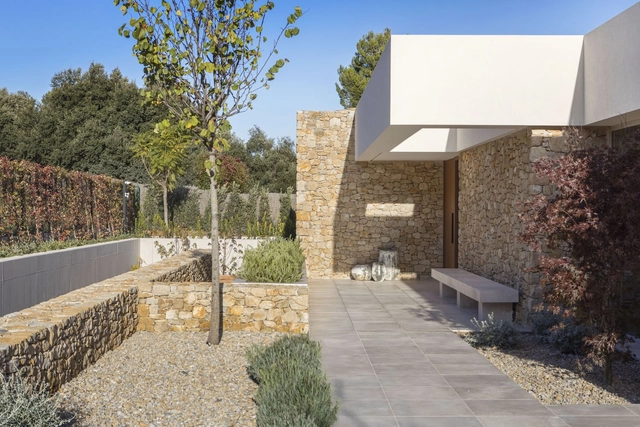
The Courtyard and Life House / Dom Arquitectura - Exterior Photography, HousesThe Courtyard and Life House / Dom Arquitectura - Interior Photography, Houses, Bedroom, BedThe Courtyard and Life House / Dom Arquitectura - Interior Photography, Houses, StairsThe Courtyard and Life House / Dom Arquitectura - Exterior Photography, Houses, FacadeThe Courtyard and Life House / Dom Arquitectura - More Images+ 22

Mont-ras, Spain
  • Architects: Dom Arquitectura
  • Area Area of this architecture project Area:  417
  • Year Completion year of this architecture project Year:  2020
  • Manufacturers Brands with products used in this architecture project
    Manufacturers:  Azul Tierra, Banni, Contract Deco, EGOSOFAS, Luzio, +2

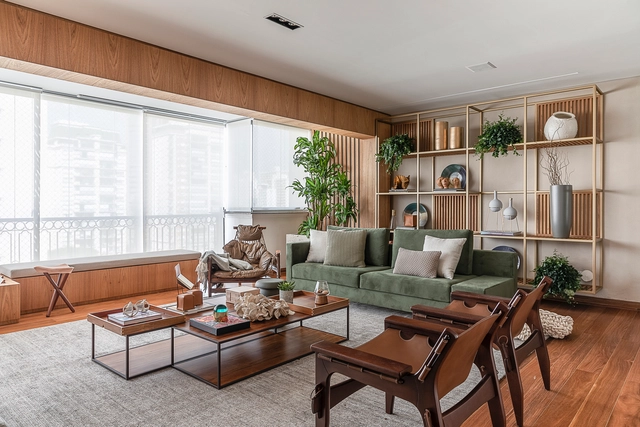
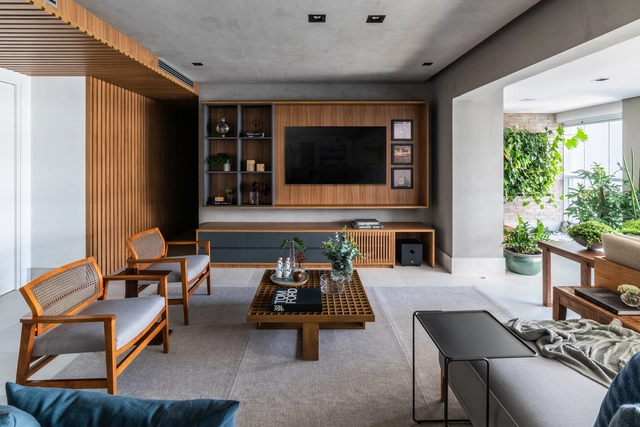
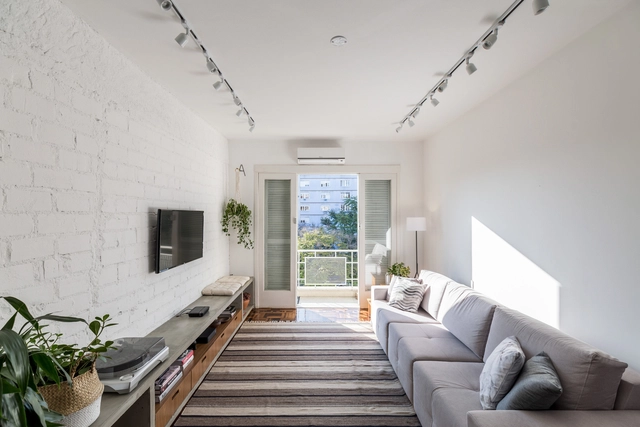
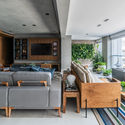
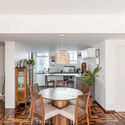
Perdizes Apartment / AS Design Arquitetura

  • Area Area of this architecture project Area:  195
  • Year Completion year of this architecture project Year:  2018
  • Manufacturers Brands with products used in this architecture project
    Manufacturers:  AutoDesk

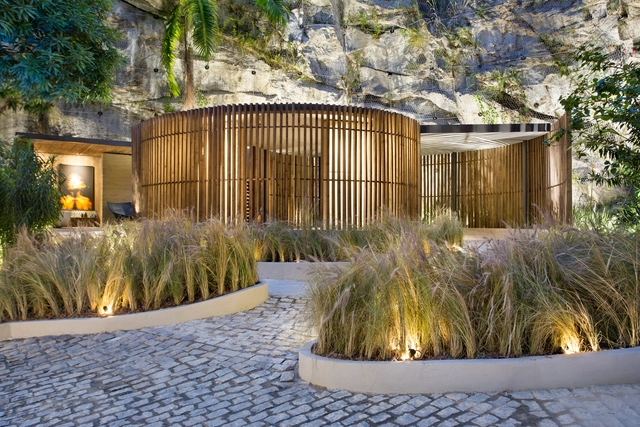
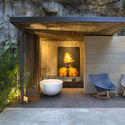
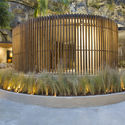
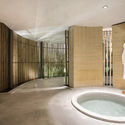
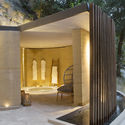
Origem Spa / Duda Porto Arquitetura

Origem Spa / Duda Porto Arquitetura - Exterior Photography, Wellness Interiors, CourtyardOrigem Spa / Duda Porto Arquitetura - Exterior Photography, Wellness Interiors, Courtyard, FacadeOrigem Spa / Duda Porto Arquitetura - Interior Photography, Wellness Interiors, BathtubOrigem Spa / Duda Porto Arquitetura - Interior Photography, Wellness Interiors, ColumnOrigem Spa / Duda Porto Arquitetura - More Images+ 20

Haras Larissa House / Melina Romano Interiores

Haras Larissa House / Melina Romano Interiores - Interior Photography, House Interiors, BathroomHaras Larissa House / Melina Romano Interiores - Interior Photography, House Interiors, Kitchen, DoorHaras Larissa House / Melina Romano Interiores - Interior Photography, House InteriorsHaras Larissa House / Melina Romano Interiores - Interior Photography, House Interiors, BeamHaras Larissa House / Melina Romano Interiores - More Images+ 15

Monte Mor, Brazil

Villa Marinero House / Marchetti Bonetti+

Villa Marinero House / Marchetti Bonetti+ - Exterior Photography, Sustainability, FacadeVilla Marinero House / Marchetti Bonetti+ - Exterior Photography, Sustainability, FacadeVilla Marinero House / Marchetti Bonetti+ - Interior Photography, SustainabilityVilla Marinero House / Marchetti Bonetti+ - Exterior Photography, Sustainability, Facade, BalconyVilla Marinero House / Marchetti Bonetti+ - More Images+ 16

Tocancipá Senior Home / Rizoma Proyectos

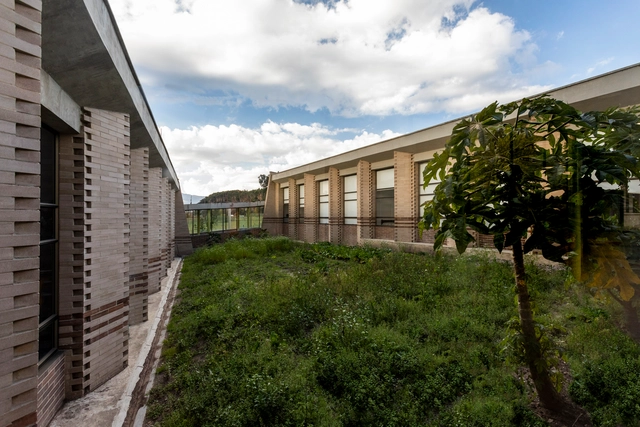
Tocancipá Senior Home / Rizoma Proyectos - Exterior Photography, AsylumTocancipá Senior Home / Rizoma Proyectos - Interior Photography, AsylumTocancipá Senior Home / Rizoma Proyectos - Interior Photography, Asylum, BeamTocancipá Senior Home / Rizoma Proyectos - Exterior Photography, AsylumTocancipá Senior Home / Rizoma Proyectos - More Images+ 15

Tocancipá, Colombia
  • Architects: Rizoma Proyectos
  • Area Area of this architecture project Area:  1700
  • Year Completion year of this architecture project Year:  2018
  • Manufacturers Brands with products used in this architecture project
    Manufacturers:  Hunter Douglas

"Game On" Exhibition Design / Smart and Green Design

"Game On" Exhibition Design / Smart and Green Design - Exterior Photography, Cultural Architecture
© Javier de Paz García

"Game On" Exhibition Design / Smart and Green Design - Exterior Photography, Cultural Architecture, Arch"Game On" Exhibition Design / Smart and Green Design - Exterior Photography, Cultural Architecture"Game On" Exhibition Design / Smart and Green Design - Interior Photography, Cultural Architecture"Game On" Exhibition Design / Smart and Green Design - Exterior Photography, Cultural ArchitectureGame On Exhibition Design / Smart and Green Design - More Images+ 40

Balselhas House / Guillaume Jean Architect & Designer

Balselhas House / Guillaume Jean Architect & Designer - Interior Photography, House Interiors, Bedroom, BedBalselhas House / Guillaume Jean Architect & Designer - Exterior Photography, House InteriorsBalselhas House / Guillaume Jean Architect & Designer - Interior Photography, House InteriorsBalselhas House / Guillaume Jean Architect & Designer - Interior Photography, House Interiors, KitchenBalselhas House / Guillaume Jean Architect & Designer - More Images+ 32

  • Area Area of this architecture project Area:  122
  • Year Completion year of this architecture project Year:  2018
  • Manufacturers Brands with products used in this architecture project
    Manufacturers:  GRAPHISOFT, Adobe Systems Incorporated, AutoDesk, Banema, Cinca, +2

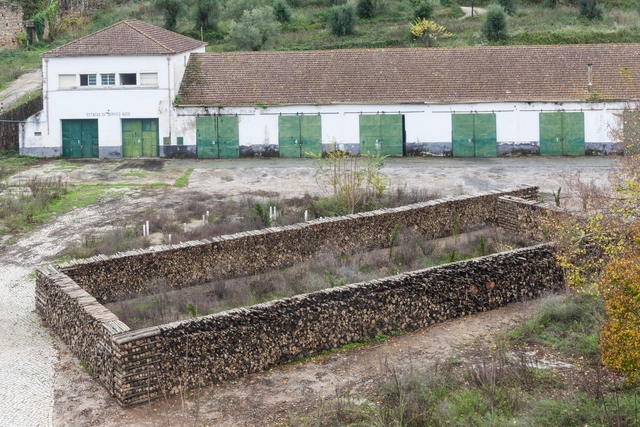
Hortus Conclusus / Atelier do Corvo

Hortus Conclusus / Atelier do Corvo - Exterior Photography, Cultural ArchitectureHortus Conclusus / Atelier do Corvo - Exterior Photography, Cultural ArchitectureHortus Conclusus / Atelier do Corvo - Exterior Photography, Cultural ArchitectureHortus Conclusus / Atelier do Corvo - Interior Photography, Cultural ArchitectureHortus Conclusus / Atelier do Corvo - More Images+ 32

  • Architects: Atelier do Corvo
  • Area Area of this architecture project Area:  925
  • Year Completion year of this architecture project Year:  2019
  • Manufacturers Brands with products used in this architecture project
    Manufacturers:  AutoDesk

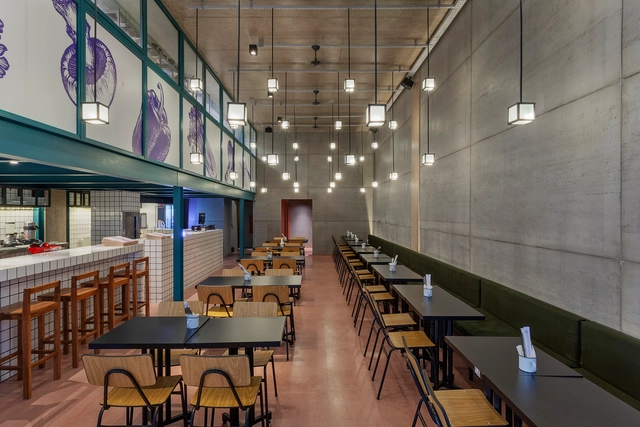
Hou Mei Asian Food Bar / Balsa Arquitetura

Hou Mei Asian Food Bar / Balsa Arquitetura - Interior Photography, Restaurants & Bars, Kitchen, ChairHou Mei Asian Food Bar / Balsa Arquitetura - Interior Photography, Restaurants & BarsHou Mei Asian Food Bar / Balsa Arquitetura - Interior Photography, Restaurants & BarsHou Mei Asian Food Bar / Balsa Arquitetura - Interior Photography, Restaurants & Bars, ChairHou Mei Asian Food Bar / Balsa Arquitetura - More Images+ 13

Belo Horizonte, Brazil
  • Architects: Balsa Arquitetura
  • Area Area of this architecture project Area:  200
  • Year Completion year of this architecture project Year:  2019
  • Manufacturers Brands with products used in this architecture project
    Manufacturers:  AutoDesk

Lauret Building / Connatural + Grupo Terrarea

Lauret Building / Connatural + Grupo Terrarea - Interior Photography, Residential, Garden, Stairs
© Isaac Ramírez

Lauret Building / Connatural + Grupo Terrarea - Exterior Photography, ResidentialLauret Building / Connatural + Grupo Terrarea - Interior Photography, Residential, Balcony, FenceLauret Building / Connatural + Grupo Terrarea - Interior Photography, ResidentialLauret Building / Connatural + Grupo Terrarea - Exterior Photography, ResidentialLauret Building / Connatural + Grupo Terrarea - More Images+ 43

  • Area Area of this architecture project Area:  8055
  • Year Completion year of this architecture project Year:  2019
  • Manufacturers Brands with products used in this architecture project
    Manufacturers:  Adobe Systems Incorporated, AutoDesk

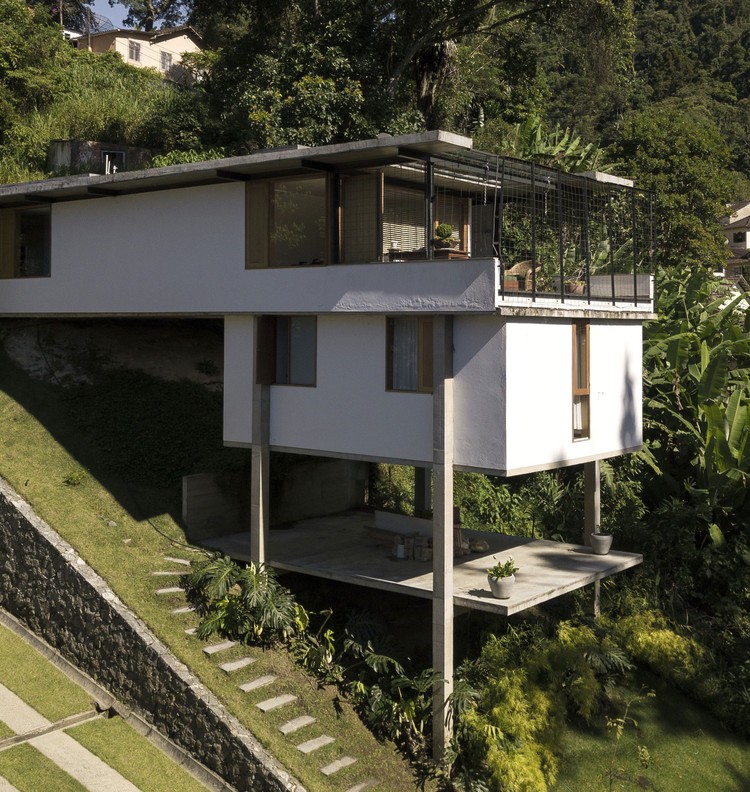
Henrique Cunha House / Venta Arquitetos

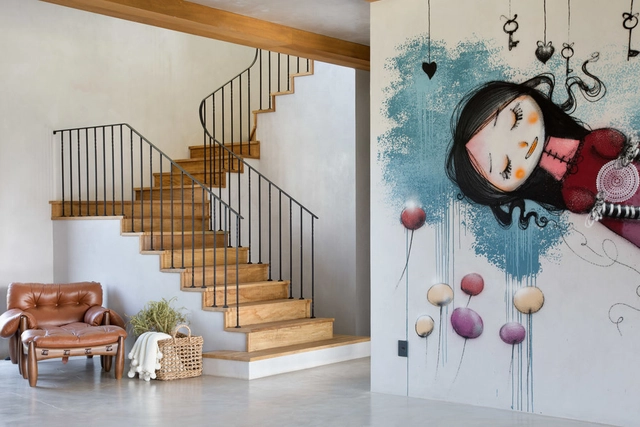
Henrique Cunha House / Venta Arquitetos - Exterior Photography, Houses, Stairs, Handrail

Henrique Cunha House / Venta Arquitetos - Exterior Photography, HousesHenrique Cunha House / Venta Arquitetos - Exterior Photography, Houses, Garden, StairsHenrique Cunha House / Venta Arquitetos - Interior Photography, HousesHenrique Cunha House / Venta Arquitetos - Exterior Photography, Houses, GardenHenrique Cunha House / Venta Arquitetos - More Images+ 26

Petrópolis, Brazil
  • Architects: Venta Arquitetos
  • Area Area of this architecture project Area:  210
  • Year Completion year of this architecture project Year:  2014
  • Manufacturers Brands with products used in this architecture project
    Manufacturers:  Holcim, Sika, AutoDesk, Portobello

POP XYZ Penthouse / Sala2 Arquitetura

POP XYZ Penthouse / Sala2 Arquitetura - Interior Photography, Apartment InteriorsPOP XYZ Penthouse / Sala2 Arquitetura - Interior Photography, Apartment Interiors, KitchenPOP XYZ Penthouse / Sala2 Arquitetura - Interior Photography, Apartment InteriorsPOP XYZ Penthouse / Sala2 Arquitetura - Interior Photography, Apartment Interiors, Kitchen, CountertopPOP XYZ Penthouse / Sala2 Arquitetura - More Images+ 9

  • Architects: Sala2 Arquitetura
  • Area Area of this architecture project Area:  135
  • Year Completion year of this architecture project Year:  2019
  • Manufacturers Brands with products used in this architecture project
    Manufacturers:  Alvaro estofados, Arthem Marcenaria, Dimlux, Iron Logic

Vitra Cambui Apartment / Bohrer Arquitetos

Vitra Cambui Apartment / Bohrer Arquitetos - Interior Photography, Apartment InteriorsVitra Cambui Apartment / Bohrer Arquitetos - Interior Photography, Apartment Interiors, BedVitra Cambui Apartment / Bohrer Arquitetos - Interior Photography, Apartment InteriorsVitra Cambui Apartment / Bohrer Arquitetos - Interior Photography, Apartment Interiors, Kitchen, CountertopVitra Cambui Apartment / Bohrer Arquitetos - More Images+ 21

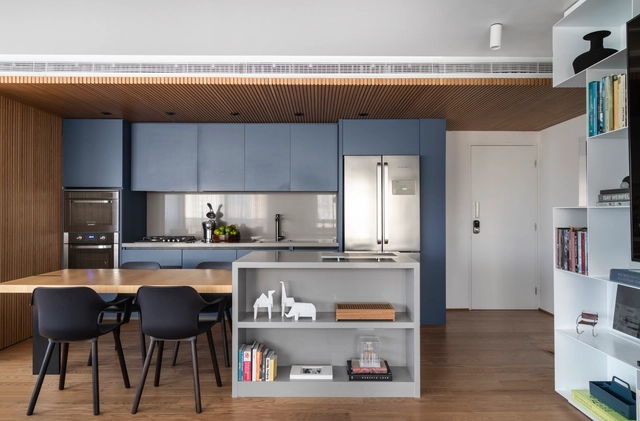
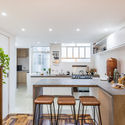
Brooklin Apartment / Pietro Terlizzi Arquitetura

Brooklin Apartment / Pietro Terlizzi Arquitetura - Interior Photography, Apartment Interiors, KitchenBrooklin Apartment / Pietro Terlizzi Arquitetura - Interior Photography, Apartment Interiors, KitchenBrooklin Apartment / Pietro Terlizzi Arquitetura - Interior Photography, Apartment Interiors, KitchenBrooklin Apartment / Pietro Terlizzi Arquitetura - Interior Photography, Apartment InteriorsBrooklin Apartment / Pietro Terlizzi Arquitetura - More Images+ 15

  • Year Completion year of this architecture project Year:  2019
  • Manufacturers Brands with products used in this architecture project
    Manufacturers:  Chaos Group, AutoDesk, Brastemp, Deca, Portobello

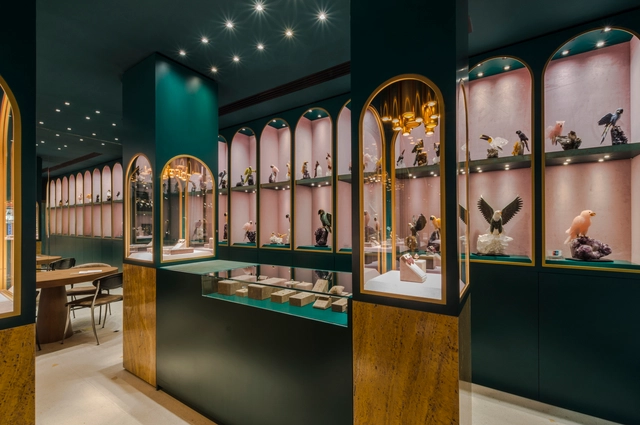
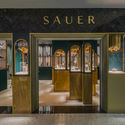
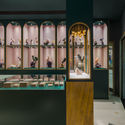
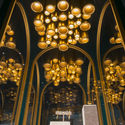
Sauer Jewelry Store Guarulhos / Estudio Tupi

Sauer Jewelry Store Guarulhos / Estudio Tupi - Interior Photography, StoreSauer Jewelry Store Guarulhos / Estudio Tupi - Interior Photography, Store, DoorSauer Jewelry Store Guarulhos / Estudio Tupi - Interior Photography, StoreSauer Jewelry Store Guarulhos / Estudio Tupi - Interior Photography, Store, ArchSauer Jewelry Store Guarulhos / Estudio Tupi - More Images+ 19

Guarulhos, Brazil
  • Architects: Estudio Tupi
  • Year Completion year of this architecture project Year:  2020
  • Manufacturers Brands with products used in this architecture project
    Manufacturers:  Móveis Russo, Pedras Bellas Artes

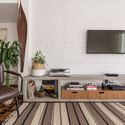
F&G Apartment / Cabana arquitetura e design

F&G Apartment / Cabana arquitetura e design - Interior Photography, Apartment Interiors, Kitchen, CountertopF&G Apartment / Cabana arquitetura e design - Interior Photography, Apartment InteriorsF&G Apartment / Cabana arquitetura e design - Interior Photography, Apartment InteriorsF&G Apartment / Cabana arquitetura e design - Interior Photography, Apartment InteriorsF&G Apartment / Cabana arquitetura e design - More Images+ 20

  • Area Area of this architecture project Area:  87
  • Year Completion year of this architecture project Year:  2019
  • Manufacturers Brands with products used in this architecture project
    Manufacturers:  Tramontina, AutoDesk, Leroy Merlín