1. ArchDaily
  2. Projects

Projects

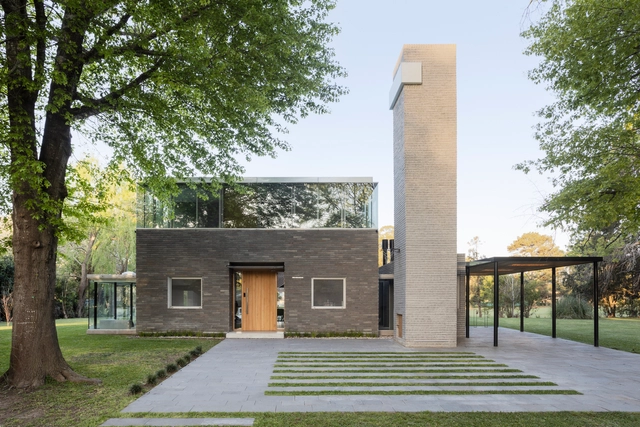
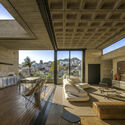
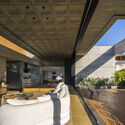
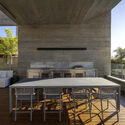
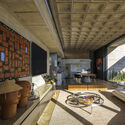
Cabin 192 / Daniel Canda, architect

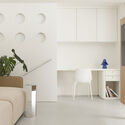
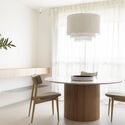
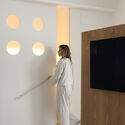
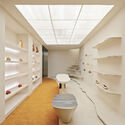
Cabin 192 / Daniel Canda, architect - Exterior Photography, Houses, GardenCabin 192 / Daniel Canda, architect - Interior Photography, Houses, Stairs, Handrail, LightingCabin 192 / Daniel Canda, architect - Interior Photography, Houses, ChairCabin 192 / Daniel Canda, architect - Interior Photography, Houses, Kitchen, Table, Lighting, ChairCabin 192 / Daniel Canda, architect - More Images+ 38

Los Cardales, Argentina
  • Area Area of this architecture project Area:  220
  • Year Completion year of this architecture project Year:  2022
  • Manufacturers Brands with products used in this architecture project
    Manufacturers:  SBG

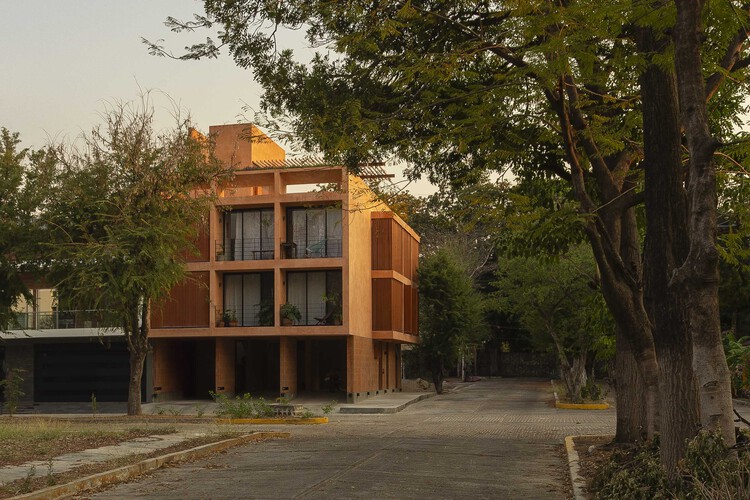
Sabines 242 Building / Grado Studio

Sabines 242 Building / Grado Studio - Mixed Use ArchitectureSabines 242 Building / Grado Studio - Exterior Photography, Mixed Use Architecture, BalconySabines 242 Building / Grado Studio - Exterior Photography, Mixed Use Architecture, BalconySabines 242 Building / Grado Studio - Interior Photography, Mixed Use Architecture, BalconySabines 242 Building / Grado Studio - More Images+ 23

Tuxtla Gutiérrez, Mexico
  • Architects: Grado Studio
  • Area Area of this architecture project Area:  410
  • Year Completion year of this architecture project Year:  2023
  • Manufacturers Brands with products used in this architecture project
    Manufacturers:  Interceramic, Cemex

Hom Residential Building / Dos Aguas Taller de Arquitectura
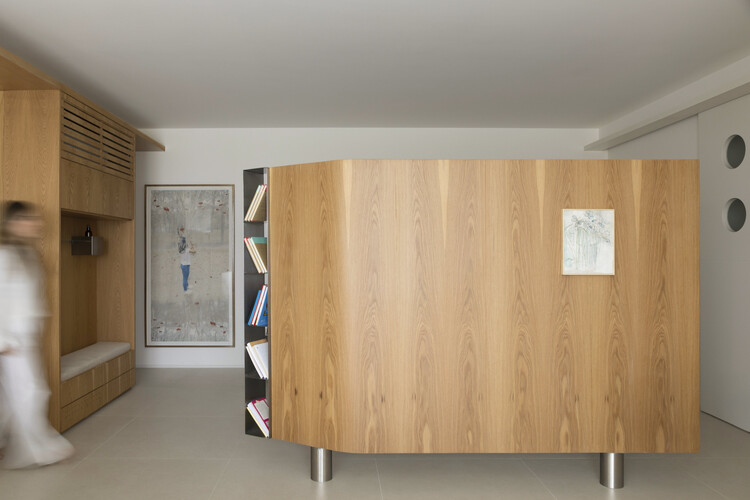
Hom Residential Building / Dos Aguas Taller de Arquitectura - Interior Photography, Apartments, Lighting, ChairHom Residential Building / Dos Aguas Taller de Arquitectura - Interior Photography, Apartments, Bedroom, LightingHom Residential Building / Dos Aguas Taller de Arquitectura - ApartmentsHom Residential Building / Dos Aguas Taller de Arquitectura - Exterior Photography, Apartments, BalconyHom Residential Building / Dos Aguas Taller de Arquitectura - More Images+ 14
Bogotá, Colombia

Ouro Preto House / Felipe Hess Arquitetos

Ouro Preto House / Felipe Hess Arquitetos - RenovationOuro Preto House / Felipe Hess Arquitetos - Interior Photography, RenovationOuro Preto House / Felipe Hess Arquitetos - Interior Photography, Renovation, ChairOuro Preto House / Felipe Hess Arquitetos - Interior Photography, Renovation, BalconyOuro Preto House / Felipe Hess Arquitetos - More Images+ 15

São Paulo, Brazil

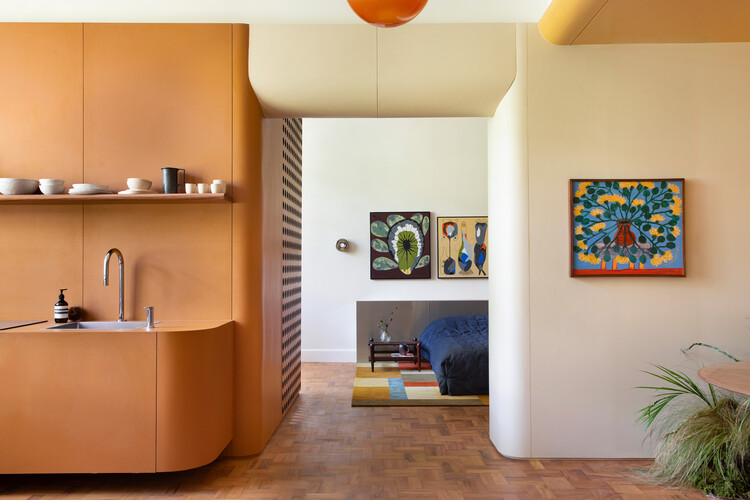
Ares Apartment / estúdio mariane rios

Ares Apartment / estúdio mariane rios - Interior Photography, Renovation, Table, Lighting, ChairAres Apartment / estúdio mariane rios - Interior Photography, Renovation, Table, ChairAres Apartment / estúdio mariane rios - Interior Photography, RenovationAres Apartment / estúdio mariane rios - Interior Photography, Renovation, Bedroom, BedAres Apartment / estúdio mariane rios - More Images+ 18

Ribeirão Preto, Brazil
  • Area Area of this architecture project Area:  110
  • Year Completion year of this architecture project Year:  2024

Botti Gallery Ipanema / AIA Estúdio

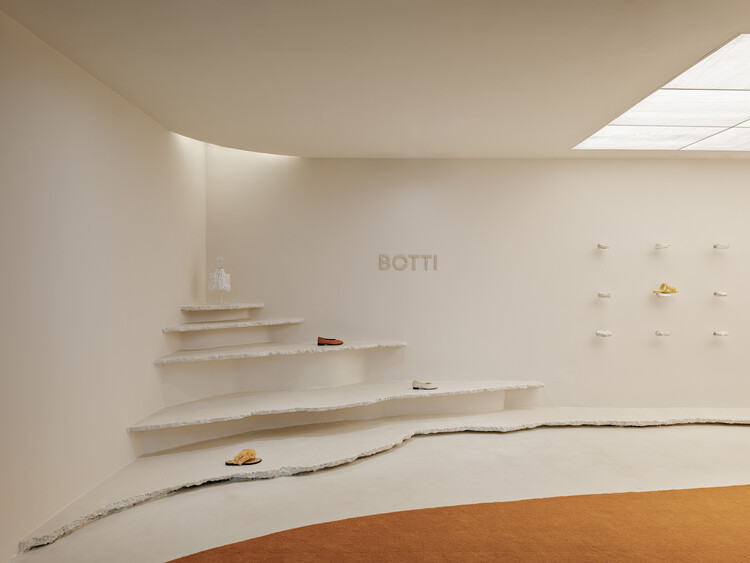
Botti Gallery Ipanema / AIA Estúdio - StoreBotti Gallery Ipanema / AIA Estúdio - Interior Photography, Store, KitchenBotti Gallery Ipanema / AIA Estúdio - Interior Photography, StoreBotti Gallery Ipanema / AIA Estúdio - Interior Photography, StoreBotti Gallery Ipanema / AIA Estúdio - More Images+ 23

  • Architects: AIA Estúdio
  • Area Area of this architecture project Area:  58
  • Year Completion year of this architecture project Year:  2025

FLA House / Frederico Bicalho Arquitetura

FLA House / Frederico Bicalho Arquitetura - Interior Photography, Houses, Balcony, StairsFLA House / Frederico Bicalho Arquitetura - Interior Photography, Houses, Courtyard, BeamFLA House / Frederico Bicalho Arquitetura - Interior Photography, Houses, Patio, Beam, ChairFLA House / Frederico Bicalho Arquitetura - Interior Photography, Houses, ChairFLA House / Frederico Bicalho Arquitetura - More Images+ 21

São Bento, Brazil

Apartment 12/12 / há.atelier

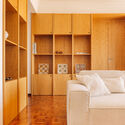
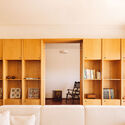
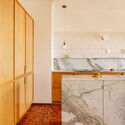
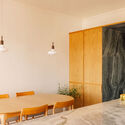
Apartment 12/12 / há.atelier - Interior Photography, RenovationApartment 12/12 / há.atelier - Interior Photography, RenovationApartment 12/12 / há.atelier - Interior Photography, Renovation, Kitchen, CountertopApartment 12/12 / há.atelier - Interior Photography, Renovation, Table, Countertop, ChairApartment 12/12 / há.atelier - More Images+ 21

  • Architects: há.atelier
  • Area Area of this architecture project Area:  180
  • Year Completion year of this architecture project Year:  2024

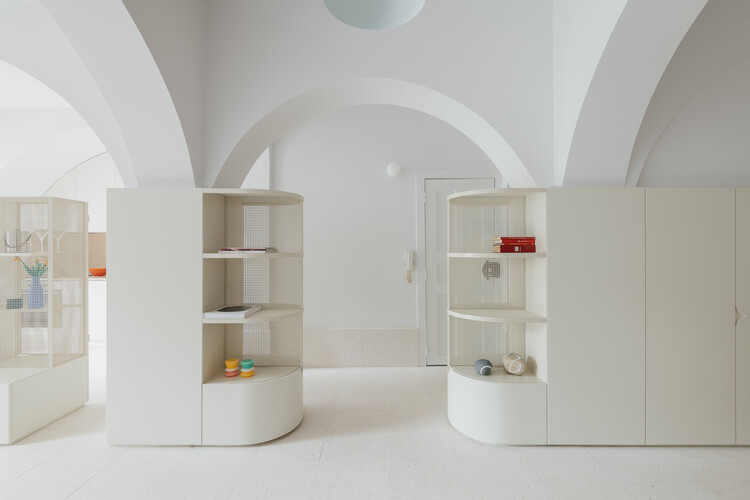
Apartment on Barão Sabrosa / Aurora Arquitectos

Apartment on Barão Sabrosa / Aurora Arquitectos - Interior Photography, Apartment InteriorsApartment on Barão Sabrosa / Aurora Arquitectos - Interior Photography, Apartment Interiors, BathroomApartment on Barão Sabrosa / Aurora Arquitectos - Interior Photography, Apartment InteriorsApartment on Barão Sabrosa / Aurora Arquitectos - Interior Photography, Apartment InteriorsApartment on Barão Sabrosa / Aurora Arquitectos - More Images+ 27

  • Architects: Aurora Arquitectos
  • Area Area of this architecture project Area:  80
  • Year Completion year of this architecture project Year:  2025

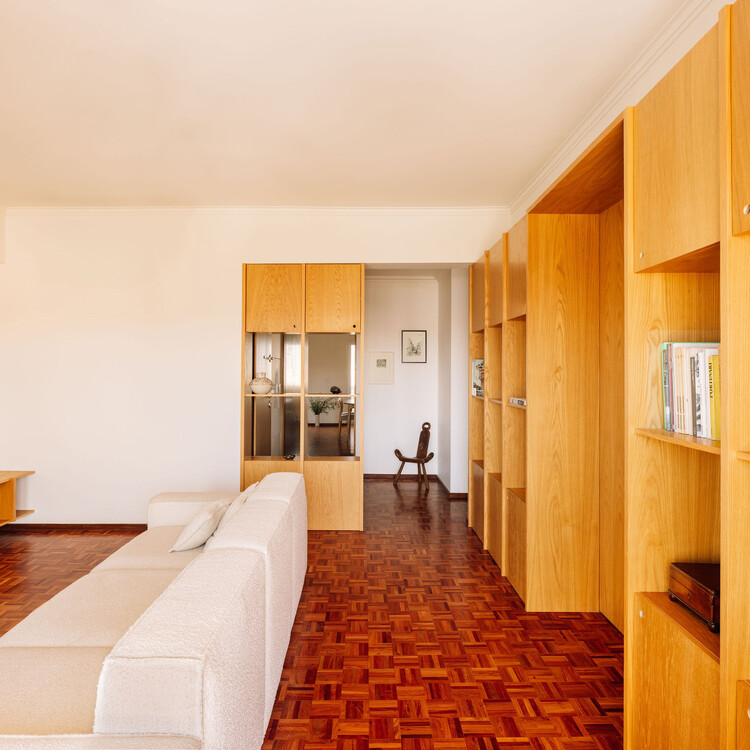
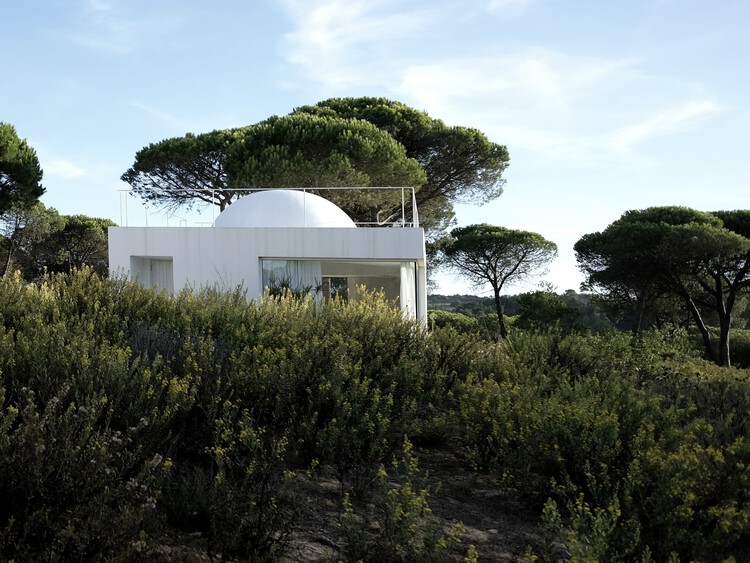
Alfarim House / stefano riva architetto

Alfarim House / stefano riva architetto - HousesAlfarim House / stefano riva architetto - Exterior Photography, HousesAlfarim House / stefano riva architetto - HousesAlfarim House / stefano riva architetto - HousesAlfarim House / stefano riva architetto - More Images+ 12

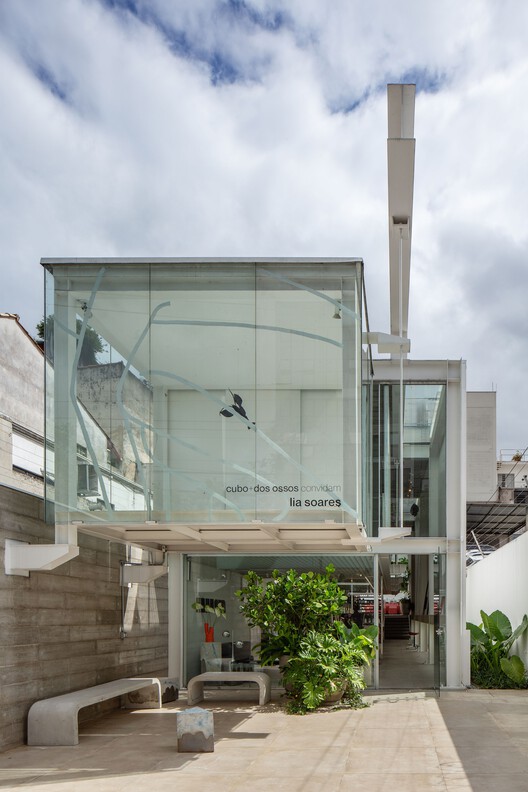
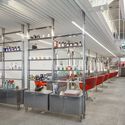
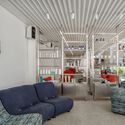
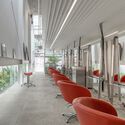
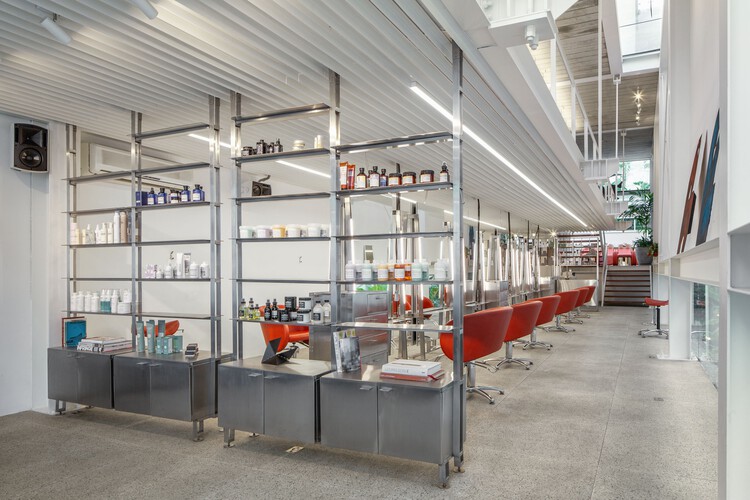
Cubo Beauty Salon / FUTURA ESTUDIO

Cubo Beauty Salon / FUTURA ESTUDIO - Wellbeing
© Andre Scarpa

Cubo Beauty Salon / FUTURA ESTUDIO - WellbeingCubo Beauty Salon / FUTURA ESTUDIO - WellbeingCubo Beauty Salon / FUTURA ESTUDIO - Interior Photography, Wellbeing, Lighting, ChairCubo Beauty Salon / FUTURA ESTUDIO - Interior Photography, Wellbeing, ChairCubo Beauty Salon / FUTURA ESTUDIO - More Images+ 40

São Paulo, Brazil
  • Architects: FUTURA ESTUDIO
  • Area Area of this architecture project Area:  235
  • Year Completion year of this architecture project Year:  2025
  • Manufacturers Brands with products used in this architecture project
    Manufacturers:  Deca, Desmobilia, Ecosimple, Eliane, Esquema Vidros , +7


Tamarindo House / Studio Moca + Gadex

Tamarindo House / Studio Moca + Gadex - HousesTamarindo House / Studio Moca + Gadex - Exterior Photography, Houses, DoorTamarindo House / Studio Moca + Gadex - Interior Photography, Houses, Table, ChairTamarindo House / Studio Moca + Gadex - HousesTamarindo House / Studio Moca + Gadex - More Images+ 16

Mérida, Mexico
  • Area Area of this architecture project Area:  215
  • Year Completion year of this architecture project Year:  2024

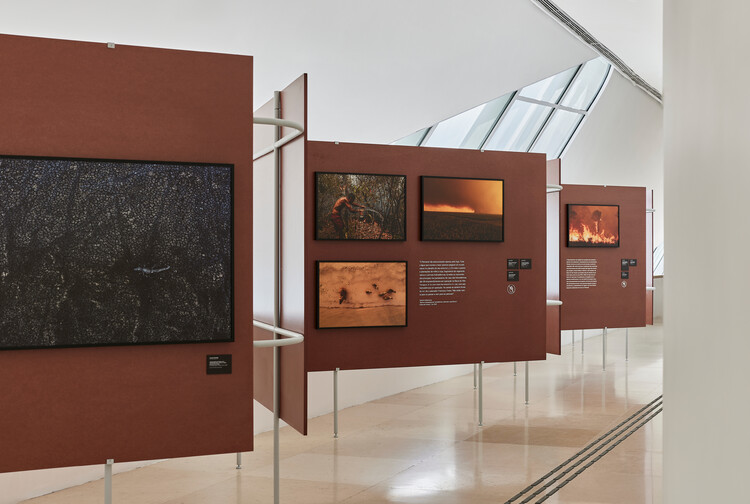
Water Pantanal Fire Exhibition Design / gru.a

Water Pantanal Fire Exhibition Design / gru.a - InstallationWater Pantanal Fire Exhibition Design / gru.a - InstallationWater Pantanal Fire Exhibition Design / gru.a - InstallationWater Pantanal Fire Exhibition Design / gru.a - Interior Photography, Installation, StairsWater Pantanal Fire Exhibition Design / gru.a - More Images+ 6

  • Architects: gru.a
  • Area Area of this architecture project Area:  500
  • Year Completion year of this architecture project Year:  2025

Theodoro Studio / Felipe Carolo Architecture and Restoration

Theodoro Studio / Felipe Carolo Architecture and Restoration - Interior Photography, Residential Interiors, Lighting, ChairTheodoro Studio / Felipe Carolo Architecture and Restoration - Interior Photography, Residential Interiors, Lighting, ChairTheodoro Studio / Felipe Carolo Architecture and Restoration - Interior Photography, Residential InteriorsTheodoro Studio / Felipe Carolo Architecture and Restoration - Interior Photography, Residential Interiors, ChairTheodoro Studio / Felipe Carolo Architecture and Restoration - More Images+ 11

Atobá Building / Cité Arquitetura

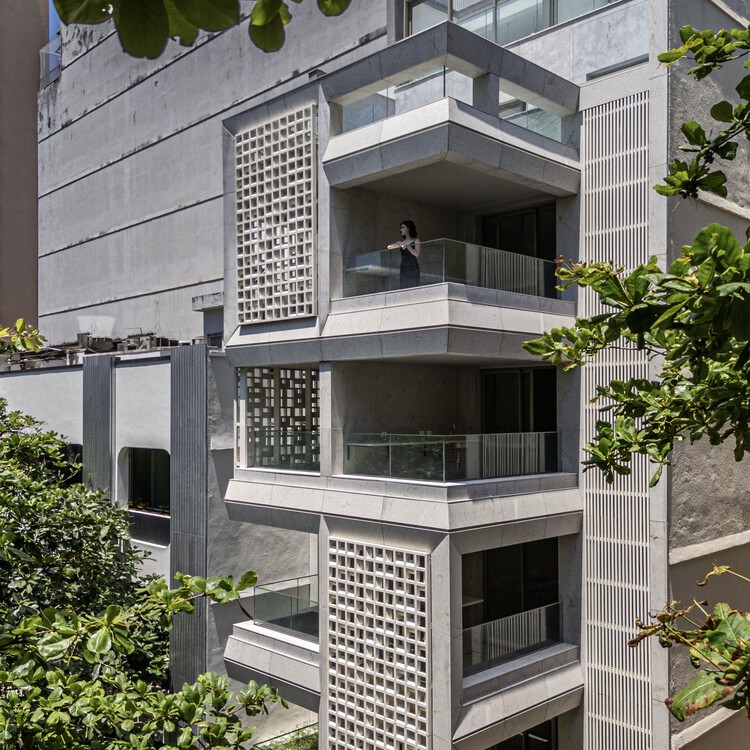
Atobá Building / Cité Arquitetura - Exterior Photography, Apartments, Balcony
© Pedro Mascaro

Atobá Building / Cité Arquitetura - Exterior Photography, Apartments, BalconyAtobá Building / Cité Arquitetura - ApartmentsAtobá Building / Cité Arquitetura - Exterior Photography, Apartments, BalconyAtobá Building / Cité Arquitetura - Exterior Photography, Apartments, BalconyAtobá Building / Cité Arquitetura - More Images+ 28

Rio de Janeiro, Brazil
  • Architects: Cité Arquitetura
  • Area Area of this architecture project Area:  990
  • Year Completion year of this architecture project Year:  2024

L-ARA Office / L-ARA Arquitetura

L-ARA Office / L-ARA Arquitetura - Interior Photography, Office BuildingsL-ARA Office / L-ARA Arquitetura - Interior Photography, Office Buildings, Kitchen, Table, Lighting, ChairL-ARA Office / L-ARA Arquitetura - Interior Photography, Office BuildingsL-ARA Office / L-ARA Arquitetura - Interior Photography, Office Buildings, Lighting, ChairL-ARA Office / L-ARA Arquitetura - More Images+ 18

  • Architects: L-ARA Arquitetura
  • Area Area of this architecture project Area:  70
  • Year Completion year of this architecture project Year:  2024
  • Manufacturers Brands with products used in this architecture project
    Manufacturers:  Atelier Gustavo Bittencourt, Ateliê Curral da Cor, Divinas Gerais, Eliana Maia, Estúdio Trindade, +5

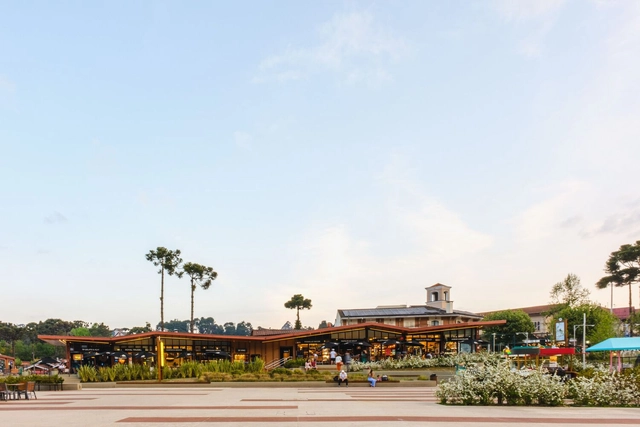
Requalification of Capivari State Park / Natureza Urbana

Requalification of Capivari State Park / Natureza Urbana - ParkRequalification of Capivari State Park / Natureza Urbana - ParkRequalification of Capivari State Park / Natureza Urbana - Interior Photography, ParkRequalification of Capivari State Park / Natureza Urbana - Exterior Photography, ParkRequalification of Capivari State Park / Natureza Urbana - More Images+ 19

Campos do Jordão, Brazil
  • Architects: Natureza Urbana
  • Area Area of this architecture project Area:  23486
  • Year Completion year of this architecture project Year:  2022

Aveleda Residential Development / TRAMA arquitetos

Aveleda Residential Development / TRAMA arquitetos - HousingAveleda Residential Development / TRAMA arquitetos - Interior Photography, Housing, Kitchen, ChairAveleda Residential Development / TRAMA arquitetos - Interior Photography, Housing, Table, ChairAveleda Residential Development / TRAMA arquitetos - HousingAveleda Residential Development / TRAMA arquitetos - More Images+ 14

Braga, Portugal
  • Architects: TRAMA arquitetos
  • Area Area of this architecture project Area:  2720
  • Year Completion year of this architecture project Year:  2023