Not a month goes by without Danish architects and Danish design in the news, as design seems to be one of the primary exports from the tiny Scandinavian country. To be fair, the attention isn't a bad thing. Denmark has a rich heritage of furniture designers and architects who have transformed spatial thinking around the world. Some thoughts were so “BIG,” that they envisioned inhabiting the moon or making plans for a Masterplanet.
Articles
Sweet Simplicity: Living with Scandinavian Architecture
| Sponsored Content
https://www.archdaily.com/950420/sweet-simplicity-living-with-scandinavian-architectureRene Submissions
Designing the Hamptons: Long Island's Luxury Homes
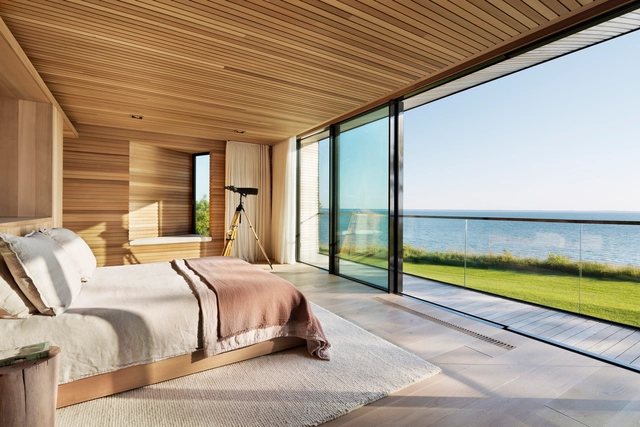
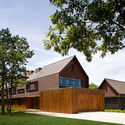
The Hamptons are defined by a storied past. As wealthy New Yorkers were drawn to this part of Long Island’s South Fork for the last century and a half, they increasingly built a series of exclusive and luxurious homes. Today, new residences along the coastline are some of the most expensive properties in the United States. As summer homes and vacation getaways, many of these residences are designed as private retreats surrounded by nature.
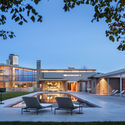
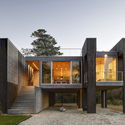
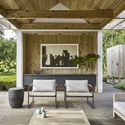

https://www.archdaily.com/951542/designing-the-hamptons-long-islands-luxury-homesEric Baldwin
Climate Crisis Is Ravaging the United States; Why Are We Still Building With Fossil Fuels?

This August, as hundreds of wildfires darkened the sky above my home in Corte Madera, California, thousands of miles away in Florida, my family braced for wind and flooding as two hurricanes barreled towards the Gulf of Mexico. We all hunkered down, anxiously, as climate change-fueled disasters wreaked havoc. For weeks, the air quality in California was too hazardous for us to open our windows or go outside. In Pensacola, the Gulf storm surge was several feet deep around my family’s home and the powerful winds downed mature oak trees in their yard.

https://www.archdaily.com/951524/climate-crisis-is-ravaging-the-united-states-why-are-we-still-building-with-fossil-fuelsScott Shell
IE University Launches a Global Master in Real Estate Development Program
| Sponsored Content

The new Global Master in Real Estate Development program is designed for professionals with backgrounds in various fields, from finance or economics to architecture, and from engineering to law. The aim of this degree is for students to explore the relationship between real estate development, investment and city infrastructure from a wholly global perspective. The program is based on the principles of sustainability, digital innovation and real estate technology transformation.
https://www.archdaily.com/951428/ie-university-launches-a-global-master-in-real-estate-development-programRene Submissions
Lucila Aguilar Builds Bamboo Pavilion for Design Week Mexico 2020


The Bamboo Pavilion, a project designed by Mexican architect Lucila Aguilar as part of Design Week 2020, is inspired by the search for spaces that connect directly with the earth. It consists of a series of bamboo structures that create a new space in the plaza of the 'Espacio CDMX' gallery. The pavilion's shape follows the flow of organic forms, combined with a 100% biodegradable, permeable material made in Mérida from natural rubber.
https://www.archdaily.com/1124090/lucila-aguilar-builds-bamboo-pavilion-for-design-week-mexico-2020ArchDaily Team
Bohemian Interiors: the Architecture of Bars in São Paulo

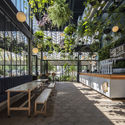
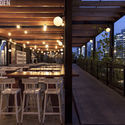
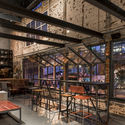
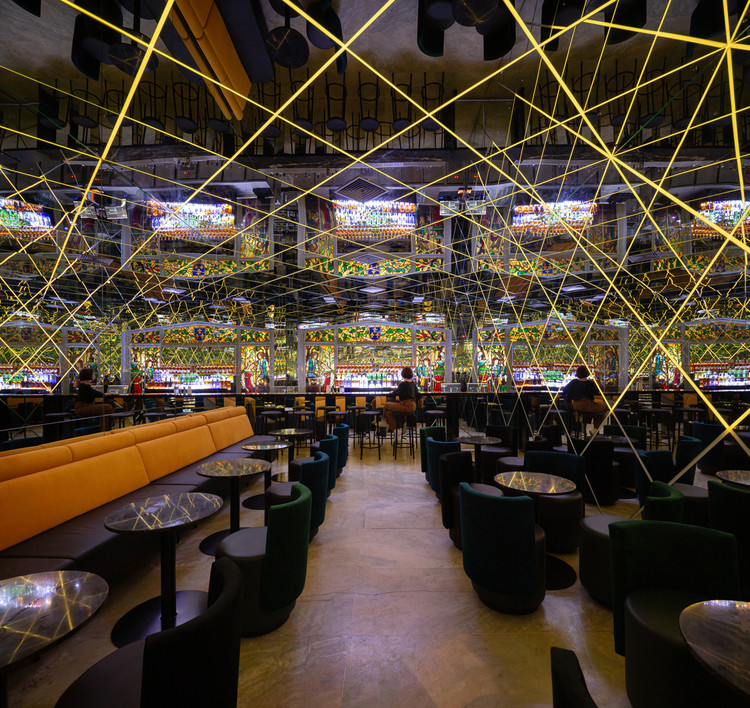
São Paulo has a vibrant nightlife, either by nature or due to the lack of other attractions, offering as many possibilities as its population of more than 12 million people. Therefore, bars have become the favorite spots for residents from all over the city, living in the east, west, north, and south.
We have selected a few projects of bars already published in ArchDaily that represent a sample of this bohemian architecture that so many inhabitants of São Paulo are used to – an architecture that is all about remodeling, socializing, gathering, and bonding in intimate spaces.
https://www.archdaily.com/951301/bohemian-interiors-the-architecture-of-bars-in-sao-pauloRomullo Baratto
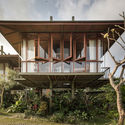
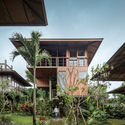
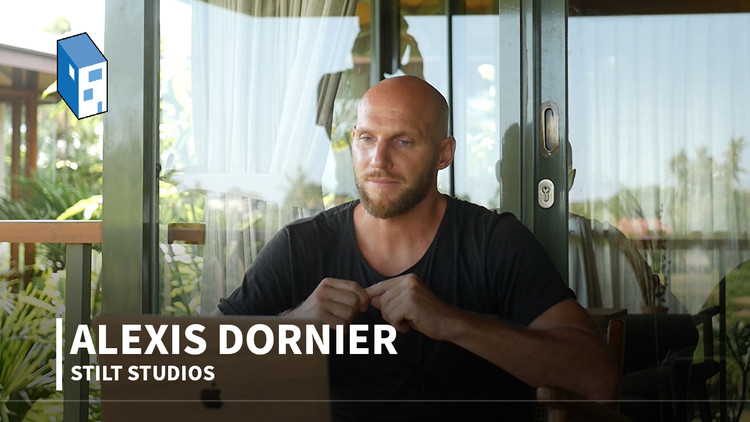
Alexis Dornier on Architectural Experimentation and his New Venture, Stilt Studios
“It all started with the question: What if I’m going to build my own house?" It was this consideration that prompted Alexis Dornier to note that when he's providing architectural design service he's mostly catering, filtering and catalyzing input from other people that have budgets, preferences and tastes and it’s up to him to channel or organize that and let it "stream through" him. Using his craft to put it in order. "But what if you did not have that other hand [designer's help]? What would you do?”
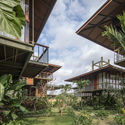
Archdaily’s Hana Abdel, projects curator, sat down with Alexis Dornier to discuss his latest venture as co-founder of Stilt Studios, a company “focused on making Architectural design accessible to a greater audience of people. People who wouldn’t be able to afford an architect or don’t want to go through the trouble of working with an architect. So, what if we could create a product, or an architecture that almost works as a product.”
https://www.archdaily.com/951464/alexis-dornier-on-architectural-experimentation-and-his-new-venture-stilt-studiosHana Abdel
Imagining a New Perspective: Get Inspired by Living with Sky-Frame Video Story
| Sponsored Content
With Sky-Frame, the focus is what inspiration and freedom their windows can help achieve, not on the windows themselves. Rather, the spatial qualities and view potential created by the windows is what you notice. The Swiss company is the leading international supplier of frameless sliding doors that work to blend interior and exterior for a unique living experience. Featured in thousands of projects worldwide, Sky-Frame products include curved and sloped sliding doors, as well as a pivot door, to fit each individual space.
https://www.archdaily.com/950417/imagining-a-new-perspective-get-inspired-by-living-with-sky-frame-video-storyRene Submissions
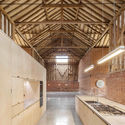
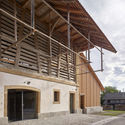
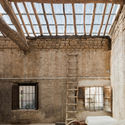
From Barns to Houses: Contemporary Adaptation of Agricultural Architecture in Europe
.jpg?1605120958&format=webp&width=640&height=580)
.jpg?1605120958)
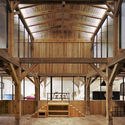
Similar in nature to silos and granaries, the barn is an essential building typology within agricultural storage processes. Their designs are typically simple and functional. Serving specifically as facilities to store large volumes of raw materials, they are characterized by high ceilings, wide spans, and relative flexibility. These structures protect agricultural products—such as cereals, fruits, grains, straw, and hay—from the sun, rain, moisture, and pests.
https://www.archdaily.com/1123921/from-barns-to-houses-contemporary-adaptation-of-agricultural-architecture-in-europeBelén Maiztegui
Natural Ventilation: Traditional Cooling Strategies in Houses in Paraguay
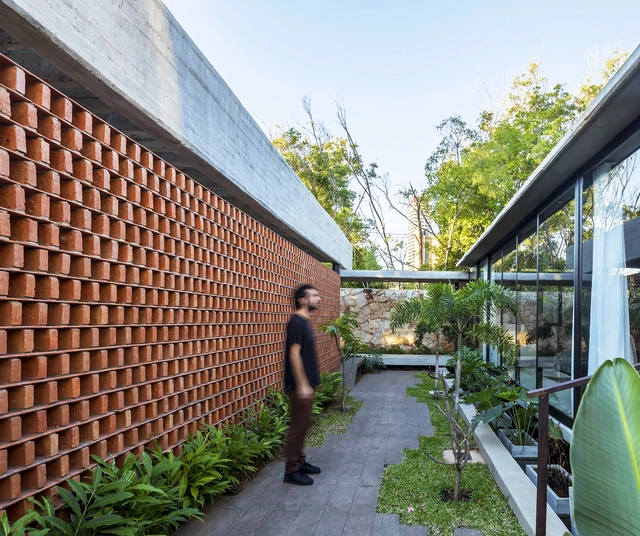
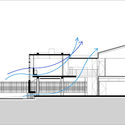
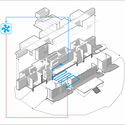
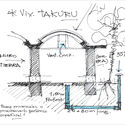
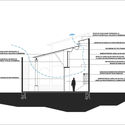

Located in the central region of South America, Paraguay features a wide variety of geographical conditions, with diverse landscapes and resources. Generally, the territory is characterized by **high humidity** and **mild temperatures** that prevail year-round, with hot, rainy summers and mild winters. Under these conditions, cooling indoor spaces is highly critical, making passive ventilation systems a key consideration during the early stages of design.
https://www.archdaily.com/1123368/natural-ventilation-traditional-cooling-strategies-in-houses-in-paraguayBelén Maiztegui
The Early Days and the Enduring Legacy of Coop Himmelb(l)au
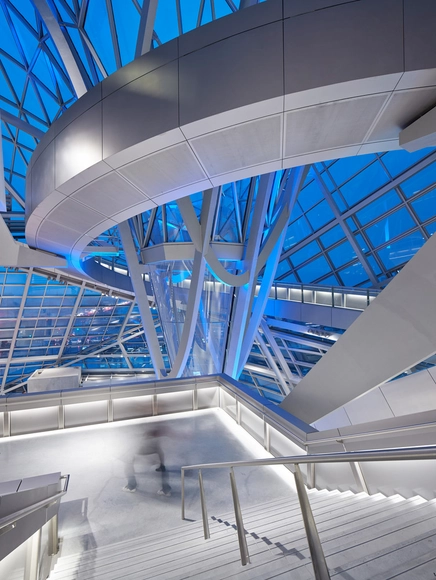
Europe in the 1960s was an incubator for emerging provocative architecture radicals who defied traditional architecture dogma in favor of counterculture that transcended time and space. Coop Himmelb(l)au, a Vienna-based faction of this movement, questioned the clean lines, rigidity, and literal nature of modernist architects of the time. While the firm is known for their rebellious spirit and aggressive forms that are generated through state-of-the-art 3D software and technologies, it’s important to acknowledge the work that the firm did shortly after their inception in 1968, and how their early oeuvre still relentlessly breaks the status quo of modern-day practice and academic discourse.
https://www.archdaily.com/951290/the-early-days-and-the-enduring-legacy-of-coop-himmelb-l-auKaley Overstreet
Remote Doctor of Design Degree for Practicing Professionals Now Accepting Applications
| Sponsored Content

As a mid-career design-professional, what avenues exist for investigating questions and problems that arise from being embedded in practice? What opportunity is there for exploring or articulating an idea for a type of project or organizational structure that could improve professional practice?
https://www.archdaily.com/951292/remote-doctor-of-design-degree-for-practicing-professionals-now-accepting-applicationsRene Submissions
Las Tres Esperanzas: Celebrating popular and vernacular architecture, anonymous knowledge, and common sense

"Las Tres Esperanzas [The Three Hopes] are three constructive actions that make up the educational space where not only children and adolescents were and are shaped, but where we also formed ourselves as architects." These engaging opening words already reveal a journey which, as the result of a sequence, demonstrates that the threads of events are too complex to weave and understand from a single point of view.
For this reason, the sequence of diverse perspectives organized in this new book presented by Al Borde is so significant. It highlights not only a process—and a series of parallel events—but the singularity of a construction. It stands as testament to both the complexity, timeline, and unforeseen events, and the collaborative efforts, learning, and lessons that come with creating a work of architecture.
https://www.archdaily.com/1123693/las-tres-esperanzas-celebrating-popular-and-vernacular-architecture-anonymous-knowledge-and-common-senseFabian Dejtiar
Errant Architecture: 4 Projects That Embrace Error (For Better or Worse)
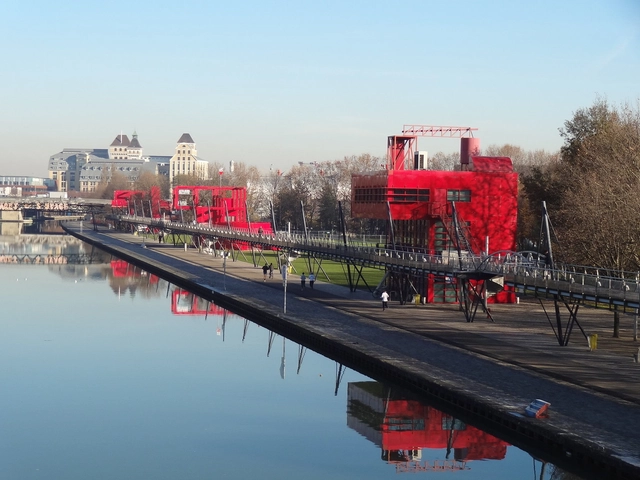
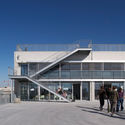
In modern architecture, designing involves analyzing, predicting, and determining spaces and functions with precision, leaving no room for error. Throughout the second half of the 20th century, this rationalizing character, driven by maximum efficiency, was harshly criticized, and "erring"—in the sense of wandering, roaming without aim or destination—became recognized as an inevitable part of the human experience.


https://www.archdaily.com/1122698/errant-architecture-4-projects-that-embrace-error-for-better-or-worseRui Valporto
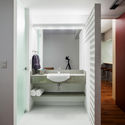
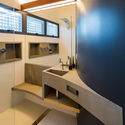
Concrete Countertops: Brutalism in the Bathroom
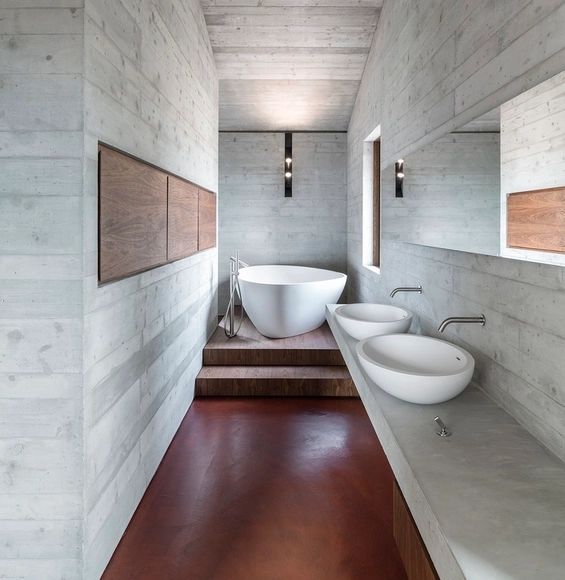
Concrete is one of the top building materials in the world and it is almost impossible not to associate it with architectural structures. However, the so-called brutalist style is becoming more and more popular in interior design, and concrete is replacing the traditional materials used in furniture and countertops, such as wood and stone.
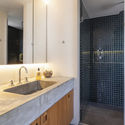
Due to its polished finish and seamless surface, this waterproof and resistant material is very easy to clean, preventing mold from growing in expansion joints, and requiring little maintenance. A few months ago we published an article featuring a collection of projects for kitchen countertops and indoor/outdoor benches made of concrete. Now, we have gathered a series of interior design projects with bathrooms featuring concrete countertops, from small washrooms to roomy bathrooms. Check out below:

https://www.archdaily.com/951366/concrete-countertops-brutalism-in-the-bathroomMatheus Pereira
What is bioconstruction?

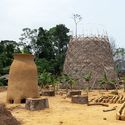
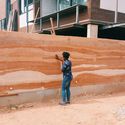
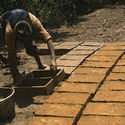
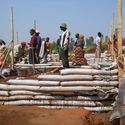
As concerns grow regarding the consequences of human activity on a global scale, the search for lower-impact environmental alternatives across various fields has also become more common. In civil construction—a sector where buildings alone account for 33% of global energy consumption and 39% of greenhouse gas emissions—practices such as bioconstruction point toward a different approach, addressing human needs in a way that is inseparable from nature.
Generally speaking, bioconstruction is understood as the design of sustainable environments using low-impact materials and building techniques, taking into account parameters such as adaptability to local conditions and waste management.

https://www.archdaily.com/1123348/what-is-bioconstructionSusanna Moreira
From Architecture School to Practice: How Famous and Emerging Figures Made the Transition
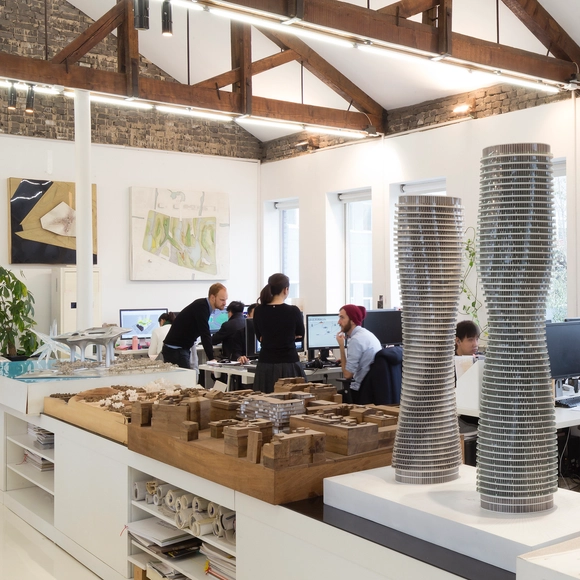
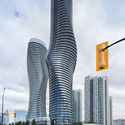
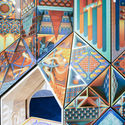
Architecture school is a place of experiment and a testing ground for innovative ideas. The academic work and student projects can bring to light the focus of an entire career, shape the backbone for an architectural theory, and crystalize values. How do their studies and formative years reflect on the later work of different architects? Taking a journey along decades, we explore the transition from architecture school to practice, the reverberance of academic explorations and early projects in the work of several architects and practices, highlighting the different pivotal steps that have shaped the beginning of their architectural journey.


https://www.archdaily.com/951319/from-architecture-school-to-practice-how-famous-figures-made-the-transitionAndreea Cutieru
Brazilian Landscapes: Discover the Cerrado with 10 Architecture Projects
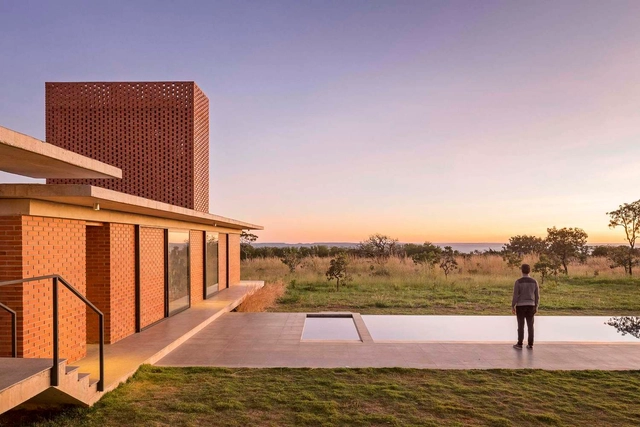
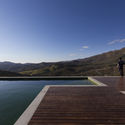
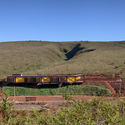
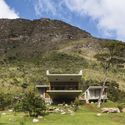
The Cerrado is a vast tropical savanna ecoregion of Brazil, a biome consisting of low trees, sparse shrubs, and grass, occupying an area of more than 2 million km² – about 23% of the national territory – covering most of the eastern, southern, and central portions of the country, particularly in the states of Mato Grosso, Mato Grosso do Sul, Goiás, Minas Gerais, Piauí, the Federal District, Tocantins and part of the states of Bahia, Ceará, Maranhão, São Paulo, Paraná, and Rondônia.
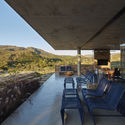
We invite you to discover the landscapes of the Cerrado through architecture. Check out the following 10 projects located in various areas of the second largest biome in South America.

https://www.archdaily.com/951317/brazilian-landscapes-discover-the-cerrado-with-10-architecture-projectsRomullo Baratto