1. ArchDaily
  2. Articles

Articles

Timber Skyscrapers: A Low-Carbon Typology for the 21st Century

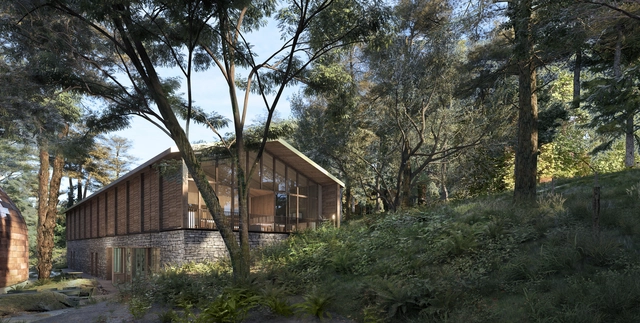
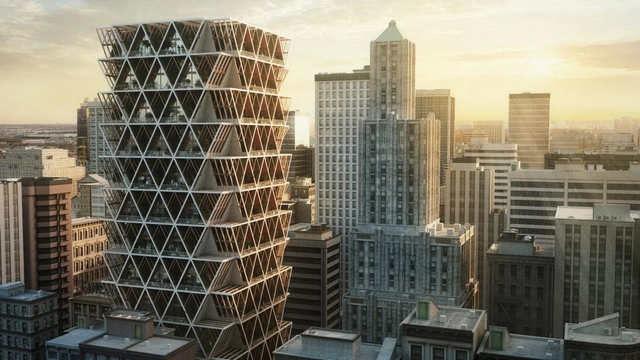
Wood, an age-old building material, has left its mark on the history of architecture. Structures like townhouses and ancient cathedrals have seen usage and innovation with wood as a primary material. As technology evolves and urban landscapes grow skyward, wood has emerged as a strong contender to steel and concrete in the area of skyscraper design. Recent advances in engineering, materials science, and construction techniques have welcomed a new era of experimentation, enabling the construction of timber skyscrapers across the world. Timber skyscrapers signify a departure from traditional construction methods, seamlessly blending aesthetics, functionality, and ecological consciousness. Wood as a material, with its inherent strength and impressive fire resistance, presents hope to an industry in pursuit of a more sustainable future.

Timber Skyscrapers: A Low-Carbon Typology for the 21st Century - Image 1 of 4Timber Skyscrapers: A Low-Carbon Typology for the 21st Century - Image 2 of 4Timber Skyscrapers: A Low-Carbon Typology for the 21st Century - Image 3 of 4Timber Skyscrapers: A Low-Carbon Typology for the 21st Century - Image 4 of 4Timber Skyscrapers: A Low-Carbon Typology for the 21st Century - More Images+ 4

Classic and Avant-Garde: Kitchen Fittings That Balance Tradition and Modernity

 | Sponsored Content

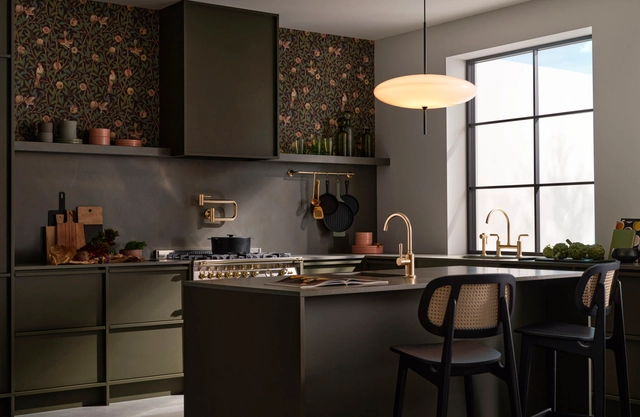
Arguably, kitchens are spaces in which the interplay of elements establishes a delicate balance in their composition; design, materials, and fittings, all of which collaboratively shape the interior environment. It is, therefore, not surprising that they often become the focus of ongoing discussions. The cultural and utilitarian role of kitchens in our lives is so important that their influence transcends mere architecture, becoming an object of artistic and historical exploration. In this way, both kitchens and the elements that comprise them have evolved and changed in style—from the robust kitchens of the 19th century to the innovations that originated in the Frankfurt kitchen in the 20th century.

The domestic landscape can transform on a daily basis, and fittings are no exception as they adapt to changing stylistic influences and needs. Today, kitchens incorporate both, traditional and contemporary elements within the same space, creating a language that connects and seamlessly transitions between these influences, thereby enhancing one another. In this context, Dornbracht has conceived VAIA, a series of fittings developed by Sieger Design, which fuses tradition and modernity in contemporary kitchens through fine lines, stylized silhouettes, and flowing transitions.

Subscriber Access

Mexican Architect Frida Escobedo Wins the 2024 Charlotte Perriand Award

The Mexican architect Frida Escobedo has been announced as the winner of the 2024 Charlotte Perriand Award, organized by The Créateurs Design Awards. From the Serpentine Pavilion to the design of the new wing for modern and contemporary art at the MET in New York, Escobedo has consistently demonstrated her commitment to creating and implementing exceptional design. Frida Escobedo is the second architect to receive the Charlotte Perriand Award, following in the footsteps of architect Jeanne Gang.

Wood in Architecture: 9 Unbuilt Timber Projects Submitted by the ArchDaily Community

Sustainability has taken center stage in the broad world of architecture and design, inspiring and directing the construction of new structures towards environmental harmony. The use of wood, a classic material with enormous potential to lessen our ecological impact while providing limitless design possibilities, is a notable example of this movement's implementation. In the fight for sustainability in the field of architecture, wood has become an ally. Its distinctive qualities, such as renewability and carbon neutrality, have inspired creative methods among architects worldwide.

A wide range of architectural projects, from vital healthcare facilities to exciting mixed-use buildings, cultural hubs, and welcoming residential spaces, benefit from wood's extraordinary versatility as a building material. In fact, wood's natural warmth and biophilic qualities can create spaces that reduce stress and promote well-being. Furthermore, the carbon-neutral nature of wood aligns perfectly with the design industry's commitment to environmental responsibility.

Wood in Architecture: 9 Unbuilt Timber Projects Submitted by the ArchDaily Community - Image 37 of 4Wood in Architecture: 9 Unbuilt Timber Projects Submitted by the ArchDaily Community - Image 45 of 4Wood in Architecture: 9 Unbuilt Timber Projects Submitted by the ArchDaily Community - Image 49 of 4Wood in Architecture: 9 Unbuilt Timber Projects Submitted by the ArchDaily Community - Image 50 of 4Wood in Architecture: 9 Unbuilt Timber Projects Submitted by the ArchDaily Community - More Images+ 46

Subscriber Access

Fertile Futures: Portugal's Participation in the 2023 Venice Architecture Biennale

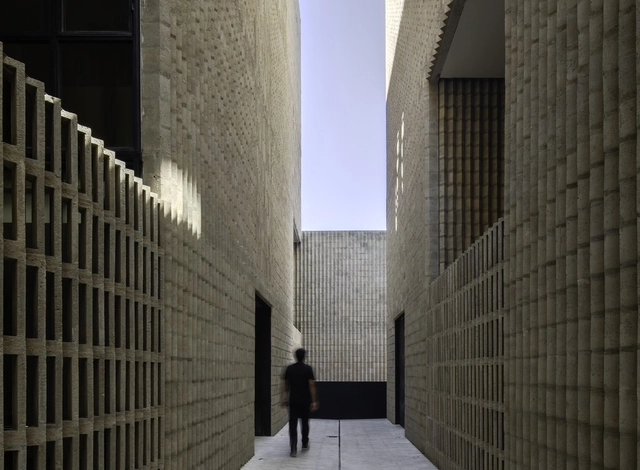
Fertile Futures is the title of Portugal's official representation at the 18th International Architecture Exhibition - La Biennale di Venezia 2023. Curated by Andreia Garcia alongside deputy curators Ana Neiva and Diogo Aguiar, the project aims to address water resource issues in seven Portuguese hydrogeographies and encourage reflection on building a sustainable, equitable, and fertile future. To this end, seven design teams — Corpo Atelier, Dulcineia Santos Studio, Guida Marques, Ilhéu Atelier, Pedrêz, Ponto Atelier, and Space Transcribers — were invited to reimagine distinct possibilities for these territories.

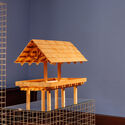
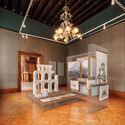
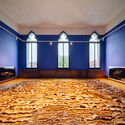
In an effort to expand access to the content exhibited in Venice, we present here the texts and images from the Portuguese pavilion, as well as photographs of the exhibition space. ArchDaily would like to thank the curatorial and communication team of Fertile Futures, who generously provided the material for this publication.

Fertile Futures: Portugal's Participation in the 2023 Venice Architecture Biennale - Imagem 1 de 4Fertile Futures: Portugal's Participation in the 2023 Venice Architecture Biennale - Imagem 2 de 4Fertile Futures: Portugal's Participation in the 2023 Venice Architecture Biennale - Imagem 3 de 4Fertile Futures: Portugal's Participation in the 2023 Venice Architecture Biennale - Imagem 4 de 4Fertile Futures: Portugal's Participation in the 2023 Venice Architecture Biennale - More Images+ 54

Intersectional Design: Rethinking Architecture for the Future

Design stems from nuance, empathy, and understanding. The best solutions address the needs, identities, and context of a client and place. A designer's response needs to be informed by these different realities. Intersectional Design is a method of designing by thinking through how factors of identity (gender, race, sexuality, class, and many more) interact with one another. In understanding how these factors combine, we can more deeply understand the context of use and an individual user's priorities.

Intersectional Design: Rethinking Architecture for the Future - Image 1 of 4Intersectional Design: Rethinking Architecture for the Future - Image 2 of 4Intersectional Design: Rethinking Architecture for the Future - Image 3 of 4Intersectional Design: Rethinking Architecture for the Future - Image 4 of 4Intersectional Design: Rethinking Architecture for the Future - More Images+ 5

Subscriber Access

In São Paulo, is the square ours?

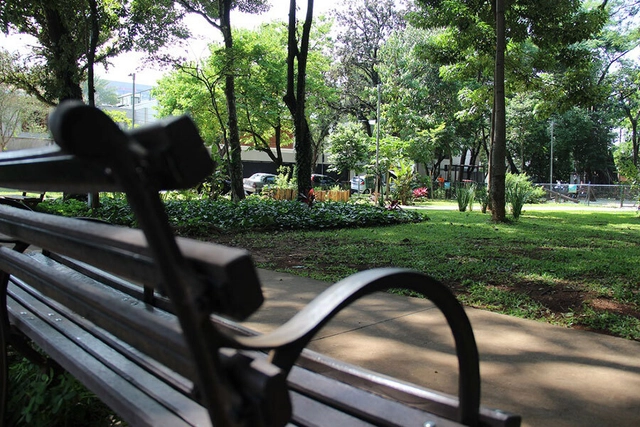
One of the things that catches my attention most when I visit major cities in other countries, whether they are European capitals or our neighbors here in South America, is how people occupy public spaces.

And I don't just mean parks or squares. Whether in Buenos Aires, Santiago, Paris, or Amsterdam, for instance, at least on sunny days, almost any patch of grass is occupied by people—children running and playing, friends having picnics, young people reading stretched out in the sun.

Subscriber Access

Project Strategy Methodology (MEP) and its application in degraded urban territories

The Project Strategies Methodology (M.E.P.) is a process that has been under development since 2013 within the Architecture and Urbanism program at Mackenzie Presbyterian University (FAUMACK). It has been applied by the Project Strategies in Urban, Degraded, and Port Territories research group (LAB-STRATEGY) through international workshops, conferences, academic outreach, and educational materials across various geographical regions of Latin America and the Caribbean.

Subscriber Access

Places of Protest in Africa: Public Spaces for Engaging & Fostering Democracy

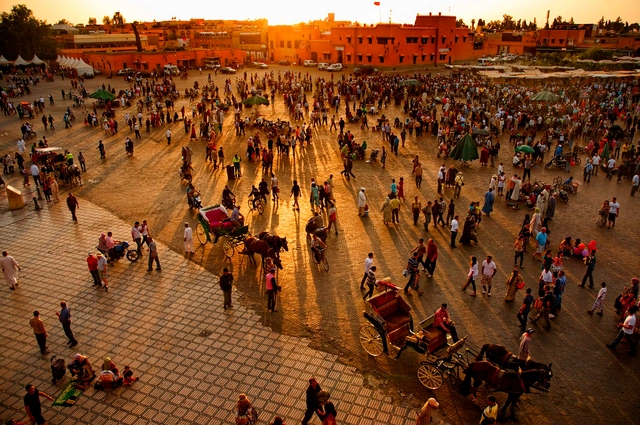
Protest has always been a powerful tool for creating change, and public spaces provide a platform for social engagement in societies. As part of the International Day of Democracy, we examine Africa, its series of emerging protests in the past year, and how citizens in various countries question political justice, demand better living standards from their government, and interrogate their nation’s sovereignty. With demonstrations ranging from organized large-scale marches to smaller spontaneous outbursts, residents of these countries have explored public spaces in symbolic and significant ways to amplify their voices. These spaces include public squares with cultural and historical meaning, sites of political buildings, or makeshift protest areas such as roads and open areas. Through this, African cities show how people make these spaces their own and how the power of their conglomeration cannot be ignored in unwrapping the democratic essence of public spaces.

Places of Protest in Africa: Public Spaces for Engaging & Fostering Democracy - Image 1 of 4Places of Protest in Africa: Public Spaces for Engaging & Fostering Democracy - Image 2 of 4Places of Protest in Africa: Public Spaces for Engaging & Fostering Democracy - Image 3 of 4Places of Protest in Africa: Public Spaces for Engaging & Fostering Democracy - Image 4 of 4Places of Protest in Africa: Public Spaces for Engaging & Fostering Democracy - More Images+ 6

Subscriber Access

6 Successful City Park Projects That Are Hotspots for Biodiversity

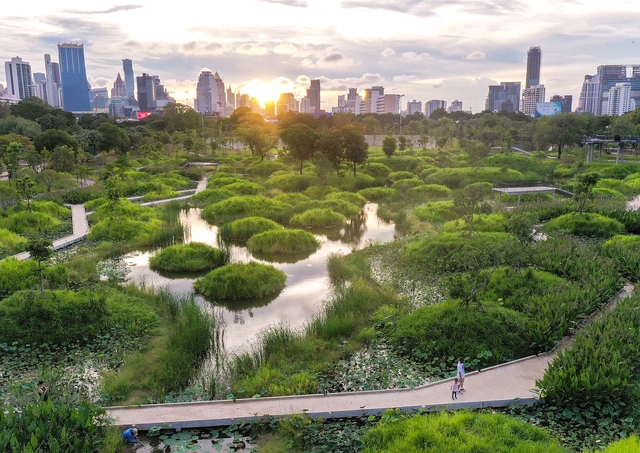
Modernity and globalization have significantly reduced geographical distances, transformed social interactions, and accelerated the flow of information across nations, which has, in a sense, made the world more accessible to people everywhere. However, it's important to note that when we say "everyone," we refer to a vast and diverse population. Modernity and globalization had an impact on noticeable inequalities in both social and technological realms, as more advanced and privileged nations have established benchmarks and norms for leisure, culture, and consumption. As a result, certain cultures have established a dominant influence, promoting the notion that there is a "correct" way to live and build cities. This unchecked pursuit of development comes at a significant cost to the Earth's ecosystems and biomes.

6 Successful City Park Projects That Are Hotspots for Biodiversity - Imagen 1 de 46 Successful City Park Projects That Are Hotspots for Biodiversity - Imagen 2 de 46 Successful City Park Projects That Are Hotspots for Biodiversity - Imagen 3 de 46 Successful City Park Projects That Are Hotspots for Biodiversity - Imagen 4 de 46 Successful City Park Projects That Are Hotspots for Biodiversity - More Images+ 4

Subscriber Access

Latin American Favelas: Improvement Projects and Community Involvement

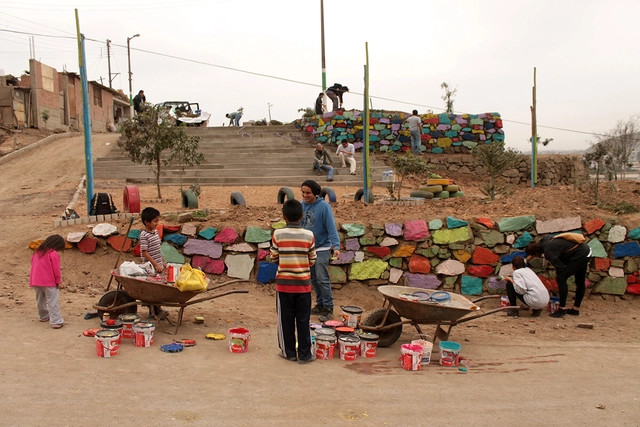
A few weeks ago, the Royal Institute of British Architects (RIBA) named the recipient of the RIBA Norman Foster 2023 travel grant. Martha Pomasonco from Peru was awarded for her outstanding project titled "Barrios Mejorados."

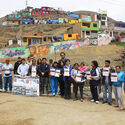
The research project that impressed the jury aims to explore the impact of highly successful informal settlement improvement initiatives implemented in various Latin American countries. Its primary objective is to uncover valuable design insights related to social and environmental sustainability. The research is founded on the recognition that Latin America is the most urbanized region globally, with approximately 80% of its population residing in cities. Nevertheless, nearly 15% of this urban population resides in informal settlements marked by inadequate infrastructure and a diminished quality of life. Various improvement programs have been implemented, and the active involvement of citizens has been a crucial factor in enhancing their effectiveness.

Latin American Favelas: Improvement Projects and Community Involvement - Image 1 of 4Latin American Favelas: Improvement Projects and Community Involvement - Image 2 of 4Latin American Favelas: Improvement Projects and Community Involvement - Image 3 of 4Latin American Favelas: Improvement Projects and Community Involvement - Image 4 of 4Latin American Favelas: Improvement Projects and Community Involvement - More Images+ 5

How the YIMBY-NIMBY Debate Worsened the Housing Crisis

This article was originally published on Common Edge.

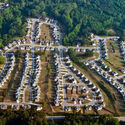
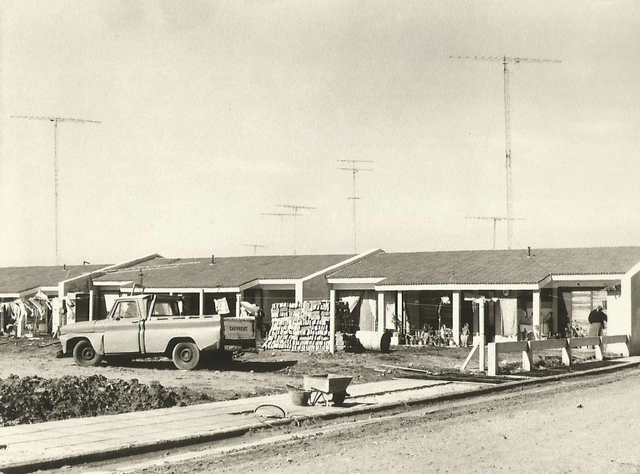
For the past three decades, YIMBYs and NIMBYs have been fighting pitched battles across the U.S. for the heart and soul of future development, but the housing crisis has only grown worse, especially since the crash of 2008, which changed so many things on the supply side.

This was followed a dozen years later by 2020, the strangest year of our lifetimes, which made those supply-side challenges even more pronounced. The roots of the problem, however, go back further than that, with mistakes made as long as 75 years ago now being repeated by completely new generations. Failure to understand those errors—and even why they are errors and not good practice—will perpetuate and exacerbate today’s crisis into future generations.

How the YIMBY-NIMBY Debate Worsened the Housing Crisis - Image 1 of 4How the YIMBY-NIMBY Debate Worsened the Housing Crisis - Image 2 of 4How the YIMBY-NIMBY Debate Worsened the Housing Crisis - Image 3 of 4How the YIMBY-NIMBY Debate Worsened the Housing Crisis - Image 4 of 4How the YIMBY-NIMBY Debate Worsened the Housing Crisis - More Images+ 8

Subscriber Access

3D Reconstruction Shows a Portrait of the City of Mexico-Tenochtitlan

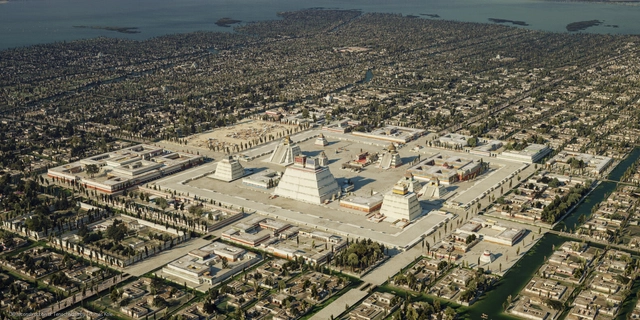
As part of a project led by Dutch artist Thomas Kole, a website titled "Portrait of Tenochtitlan: A 3D reconstruction of the Mexica capital" has been launched, presenting a variety of images of what Tenochtitlan once was. This reconstruction is based on historical and archaeological sources, as well as the collective knowledge that yields these images today to continue studying our history. The site offers navigation in three languages: Nahuatlahtolli, Spanish, and English, featuring an overlay of contemporary images where users can compare before and after simply by sliding the cursor across the screen. It was created using open-source software: Blender, Gimp, and Darktable.

Subscriber Access

Chile has a new National Council for Territorial Development, and its president is Paola Jirón

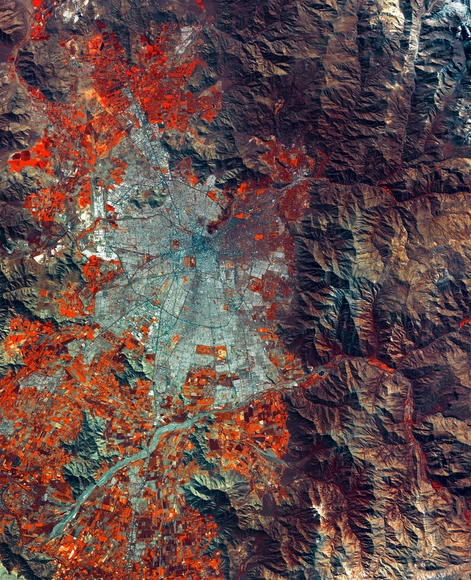
Paola Jirón is the newly appointed president of Chile's new National Council for Territorial Development (CNDT), a recently established entity that merges the National Council for Urban Development (CNDU) and the National Council for Rural Development (CNDR). She takes on the challenge of promoting planning that accounts for the specific characteristics of each region, while facilitating dialogue to develop solutions for pressing spatial issues, such as the growing population in informal settlements, urban development in disaster-prone areas, and the increasing subdivision of rural land.

Subscriber Access

The Origin of Cities: Federación in Argentina

The city of Federación, located in the northeast of the province of Entre Ríos, was structured, like most Argentine cities, around “the classic block-by-block grid layout bequeathed by the Laws of the Indies,” taking shape alongside the development of its various economic roles. The evolution of economic functions and the actions of different social forces gradually shaped a unique organization of urban space, in which distinct “neighborhoods” or urban districts clearly reflected the inequalities of the local socioeconomic structure.
Tideland Studio Applies Architectural Technologies to Create a Sensorial Understanding of Environmental Changes

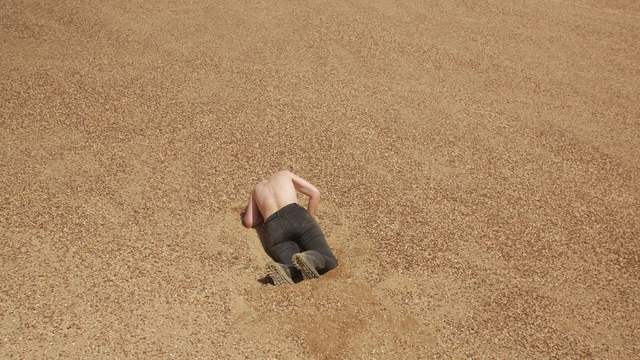
While it is undeniable that the surrounding environment is changing due to human activity, the effects can be difficult to perceive directly, as they are often illustrated with unrelatable pictures of far-away places or overused graphics and statistics. Danish office Tideland Studio aims to change this. Through their work, they aim to bring forth a new type of sensible understanding of the changes happening around us. They work across disciplines, melding research, art, and architecture while employing the newest survey and fabrication technologies to give presence to the abstract phenomena that shape our planet. Because of their practical approach to research and the new perspectives that they open toward extreme environments affected by climate change, ArchDaily has selected Tideland Studio as one of the 2023 New Practices. The annual survey highlights emerging offices that use innovation and forward-looking processes to rethink the ways in which we practice architecture.
Tideland Studio Applies Architectural Technologies to Create a Sensorial Understanding of Environmental Changes - 1 的图像 4Tideland Studio Applies Architectural Technologies to Create a Sensorial Understanding of Environmental Changes - 2 的图像 4Tideland Studio Applies Architectural Technologies to Create a Sensorial Understanding of Environmental Changes - 3 的图像 4Tideland Studio Applies Architectural Technologies to Create a Sensorial Understanding of Environmental Changes - 4 的图像 4Tideland Studio Applies Architectural Technologies to Create a Sensorial Understanding of Environmental Changes - More Images+ 8

Call for Entries: Submit Your Work to the A' Design Awards 2023-2024

 | Sponsored Content

Architects and designers can now submit their works to the 2023-2024 cycle of the international A' Design Award. With more than 100 categories to choose from, the award aims to celebrate the best of global design in a variety of disciplines.

Subscriber Access

Photocatalytic Gravel: Material Innovation to Combat Smog in Cities

Urban centers play a fundamental role in the advancement of contemporary architecture and in driving society's economic growth. At the same time, cities concentrate a large portion of the world's population and activities that contribute to global carbon emissions. This negative symbiotic relationship has brought us to a point where, according to WHO data, 99% of the global population breathes polluted air, consisting primarily of fine particulate matter and nitrogen oxide gases. These compounds have detrimental health impacts, linked to cardiovascular and pulmonary diseases.

Since these pollutants originate from human activity, it is crucial to seek approaches that reduce emissions and, from various angles, help improve air quality. These approaches range from adopting alternative construction methods for building structures and planning car-free urban environments to material innovations, including membranes with photocatalytic granules like those developed by Soprema. Through a photochemical reaction, these granules reduce pollutants at ground level, improving air quality and fostering healthier communities.