1. ArchDaily
  2. Architecture News

Architecture News

2019’s Biggest Developments in Landscape Architecture

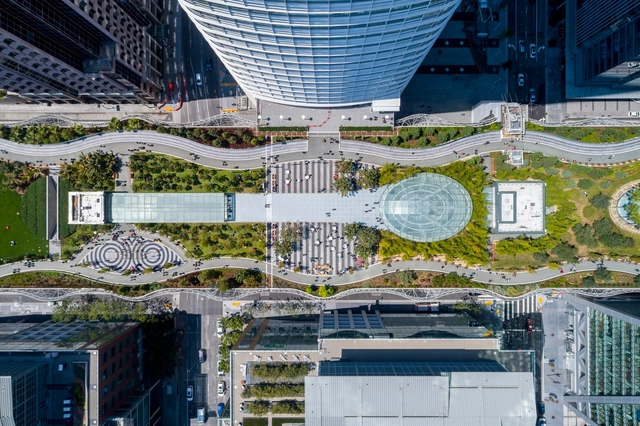
This year showcased how landscape architecture is shaping public life in the built environment. In the first two decades of the 21st century, landscape architects created vibrant resiliency plans, rehabilitation projects, and new urban parks. As these twenty years come to a close, 2019 embodied many larger ideas and trends that will continue to influence the next decade of landscape design.
2019’s Biggest Developments in Landscape Architecture - Image 1 of 42019’s Biggest Developments in Landscape Architecture - Image 2 of 42019’s Biggest Developments in Landscape Architecture - Image 3 of 42019’s Biggest Developments in Landscape Architecture - Image 4 of 42019’s Biggest Developments in Landscape Architecture - More Images+ 4

Follow the construction of Álvaro Siza's first building in New York

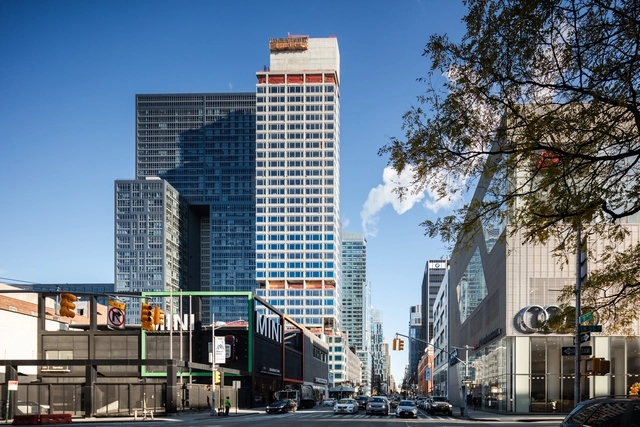
Standing 120 meters tall at the corner of West 56th Street and Eleventh Avenue, the first building by Álvaro Siza in New York is nearing completion. Named 611 West 56th Street, the residential condominium will also feature several amenities for its residents, including a swimming pool, a spa, a gym, a children's playroom, and event spaces.

WOHA Completes First Green Mixed-Use Development in Taiwan

Sky Green, WOHA’s first project in Taichung, Taiwan has just been completed. Commissioned by the developer Golden Jade, with Feng Chia University as an advisor, the project is the first green and sustainable mixed-use development in the city.

WOHA Completes First Green Mixed-Use Development in Taiwan - Image 1 of 4WOHA Completes First Green Mixed-Use Development in Taiwan - Image 2 of 4WOHA Completes First Green Mixed-Use Development in Taiwan - Image 3 of 4WOHA Completes First Green Mixed-Use Development in Taiwan - Image 4 of 4WOHA Completes First Green Mixed-Use Development in Taiwan - More Images+ 27

MVRDV Wins Competition to Reimagine Seoul’s Waterfront

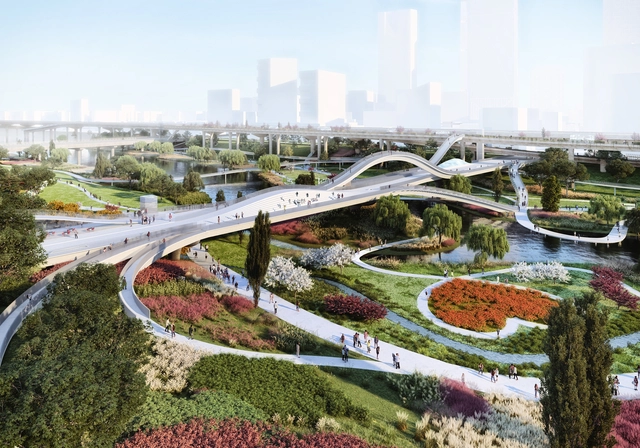
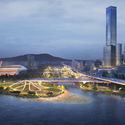
MVRDV has won the competition to redesign the Tancheon Valley and Seoul’s waterfront. Called “The Weaves”, the design was made to knit together pedestrian and bicycle paths, the natural landscapes, and public amenities. Commissioned by the government of Seoul, the design introduces a combination of natural and human activity in the midst of the city.

MVRDV Wins Competition to Reimagine Seoul’s Waterfront - Image 1 of 4MVRDV Wins Competition to Reimagine Seoul’s Waterfront - Image 2 of 4MVRDV Wins Competition to Reimagine Seoul’s Waterfront - Image 3 of 4MVRDV Wins Competition to Reimagine Seoul’s Waterfront - Image 4 of 4MVRDV Wins Competition to Reimagine Seoul’s Waterfront - More Images+ 14

How have Argentina's cities grown over the last 30 years?

How have Argentina's cities grown over the last 30 years? - Image 1 of 4How have Argentina's cities grown over the last 30 years? - Image 2 of 4How have Argentina's cities grown over the last 30 years? - Image 3 of 4How have Argentina's cities grown over the last 30 years? - Image 4 of 4How have Argentina's cities grown over the last 30 years? - More Images+ 17

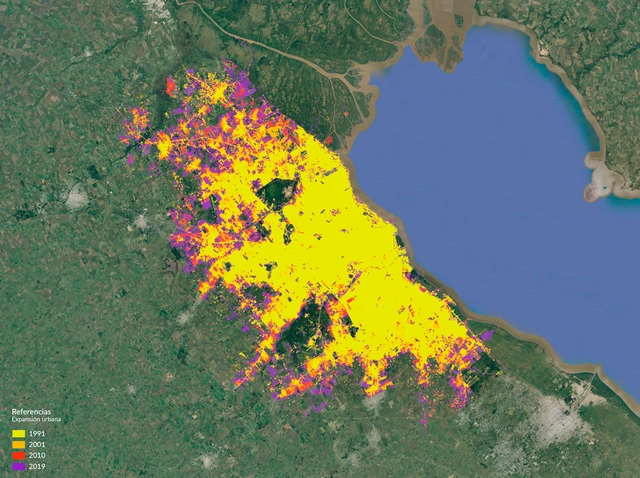
The Federal Urban Observatory (OFU) of the Ministry of the Interior, Public Works, and Housing of Argentina surveyed and mapped urban data for 16 cities across the country, which are home to 50% of Argentina's total population. Based on data collected over 28 years—between 1991 and 2019—this series of maps and graphs illustrates how each city's urban footprint expanded over time. Overall trends show a sharp increase in urbanized land area (77%) compared to moderate population growth (35%), resulting in a general 23% decline in population density. In other words, city growth has predominantly followed a pattern where land expansion far outpaces population growth.

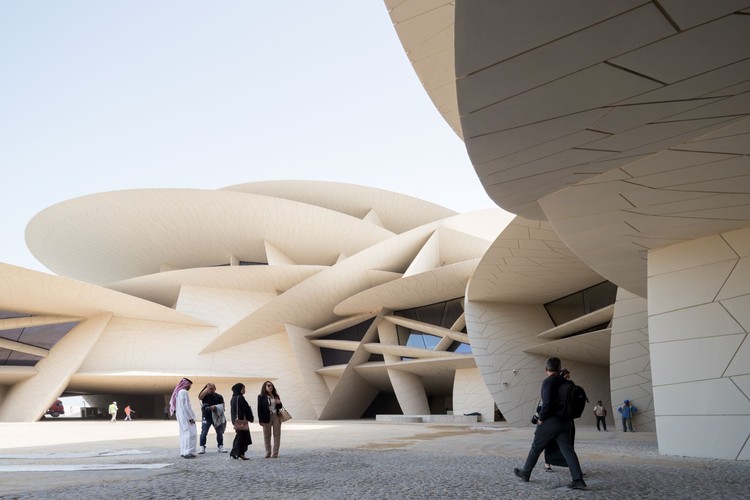
Building Boom: Qatar's Monumental New Architecture

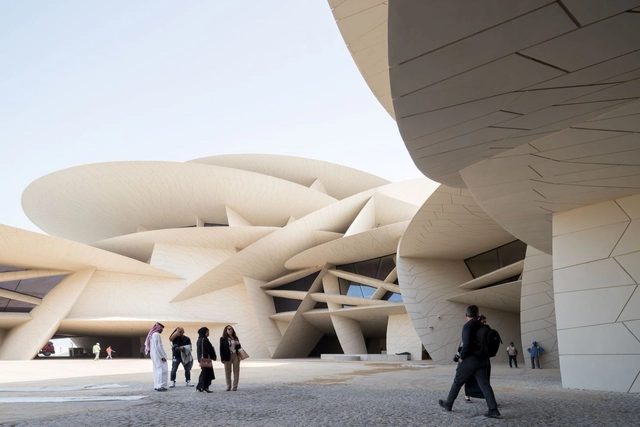
Qatar has been radically reshaped by growth and development. The sovereign state transformed since the second half of the twentieth century after the discovery of the Dukhan oil field in 1940. Capitalizing on over 70 years of economic development, Qatar now has the highest per capita income in the world. Reflecting the country’s wealth, its modern architectural projects are being built at a monumental scale.

Building Boom: Qatar's Monumental New Architecture - Image 1 of 4Building Boom: Qatar's Monumental New Architecture - Image 2 of 4Building Boom: Qatar's Monumental New Architecture - Image 3 of 4Building Boom: Qatar's Monumental New Architecture - Image 4 of 4Building Boom: Qatar's Monumental New Architecture - More Images+ 18

Winners of the First Oaxacan Architecture Biennial 2019

Winners of the First Oaxacan Architecture Biennial 2019 - Imagen 1 de 4Winners of the First Oaxacan Architecture Biennial 2019 - Imagen 2 de 4Winners of the First Oaxacan Architecture Biennial 2019 - Imagen 3 de 4Winners of the First Oaxacan Architecture Biennial 2019 - Imagen 4 de 4Winners of the First Oaxacan Architecture Biennial 2019 - More Images+ 5

On June 5, 2019, the College of Architects of the State of Oaxaca, a member of the Federation of Architects of the Mexican Republic (FCARM), officially launched the call for entries for the First Oaxacan Architecture Biennale 2019. The initiative aimed to showcase and promote architecture developed within the state, elevating Oaxacan architecture to a national stage. For this inaugural edition, the jury consisted of architects Aldo Paul Ortega Molina, Victor Sánchez Ruz, Prometeo Alejandro Sánchez Islas, Miquel Adriá, and Andrea Griborio.

APCA Announces the 2019 Winners in the Architecture Category

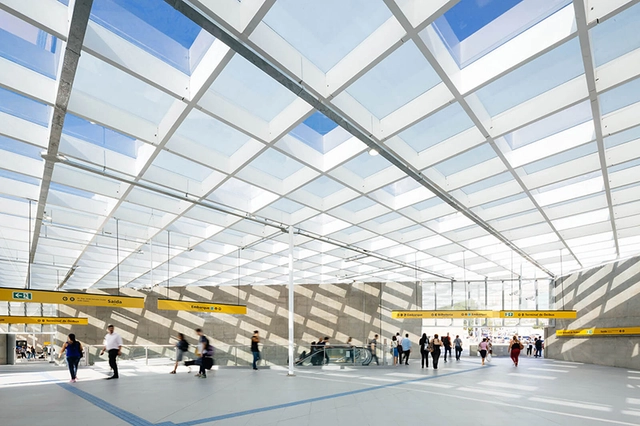
The São Paulo Association of Art Critics (APCA) announced yesterday the list of winners for the 2019 APCA Award. The awards are divided into ten categories, encompassing architecture, visual arts, cinema, literature, fashion, popular music, radio, theater, children's theater, and television.

Since 2010, APCA has included architecture critics, who this year presented seven awards: best architectural work; environmental resistance; promotion of architecture in public debate; appreciation of architectural heritage; career dedicated to public university and academic research; urbanity; and urban appropriation.

Sasaki to Design Ho Chi Minh City Innovation District in Vietnam

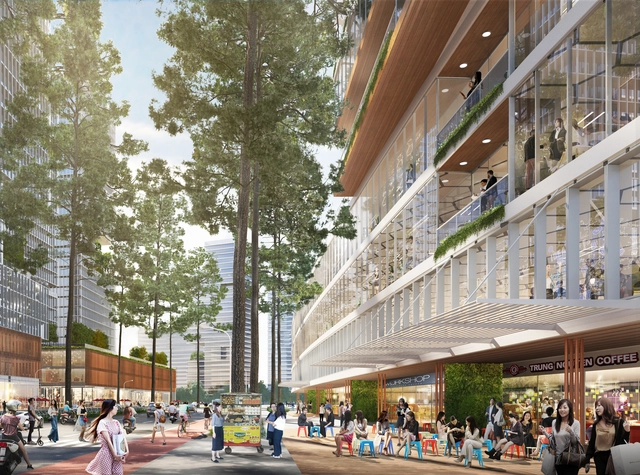
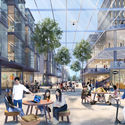
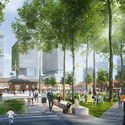
Sasaki has been selected by the government of Ho Chi Minh City to conceive the innovation district in the eastern part of the city, in collaboration with enCity, an international planning practice based in Singapore and Vietnam.

Sasaki to Design Ho Chi Minh City Innovation District in Vietnam - Image 1 of 4Sasaki to Design Ho Chi Minh City Innovation District in Vietnam - Image 2 of 4Sasaki to Design Ho Chi Minh City Innovation District in Vietnam - Image 3 of 4Sasaki to Design Ho Chi Minh City Innovation District in Vietnam - Image 4 of 4Sasaki to Design Ho Chi Minh City Innovation District in Vietnam - More Images+ 26

RIBA Announces World’s Best Student Architecture Projects of 2019

The Royal Institute of British Architects has released the names of the 2019 winners of the President’s Medals, the annual awards for the world’s best student architecture projects. To showcase these achievements, an exhibition will be held in London, from the 4th of December 2019 till the 1st of February 2020, before touring throughout the UK and internationally.

RIBA Announces World’s Best Student Architecture Projects of 2019 - Image 1 of 4RIBA Announces World’s Best Student Architecture Projects of 2019 - Image 2 of 4RIBA Announces World’s Best Student Architecture Projects of 2019 - Image 3 of 4RIBA Announces World’s Best Student Architecture Projects of 2019 - Image 4 of 4RIBA Announces World’s Best Student Architecture Projects of 2019 - More Images+ 11

Kansas City Becomes First Major U.S. City to Make Public Transit Free

Kansas City has become the first major city in the United States to approve free public transit. Last week, the City Council voted unanimously to make the city’s bus system fare-free alongside the existing streetcar system that was launch in 2016. The Zero Fare Transit proposal aims to be a universal and system-wide fare-free scheme.

Spotlight: Adolf Loos

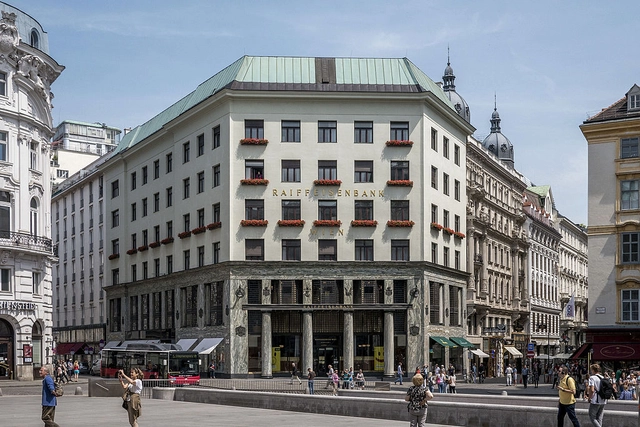
Adolf Loos (December 10, 1870 – August 23, 1933) was one of the most influential European architects of the late 19th century and is often noted for his literary discourse that foreshadowed the foundations of the entire modernist movement. As an architect, his influence is primarily limited to major works in what is now Austria and the Czech Republic, but as a writer he had a major impact on the development of 20th century architecture, producing a series of controversial essays that elaborated on his own architectural style by decrying ornament and a range of social ills. Adolf Loos’s minimalist attitudes are reflected in the works of Le Corbusier, Mies van der Rohe, and many other modernists and led to a fundamental shift in the way architects perceived ornamentation.

These are the shortlisted projects for the curatorship of the Chilean Pavilion at the Venice Biennale 2020

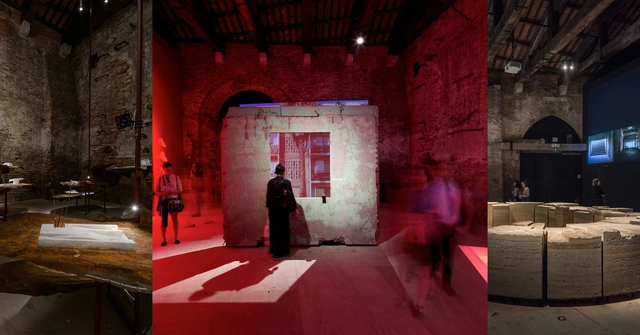
On Friday, December 6, Chile's Ministry of Cultures, Arts, and Heritage announced the results of the first phase of the ideas competition for the curation of the Chilean Pavilion at the Venice Biennale 2020, themed How will we live together.

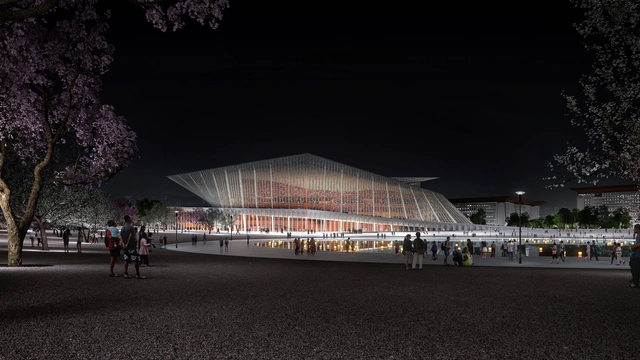
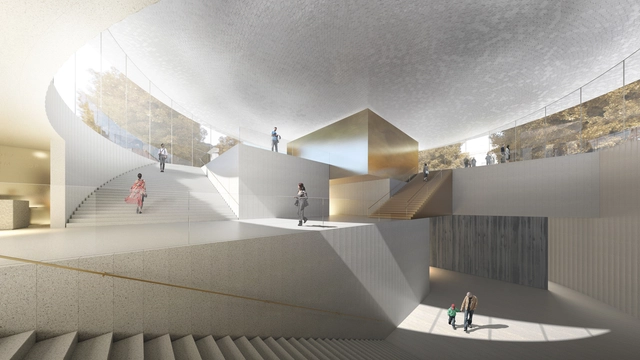
Snøhetta Wins Competition to Create the Xingtai Grand Theater in China

Snøhetta was selected to design the latest landmark of Xingtai, one of China’s oldest cities that is undergoing rapid urban development. The Grand Theater, integrated into the master plan of the central and southern parts of the Hebei province, will become a new cultural monument.

Helsinki-based Architects JKMM Selected to Design the National Museum of Finland

JKMM’s “Atlas” proposal won the international design competition for the new extension of The National Museum of Finland. Organized by the Finnish Heritage Agency, the National Museum of Finland and Senate Properties, the competition entitled “New National” or “Uusi Kansallinen” in Finnish, gathered 185 entries from all around the world.

Helsinki-based Architects JKMM Selected to Design the National Museum of Finland - Image 1 of 4Helsinki-based Architects JKMM Selected to Design the National Museum of Finland - Image 2 of 4Helsinki-based Architects JKMM Selected to Design the National Museum of Finland - Image 3 of 4Helsinki-based Architects JKMM Selected to Design the National Museum of Finland - Image 4 of 4Helsinki-based Architects JKMM Selected to Design the National Museum of Finland - More Images+ 14

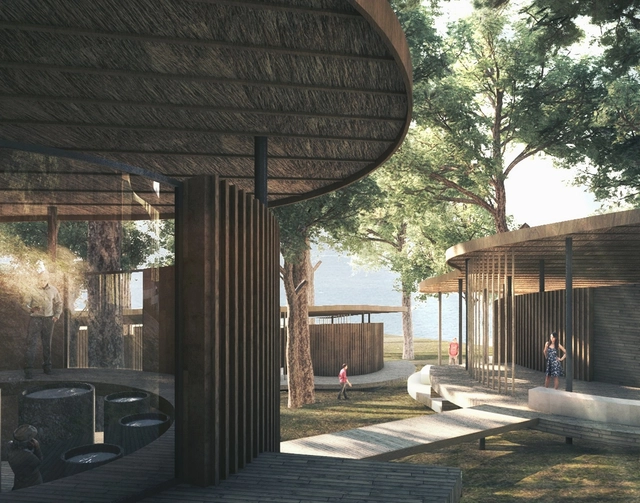
KÂAT Architects Designs New Beach Wildlife Center in Turkey

KÂAT Architects has won first prize in the national competition to design a new wildlife research and rehabilitation center for Iztuzu Beach in Turkey. Created to help protect one of the rarest natural ecosystems in the world, the competition was organized by the the Ministry of Environment and Urbanization of Turkey. The project aims to be an environmentally sensitive facility that will help ensure the cyclic continuity of the natural and cultural resources of Iztuzu Beach.

KÂAT Architects Designs New Beach Wildlife Center in Turkey - 1 的图像 4KÂAT Architects Designs New Beach Wildlife Center in Turkey - 2 的图像 4KÂAT Architects Designs New Beach Wildlife Center in Turkey - 3 的图像 4KÂAT Architects Designs New Beach Wildlife Center in Turkey - 4 的图像 4KÂAT Architects Designs New Beach Wildlife Center in Turkey - More Images+ 4

Spotlight: Steven Holl

As the founder of Steven Holl Architects, Steven Holl (born December 9, 1947) is recognized as one of the world's leading architects, having received prestigious awards for his contributions to design over the course of nearly forty years in practice, including the prestigious Alvar Aalto Medal in 1998, the AIA Gold Medal in in 2012, and the 2014 Praemium Imperiale. In 1991, Time Magazine named Holl America's Best Architect. He is revered for his ability to harness light to create structures with remarkable sensitivity to their locations, while his written works have been published in many preeminent volumes, sometimes collaborating with world-renowned architectural thinkers such as Juhani Pallasmaa and Alberto Pérez-Gómez.

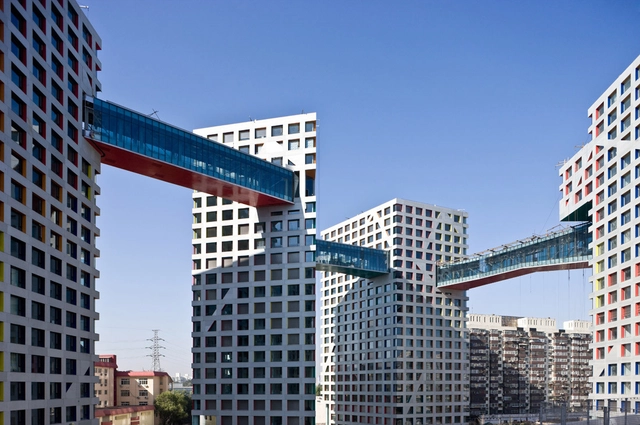
Spotlight: Steven Holl - Featured ImageSpotlight: Steven Holl - Image 2 of 4Spotlight: Steven Holl - Image 6 of 4Spotlight: Steven Holl - Image 15 of 4Spotlight: Steven Holl - More Images+ 21

Discover Russia's Dagomys Sanatorium Tower Through the Lens of Luciano Spinelli

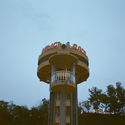
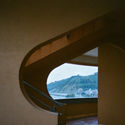
Photographer Luciano Spinelli recently captured the futurist Soviet elevator tower of the Dagomys sanatorium. Located in the microdistrict of Sochi, Russia, the project was part of a larger recreation and hotel complex belonging to the State Committee for Foreign Tourism of the USSR. Spinelli's photos document the atmospheric qualities of the tower and views out across the landscape.

Discover Russia's Dagomys Sanatorium Tower Through the Lens of Luciano Spinelli - Image 1 of 4Discover Russia's Dagomys Sanatorium Tower Through the Lens of Luciano Spinelli - Image 2 of 4Discover Russia's Dagomys Sanatorium Tower Through the Lens of Luciano Spinelli - Image 3 of 4Discover Russia's Dagomys Sanatorium Tower Through the Lens of Luciano Spinelli - Image 4 of 4Discover Russia's Dagomys Sanatorium Tower Through the Lens of Luciano Spinelli - More Images+ 3