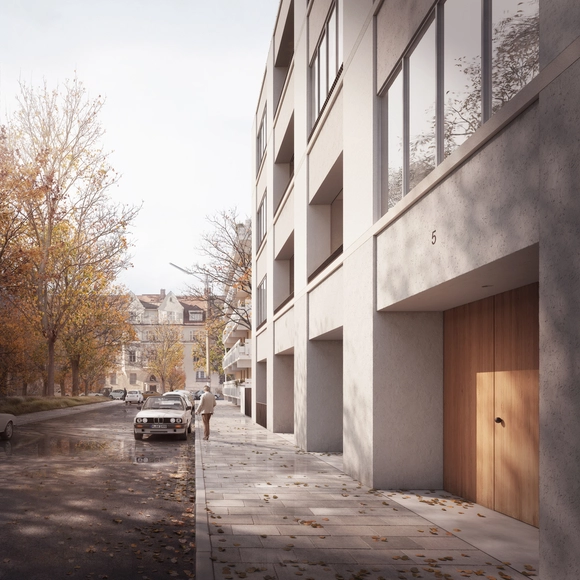
Commissioned by real estate developer Euroboden, Kolberger 5 is a contemporary take on the historical typology of Munich’s Stadtpalais. Designed by David Chipperfield Architects and Studio Mark Randel, the project featuring different size apartments is located at the entrance of historic Herzog Park.
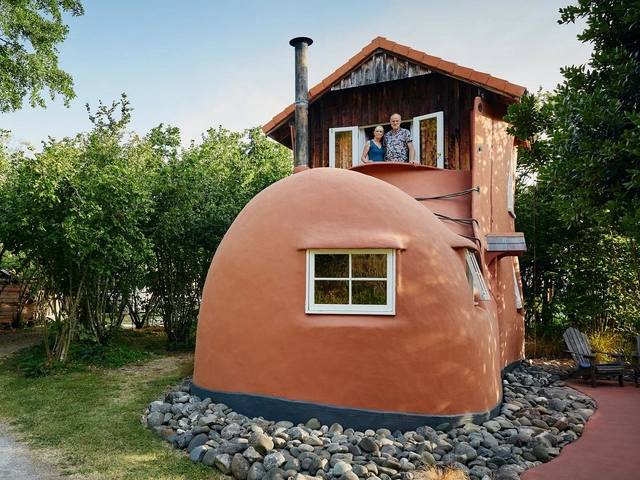
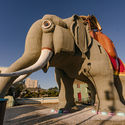
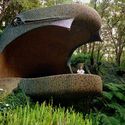
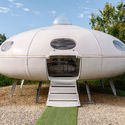
Airbnb has launched a $1 million design fund to finance 10 “unconventional and unusual” homes. Looking for the “wildest home ideas”, the competition-based program is called the Unique Airbnb Fund and will be judged by actor Billy Porter, MVRDV partner Fokke Moerel, and Airbnb Superhost Kristie Wolfe. Each of the finalists will receive a grant to make their eccentric Airbnb design concepts a reality.
Users now can virtually visit museums all over the world thanks to Google Arts & Culture. The project offers 360 ° views of places that can often be inaccessible due to financial costs or distance.
Courtesy of Kengo Kuma Associates and K2LD Architects
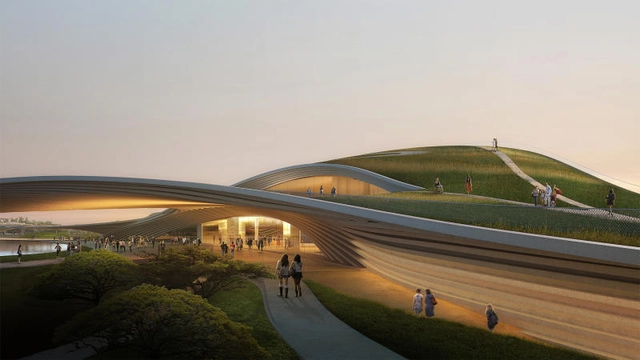
Kengo Kuma Associates and K2LD Architects have won the competition to design the new Singapore Founders Memorial. Selected from 193 submissions, the project is made to honor Singapore’s first Prime Minister, Lee Kuan Yew, as well as those leaders that played significant roles in the city-state’s path to independence. The jury unanimously selected the winning design for its response to the brief and site, emphasizing Singapore as a “City in a Garden” while allowing for future growth.
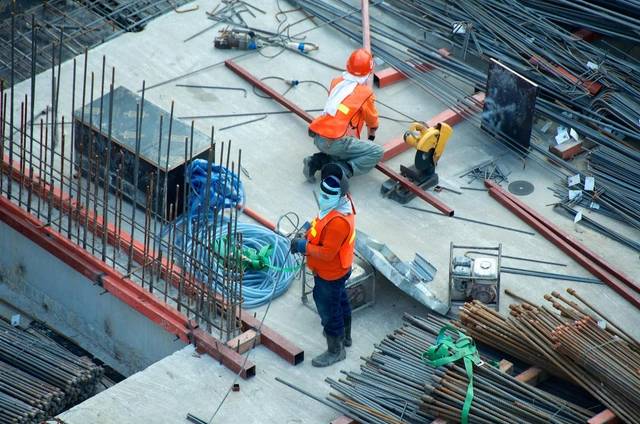
The Council of Architecture and Urbanism of the Federal District – CAU/DF will release a series of posts on its social media channels featuring essential information for architects, urban planners, and other professionals working on construction and renovation sites who, for some reason, cannot temporarily halt their work.
SANAA’s recently completed social housing complex in Paris was captured by the Architecture and Photography studio of Vincent Hecht. Part of Paris habitat, France’s largest public utility social housing company, the project comprises four buildings accommodating more than 100 social housing units in total.
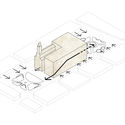
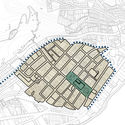
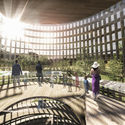
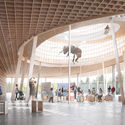
São Paulo-based firm SIAA Arquitetos has been named the winner of the national competition organized by AESabesp for the new São Paulo Water Museum, which involves the restoration and expansion of the former water and sewage department (RAE), currently the França Pinto reservation center.
Below, discover the winning proposal, accompanied by the project description written by the SIAA Arquitetos team.
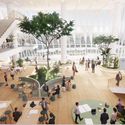
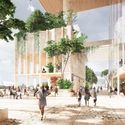
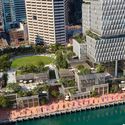
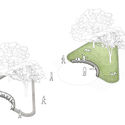
Henning Larsen’s concept was selected as the winning design in the international competition for the redevelopment of Cockle Bay Park in central Sydney. The project, co-led by the GPT Group and AMP Capital was chosen from six shortlisted designs by UN Studio + Cox Architecture, Woods Bagot, Grimshaw, FJMT, and Wilkinson Eyre.
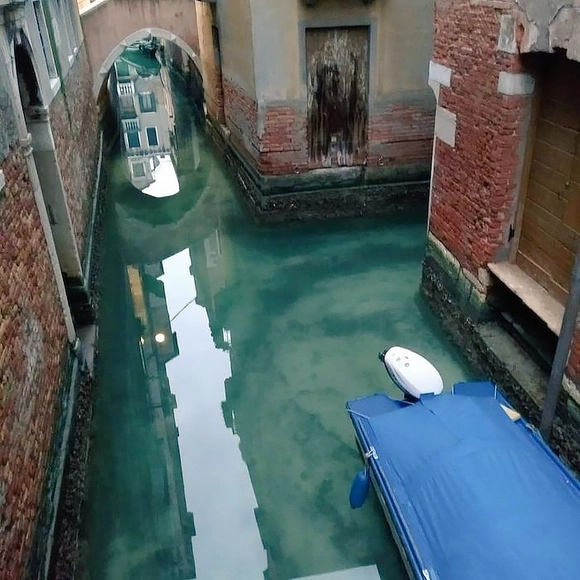
The spread of the coronavirus is affecting the entire world, and difficult times lie ahead. However, as people's movement decreases, many cities are experiencing a significant reduction in their environmental issues.
The growing global coronavirus pandemic will leave profound marks on society. Perhaps not so much due to fatalities, but certainly in the way people relate to each other and to public spaces. In an attempt to reduce the rate of transmission of the disease, governments and authorities around the world have instructed people to stay at home, in the safety and hygiene of their domestic environment, and to avoid any unnecessary contact with other spaces, objects, and people.
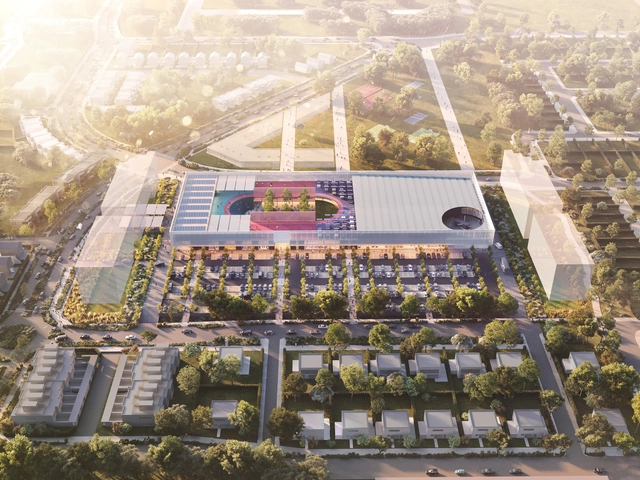
OMA is designing a 10,000-square-metre shopping center integrated with community spaces in Melbourne, Australia. Entitled the Wollert Neighborhood Centre, the project is located in Wollert, Whittlesea, one of Victoria’s fastest-growing regions, in the suburbs of Melbourne.
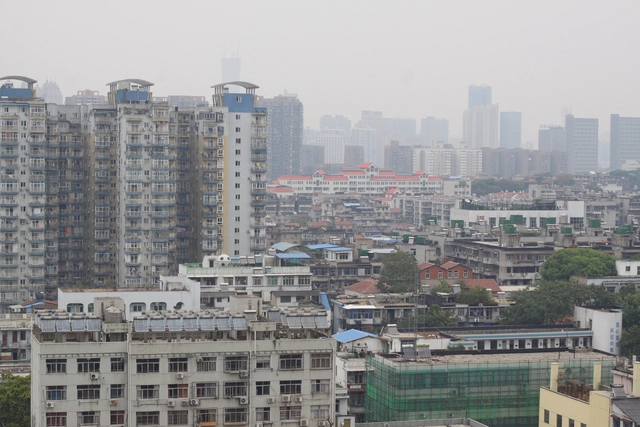
While the risk of COVID-19 is increasing everywhere in the world, the stable situation in Wuhan allowed officials to stop operations in the newly settled temporary hospitals to fight the Coronavirus outbreak.
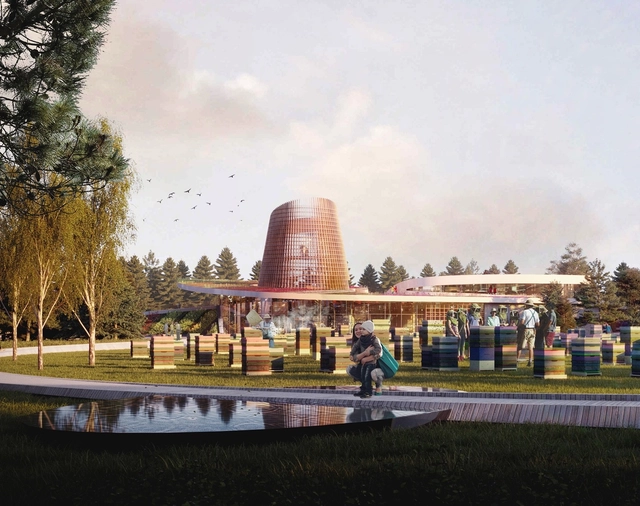
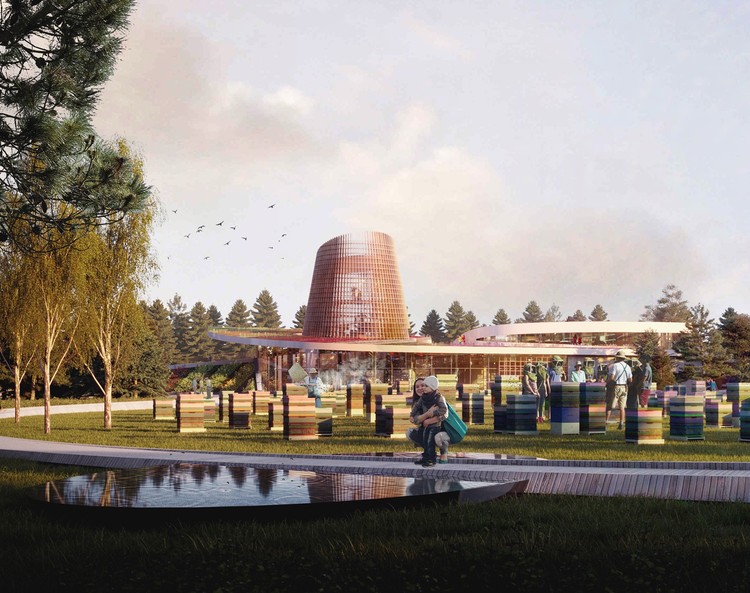
Moriyama & Teshima Architects are designing a new Honey Bee Research Center at the University of Guelph in Canada. Announced last fall, the team won the competition to create a new facility for the school’s Ontario Agricultural College. Aiming to be a landmark project, the center will feature mass timber construction and will be dedicated to sustainability, honey bee health and well-being.
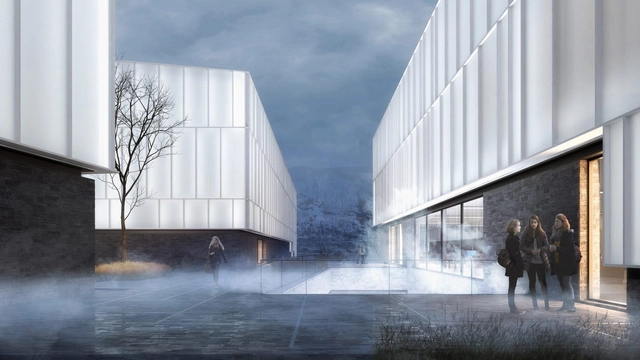
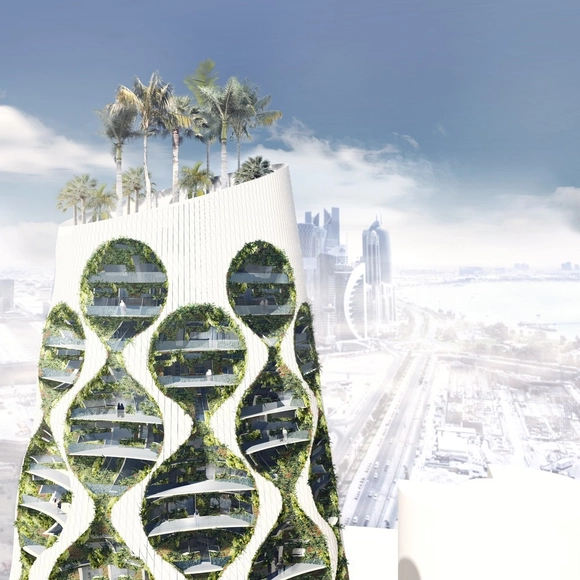
Warsaw-based FAAB studio envisioned a mixed-use development that enhances its own environment, while involving its inhabitants in the process. In fact, the prototype architectural intervention aims to give tools for people to control and manage the changing climate.
Highlighting and promoting architecture and design that impacts the educational field, the Design that Educates Awards revealed its list of winners for 2020. A collaboration between Laka Foundation and Solarlux GmbH, this year’s competition theme was inspired by the “Educating Buildings” research paper of Dr. Peter Kuczia.
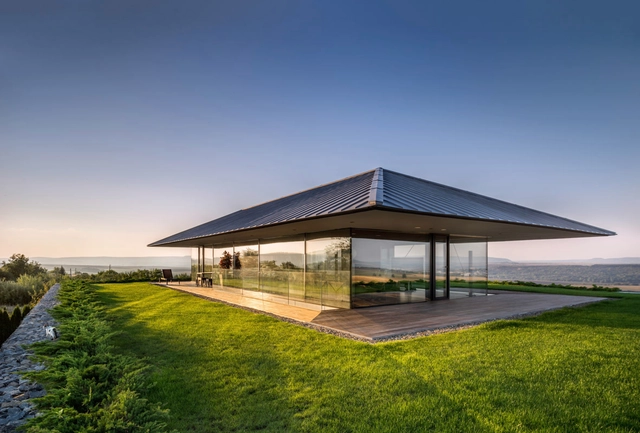
The architecture of the Balkans is rooted in its history and geography. While Bulgaria seemingly goes unnoticed in the region’s design circles, the country’s architecture reflects a larger move towards more modern projects. This is especially true in Bulgaria’s residential architecture, where a range of new single family homes have been built in the last decade.
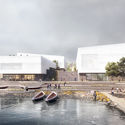
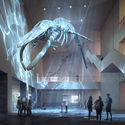
Henning Larsen has designed a new Arctic Museum of Norway in Tromsø. Working in collaboration with COWI, Borealis and SLA, the team’s proposal was made for one of the northernmost cultural institutions in the world. Formed as a “cluster of glowing beacons”, the coastal project aims to draw visitors to the sea that surrounds the island city.





.jpg?1584528528&format=webp&width=640&height=580)
.jpg?1584528322 "© Vincent Hecht")
.jpg?1584528452 "© Vincent Hecht")
.jpg?1584528126 "© Vincent Hecht")
.jpg?1584528246 "© Vincent Hecht")
.jpg?1584528528)

MIR_(1)-1600px.jpg?1584527161&format=webp&width=640&height=580)
MIR_(1)-1600px.jpg?1584527161)

.jpg?1584407631 "Cortesía de Eliú Ruiz Vela")







.jpg?1584441338&format=webp&width=640&height=580)