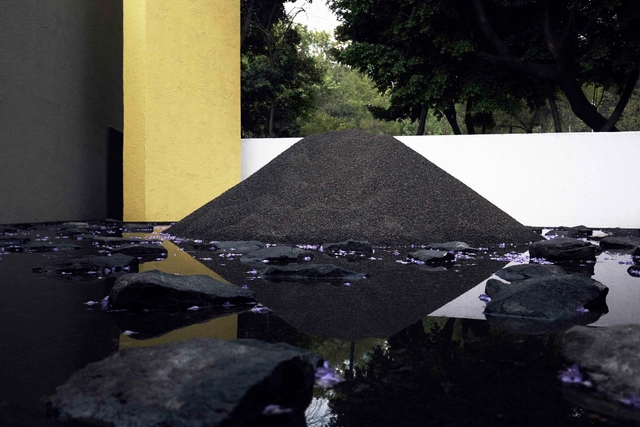
The Eco Pavilion 2020 marks the tenth edition of this competition, which, since 2010, has served as a space for architectural reflection through temporary construction inside the courtyard of the Museo Experimental el Eco. This year's edition was structured around Mathias Goeritz's "snake" concept, under an approach proposed by architect Javier Senosiain.
Wooden stilt houses in the Educandos district of Manaus. Photo by guentermanaus, via Shutterstock
The global pandemic caused by the coronavirus has demanded emergency actions to save lives, which, in turn, require complementary measures to preserve jobs and income, especially for the most vulnerable segment of the population. The field of architecture and urbanism is no exception: the precarity facing a significant portion of professionals is worsening due to social isolation measures, which are absolutely essential to combat the pandemic. Left without financial reserves to guarantee basic survival, many architects are left with no alternatives. Emergency measures currently being discussed in Congress, such as a basic income, are urgent. While they rightly focus on low-income populations, the scale of the crisis demands additional actions.
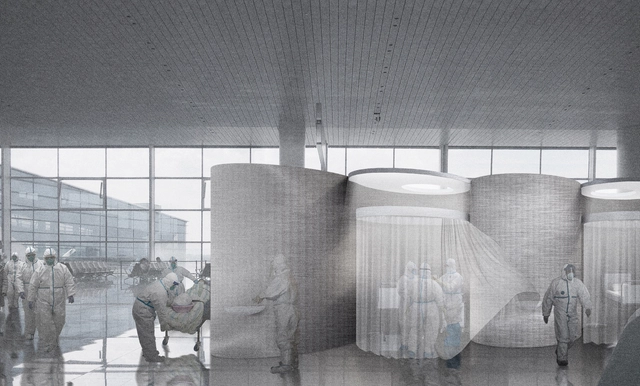
Opposite Office has proposed to transform the new Berlin airport, under construction since 2006, into a “Superhospital” for coronavirus patients. In an attempt to prepare the healthcare system and increase its capabilities, Opposite Office presented an adaptive reuse alternative, drawing contextual solutions to fight the pandemic.
In light of the coronavirus pandemic affecting the entire world, the board of the Salone del Mobile. Milano has decided to postpone the 2020 edition of the annual fair until next year. The international event will, therefore, take place from the 13th to the 18th of April 2021.
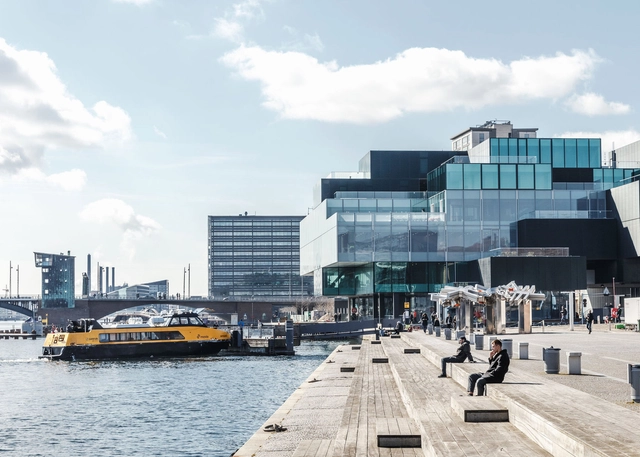
The Danish Architecture Center (DAC) in Copenhagen has launched a free podcast series called Let’s Talk Architecture. The series is in English, with nine episodes available on iTunes and Spotify. Though the center is currently closed for the time being due to the world-wide coronavirus pandemic, the institution is still working to share knowledge about architecture, cities, engineering, and design with the public.
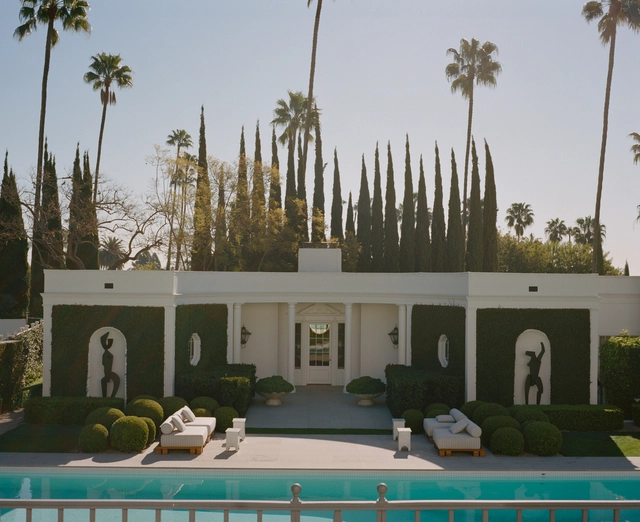
In the latest episode of NOWNESS’ flagship series IN RESIDENCE, American interior designer Kelly Wearstler shares the story and design of her home, a Beverly Hills Georgian-style pavilion, where old and new intertwine.
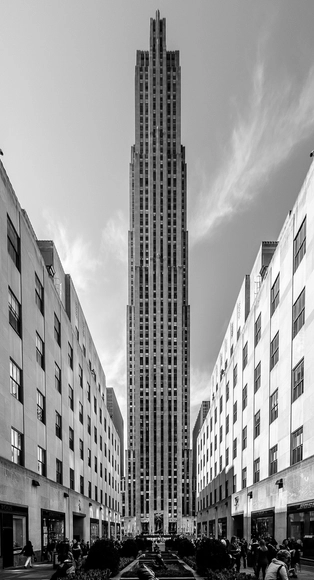
The 13th edition of International Color Awards, an event honouring achievements in color photography, has recently presented its gala and here are some of the winners and nominees.
The Eco Pavilion 2020 is the tenth edition of this competition, which, since 2010, has served as a space for reflection on architecture through temporary installations in the courtyard of the Museo Experimental el Eco. This year's edition was structured around Mathias Goeritz's idea of "the serpent," based on a concept proposed by architect Javier Senosiain.
Following the recommendations of public authorities and the WHO general guidelines towards the COVID-19 pandemic, The International Union of Architects, UIA, the Institute of Architects of Brazil, IAB and the Executive Committee UIA2020RIO have decided to postpone the 27th World Congress of Architects to July 2021. The announcement echoes several other events related to architecture that had to be postponed, including the Venice Biennale and the Salone del Mobile.
Design and the City is a podcast by reSITE, raising questions and proposing solutions for the city of the future. In the seventh episode, Christopher Cabaldon, the longest-serving mayor in West Sacramento’s history, an LGBTQ+advocate, talks about the urban regeneration of his city, from a former industrial town to an urbanized, livable community.
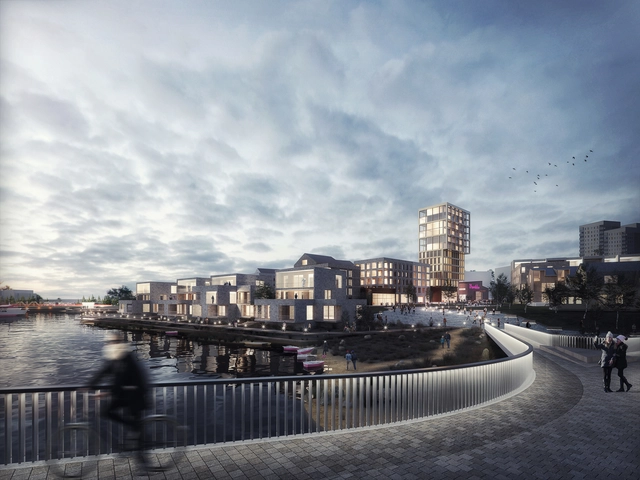
Focusing on competition entries, this week’s curated selection of the best-unbuilt architecture from our readers' submissions, highlights projects from across the globe, presented part of international contests. Some are winners, some are not but all of the featured schemes have an intriguing conceptual approach, and a different story to tell.
Tackling diverse programming, the entries include an urban public housing proposal in South Korea, the Dianju Village Library in China and a new Future-Oriented Neighborhood in Finland combining urban and sustainable living. Moreover, the article showcases rare and unconventional functions like a hospital for psychiatry & neurological diseases in Turkey and an intervention on a famed Oscar Niemeyer site.
Renowned architect, urbanist and writer, Michael Sorkin has passed away on the 26th of March, in Manhattan due to complications resulting from COVID-19. Principal and founder of Michael Sorkin Studios and president of the non-profit research group Terreform, Sorkin was famous for his writings for the Village Voice, the Nation, and many other publications.
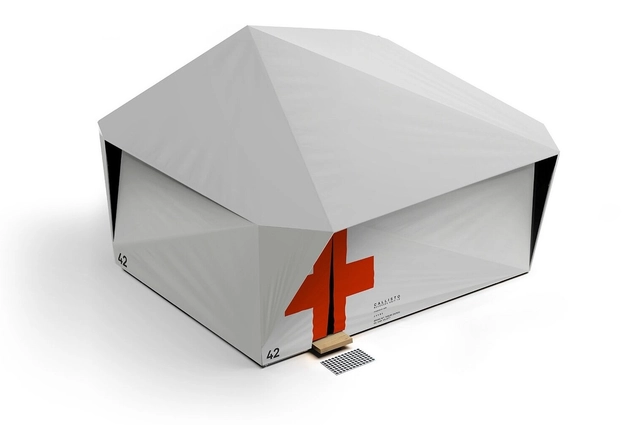
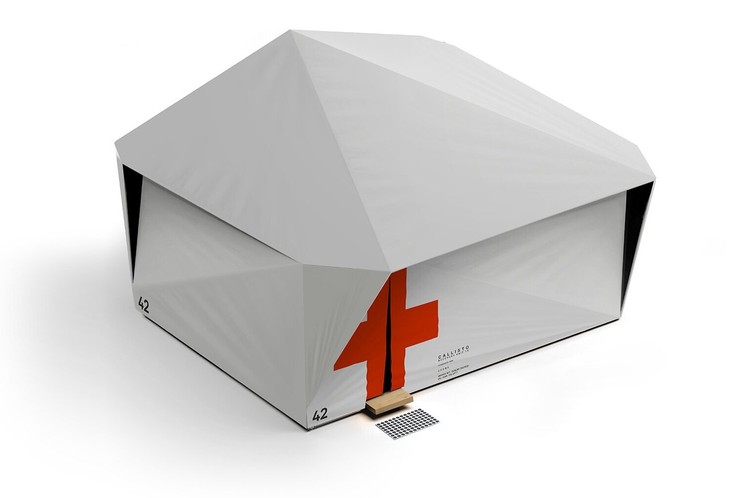
As hospitals in the United States are about to hit capacity due to the COVID-19 pandemic, startup JUPE HEALTH is creating a series of mobile units to address the lack of beds. The team explains that with a healthcare system on the verge of collapse, the project is designed as rapidly deployed rest and recovery units, as well as mobile ICUs.
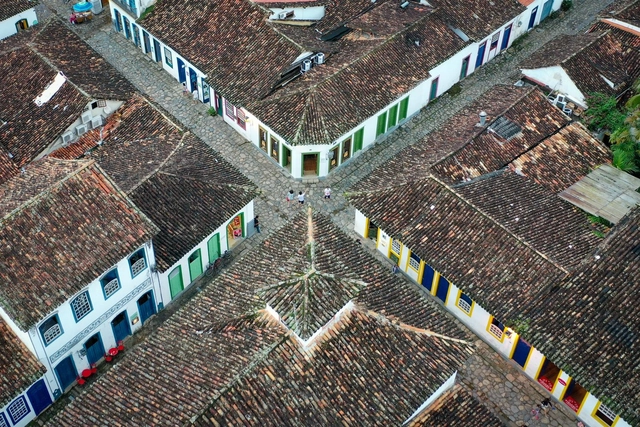
All Brazilians working in the management, preservation, appreciation, and promotion of Cultural Heritage can apply for the Rodrigo Melo Franco de Andrade Award. Organized by the National Institute of Historic and Artistic Heritage (Iphan) since 1987, this is the largest national award in the field of cultural heritage and aims to recognize those working to preserve the country's cultural assets.

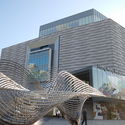
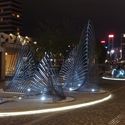
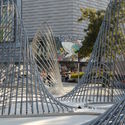
AaaM Architects have designed a series of sculptures for the Hong Kong Museum of Art's reopening. Invited by the museum with lead artist and architect Billy Tam. the team set out to create a urban artwork for the reopening of the museum after four years of renovation. “Rediscovering Landscape” is located in Salisbury Garden at the end of Nathan Road, a major business street in the heart of Kowloon Peninsula and marks the entrance art square for HKMOA.
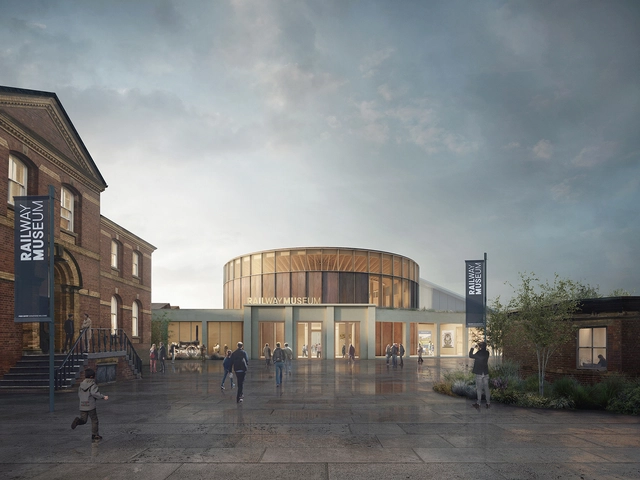
London-based architecture practice Feilden Fowles has won the international design competition to create the National RailwayMuseum’s new Central Hall. Beating 75 others to the commission, the team will transform the visitor’s experience and integrate a new exhibition gallery, by 2025, in time for the museum’s 50th anniversary.
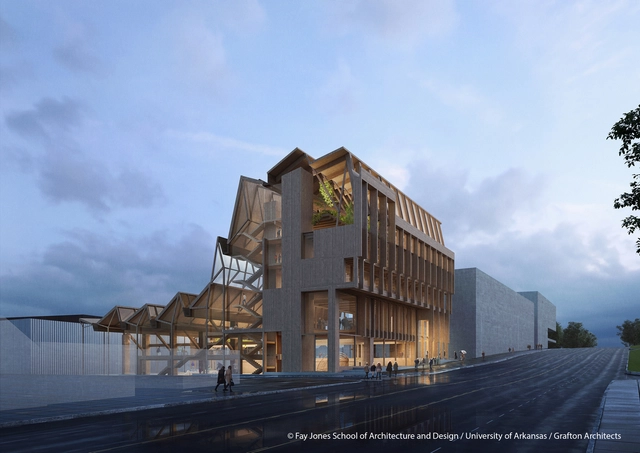
Courtesy of Fay Jones School of Architecture and Design, University of Arkansas / Grafton Architects
Grafton Architects was selected as the winning firm to design the Anthony Timberlands Center for Design and Materials Innovation at the University of Arkansas. In collaboration with Modus Studio for the planned campus design research center, the design on the project is scheduled to begin this summer.

.jpg?1585554699&format=webp&width=640&height=580)












JakubCervenka_1_(481_of_589).jpg?1585311385&format=webp&width=640&height=580)



JakubCervenka_1_(481_of_589).jpg?1585311385)