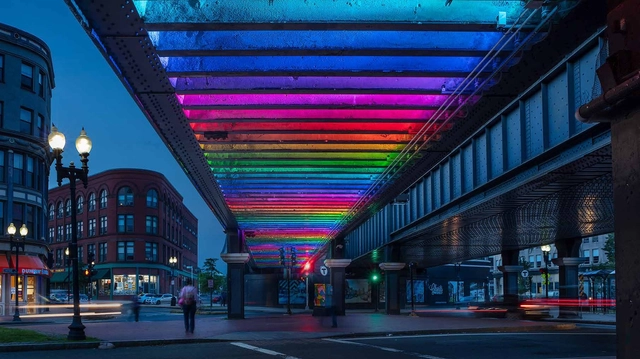
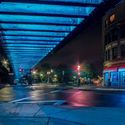
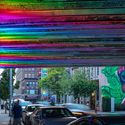
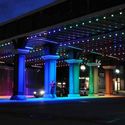
Architecture and design studio Payette designed an underpass lighting project for Lynn, Massachusetts. Lynn is one of 26 Gateway Cities in Massachusetts, urban centers that anchor regional economies and are facing social and economic challenges. The project brightens and activates with dynamic, colorful and programmable LED lighting installations.
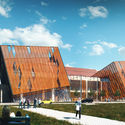
The following project is the winning entry of the National Architectural Design Competition "Enhancement of the Cerro San Cristóbal Tourist Circuit and Creation of the Virgen de Cocharcas Santísima Theme Park."
https://www.archdaily.com/1120815/threshold-between-the-sacred-and-the-everyday-project-for-the-valorization-of-the-tourist-circuit-of-san-cristobal-hill-in-peruArchDaily Team
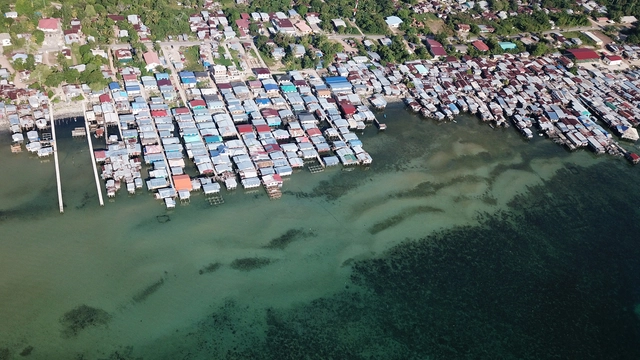
Goldman Sachs has released a report on the effects of climate change on cities across the world. The study explored the major changes that will transform the planet and highlighted several metropolises that will be at risk of flooding.
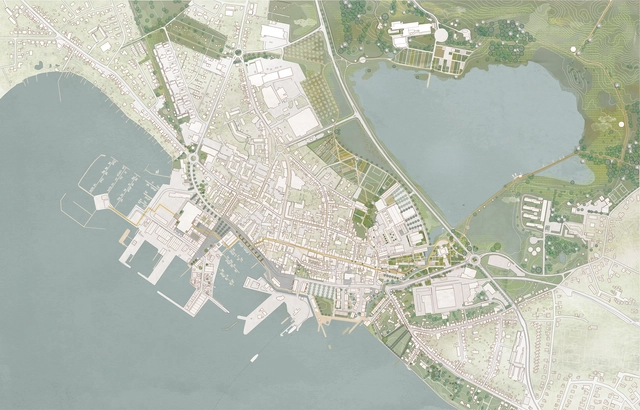
Kjellander Sjöberg, one of the leading architectural practices in Scandinavia, in collaboration with GHB Landskabsarkitekter, Mogens A. Morgen, Realise and Tyréns, was selected to design a strategic development plan for Faaborg. The coastal town in southern Denmark is facing many challenges like a high risk of flooding and an important decrease in its population.
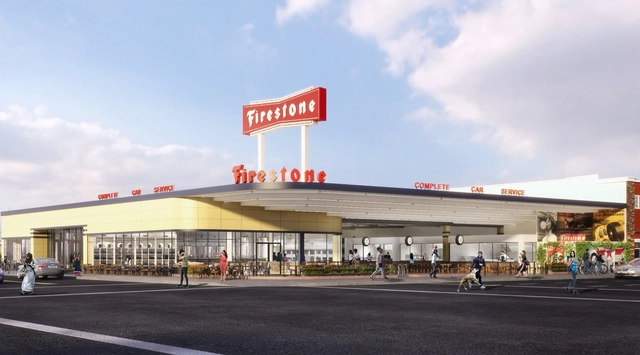
The Los Angeles Department of City Planning has unveiled details on the restoration of the Streamline Moderne Firestone Building. First opened in 1938, the project operated until its closing in 2016. Built by the Firestone Tire and Rubber Company, it was used as a retail outlet for the company’s tires and related automotive products, and the garage remained one of the flagship stores of the company’s operations in Los Angeles.
Paraguay’s architecture radically transformed in the last century. For much of the country’s history, indigenous Guarani culture was the primary influence on the built environment. Later, colonialism would shape its cities and settlements. Today, the landlocked country has begun finding new ways to build upon its past, showcasing how residential design can break from tradition.
Primer Premio - Perspectiva exterior. Image Cortesía de Ludmila Crippa y Mariano Alonso.
The winners of the International Preliminary Project Competition for the design of the “Education of the Future Building” have been announced. The project will be built based on the Master Plan designed for the Innovation Park in Buenos Aires, Argentina. Organized by the Central Society of Architects (SCA) and sponsored by the Argentine Federation of Architecture Organizations (FADEA), the competition sought architectural proposals that would foster entrepreneurship, science, and technology, generating and attracting knowledge and talent to the Autonomous City of Buenos Aires.
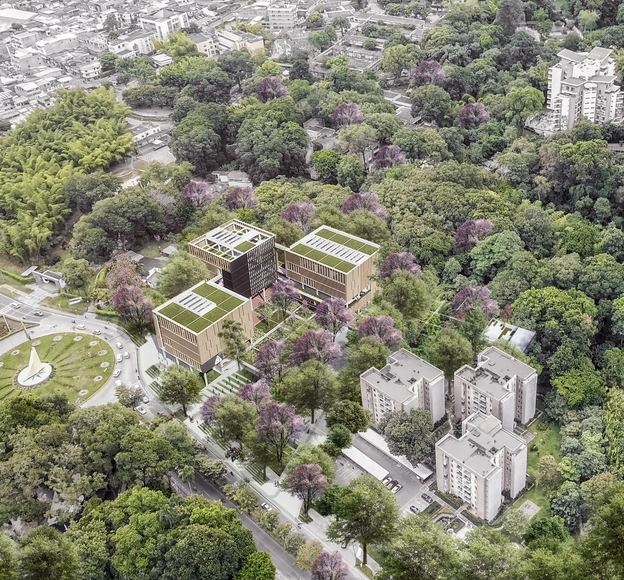
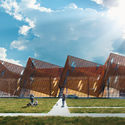
This month, DARP (De Arquitectura y Paisaje) was announced as the winning team of the public competition for the preliminary architectural design of Building A, part of the Physical Development Plan of the University of Ibagué. The project places the university within the contemporary academic architecture landscape that characterizes the national scene.
The Hengyang authorities selected RMJM Shanghai to design the Xiangjiang Gate in the province of Hunan in China. Winner of the design competition, the proposal of the architectural bureau integrates “the history and culture of the place with the new master plan for the new city”.
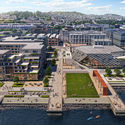
Pier 70. Image Courtesy of Brookfield Properties and Design Distill
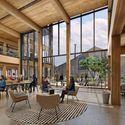
Hacker Architects have unveiled new images showcasing plans to build the largest mass timber office building in North America. Working in collaboration Quezada Architecture for Brookfield Properties, the project is designed to be part of a 28-acre Pier 70 waterfront development at a historic shipyard property in San Francisco. The mass timber building is designed as a gateway structure with views of downtown, the bay, and nearby hills.
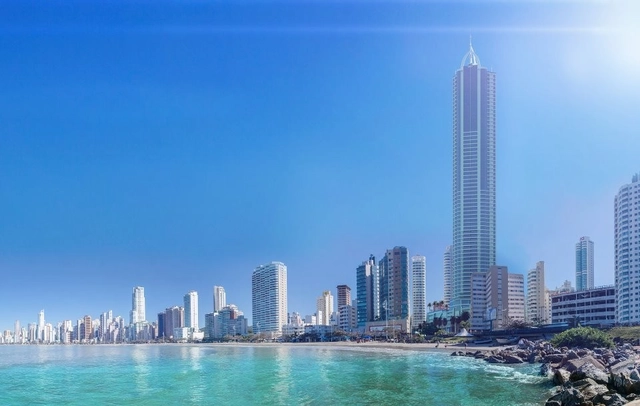
Balneário Camboriú is the city with the highest concentration of buildings among the tallest in Brazil. Most of them, however, are still under construction, making the Infinity Coast Tower—inaugurated on the 14th of this month—the country's first completed residential building to be included on this list.
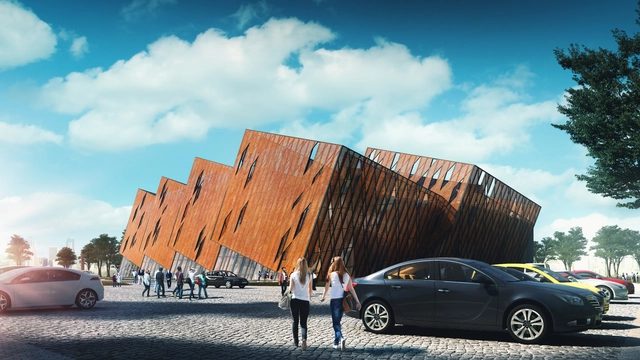
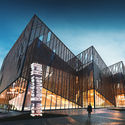
Chiza Architecture Bureau founded by Chingiz Agharzayev and Zaki Jabiyev, in Azerbaijan has developed a conceptual proposal for a multifunctional building in Baku, located in close proximity to the Heydar Aliyev Center and Baku Congress Hall.
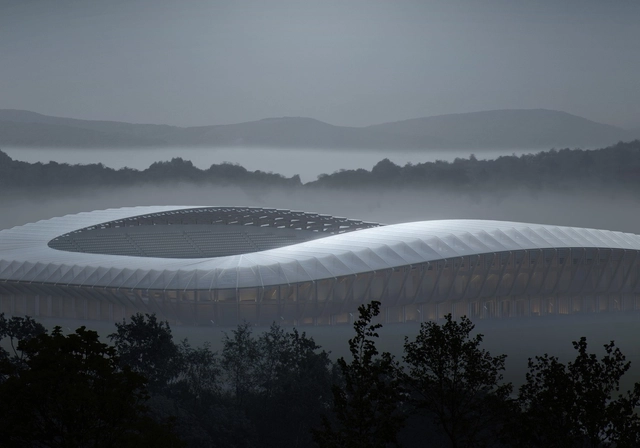
The world’s greenest football stadium, designed by Zaha Hadid Architects will be built in Gloucestershire, England after planning permissions were finally granted by the local council.
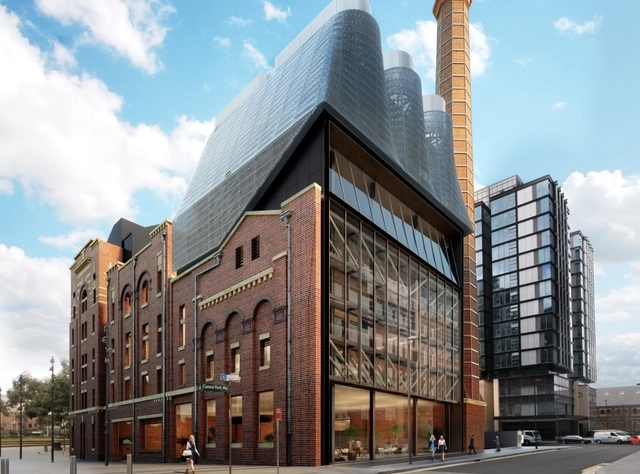
Architectural practice Tzannes has released new details of further additions to the Irving Street Brewery in Sydney, Australia. The project first integrated plant equipment for a development wide tri-generation plant with the historic Carlton and United Brewery building on the fringe of the Sydney CBD. The tri-generation plant uses natural gas to produce electricity and thermal energy within an elegant mesh screen.
Architectural thinking has a rich tradition of being bound to writing. Be it the vāstu śāstra, the Seven Lamps by Ruskin, or the writings of Thoreau—writing and craft have not only gone hand in hand but are synonymous. Imagination is the moment of architecture and it finds expression in writing as much, if not more, as it does in drawing. Unfortunately, the power of the pen, especially when it comes to architecture-design, remains largely underrated.
Part of a bigger vision and a master plan by Peter Zumthor, Studio Akkerhuis’ new 55.000 square meter project in Leiden’s 19th-century flour mill complex is under construction. With a landscape by Piet Oudolf and Lola, the development that recently won the "Future Project - Commercial Mixed Use” at WAF, will include shops, galleries, apartments, workspaces, a hotel, and a spa.
New York City Council passed legislation that will now mandate all new construction use bird-safe glass on facades below 75 feet. New York City Audubon estimates that up to 230,000 birds crash into glass building surfaces across the five boroughs annually. The new legislation aims to address migratory patterns as birds pass through New York on the Atlantic Flyway.