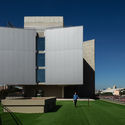
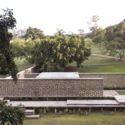
The IAB has announced the selection of Brazilian works qualified to participate in the 3rd edition of the Oscar Niemeyer Award. Out of 33 submissions that met the open call requirements, 20 were selected by the evaluation committee. The "Oscar Niemeyer" Award for Latin American Architecture (ON Prize) is an initiative of the Latin American Network of Architecture Biennials (REDBAAL), founded in 2012 at the Pan-American Architecture Biennial of Quito.
Starting Saturday, July 18, you can tour some of the works included in the Open House Buenos Aires catalog directly from your screen. The virtual festival will open the doors of 16 buildings across the city, guided via streaming by their architects and residents. From your screen, you will be able to discover, learn about, and reflect on various issues surrounding the city and its contemporary and historic heritage. The live tours will begin at 11:00 AM on the Open House YouTube channel and will follow a pre-established schedule.
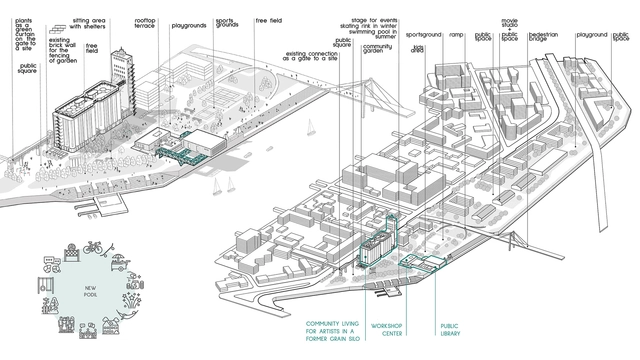
The CANactions youth competition was launched in 2009 by the Dessau Institute of Architecture (DIA / Germany) and CANactions School. The competition has become a professional "path to Europe" for Ukrainian students and young professionals. Since that time more than 1000 projects have been received, among which 118 finalist projects have been selected by members of the international jury. The Youth Competition is a two-stage open one that has no restrictions in the number of participants and is aimed at young Ukrainian architects under the age of 35. This year winner was Mariia Semibratova with an urban proposal for creative co-working and co-living in Podil area, Kyiv.
The ninth edition of the National Council of Architectural Registration Boards’ (NCARB) annual report has been released, in the midst of new challenges due to the COVID-19 pandemic, highlighting major information about the architecture profession in 2019. Focusing on different parameters, such as licensing, education, experience, and demographics, the study explores the evolution and transformation of the field, encompassing also findings on equity, diversity, and inclusion.
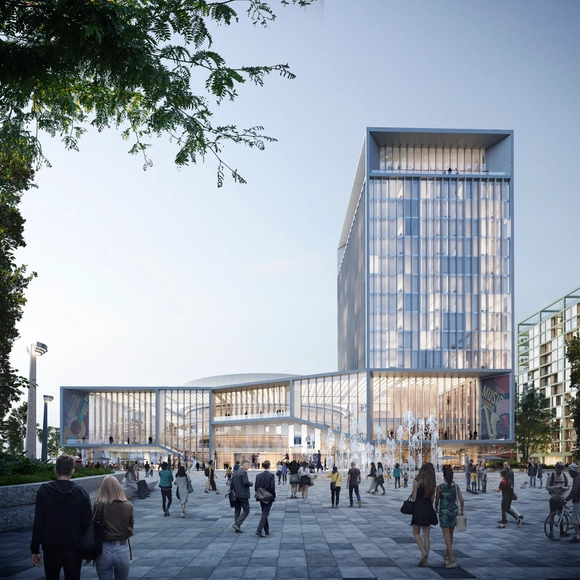
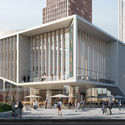
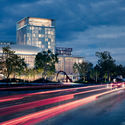
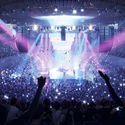
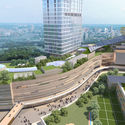
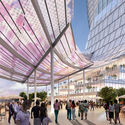
Bratislava’s existing Istropolis culture and congress center will be replaced by a new cultural destination designed by KCAP and Cityförster. Creating a multifunctional cultural and social center, with a state-of-the-art concert and congress venue, the intervention will also transform the surrounding area into a modern open neighborhood comprising green and public areas.
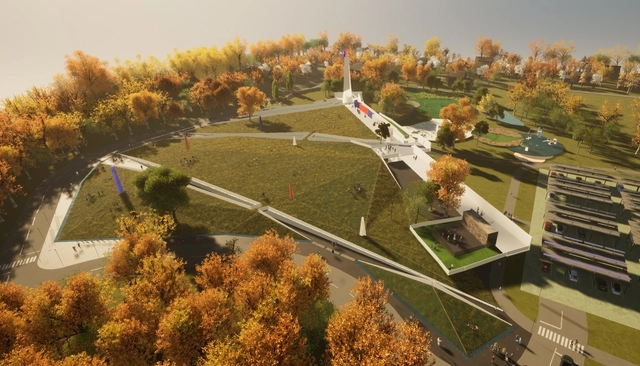
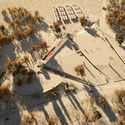
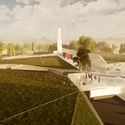
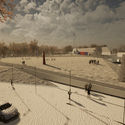
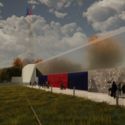
A team of Drury University faculty have created a crystalline design for the Springdale Veteran Memorial Competition. Sited in Arkansas, the proposal was made by Sara Khorshidifard, Payman Sadeghi and Karen Spence. Using the crystal metaphor and drawing inspiration from its shape, formation, and built tactility, the concept is made to capitalize on the Diamond State’s history and topology.
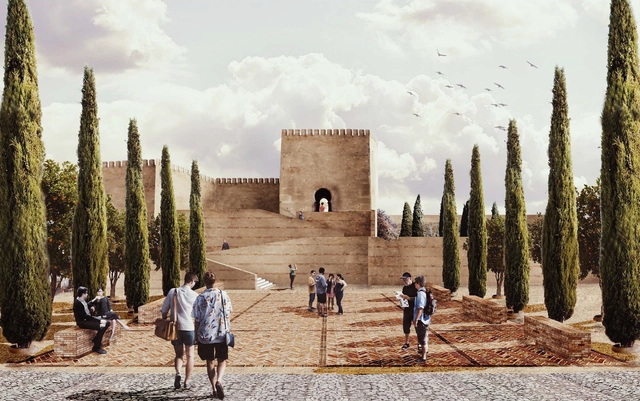
Guadix ‘Pisando la Tierra’ (Alfonso Zavala y Ramón Andrada). Image Cortesía de Itziar de la Fuente
The results are in from the 2019-2020 Richard H. Driehaus International Architecture Competition, a contest put on by the Spanish government that invites architects and urbanists from around the world to design projects that promote local, traditional Spanish architecture.
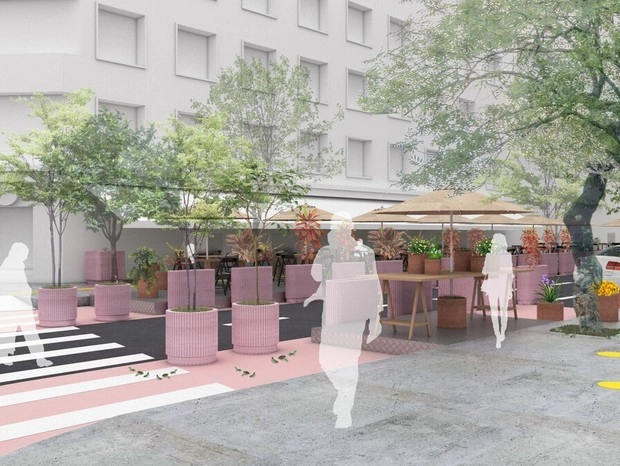
The city of São Paulo will test a pilot project that transforms streets and sidewalks normally reserved for parking spaces into outdoor areas for bars and restaurants. The initiative, named "Ocupa Rua" (Occupy the Street), is led by São Paulo City Hall, the architecture firm Metro Arquitetos Associados, and food critic Alexandra Forbes.
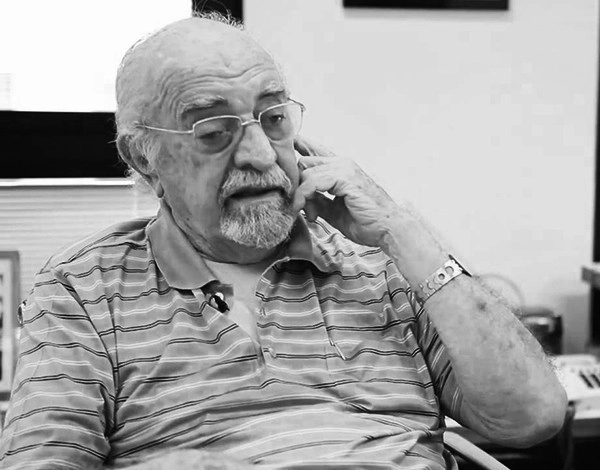
Architect Gian Carlo Gasperini passed away on the night of Wednesday, July 15, at the age of 93. He had been hospitalized for two days at Albert Einstein Hospital with pneumonia. Gasperini was responsible for several of São Paulo's landmark buildings, such as the Galeria Metrópole in the city center and the Pauliceia building on Paulista Avenue.
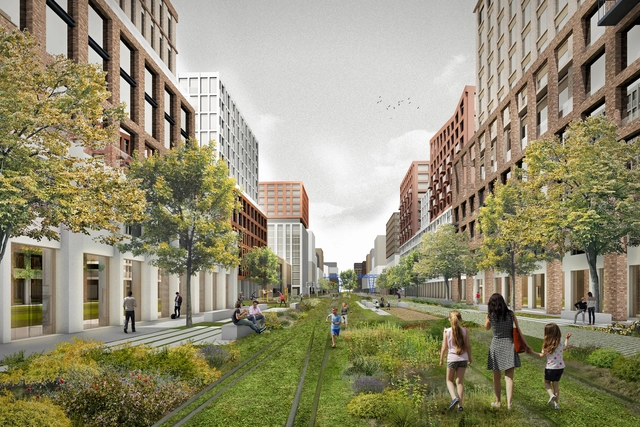
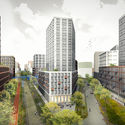
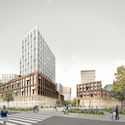
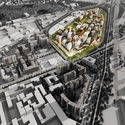
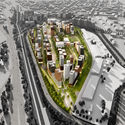
KCAP in collaboration with Orange Architects, and A.Len Architectural Bureau as co-Architect, have imagined a proposal to transform the former Tovarno-Vitebskaya railway yard on Ligovsky Prospekt into a new residential district with communal facilities, retail, and extensive greenery, in the south-eastern part of the grey belt of St. Petersburg, Russia.
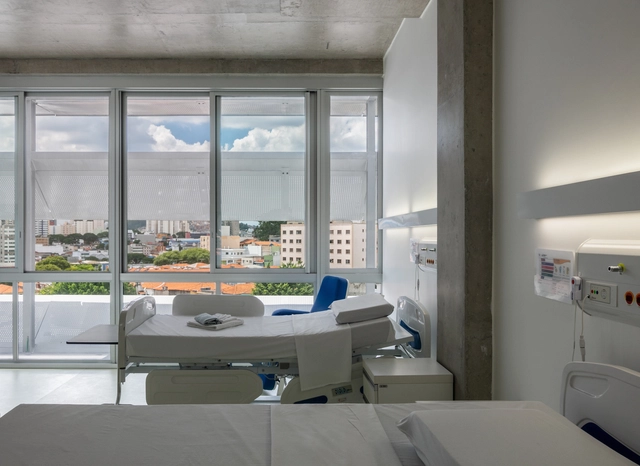
Rino Levi believed that hospital design should dispense with pre-established models and that forms should emerge from the proper organization of three guidelines: functional program, circulation, and physical flexibility. These principles were taught during the Hospital Planning course, held in April 1953 by the IAB-SP and organized by Levi, Jarbas Karman, and Amador Cintra do Prado.
https://www.archdaily.com/1124048/iph-and-iabsp-make-the-book-planejamento-de-hospitais-featuring-teachings-by-rino-levi-available-for-downloadErick Vicente e Renata Baralle
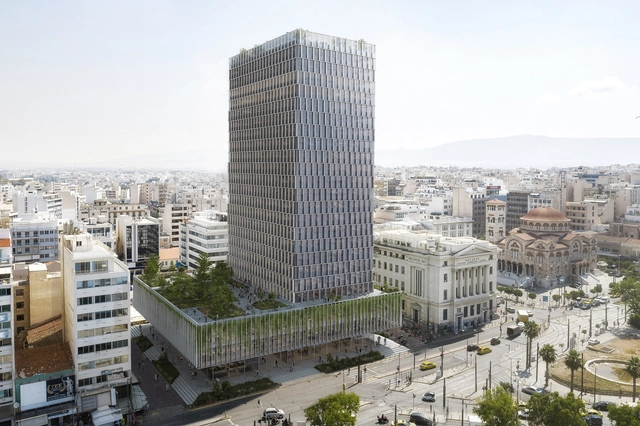
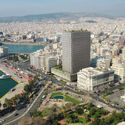
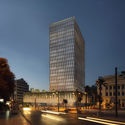
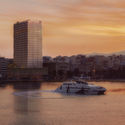
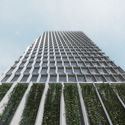
PILA, an architecture studio based in Athens and New York lead by Ilias Papageorgiou and Christina Papalexandri, was selected as the winner of an invited international competition, to regenerate the abandoned Piraeus Tower and redesign the famous building’s façade. In fact, this structure, the tallest on the port of Piraeus and the second-tallest in Greece, has never been entirely occupied.
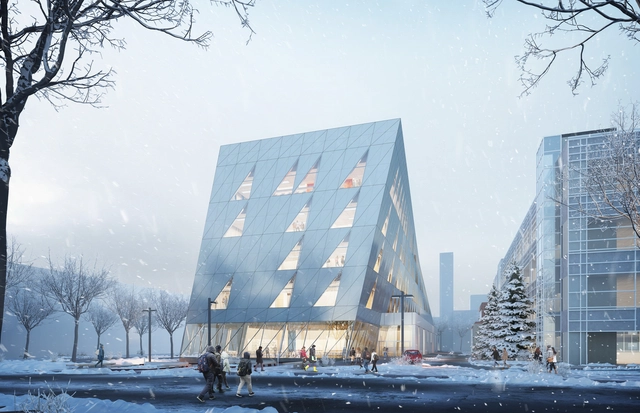
Perkins and Will have designed a new twisting School of Continuing Studies for York University in Toronto, Canada. Consolidating classes that are currently held across four buildings, the nearly 100,000 square foot building is made to become an iconic gateway site and showcase York's commitment to non-traditional students.
Escola da Cidade is hosting a discussion between Cape Verdean architect Patrícia (Patti) Anahory and the editors of América magazine, Marianna Al Assal and Maira Rios. The event marks the launch of the second issue and addresses the construction of identities through the reading of urban landscapes, as well as the displacement and production of knowledge in the fields of architecture and urbanism between the Americas and Africa today.
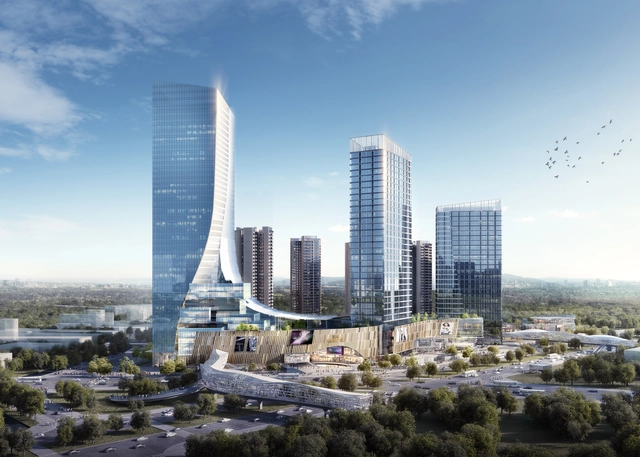
Ronald Lu & Partners, the leading TOD expert with over 60 TOD projects across China, is currently developing flagship Shunde ICC Country Garden Sanlonghui. Showcasing an upgraded TOD4.0 design concept, the mixed-use project generates “a harmonious relationship between people and the environment”.
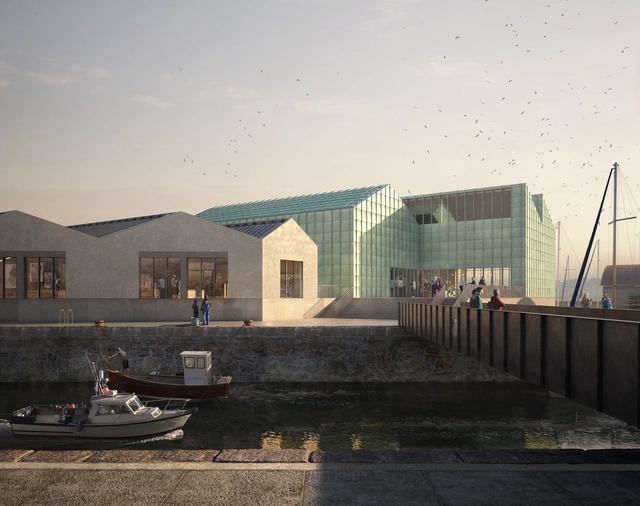
FCBStudios has unveiled the second phase of a regeneration plan for North Hayle Harbour. Drawing inspiration from the historic coastal Cornish town, the design includes 377 homes alongside extensive community facilities. The project teams to establish a location that will become a residential, visitor, business and cultural destination.
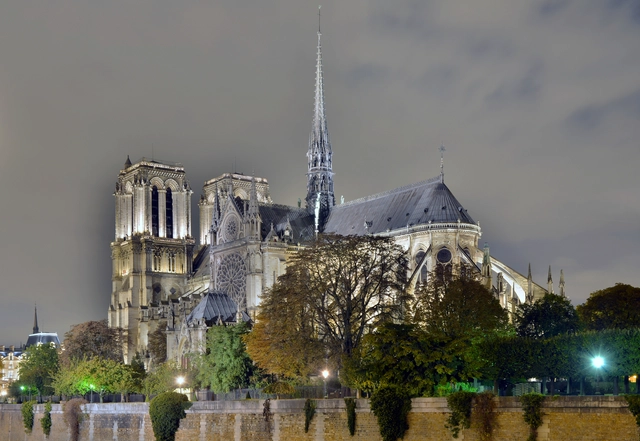
The spire of the Notre Dame cathedral, destroyed during the fires of 2019, will be restored according to the original 19th-century Gothic design, as reported by French President Emmanuel Macron. Built in 1860, to replace the original structure removed in 1792, the spire, not exactly a medieval structure, was designed by Eugène Viollet-le-Duc who found inspiration in the original architectural epoch of the Cathedral.


















.jpg?1594644701 "April 2019. Image © Erieta Attali")
