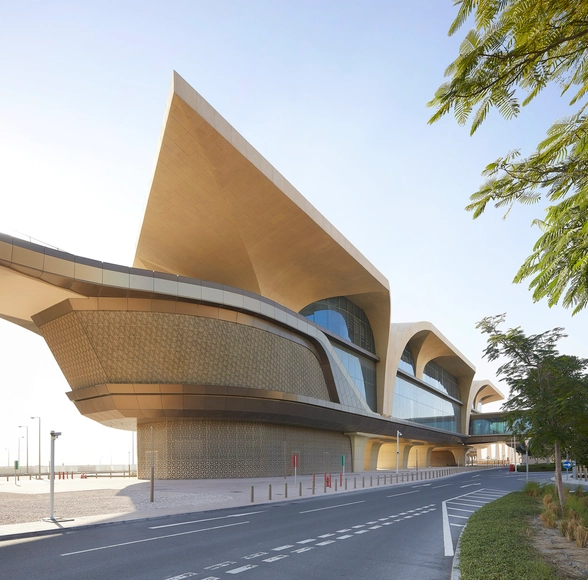
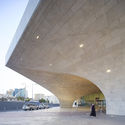
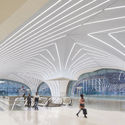
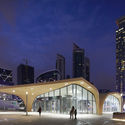
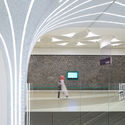
UNStudio has unveiled images of the first finished stations on the new Doha Metro Network, one of the most advanced and fastest driverless systems in the world. Phase one of the Qatar Integrated Railway Project (QIRP), involved the construction of three metro lines (Red, Green, and Gold), with 37 stations currently having been completed.
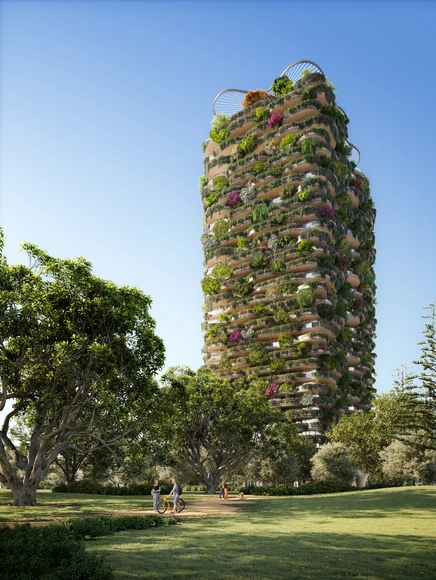
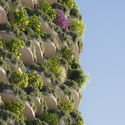
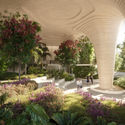
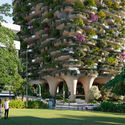
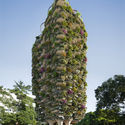
Urban Forest, a 30-story mixed-use residential high-rise is the latest development designed by Koichi Takada Architects. Located in South Brisbane, Australia, the building features one of the world’s most densely-forested vertical gardens, going beyond regular green buildings norms and achieving “300% site cover with living greenery, featuring 1000 plus trees and more than 20,000 plants selected from 259 native species”. Increasing biodiversity and reducing the ecological footprint, the structure highlights another stage in the evolution of the architectural vertical garden.
The Times Higher EducationWorld University Rankings 2021 have been released. Including over 1,500 universities across 93 countries and regions, the latest rankings is one of the largest to date. Featuring a range of subjects, including architecture, the rankings are based on 13 performance indicators that measure an institution’s performance across teaching, research, knowledge transfer and international outlook.
Videos
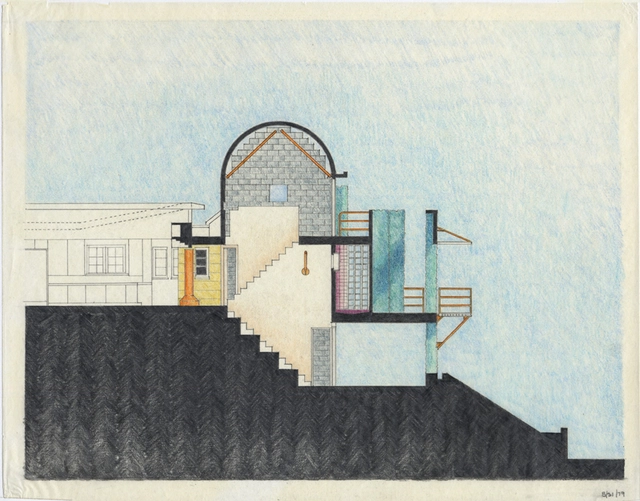
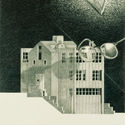
Flores Residence, Pacific Palisades, Los Angeles, USA 1979. Image Courtesy of Thom Mayne
Running from 11 September till 15 November 2020, "Thom Mayne: Sculptural Drawings" is the latest architectural exhibition at Tchoban Foundation Museum for Architectural Drawing in Berlin. Curated by Kristin Feireiss, together with Esenija Bannan, the project questions the nature of architectural drawing and how it influenced the work of Thom Mayne, founder of Morphosis. The exhibition features Mayne’s works dating from 1979 through 2020 and leads visitors from “traditional” drawings and new experimentations with techniques, through to 3D paintings.
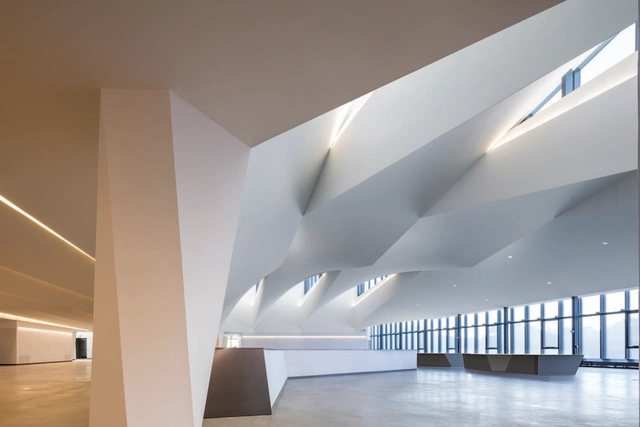
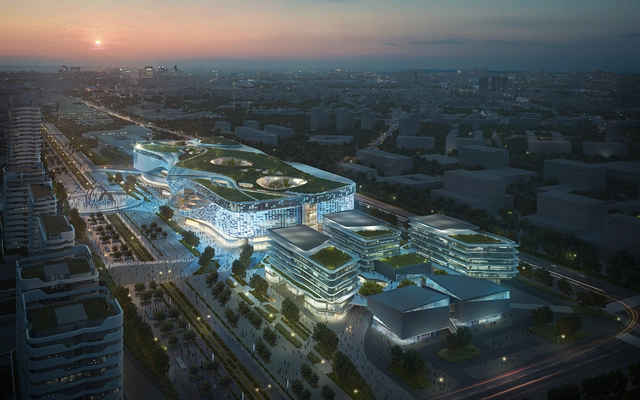
10 Design has revealed images of its winning scheme for China Fortune’s 243,768sqm contemporary mixed-use destination. Part of the redevelopment vision of an old military airport in Nanjing, China, the project puts in place three interconnecting buildings linked by a sunken street, incorporating office, retail, and cultural spaces.
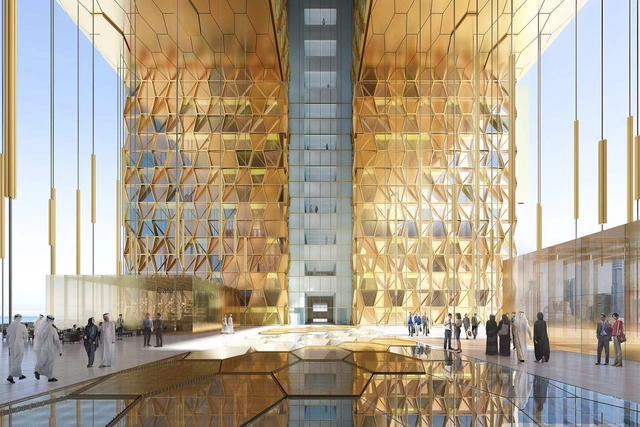
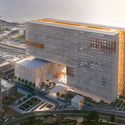
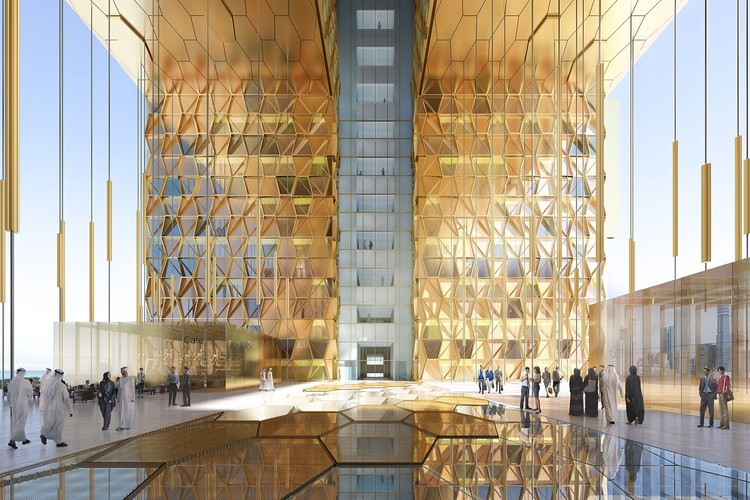
The new Palace of Justice in Kuwait by PACE is currently under construction. Al-Diwan Al-Amiri plans for the project to include a 25-story building with 123 courtrooms, as well as both automated and conventional parking for 3000 cars. The Palace is designed to be a "symbol of fairness and integrity" for Kuwait.
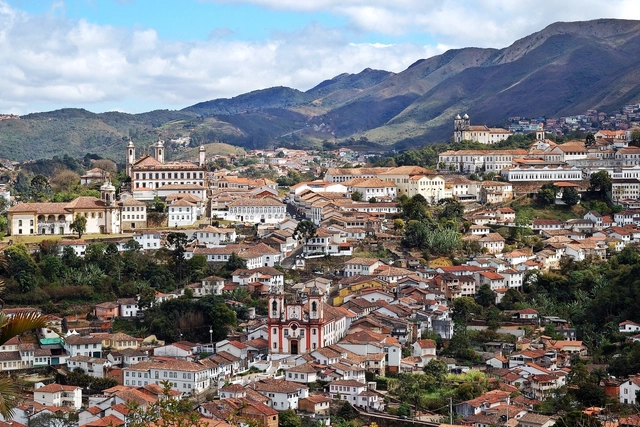
Ouro Preto, Minas Gerais. Photo by Rosino, Flickr. Licensed under CC BY-SA 2.0
In August, the city of Ouro Preto, in Minas Gerais, signed a public-private partnership for a "smart city" project, setting in motion plans to become Brazil's first historic smart city. The contract entails an investment of R$ 10 million and establishes an administrative concession for the Ouro Luz consortium to operate Ouro Preto's public lighting network and telecommunications infrastructure for 25 years.
The planet is dying, and we are the reason why. If nature’s decline continues at its current pace, we stand to face increasing natural disasters, loss of biodiversity, and threats to public health. Waste is the largest contributing factor to this problem. And the built environment is one of the top producers of waste in the world—period. But innovation can save the planet.
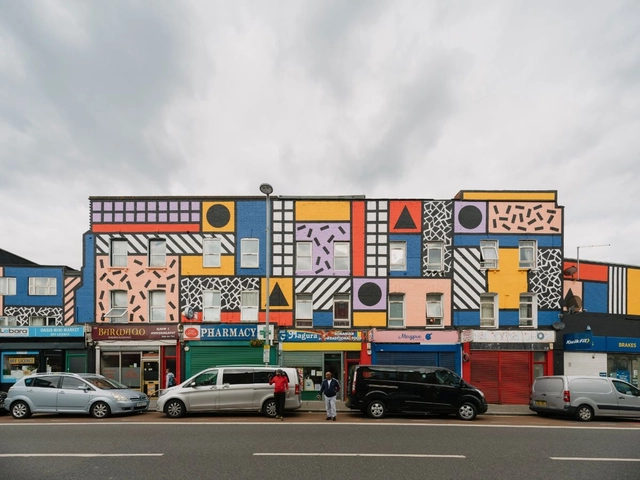
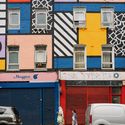
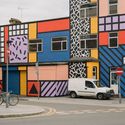
"Les Jumeaux" or The Twins is a new large-scale public urban intervention by French artist and designer Camille Walala in White City, West London. The project encompasses two pedestrian crossings and seven striking murals, created with geometric patterns and primary colors, Walala’s signature style. Moreover, Camille Walala also unveiled this month her East London intervention, a giant work of art aiming to breathe new life into the street and boost the local economy, entitled "Walala Parade".
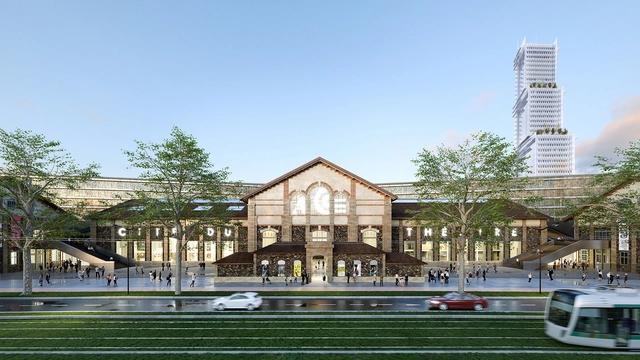
Nieto Sobejano Arquitectos have unveiled the new design for Cité du Théâtre, a large cultural center promoted by the French government in Paris. They will be working with French office Marin+Trottin Architectes, and the project will be located in the Ateliers Berthier. The winning project is based on the creation of a large elevated garden that establishes a visual continuity with Martin Luther King Park.
Today, our perception of the construction industry has completely changed. We find ourselves in a digital era that drives us to work collaboratively in multidisciplinary teams, making BIM an essential and mandatory tool for professional advancement.
If you are already working with the BIM methodology, read to the end of the article to find out how you can improve and advance.
https://www.archdaily.com/1124025/editecas-online-bim-masters-flexible-modules-that-adapt-to-your-level-of-knowledgeArchDaily Team
Neutelings Riedijk Architects has unveiled images for the Heldentoren, the latest icon of Knokke-Heist, in Belgium. Scheduled for construction starting October 2020, the mixed-use 70 meters high development is set to become one of the highest towers along the Belgian coast.
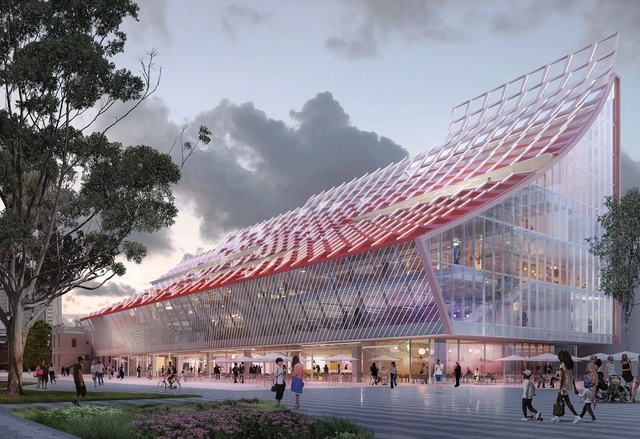
5 Parramatta Square. Image Courtesy of City of Parramatta
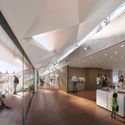
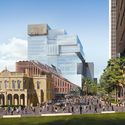
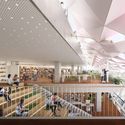
The City of Parramatta has released a revised vision for the new Parramatta Square civic hub in Australia. Designed by Manuelle Gautrand Architecture with firms Designinc and Lacoste + Stevenson, the multi-purpose, six-story building will accommodate a variety of uses. Called 5 Parramatta Square, the project is designed to be a new community, cultural, and civic heart.
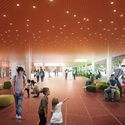
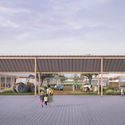
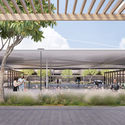
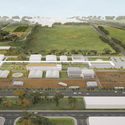
The winning projects of the National Ideas Competition for the master plan of the Sociedad Rural de Jesús María site have been announced. Organized by the Colegio de Arquitectos de la Provincia de Córdoba, the open call invited architects to develop comprehensive proposals for the programmatic organization of spaces and functions—both current and future—on the property belonging to the Sociedad Rural de Jesús María, located in the municipalities of Colonia Caroya and Jesús María in the province of Córdoba, Argentina. The master plan for the site, which covers a total area of 808,304.68 m², was required to establish a general scheme incorporating specific considerations for urban integration, movement flows, and the introduction of new mixed-use programming.
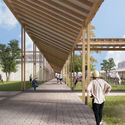
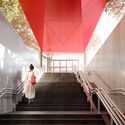
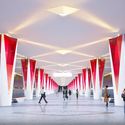
The winners have been announced for the International Competition for the Design of the Prospekt Marshala Zhukova and Klenoviy Bulvar 2 Metro Stations in Moscow, Russia. The judges awarded the first prize for designing the Klenovy Bulvar 2 station on the Biryulyovskaya line to a consortium headed by Zaha Hadid Architects, while the first prize for the Prospekt Marshala Zhukova station was granted to the Russian firm, ASADOV Architectural Bureau.
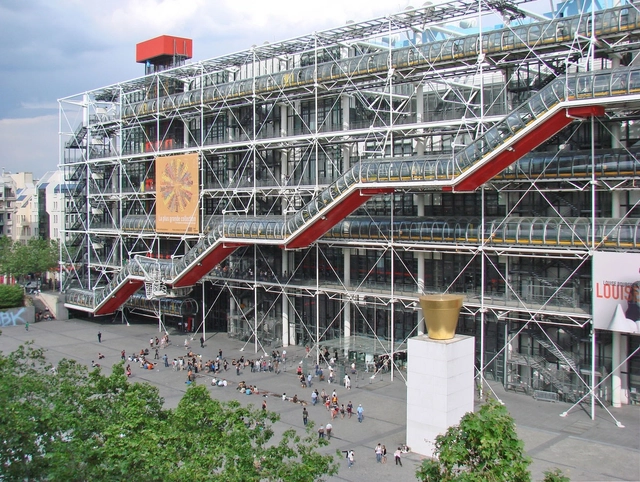
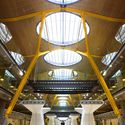
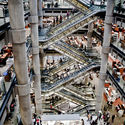
Richard Rogers has retired from Rogers Stirk Harbour + Partners after founding the practice 43 years ago. As one of Britain’s greatest living architects, he is known for iconic, hi-tech architecture, including the Lloyd’s building in London and the Pompidou Centre in Paris. The Pritzker Prize-winner has become one of the world's most distinct architects, utilizing bright colors and structural elements to create a style that is both recognizable and adaptable.
Comparing revenues from the previous year, Architectural Record lines up annually a list of the Top 300 U.S. Firms. Based on the 2019 data, Gensler tops again the selection, for the ninth year in a row, and Perkins and Will takes the second position. Third, fourth and fifth places were presented for Engineering Architecture firms HDR, Jacobs, and AECOM. Other companies in the top 10 include HKS and Skidmore, Owings & Merrill.







__by_Camille_Walala__in_White_City_Place__London_2020_Photography_Charles_Emerson_HighRes_004.jpg?1597595156 "Les Jumeaux. Image Courtesy of Camille Walala")
__by_Camille_Walala__in_White_City_Place__London_2020_Photography_Charles_Emerson_HighRes_002.jpg?1597595028 "Les Jumeaux. Image Courtesy of Camille Walala")






.jpg?1598962868&format=webp&width=640&height=580)
.jpg?1598962880 "Klenoviy Bulvar 2 Station- 1st Place. Image Courtesy of Zaha Hadid Architects")
.jpg?1598962891 "Klenoviy Bulvar 2 Station- 1st Place. Image Courtesy of Zaha Hadid Architects")
.jpg?1598962868)





_Garrett_Rowland_Courtesy_of_Gensler_02.jpg?1598951304 "Reebok Headquarters / Gensler. Image © Garrett Rowland")
