1. ArchDaily
  2. Architecture News

Architecture News

VenhoevenCS and Ateliers 2/3/4/ Win Competition to Design the Aquatic Center for Paris 2024 Olympics

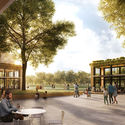
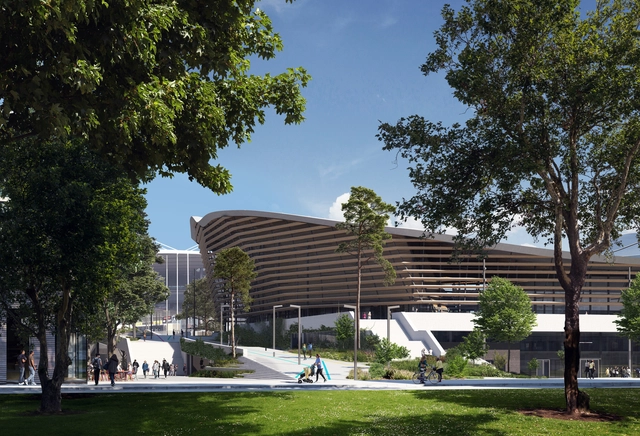
Dutch architectural office VenhoevenCS with its French partner Ateliers 2/3/4/ have won the competition to design the Aquatics Centre for the Olympics Games of 2024 in Paris. The innovative sports center, connected by a new pedestrian bridge to the existing “Stade de France”, will host competitions for water polo, diving, and synchronized swimming. It will also be transformed into a Boccia stadium during the Paralympics. Designed for multifunctional use, the only building to be built for the Games, will remain for the people in Saint-Denis, after the event.
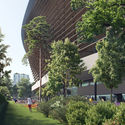
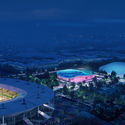
VenhoevenCS and Ateliers 2/3/4/ Win Competition to Design the Aquatic Center for Paris 2024 Olympics - 1 的图像 4VenhoevenCS and Ateliers 2/3/4/ Win Competition to Design the Aquatic Center for Paris 2024 Olympics - 2 的图像 4VenhoevenCS and Ateliers 2/3/4/ Win Competition to Design the Aquatic Center for Paris 2024 Olympics - 3 的图像 4VenhoevenCS and Ateliers 2/3/4/ Win Competition to Design the Aquatic Center for Paris 2024 Olympics - 4 的图像 4VenhoevenCS and Ateliers 2/3/4/ Win Competition to Design the Aquatic Center for Paris 2024 Olympics - More Images+ 14

Introducing LA's First New Streetlamp Since the 1950s

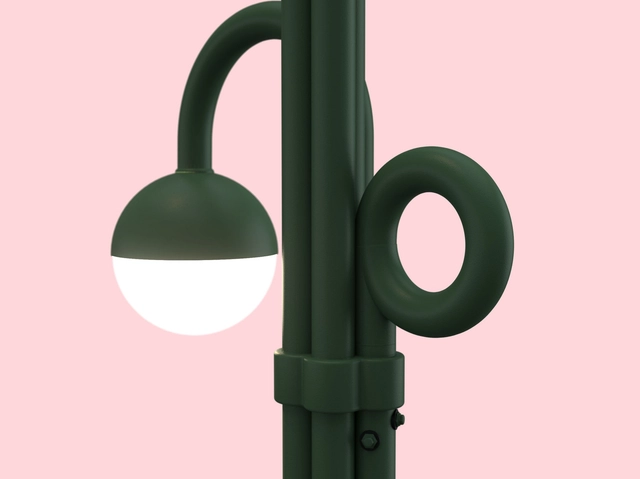
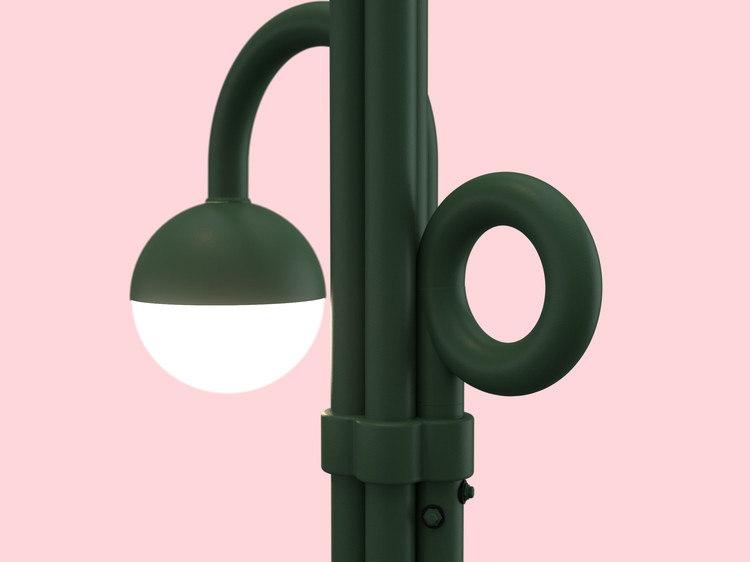
Design studio Project Room has been announced as the winner of the competition to design and create a new standard streetlight for Los Angeles. Initiated by the City of L.A. and led by the Mayor's Office with the Bureau of Street Lighting, the competition asked designers to create a lighting system that would incorporate new technology, include space for text on each pole, and provide shade to help ease the impacts of the climate crisis.

Introducing LA's First New Streetlamp Since the 1950s - Imagen 1 de 4Introducing LA's First New Streetlamp Since the 1950s - Imagen 2 de 4Introducing LA's First New Streetlamp Since the 1950s - Imagen 3 de 4Introducing LA's First New Streetlamp Since the 1950s - Imagen 4 de 4Introducing LA's First New Streetlamp Since the 1950s - More Images+ 7

Ricardo Bofill's La Muralla Roja Photographed Through the Lens of Sebastian Weiss

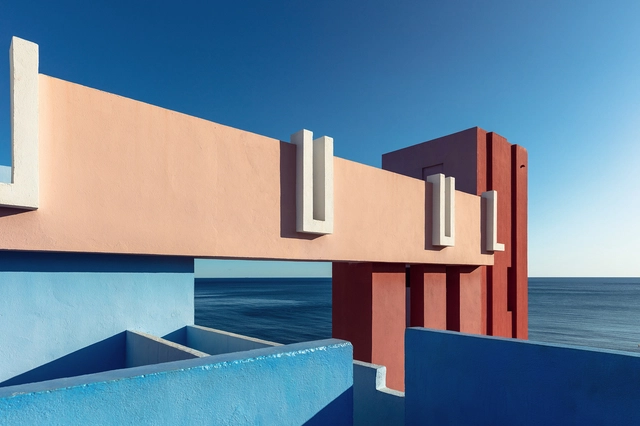
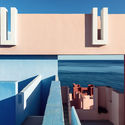
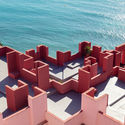
Marking the 80th birthday of architect Ricardo Bofill last December, photographer Sebastian Weiss recently captured the designer's iconic La Muralla Roja in Calp, Spain. The housing project references popular architecture of the Mediterranean and was inspired by the tradition of the casbah. The striking colors that cover the outer and inner facades are selected to both contrast nature and complement its purity.

Ricardo Bofill's La Muralla Roja Photographed Through the Lens of Sebastian Weiss - Image 1 of 4Ricardo Bofill's La Muralla Roja Photographed Through the Lens of Sebastian Weiss - Image 2 of 4Ricardo Bofill's La Muralla Roja Photographed Through the Lens of Sebastian Weiss - Image 3 of 4Ricardo Bofill's La Muralla Roja Photographed Through the Lens of Sebastian Weiss - Image 4 of 4Ricardo Bofill's La Muralla Roja Photographed Through the Lens of Sebastian Weiss - More Images+ 13

Brazilian Houses: 13 Terraces That Expand the Connection with the Outdoors

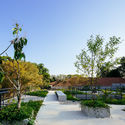
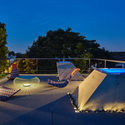
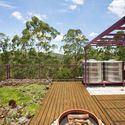
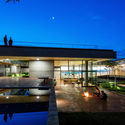
Brazilian Houses: 13 Terraces That Expand the Connection with the Outdoors - Image 1 of 4Brazilian Houses: 13 Terraces That Expand the Connection with the Outdoors - Image 2 of 4Brazilian Houses: 13 Terraces That Expand the Connection with the Outdoors - Image 3 of 4Brazilian Houses: 13 Terraces That Expand the Connection with the Outdoors - Image 4 of 4Brazilian Houses: 13 Terraces That Expand the Connection with the Outdoors - More Images+ 9

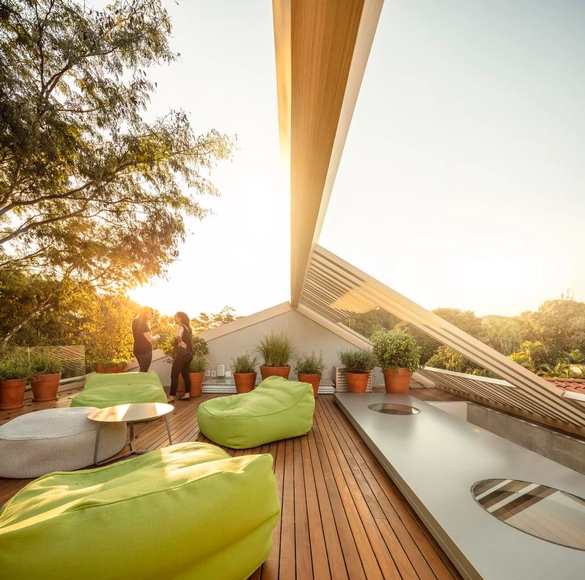
When imagining a building's roof being put to use, single-family homes are rarely the first thing that comes to mind. Utilizing the top level of a building is not always considered or prioritized; as a result, the opportunity to create spaces for contemplation and gathering—which foster a stronger connection to the outdoors and the climate—is often missed. Here, we gather 13 examples of terraces in Brazilian houses that demonstrate how this space can be utilized, regardless of its size.

KAAN Architecten Seeks to Transform Amsterdam into a Resilient City with a Series of Architectural Projects

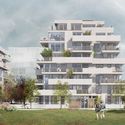
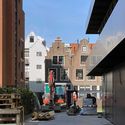
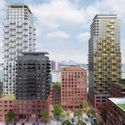
KAAN Architecten has been investigating methods to ensure that cities continue to flourish. Working closely and experimenting primarily with the city of Amsterdam, the firm’s projects have been focusing on developing a healthy design and finding alternative possibilities to high-density architecture.

KAAN Architecten Seeks to Transform Amsterdam into a Resilient City with a Series of Architectural Projects - Image 1 of 4KAAN Architecten Seeks to Transform Amsterdam into a Resilient City with a Series of Architectural Projects - Image 2 of 4KAAN Architecten Seeks to Transform Amsterdam into a Resilient City with a Series of Architectural Projects - Image 3 of 4KAAN Architecten Seeks to Transform Amsterdam into a Resilient City with a Series of Architectural Projects - Image 4 of 4KAAN Architecten Seeks to Transform Amsterdam into a Resilient City with a Series of Architectural Projects - More Images+ 16

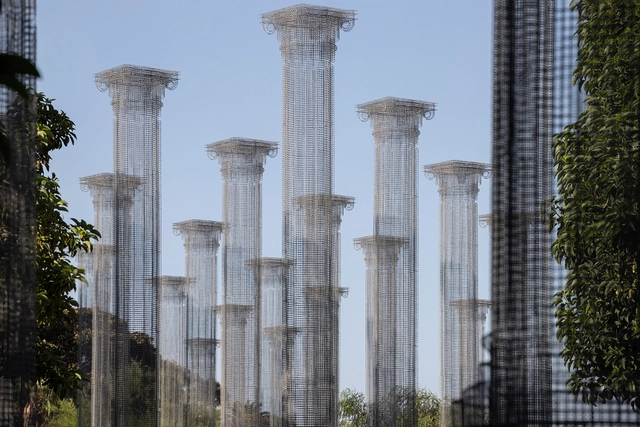
Edoardo Tresoldi Unveils Opera, a Permanent Wire Mesh Installation in Italy

Edoardo Tresoldi has inaugurated a permanent installation on Reggio Calabria’s seafront, in Italy entitled Opera. Commissioned by the local Municipality and the Metropolitan City, the public art intervention “was created to celebrate the contemplative relationship between place and human beings through the language of classical architecture and the transparency of the Absent Matter”.

Edoardo Tresoldi Unveils Opera, a Permanent Wire Mesh Installation in Italy - Image 1 of 4Edoardo Tresoldi Unveils Opera, a Permanent Wire Mesh Installation in Italy - Image 2 of 4Edoardo Tresoldi Unveils Opera, a Permanent Wire Mesh Installation in Italy - Image 3 of 4Edoardo Tresoldi Unveils Opera, a Permanent Wire Mesh Installation in Italy - Image 4 of 4Edoardo Tresoldi Unveils Opera, a Permanent Wire Mesh Installation in Italy - More Images+ 18

Foster + Partners Begins Construction on Cairo's New Global Heart Hospital

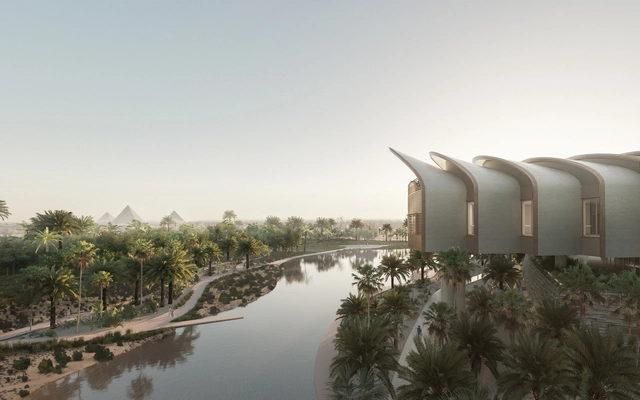
Foster + Partners has begun construction on the new Magdi Yacoub Global Heart Centre in Cairo, Egypt. With views of the Pyramids of Giza, the hospital site borders the Zewail City of Science and Technology as part of an integrated health and medical research zone. The design was made to respond to the needs of patients, their families and the staff that care for them while decreasing recovery times.

Foster + Partners Begins Construction on Cairo's New Global Heart Hospital - Image 1 of 4Foster + Partners Begins Construction on Cairo's New Global Heart Hospital - Image 2 of 4Foster + Partners Begins Construction on Cairo's New Global Heart Hospital - Image 3 of 4Foster + Partners Begins Construction on Cairo's New Global Heart Hospital - Image 4 of 4Foster + Partners Begins Construction on Cairo's New Global Heart Hospital - More Images+ 2

Paulo Mendes da Rocha Donates His Complete Collection to Casa da Arquitectura in Portugal

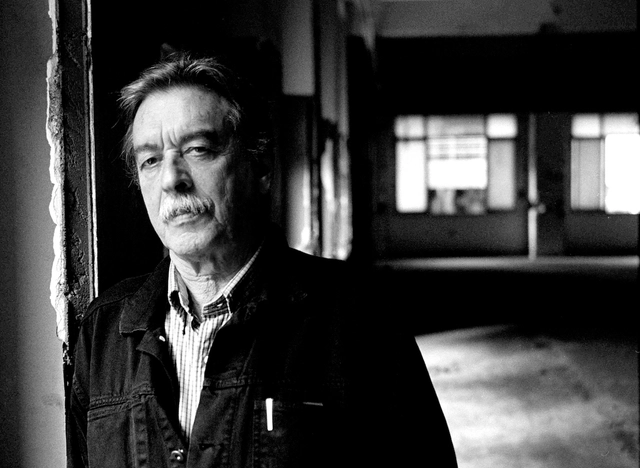
Brazilian architect Paulo Mendes da Rocha donated his entire collection to Casa da Arquitectura - Portuguese Centre for Architecture based in Matosinhos, which is dedicated to preserving and sharing architectural documents. Considered to be the world's most renowned living Brazilian architect, he signed the contract with the institution last year in December, one month after being invited to donate the material.

The arrival of the entire Paulo Mendes da Rocha collection follows the donation of the National Coach Museum project in 2015, and of a set of seven projects for the Brazilian Architecture Collection in 2018. The material which now arrives at Casa da Arquitectura will be received by more than 30 employees dedicated to inventorying and organizing the thousands of items produced during his long professional life from the 1950s to the present day.

What is the future of living? Istituto Europeo di Design releases a report on the home of tomorrow

What does the home of the future hold for us? And for whom will it become a reality? These questions served as the guiding principles for The Future of Living - Contrasts. With a keen eye on identifying the emerging movements that shape how we will live tomorrow, the research team at the Istituto Europeo di Design used the world during the COVID-19 pandemic as their primary backdrop. Drawing from this context, rather than simply discussing housing trends, the researchers address the challenges that must be resolved to make these trends a reality for everyone, rather than a mere set of forecasts that segregate rather than create opportunities.

Breeding Space: A living architecture that generates edible byproducts

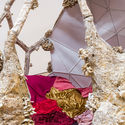
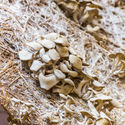
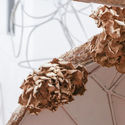
Breeding Space: A living architecture that generates edible byproducts - 1 的图像 4Breeding Space: A living architecture that generates edible byproducts - 2 的图像 4Breeding Space: A living architecture that generates edible byproducts - 3 的图像 4Breeding Space: A living architecture that generates edible byproducts - 4 的图像 4Breeding Space: A living architecture that generates edible byproducts - More Images+ 58

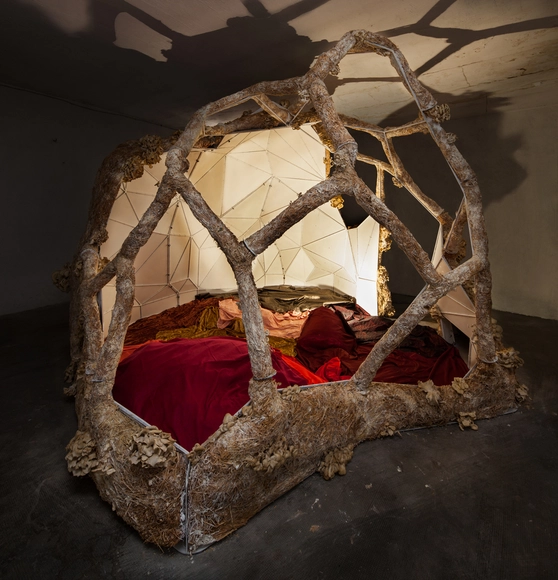
Breeding Space is a  living architecture that grows, is cultivated, and even generates edible byproducts. Created using generative algorithms, the space uses oyster mushroom mycelium (Pleurotus ostreatus) and straw as raw materials. The structure was built in a garage-turned-laboratory, through a collaboration between a digital fabrication company and an artisanal workshop. Measuring 3.7 meters in diameter and 2.5 meters high, the installation reveals from the inside all the auxiliary elements required for its construction: an endoskeleton of welded iron rods and a permanent formwork of wood panels. The space is completed by a soft floor made of stuffed traditional Moroccan fabrics and the audiovisual projection Amplifying by Espírituescalera, which narrates other possible worlds.

Casa da Arquitectura Proposes Institutional Collaboration with Brazilian Entities

Following the donation of Paulo Mendes da Rocha's complete archive to the Casa da Arquitectura in Portugal, a major debate arose in Brazil, with many expressing regret over seeing the physical documentation of his intellectual and built work leave the country. Through an open letter released today, Nuno Sampaio, Executive Director of the Casa da Arquitectura, proposes institutional collaboration protocols with Brazilian entities.

Winners of the Sustainable Urban Housing Competition in Mendoza: High Density and Environmental Efficiency

The winners of the "Sustainable Urban Housing" National Ideas and Master Plan Competition have been announced. Promoted by the Municipality of Mendoza (Argentina) and organized by the provincial Association of Architects (CAMZA), the call invited professionals from across the country to reflect on **ways of inhabiting the contemporary city** through the development of ideas for a Master Plan and a preliminary architectural design for housing units. The sites considered in the competition—an urban sector of more than 13,000 square meters—are remnants of railroad lands that, over time, have transformed into urban voids, remaining as vacant areas within the consolidated fabric of the city.

São Paulo will build a statue honoring Tebas, an enslaved 18th-century architect

Downtown São Paulo will receive a statue honoring Joaquim Pinto de Oliveira, an enslaved Black 18th-century architect known as Tebas. The announcement was made yesterday, September 10, by Mayor Bruno Covas at the São Paulo City Council. 

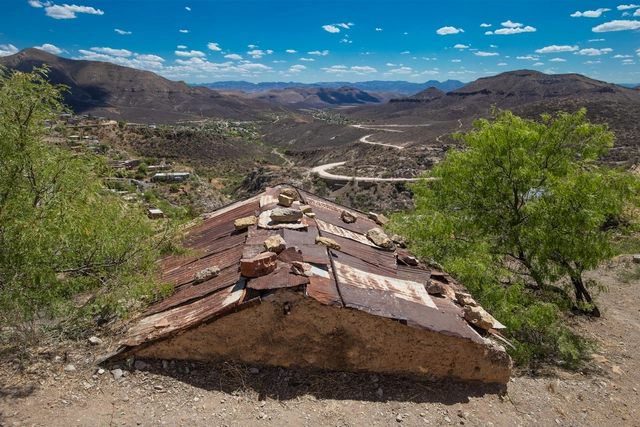
Project explores the vernacular architecture of northeastern Mexico

Project explores the vernacular architecture of northeastern Mexico - Image 1 of 4Project explores the vernacular architecture of northeastern Mexico - Image 2 of 4Project explores the vernacular architecture of northeastern Mexico - Image 3 of 4Project explores the vernacular architecture of northeastern Mexico - Image 4 of 4Project explores the vernacular architecture of northeastern Mexico - More Images+ 6

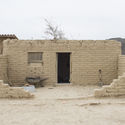
On August 28, the exhibition “Arquitectura Popular del Noreste” (Vernacular Architecture of the Northeast) opened at the Distrito Tec Open Gallery in Monterrey, Nuevo León, Mexico. The show features a series of images of the region's vernacular architecture captured by a group of 16 photographers, alongside residential surveys conducted by two architects: Francisco Álvarez, Tania Anchondo, Marcelo Barahona, Marcel del Castillo, Colectivo El Norestense, Sofía Garfias, Nora I. Gómez, Sofía Kalionchiz, José V. Kontos, Iván Manríquez, Josué Olivo, Isaac Rincón Aiza, Jar Rock, Carolina Segura, Martín Tovar, Marcela Vela, David Verazaluce Lugo, and Ignacio Woolfolk.

Valentino Gareri Proposes New Model of Educational Building for the Post-Covid Era

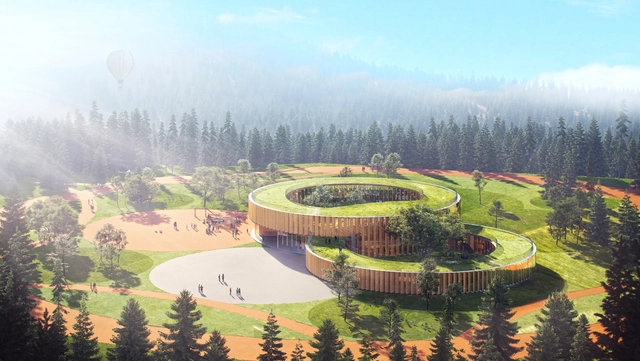
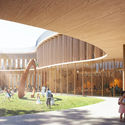
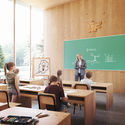
Valentino Gareri has proposed a sustainable and modular educational building for the new post COVID-19 era. Entitled Tree-House School, the project reinforces the relationship with nature, with connected outdoor and indoor spaces.

Valentino Gareri Proposes New Model of Educational Building for the Post-Covid Era - Imagen 1 de 4Valentino Gareri Proposes New Model of Educational Building for the Post-Covid Era - Imagen 2 de 4Valentino Gareri Proposes New Model of Educational Building for the Post-Covid Era - Imagen 3 de 4Valentino Gareri Proposes New Model of Educational Building for the Post-Covid Era - Imagen 4 de 4Valentino Gareri Proposes New Model of Educational Building for the Post-Covid Era - More Images+ 8

2020 International Architecture Awards Winners Announced

The Chicago Athenaeum: Museum of Architecture and Design and The European Centre for Architecture Art Design and Urban Studies have announced the 2020 International Architecture Awards. The global architecture award for the world’s best new buildings and urban planning celebrated 125 plus projects for its 2020 edition from over 38 nations.

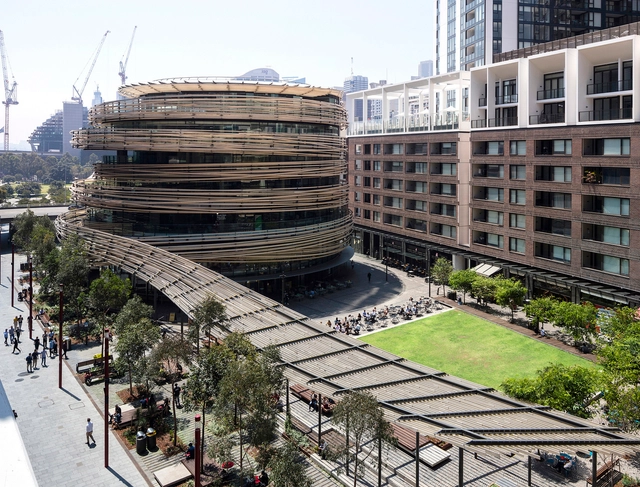
2020 International Architecture Awards Winners Announced - Imagen 1 de 42020 International Architecture Awards Winners Announced - Imagen 2 de 42020 International Architecture Awards Winners Announced - Imagen 3 de 42020 International Architecture Awards Winners Announced - Imagen 4 de 42020 International Architecture Awards Winners Announced - More Images+ 6

Mixed-Use Waterfront Project Set to Transform West Melbourne

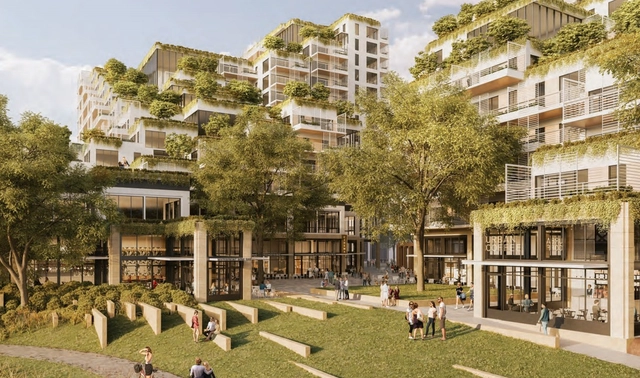
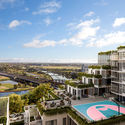
A new mixed-use waterfront development is set to start construction in 2021 after receiving approval by the City of Melbourne’s Future Melbourne Committee. Designed by Foster and Partners, Fender Katsalidis and Oculus, the project is backed by WMW Developments, a venture between Perri Projects and Qanstruct. Located along the Maribyrnong River, the design is made with a series of buildings that span retail, residential, commercial and community uses.

Mixed-Use Waterfront Project Set to Transform West Melbourne - Image 1 of 4Mixed-Use Waterfront Project Set to Transform West Melbourne - Image 2 of 4Mixed-Use Waterfront Project Set to Transform West Melbourne - Image 3 of 4Mixed-Use Waterfront Project Set to Transform West Melbourne - Image 4 of 4Mixed-Use Waterfront Project Set to Transform West Melbourne - More Images+ 2

Stefano Boeri Releases Architectural Short Film "Troiane", Following the Journey and Transformation of Tree Logs

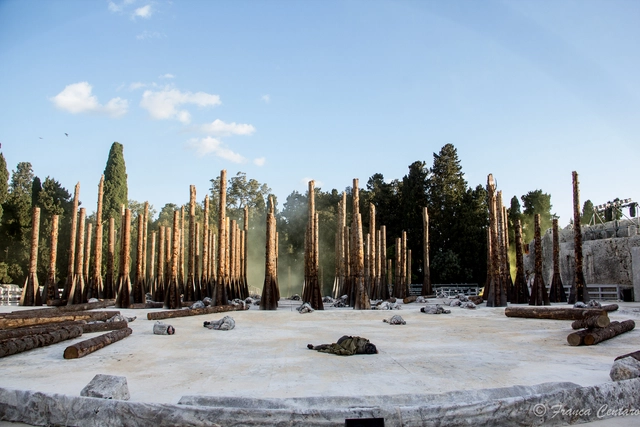
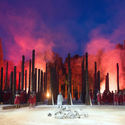
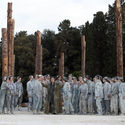
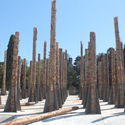
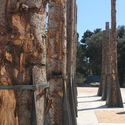
Stefano Boeri has released a short movie, directed by Stefano Santamato and produced by Paolo Soravia, highlighting the journey of 400 fir logs, from being downed by the storm Vaia to being part of the scenography of the Greek Theater in Syracuse. The film, dedicated to the second life of fir trees has won the Venice Architecture Short Film Festival 2020.

Stefano Boeri Releases Architectural Short Film "Troiane", Following the Journey and Transformation of Tree Logs - Image 1 of 4Stefano Boeri Releases Architectural Short Film "Troiane", Following the Journey and Transformation of Tree Logs - Image 2 of 4Stefano Boeri Releases Architectural Short Film "Troiane", Following the Journey and Transformation of Tree Logs - Image 3 of 4Stefano Boeri Releases Architectural Short Film "Troiane", Following the Journey and Transformation of Tree Logs - Image 4 of 4Stefano Boeri Releases Architectural Short Film Troiane, Following the Journey and Transformation of Tree Logs - More Images+ 2