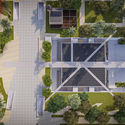
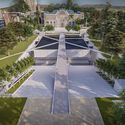
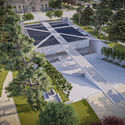
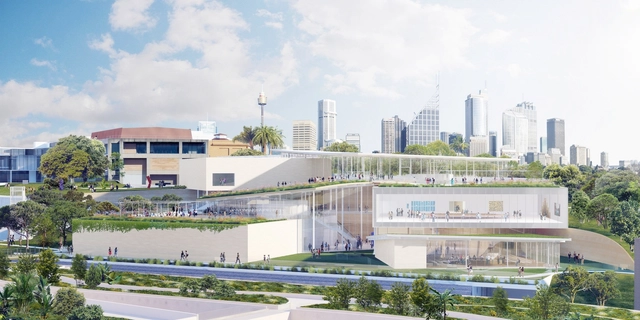
Tokyo-based SANAA has designed a new addition to the Art Gallery of New South Wales (AGNSW) in Sydney. As the firm's first building in Australia, the project will transform the flagship art museum and connect through an outdoor public art garden overlooking Sydney Harbor. The new building is designed to contrast the Gallery’s 19th-century neo-classical building as a light, transparent and open addition.
The School of Architecture, Planning and Landscape (SAPL) at the University of Calgary is accepting applications for its Master of Environmental Design (MEDes) program. Located in the foothills of the world-renowned Canadian Rockies, with easy flight access to Vancouver and Toronto, the University of Calgary offers incredible value to international students when comparing its tuition to similar programs in the U.S, as well as a reasonable cost of living compared to other Canadian and American cities.
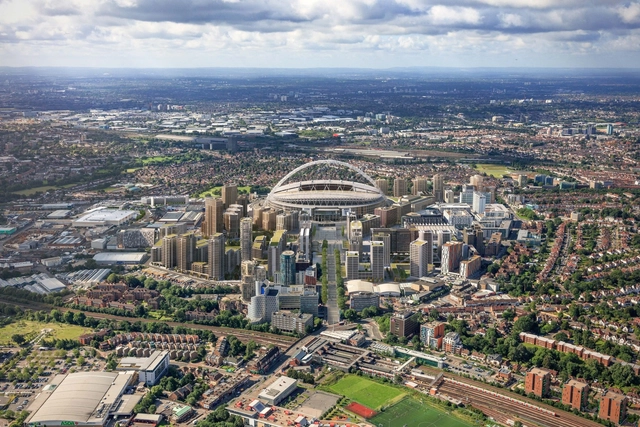
Quintain, award-winning developer, used Delve to redesign London’s Wembley Park. Image Courtesy of Quintain
Sidewalk Labs has unveiled Delve, a new generative design tool that aims to help developers, architects and urban designers identify better neighborhood design options. It uses machine learning to reveal optimal design options from a series of core components, including buildings, open spaces, amenities, streets, and energy infrastructure. By applying machine learning, it explores millions of design possibilities for a given project while measuring the impact of design choices.
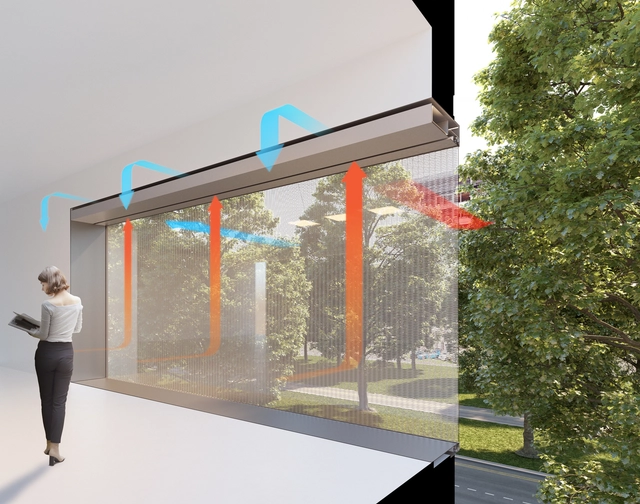
CRA-Carlo Ratti Associati has created a pilot project for Sella Group’s Open Innovation Center in Turin, Italy, addressing post-pandemic challenges. The new workplace design features automated desk sanitizing, collaborative digital platforms, and smart windows to ensure health, safety, and sociability.
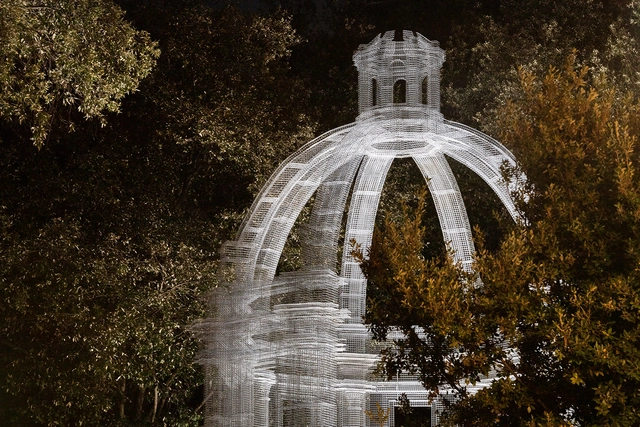
Etherea, the installation conceived by Edoardo Tresoldi for the Coachella festival in 2018, has landed in Rome for "Back to Nature”, an exhibition project curated by Costantino d’Orazio. The large transparent mesh sculpture will dialogue with the trees of the Parco dei Daini, in Villa Borghese, until December 13, 2020.
The Invisible Facemask. Image Courtesy of Seoul City Government
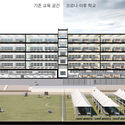
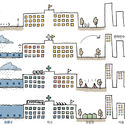
It is now of worldwide interest to re-think how our cities will adapt to a post-COVID-19 era, and take the necessary actions. Understanding that social distancing is of vital importance, our various daily-life spaces will face an inevitable change. Considering the current situation which calls for proper architectural solutions in response to the unprecedented pandemic, The Seoul Metropolitan Government is developing innovative concepts for new built environments, city spaces, and landscapes, able to adapt to this post-coronavirus era. Aligned with this approach, Seoul City has recently held an international Competition for Architectural Ideas in order to prepare for the post-COVID-19 world.
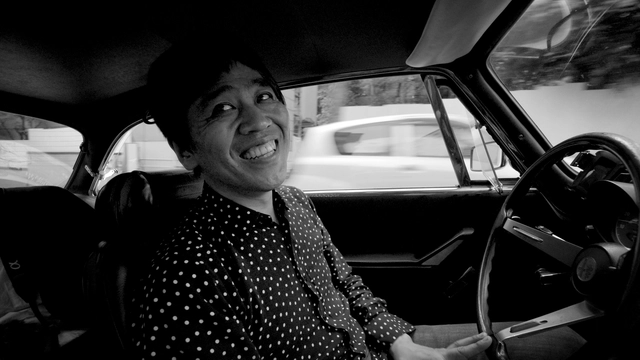
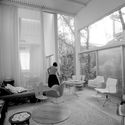
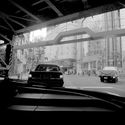
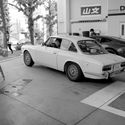
Questioning “how rooted architecture practice is and how much the built and cultural environment feeds and shapes our imagination”, Beka & Lemoine’s latest film follows one of the most celebrated Japanese architects of our times, Ryue Nishizawa in his vintage Alfa Romeo (Giulia) as he wanders in the streets of Tokyo. After winning the prestigious DocAviv 2020, the black and white documentary Tokyo Ride will soon première in many major architecture film festivals both in Europe and in North America.
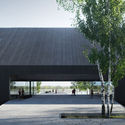
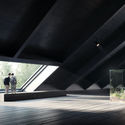
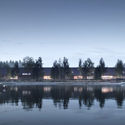
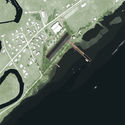
Landscape and design office Karres en Brands has won the international competition to design Norway’s National Logging Museum. Selected out of 136 submissions, the team's winning proposal was chosen by the jury and the Commission of Museums in Akershus for building connections to the regional wetlands and local history. Sited on Northern Europe's largest inland delta, the new museum will focus on Norway's cultural and natural heritage.
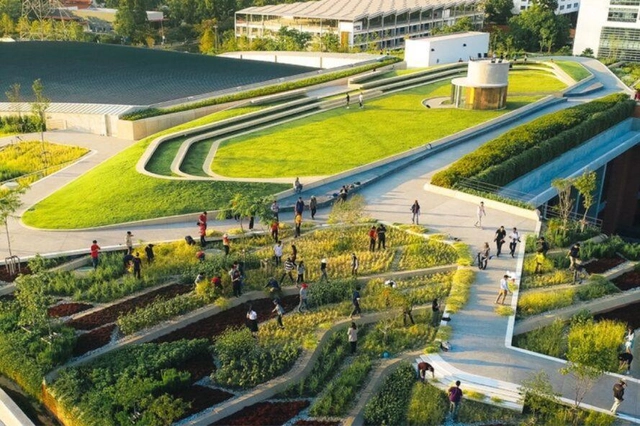
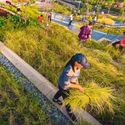
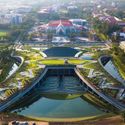
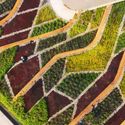
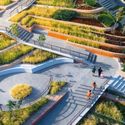
Organic urban agriculture, renewable energy, and a breathtaking landscape. All of these elements come together at Thammasat University in Bangkok, Thailand. TURF (Thammasat University Rooftop Farm) is the largest green roof in Asia, spanning over 70,000 square meters. Designed by the architecture and urbanism firm LANDPROCESS, the area was envisioned as a solution for green urban development.
The IAB-SP, organizer of the São Paulo International Architecture Biennial, following a public consultation on the open call guidelines from October 10 to 25, is launching a competition on November 4 to select the co-curatorial team for the 13th Biennial, which will take place in 2022. Proposals can be submitted through the Biennial's website until January 24, 2021. This edition features a 12-member committee, which includes IAB representatives from other Brazilian states to ensure a diverse perspective in overseeing the event, which has both national and international reach.
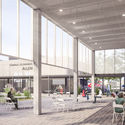
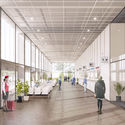
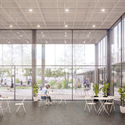
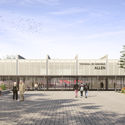
The winners of the Allen Bus Terminal Preliminary Project Competition (TOA) have been announced. This regional call was promoted by the Municipality of the City of Allen (General Roca, Río Negro, Argentina), organized by Section 2 and Section 4 of the Colegio de Arquitectos de la Provincia de Río Negro (CARN), and sponsored by the Argentine Federation of Architects' Associations (FADEA). The competition invited architects to submit proposals for a new passenger transport terminal, boosting architectural creativity and intervening at an urban scale.
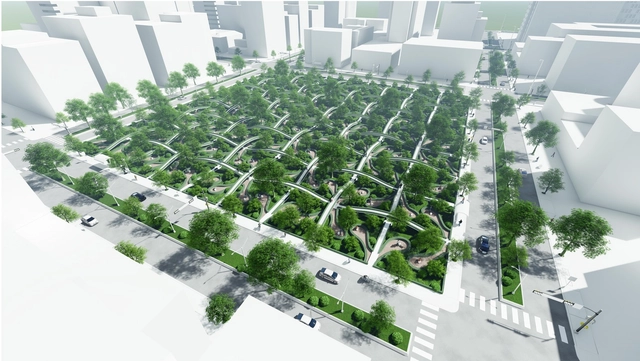
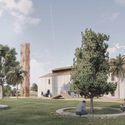
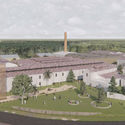
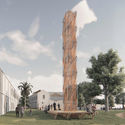
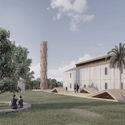
The winners of the Microscapes - Tactical Micro-Gardens competition have been announced. This international call, organized by the Intendencia Departamental de Río Negro (Uruguay) and the Inter-American Development Bank, invited architects, designers, landscape architects, artisans, citizens, entrepreneurs, and any other interested parties to propose installations to revitalize one of the central spaces of the Fray Bentos industrial complex.
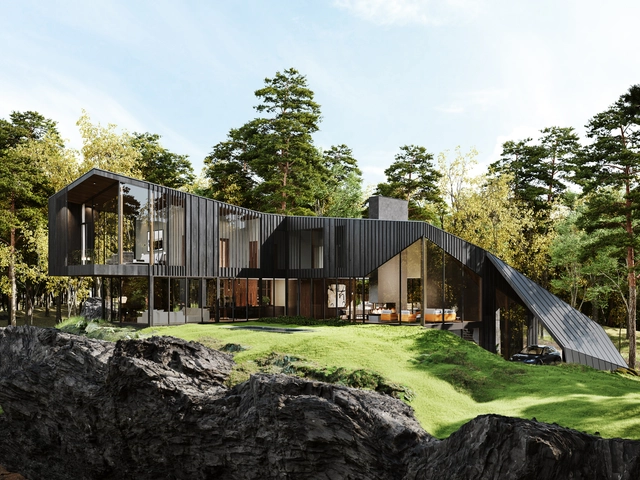
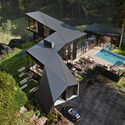
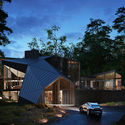
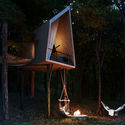
S3 Architecture, in collaboration with the Aston Martin Design Team, has revealed images of its first joint residential project, Sylvan Rock, to be built in the Hudson Valley. The modernist estate nestled in a 55-acre wooded plot generates a rural retreat that comprises a residence, a wellness pavilion, multi-functional guest "pods", treehouse, and agricultural gardens.
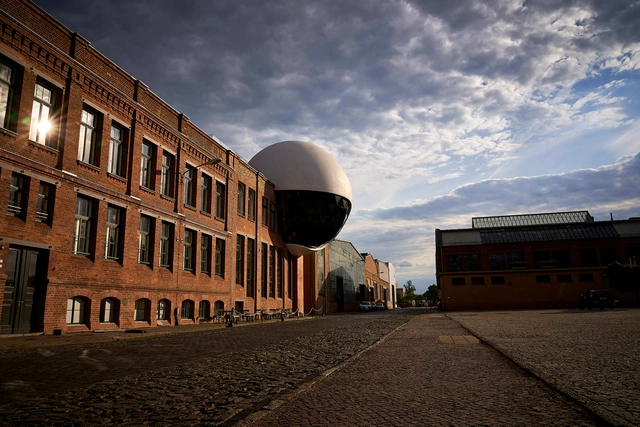
Oscar Niemeyer’s latest work generated a spherical extension for the Kirow plant’s canteen in Leipzig, Germany. The architect was first approached by the factory’s owner in 2011, and following Niemeyer’s death in 2012, his sketches were further developed by assistant Jair Valera, and executed by Harald Kern Architects.
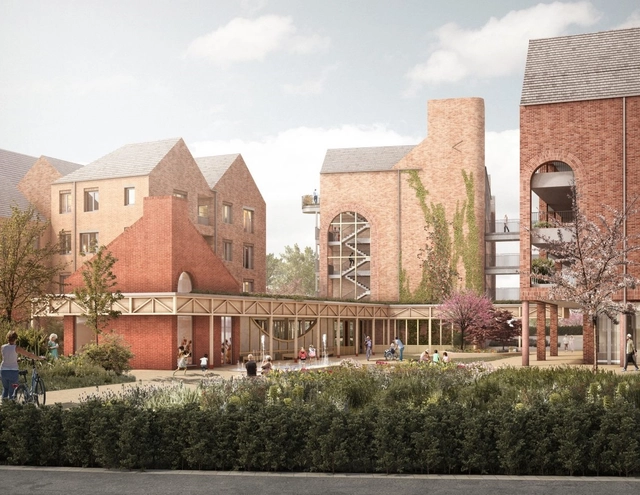
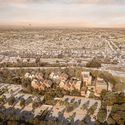
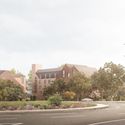
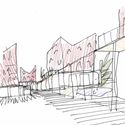
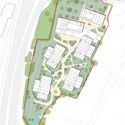
London-based RCKa has designed a net-zero carbon retirement village for Chester in the United Kingdom. Located in Boughton Heath, the project was made with engineer Max Fordham to reduce carbon emissions. Nearly 15,000 square meters, the village will be made to achieve the Fitwel Standard with more than 140 apartments as an on-site, extra-care development.
In mid-August, images of a new urban-architectural proposal for downtown Santiago began circulating in the media and on social networks: the preliminary design led by architect Gonzalo Mardones for the MAC Contemporary Art Museum in Parque Forestal.
Despite the potential benefits it aims to deliver, does it capitalize on the opportunity presented by intervening in this area? Does it meet citizens' expectations? Does it foster discussion about its management? Are there other viable alternatives?
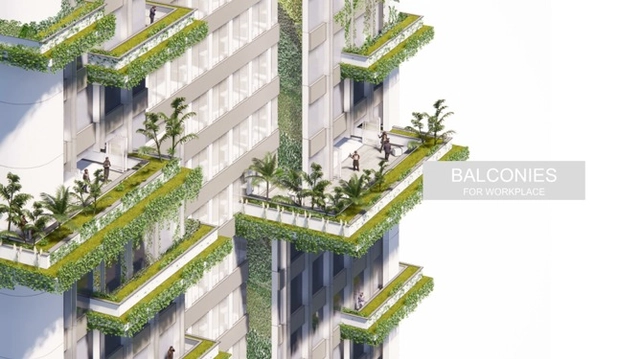
Ronald Lu & Partners has created in collaboration with BEHAVE, a blueprint for future-ready offices that meet the new needs of the post-pandemic workforce. Reimagining tomorrow’s office and embracing a new working style, the partnership generated “Mindplace”, an office concept that will “improve work efficiency, focus on sustainability and cater to the holistic needs of employees”.
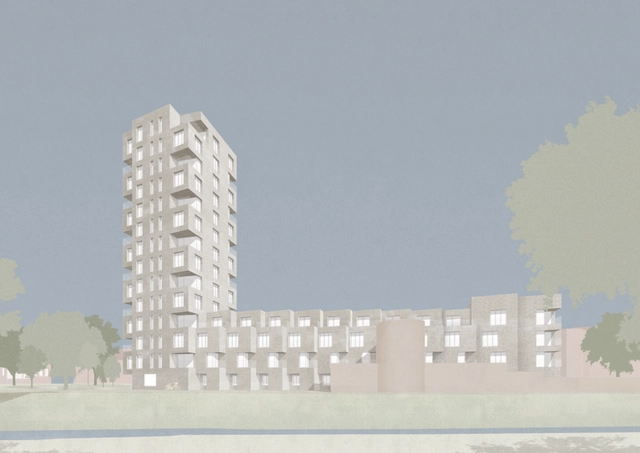
David Chipperfield Architects has received planning permission for Hertogensite residences in Leuven, a new 14-story residential tower in Belgium. Part of a global vision to redevelop a former hospital campus, the project is connected to nine townhouses and a four-story apartment building.





















.jpg?1602156477)