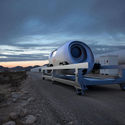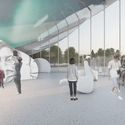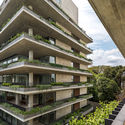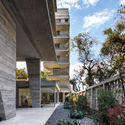
The Pennsylvania chapter of the American Institute of Architects has announced the recipients of the 2020 Architectural Excellence Awards. The November broadcast debuted honors in five programs including the Design Awards, inaugural Committee on the Environment (COTE) Awards, Special Awards, and Student Awards. More than 80 awards and recognitions were presented to firms and individuals across Pennsylvania for excellence in design, contributions to the profession of architecture, and commitment to the quality of the built environment.
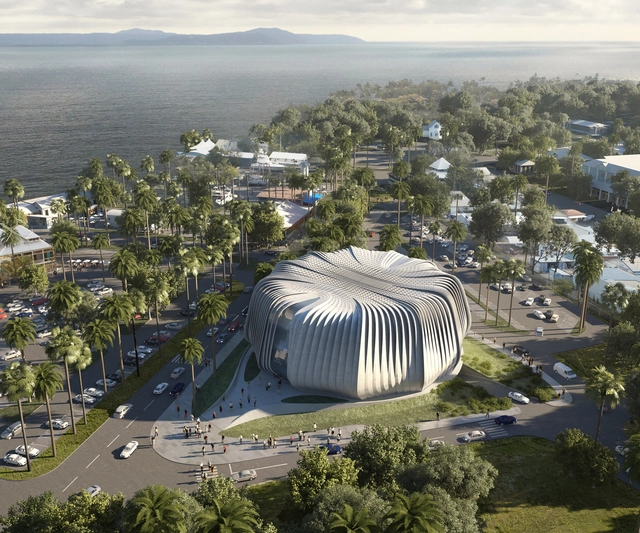
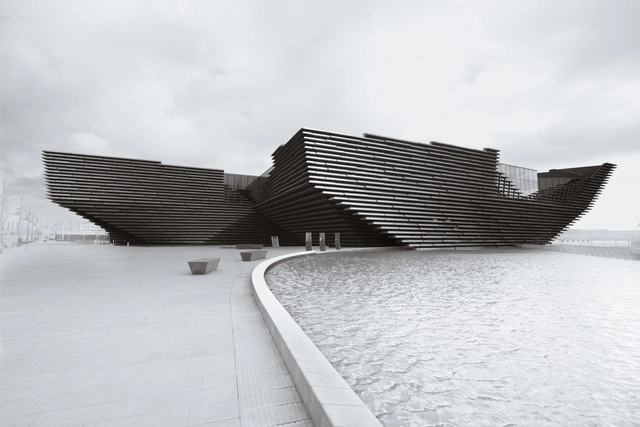
The Virtual Museum of Art building, the world's first fully digital museum. Photo: Courtesy of VOMA
In a year deeply marked by virtual interactions, a temporary suppression of urban public spaces, and a profusion of digital exhibitions, the Virtual Online Museum of Art (Voma)—the world's first fully virtual art museum—has opened. Set in a context as intangible as its concept–perhaps on the shores of a lake or an inlet, one cannot be sure–the virtual building features a unique architecture, composed of complex, somewhat ambiguous volumes and a simulated materiality reminiscent of pigmented concrete.
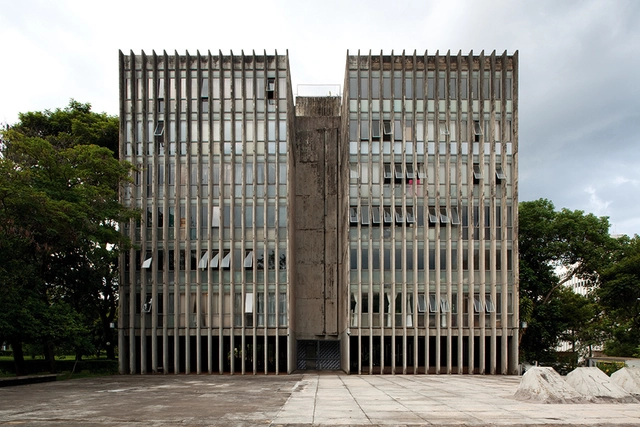
For the past few weeks, there has been concern that the Ginásio do Ibirapuera, an indoor sporting arena located in São Paulo, Brazil, designed by architect Ícaro de Castro Mello, may be converted into a shopping, entertainment, and gastronomic center. This could be the fate of the building, which is of notorious historical significance if the private sector sets in motion the financial modeling report for the Ibirapuera Park concession, articulated by the São Paulo State Government.
The mirror with dimmable LED lighting visually enlarges the room, which, thanks to partitions has more structure. The floor-level shower offers easy access and comfort with underfloor heating, square overhead shower and hand shower. Image Via Architonic
Just how much things can change in 30 years can be clearly seen in the history of fashion and design. Only a few visionaries manage to outlive trends with their timeless creations, while simultaneously treading confident, new design paths. People like Dieter Sieger, for example, who revolutionised the bathroom with Duravit back in the 1980s, or Philippe Starck, who has been collaborating with the company since 1994.
Luonnos Bagdadin taidemuseosta Irakiin (1957–58). Originaalipiirustus. Image Courtesy of Alvar Aalto Foundation
The Alvar Aalto Museum is showcasing one last exhibition before it undergoes a complete renovation, highlighting the architect’s unbuilt museum designs. While Aalto designed a total of 15 museum buildings, only three made it from concepts to the actual built structures. The exhibition entitled “The Dream of a Museum” includes both detailed and more sketch-like plans, along with competition entries.
Architect and activist Edward Mazria, FAIA has been honored with the 2021 Gold Medal from the American Institute of Architects. The Gold Medal honors an individual whose significant body of work has had a lasting influence on the theory and practice of architecture. As the jury notes, Mazria is being recognized for his work to combat the climate crisis and motivate the profession to take action.
Autodesk has just acquired Spacemaker, a platform that “gives architects and developers the automation superpower to test design concepts in minutes” and explore the best urban design options. Targeting architects, urban designers, and real estate developers, the cloud-based AI-powered generative design helps professionals taking better early-stage design decisions.
Judy Genshaft Honors College. Image Courtesy of Morphosis
Architecture and design practice Morphosis has broken ground on the new Judy Genshaft Honors College at the University of South Florida (USF). The five-story, 85,000-square-foot building is the latest in the firm's portfolio of educational facilities, a project that marks the university’s ongoing expansion and growth. Located on USF’s campus in Tampa, the honors college was designed to encourage interdisciplinary exchange while providing flexible spaces to learn.
Prototypes of AuREUS System Technology are already in operation on windows and external structures of buildings in the Philippines. Photo: Dyson Prize | AuREUS System Technology
Photovoltaic panels are increasingly gaining ground as a clean, renewable energy source. However, many of these systems only work under certain conditions—solar panels rely on direct sunlight, and photovoltaic plants are horizontal developments that require large areas.
The solution to these limitations may have been found by a 27-year-old Filipino student. Carvey Ehren Maigue, from Mapua University, developed a system that converts UV radiation into visible light to generate electricity. AuREUS System Technology, as it has been named, is a material that can be applied to pre-existing surfaces or structures.
Architectural References Online is a web-based archive for three-dimensional, navigable model photos of select projects in architectural history. Initiated by Marc Frohn as the head of the chair Raum + Entwerfen and developed together with Tim Panzer, the models and drawings were produced by students at the Architecture School of Karlsruher Institut für Technologie.
A new masterplan and building scheme has been designed for the Codrico Factory and Rijnhaven in Rotterdam. With the overall plan created by Powerhouse Company in collaboration with developer RED Company, the proposal includes a series of buildings by Mecanoo, SHoP Architects, Office Winhov and Crimson Architectural Historians. Called the "Codrico Terrain", the project aims to celebrate local industrial heritage and embrace change for the future.
Favelas are an established reality in São Paulo, Brazil, housing more than 10% of the city's population. Within these communities, housing is a critical issue, due to both its inherent social dynamics and the poor environmental quality of indoor spaces—primarily caused by the overexposure of building envelopes to the sun and inefficient openings for ventilation. Against this backdrop, the project develops simple, replicable strategies to retrofit self-built housing based on the local climate.
The winners of the National Ideas and Preliminary Projects Competition for the “San Patricio del Chañar Sports and Cultural Park” (PDC.SPDC, Neuquén, Argentina) have been announced. Promoted by the Municipality of San Patricio del Chañar, sponsored by the Argentine Federation of Architects' Associations (FADEA), and organized by Region 1 of the College of Architects of Neuquén Province (CAN), the competition invited architects across Argentina to submit proposals for a new urban green space that will serve as the city's Sports and Cultural Park. By offering high-quality amenities for public use, the initiative aimed to promote the benefits of sports, culture, and outdoor life, fostering social interaction, community living, civic activity, and collective belonging.
Schmidt Hammer Lassen Architects and BOGL were selected by the municipality of Albertslund and Freja Ejendomme to re-imagine Vridsløselille, a facility that housed once a state prison, and transform the site into an attractive, green district with a distinct identity derived from its unique heritage. The scheme was chosen alongside another project by COBE to create a combined vision for the future development of the area.
The City of Los Angeles has launched a $100,000 housing design challenge for low-rise developments. The competition asks architects and landscape architects to imagine "appealing and sustainable" models of low-rise, multi-unit housing. Organized by the Mayor’s Office and Chief Design Officer Christopher Hawthorne, the initiative aims to create new paths to home-ownership and housing affordability in Los Angeles.
Two buildings in Brasília's Plano Piloto have received the CAU/DF Seal – Architecture of Brasília 2020, and another six will receive it in the coming days. Launched in August of this year by the Council of Architecture and Urbanism of the Federal District, the seal aims to recognize the historical value of Brasília's non-monumental buildings and their designers, as well as to promote building maintenance and conservation best practices that have preserved the architectural language of the Modern Movement.
Construction has begun on MVRDV’s six-story sustainable office and laboratory complex. Located in the heart of Amsterdam Science Park, in the eastern part of the city, the project, designed for the Matrix Innovation Center, “will be virtually energy neutral and uses demountable construction techniques”.
Playscraper - Tennis Tower. Image Courtesy of CRA: Gary di Silvio
Design practice CRA-Carlo Ratti Associati and architect Italo Rota designed a 300ft-tall "tennis tower" that stacks eight tennis courts on top of each other. Designed for RCS Sport, one of the major sport and media companies in Europe, the project utilizes a lightweight steel sandwich structure developed by the company Broad Sustainable Building. Dubbed the "Playscraper", the project includes 60,000 square feet of playing space.