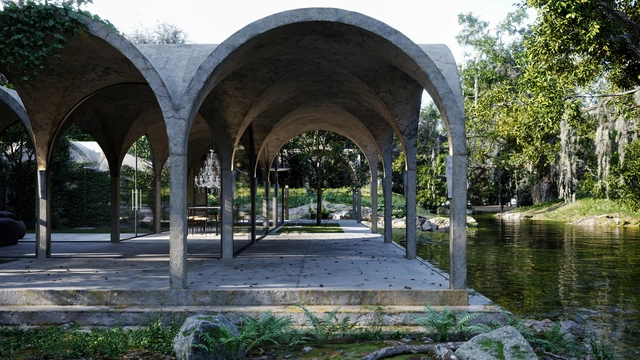
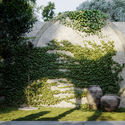
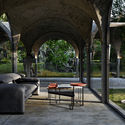
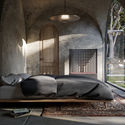
Marc Thorpe Design has unveiled a new home concept along a tributary of the Savannah River in the United States. Sited in the deep south, the "House of Four Gardens" was designed between live oaks and perennial ferns. Access to nature was a central concept throughout the entire home, and each space is defined by the geometry of the structure in plan.
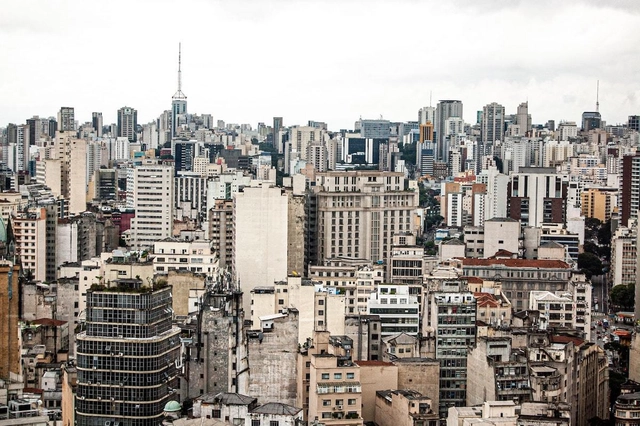
One hundred and twenty civil society organizations (NGOs, institutes, foundations, collectives, and social movements) advocating for the right to the city sent an open letter to the Mayor of São Paulo, Bruno Covas, demanding that the Strategic Master Plan (PDE) review process be conducted by the Municipal Government in a way that guarantees full public participation, respecting the principles of democracy, popular sovereignty, and transparency, even amid the pandemic.
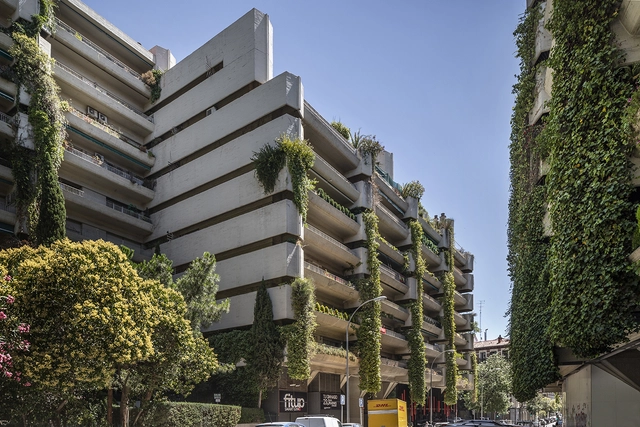
The city of Madrid can be viewed as a place that is representative of all the architectural styles found on the European continent. 16th-century Renaissance buildings and 18th-century Baroque buildings all co-exist in harmony with more modern architectural styles such as Art Deco or the expressive contemporary architecture of recent years. Iconic contemporary architecture firms such as Herzog & de Meuron and Rogers Stirk Harbour + Partners, with projects such as the BBVA Headquarters and Madrid-Barajas Airport Terminal, have all played a part in defining Madrid’s architectural character too, making for a city with highly varied and distinct streetscapes.
We invite you to participate in the 2021 Obra do Ano Award. In its fourth edition, we are giving our readers the responsibility of recognizing and rewarding the projects that have made the greatest impact on the profession. By voting, you become part of an unbiased network of jurors recognizing the most relevant projects built in Portuguese-speaking countries over the past year. There are only a few days left to close the nomination stage, which will select the 15 finalists from more than a thousand projects.
Remember, registered users can nominate their favorite project once a day. The nomination stage ends on Tuesday, March 23 at 11:59 PM (Brasília time, GMT-3). Thank you once again for helping us democratize architecture.
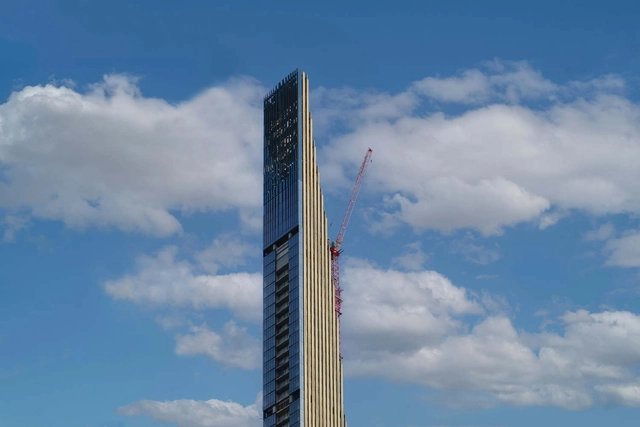
Paul Clemence has released a new series of images, showcasing the on-going construction works on 111 West 57th, designed by SHoP. Located in New York, the residential tower is set to become the second-tallest building in the city by roof height, and the most slender tall building in the world, once completed.
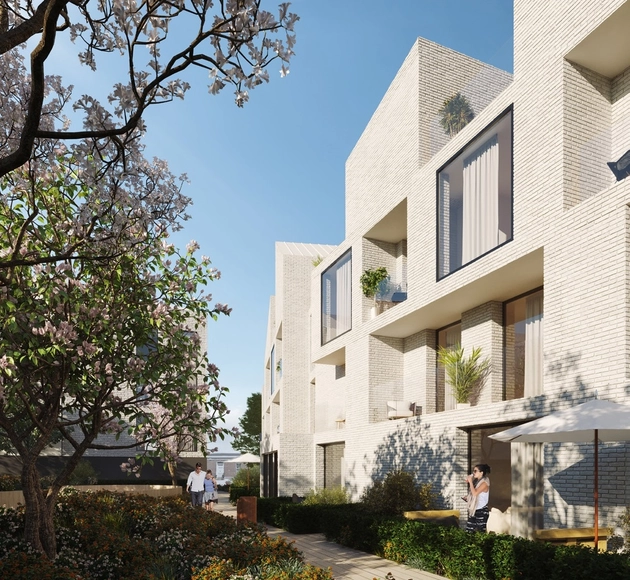
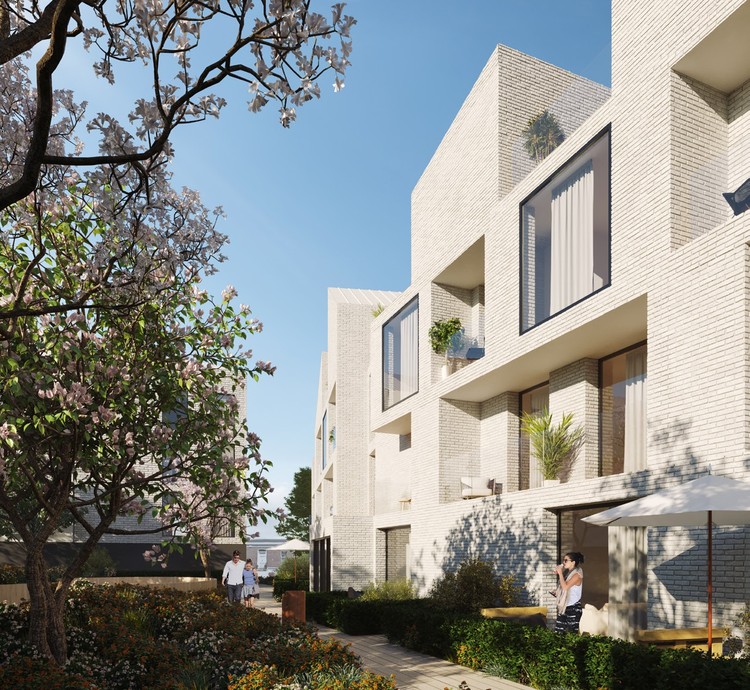
Architecture firm Urban Agency is currently working on the second project in the sister development Merronian Living in Dublin, Ireland. The new residential typology draws on the iconic Dublin terrace and reimagines the spatial potential of the roofscape. Like the first scheme, Merronian Living 2 is premised on architectural integration, drawing inspiration from the surrounding built heritage.
CTO Lighting celebrates the British craftsmanship and tradition at the core of its collections – and nowhere more so than in its new luminaire family named after Arthurian legend.
Videos
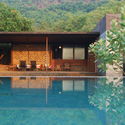
SaatRasta Photo by Giovanni Hänninen. Image Courtesy of Alvar Aalto Foundation
The fourteenth Alvar Aalto Medal has been awarded to the Indian architectural office Studio Mumbai and its director Bijoy Jain. The award, carrying the name of the Finnish architect and designed by Aalto himself, was founded in 1967 in order to honor creative architectural work. Given out every three years by the Alvar Aalto Foundation, the medal “can be given to persons who have gained merit in the field of creative architecture in a very significant way”.
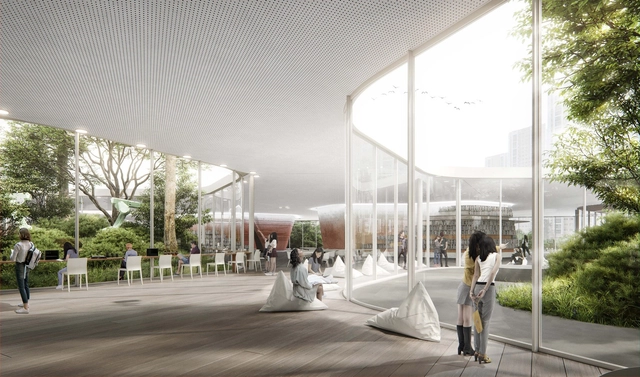
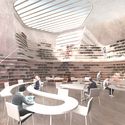
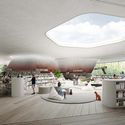
Salon Alper Derinbogaz has created an integrated and open proposal for a new library in South Korea. Named an honorable mention in the Songdo library competition, the project centers on education and innovation for future learners, and a flexible space in which knowledge, making, and technology intermingle. The library was designed to be an environment that will facilitate the construction of new knowledge and ideas
Gathering innovative, sustainable architectural designs for social housing that enable a reduction in energy consumption is the objective of the National Competition of Architectural Ideas for Energy Efficiency in Social Housing, launched this Monday (15) by the German governmental cooperation agency Deutsche Gesellschaft für Internationale Zusammenarbeit (GIZ) GmbH. Applications are open until April 26.
We connect with Patrick Speck and Carina Buhlert, design experts at GROHE – one of the leading global bathroom-solutions and kitchen-fixtures brands – to discuss product innovation and the launch of its new digital-experience platform, GROHE X.
Following an exciting week of nominations, ArchDaily’s readers have evaluated over 675 projects and selected 10 finalists for the Building of the Year Award China. Architects and enthusiasts participated in the nomination process, choosing projects that exemplify what it means to push architecture forward. These finalists are the buildings that have inspired ArchDaily readers the most, which also reveal the growing trend of Chinese architecture.
The 2021 Building of the Year Awards China is brought to you thanks to Dornbracht, renowned for leading designs for architecture, which can be found internationally in bathrooms and kitchens.
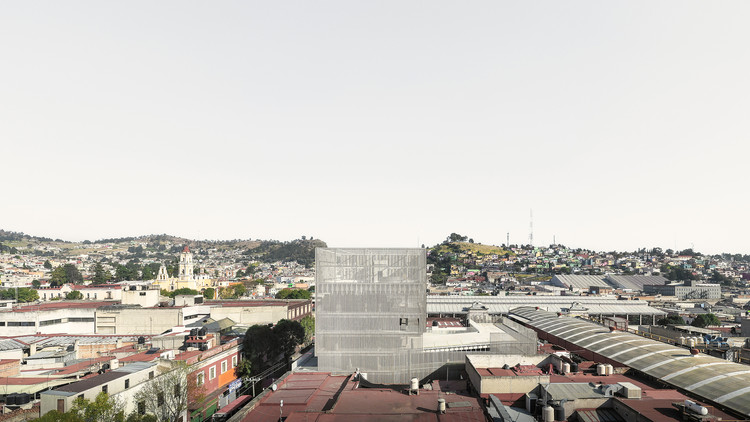
FRPO, the Madrid-based international architecture studio, presents its new mixed-use infrastructure project for the city of Toluca de Lerdo, capital of the State of Mexico. Located at the northern end of Juárez Avenue—which connects the historic district with the university area—the building aims to consolidate the scattered activity around this zone to create a new cultural, economic, and social hub at both the local and metropolitan levels.
https://www.archdaily.com/1128475/frpo-builds-mixed-use-infrastructure-in-toluca-mexicoArchDaily Team
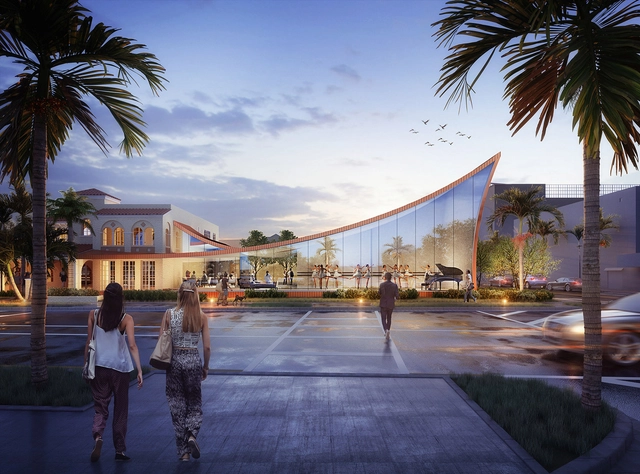
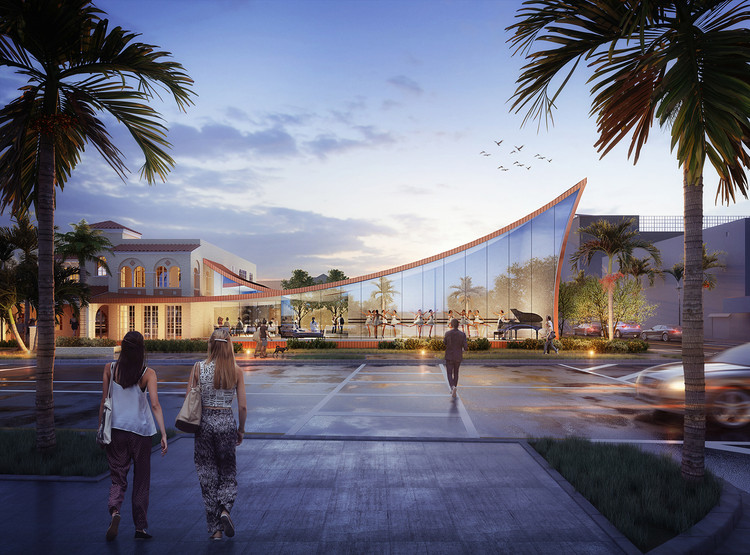
Architecture and design practice Brooks + Scarpa have designed a sweeping new arts & culture center for Hollywood, Florida. Located next to the Kagey Home facility at 1650 Harrison Street in downtown, the project is funded in part through a General Obligation Bond. As a civic place for social interaction, the center is made to bring people closer to art and each other, providing opportunities for new, immersive art experiences.
The septic tank developed by the Municipality of Uberlândia is a compelling alternative for repurposing waste materials while also addressing basic sanitation challenges common in many Brazilian cities.
The Municipal Department of Water and Sewage (DMAE) is the agency responsible for designing the system and manufacturing the sustainable septic tanks distributed in the city. To share this knowledge more widely, however, they created a step-by-step manual so the design can be replicated anywhere.
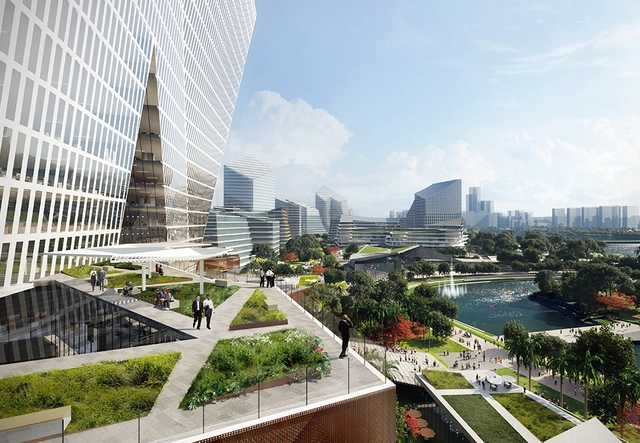
TenCent’s Net City, in Shenzen China. Image Courtesy of NBBJ
EPISODE 9 will focus on Future Cities. Our guest will be Jonathan Ward, a Design Partner at NBBJ, who is developing Chinese technology company TenCent’s Net City, in Shenzen China. At roughly the size and shape of Midtown Manhattan, Net City features a new Tencent office, a residential neighborhood, schools, retail and other amenities. The project focuses on sustainability, including photovoltaic panels on rooftops, sensors that track environmental performance and flooding, and a comprehensive transportation network that prioritizes public transit, bicycles and pedestrian access. Ward’s other notable projects for NBBJ include headquarters for Samsung in San Jose and South Korea, Ant Financial in Hangzhou, the Wellcome Trust in Cambridge, Telenor in Oslo and Reebok in Massachusetts.
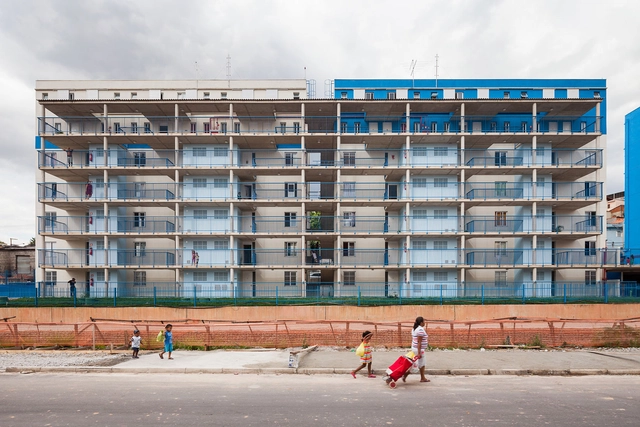
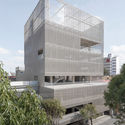
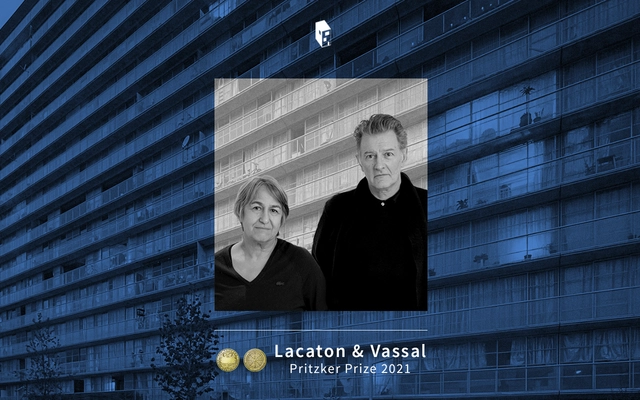
The 2021 Pritzker Architecture Prize, architecture’s highest honor, has been granted to Anne Lacaton and Jean-Philippe Vassal, founders of Lacaton & Vassal, the French duo renowned for their multiple sustainable housing projects and for the Palais de Tokyo, a contemporary art gallery in Paris. In their three decades of work, Lacaton & Vassal always prioritized the “enrichment of human life”, benefiting the individual and supporting the evolution of the city.











.jpg?1615997134&format=webp&width=640&height=580)

.jpg?1615997115 "SaatRasta Photo by Giovanni Hänninen. Image Courtesy of Alvar Aalto Foundation")

.jpg?1615997134)












_7259.jpg?1615813633 "FRAC Dunkerque . Image © Laurian Ghinitoiu")


