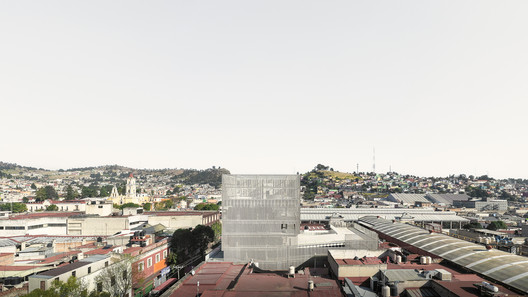
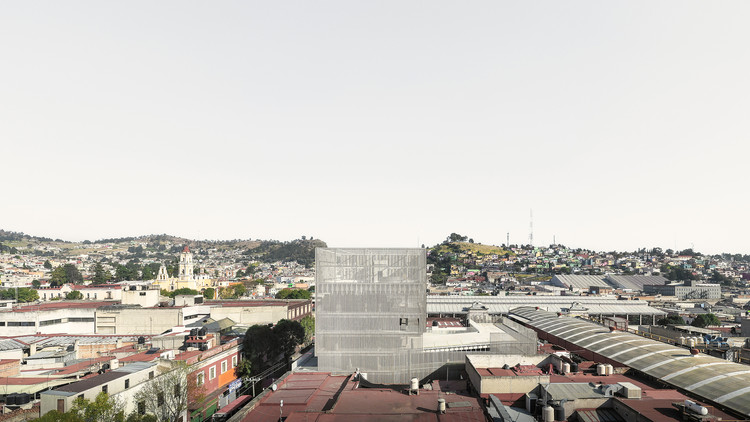
FRPO, the Madrid-based international architecture studio, presents its new mixed-use infrastructure project for the city of Toluca de Lerdo, capital of the State of Mexico. Located at the northern end of Juárez Avenue—which connects the historic district with the university area—the building aims to consolidate the scattered activity around this zone to create a new cultural, economic, and social hub at both the local and metropolitan levels.
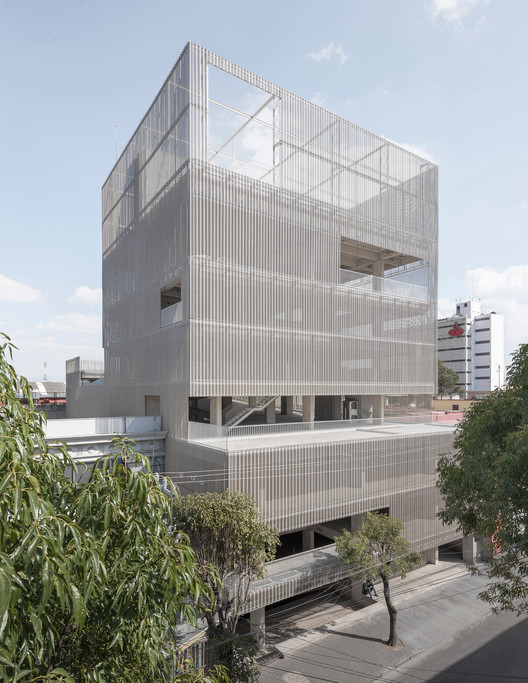
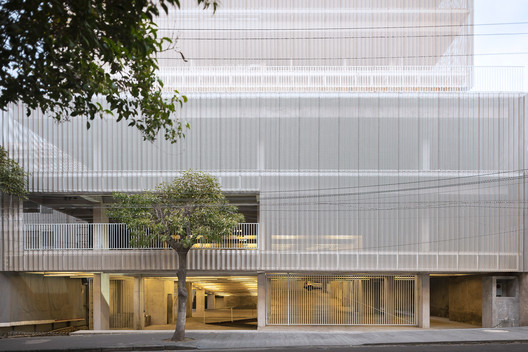
The design of this facility, which will act as a social condenser, arises from the constraints of high building density and the opportunities offered by its surroundings, as well as the multiple and seemingly incompatible programmatic requirements of the new space. To address this, the adopted solution organized a structure that allows for the repetition and overlapping of floor plates, multiplying the street-level surface area and accommodating various programmatic activities such as parking, offices, coworking spaces, cultural areas, and commercial zones. These are crowned by a public rooftop garden that offers privileged views of the area's historic buildings and the imposing Nevado de Toluca volcano.


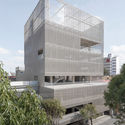
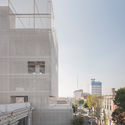
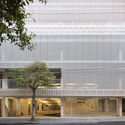
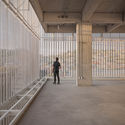
The project is materialized through an exposed concrete superstructure designed to connect with the urban environment through both immediate and distant views. The basic structural framework, arranged as a grid of columns supporting a double set of thin beams, unifies the complex. On one hand, continuous slabs fold over the beams to create the parking area, while on the other, they are punctured to generate diagonal relationships and vertical spaces that enrich the rest of the program. In addition, the entire structure is wrapped in a delicate, lightweight metal envelope, leaving openings oriented toward the most prominent landmarks: the Cathedral, the Cosmovitral botanical garden, and the mountains to the southwest.
For more information, visit frpo.es
This article was written by ArchDaily Team. The translation is powered by AI.