1. ArchDaily
  2. Architecture News

Architecture News

A Windy City Welcome: Rethinking Hospitality Design in Chicago

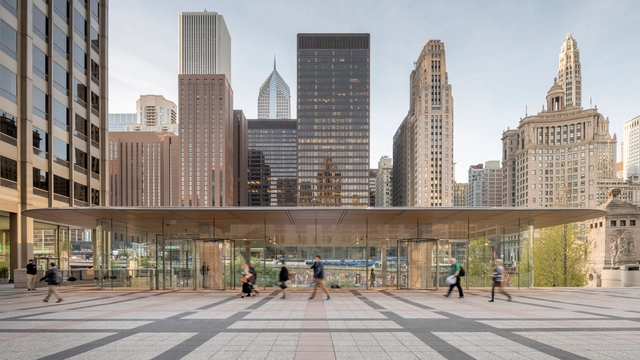
Chicago has long been a center of design. The third-most populous city in the United States with one of the world's largest and most diversified economies, the Windy City is a hub for commerce, transportation and culture. Chicago has continuously redefined hospitality architecture long before the pandemic, and the city will once again take stock as it looks to reimagine the future of travel and entertainment.
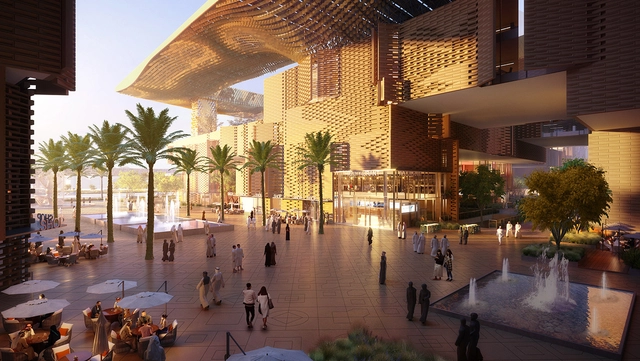
A Windy City Welcome: Rethinking Hospitality Design in Chicago - Imagem 1 de 4A Windy City Welcome: Rethinking Hospitality Design in Chicago - Imagem 2 de 4A Windy City Welcome: Rethinking Hospitality Design in Chicago - Imagem 3 de 4A Windy City Welcome: Rethinking Hospitality Design in Chicago - Imagem 4 de 4A Windy City Welcome: Rethinking Hospitality Design in Chicago - More Images+ 7

WXY Reveals Human-Centered Master Plan for Downtown Davenport

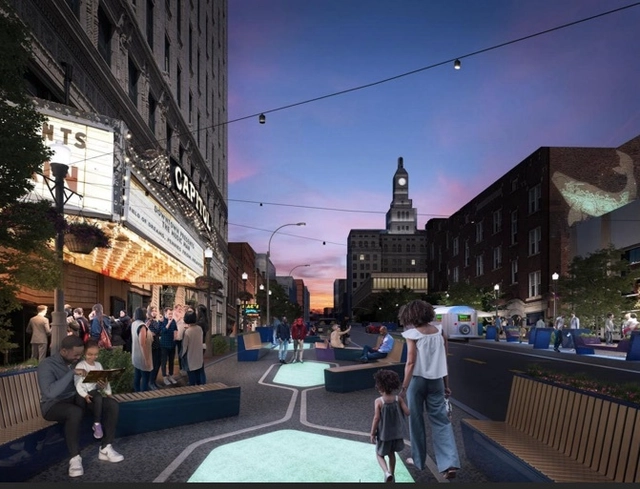
WXY Studio has partnered with the Downtown Davenport Partnership (DDP) to develop Davenport 30: A Resilient City, a new master plan that aims to provide a sustainable and inclusive city that reconnects its citizens to the surrounding neighborhoods. The award-winning architecture and urban design studio’s proposal focuses on revitalizing the city’s urban fabric and turning it into an innovative hub for businesses, entertainment, and leisure, all while prioritizing the citizens’ health.

SMAR Architecture Studio Wins International Competition to Design Silicon Valley Landmark

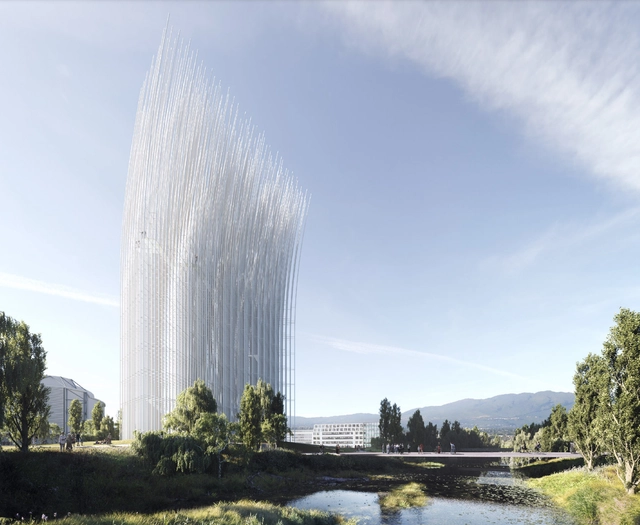
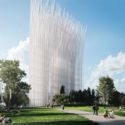
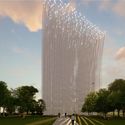
SMAR Architecture Studio has won the Urban Confluence competition to envision a new landmark for Silicon Valley. The Breeze of Innovation project is a forest of kinetic rods swaying in the wind creating a mesmerizing visual effect.

SMAR Architecture Studio Wins International Competition to Design Silicon Valley Landmark  - Imagen 1 de 4SMAR Architecture Studio Wins International Competition to Design Silicon Valley Landmark  - Imagen 2 de 4SMAR Architecture Studio Wins International Competition to Design Silicon Valley Landmark  - Imagen 3 de 4SMAR Architecture Studio Wins International Competition to Design Silicon Valley Landmark  - Imagen 4 de 4SMAR Architecture Studio Wins International Competition to Design Silicon Valley Landmark  - More Images+ 2

Potential Demise of Chicago’s Thompson Center Inches Closer With Proposed Zoning Change

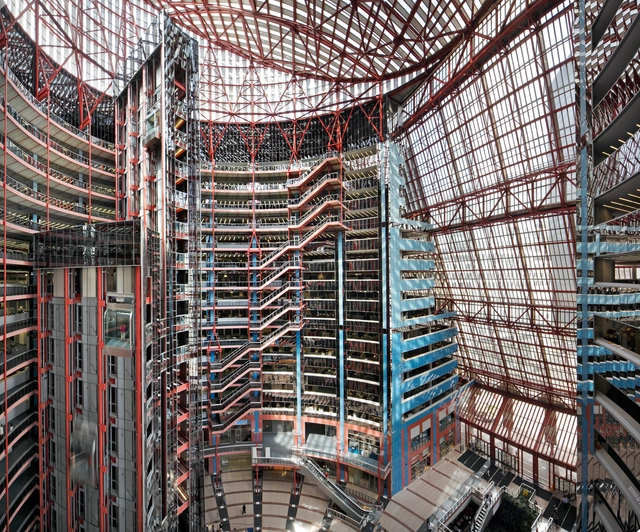
It would seem that the ongoing saga of the James R. Thompson Center, Chicago’s beloved but neglected governmental office building-slash-postmodernist mecca, might be reaching its final act.

Yesterday, Brendan Reilly, alderman of the city’s 42nd ward, announced a proposed rezoning ordinance that could kick the sale of the prized 3-acre site (12,140 m2) at 100 West Randolph Street into high-gear. The cash-strapped State of Illinois has been considering/trying to offload the property as early as 2003.

Building of the Year 2021: The winners of the award for the best architecture in Spanish

Last week we announced the 15 finalist projects for the 2021 Obra del Año Award, which since 2008 has celebrated the best built architecture in Latin America and Spain, calling on our jury of experts—you, our readers—to choose your favorite built projects from nearly 1,000 works published in 2020.

Today, the day has come to announce the winners of ODA2021!

The 2021 Obra del Año Award is brought to you by Dornbracht, renowned for its leading architectural designs, which can be found in bathrooms and kitchens worldwide.

"Sustainability Is A Synonym Of Beauty": In Conversation With Anna Heringer

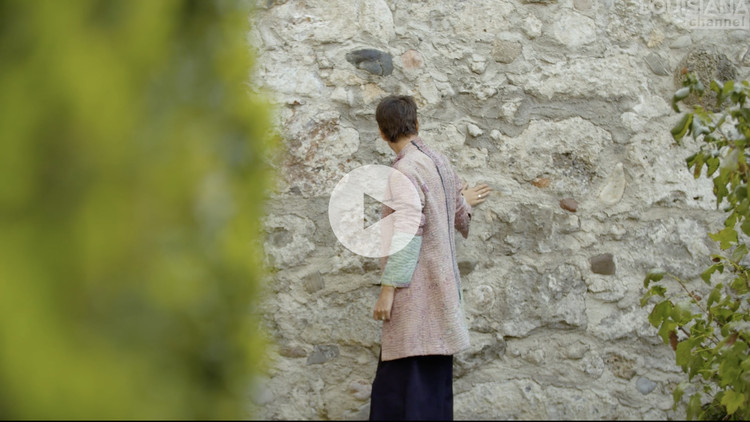
Talking to the Louisiana Channel, German architect Anna Heringer outlines the way she works and her multi-disciplinary approach to architectural practice. Growing up in a small town at the Austrian-Bavarian border close to Salzburg - Heringer spent a year living and working in Bangladesh at the age of 19, a place that is now home to a majority of her office's projects. Heringer describes herself as a mix of things in addition to being an architect, describing herself as an activist and a development worker - using her creativity to explore ideas in a variety of forms and media.

"Sustainability Is A Synonym Of Beauty": In Conversation With Anna Heringer - Imagen 1 de 4"Sustainability Is A Synonym Of Beauty": In Conversation With Anna Heringer - Imagen 2 de 4"Sustainability Is A Synonym Of Beauty": In Conversation With Anna Heringer - Imagen 3 de 4"Sustainability Is A Synonym Of Beauty": In Conversation With Anna Heringer - Imagen 4 de 4Sustainability Is A Synonym Of Beauty: In Conversation With Anna Heringer - More Images+ 3

RCR Arquitectes to Design Nature-Inspired Signature Residences at the Palmares Ocean Living & Golf Resort

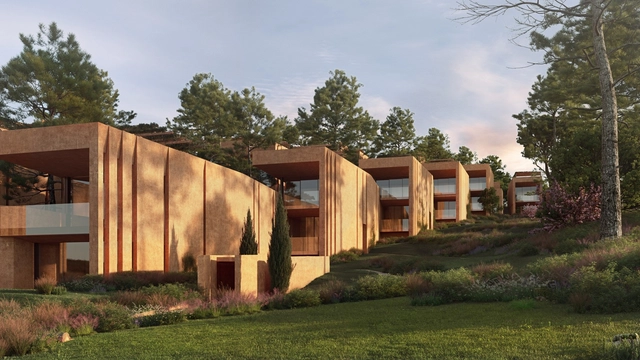
Inspired by the colors and textures of the surrounding environment, Pritzker Prize winners RCR Architectes have translated the Algarve's landscape into new residences and facilities at the Palmares Ocean Living & Golf Resort. A total of 37 new signature apartments and luxury villas are currently under construction, with completion due dates expected between summer 2021 and 2022.

RCR Arquitectes to Design Nature-Inspired Signature Residences at the Palmares Ocean Living & Golf Resort - Image 1 of 4RCR Arquitectes to Design Nature-Inspired Signature Residences at the Palmares Ocean Living & Golf Resort - Image 2 of 4RCR Arquitectes to Design Nature-Inspired Signature Residences at the Palmares Ocean Living & Golf Resort - Image 3 of 4RCR Arquitectes to Design Nature-Inspired Signature Residences at the Palmares Ocean Living & Golf Resort - Image 4 of 4RCR Arquitectes to Design Nature-Inspired Signature Residences at the Palmares Ocean Living & Golf Resort - More Images+ 19

Dominique Perrault Architecture Wins Competition for Shenzhen’s Institute of Design and Innovation

Dominique Perrault Architecture, together with Chinese studio Zhubo Design Co, has won the international competition for the new campus of Shenzen's Institute of Design and Innovation. Stretching along a mountain range, the large-scale horizontal structure preserves the views towards the landscape, while creating a strong relationship between the learning spaces and the environment.
Dominique Perrault Architecture Wins Competition for Shenzhen’s Institute of Design and Innovation - 1 的图像 4Dominique Perrault Architecture Wins Competition for Shenzhen’s Institute of Design and Innovation - 2 的图像 4Dominique Perrault Architecture Wins Competition for Shenzhen’s Institute of Design and Innovation - 3 的图像 4Dominique Perrault Architecture Wins Competition for Shenzhen’s Institute of Design and Innovation - 4 的图像 4Dominique Perrault Architecture Wins Competition for Shenzhen’s Institute of Design and Innovation - More Images+ 5

Francis Kéré Receives the 2021 Thomas Jefferson Foundation Medal in Architecture

Founder of the Berlin-based firm Kéré Architecture, Francis Kéré, has won the 2021 Thomas Jefferson Foundation Medal in Architecture. Presented by the University of Virginia and the Thomas Jefferson Foundation at Monticello, the award is one of four honors recognizing achievements in architecture, citizen leaderships, global innovation, and law. The Thomas Jefferson Foundation Medals recognize the exemplary contributions of recipients to the endeavors in which Jefferson excelled and held in high regard.

Francis Kéré Receives the 2021 Thomas Jefferson Foundation Medal in Architecture  - Image 1 of 4Francis Kéré Receives the 2021 Thomas Jefferson Foundation Medal in Architecture  - Image 2 of 4Francis Kéré Receives the 2021 Thomas Jefferson Foundation Medal in Architecture  - Image 3 of 4Francis Kéré Receives the 2021 Thomas Jefferson Foundation Medal in Architecture  - Image 4 of 4Francis Kéré Receives the 2021 Thomas Jefferson Foundation Medal in Architecture  - More Images+ 7

Austria's Contribution to the 2021 Venice Biennale Highlights Digital Platforms and the Built Environment

For the 17th international architecture exhibition – la biennale di Venezia 2021, Austria is creating a platform of debate around how we envision the architecture of the future. In fact, the Austrian contribution, entitled “Platform Austria”, curated by Peter Mörtenböck and Helge Mooshammer, seeks to articulate the profound changes established by the development of digital platforms in our built environment.

Austria's Contribution to the 2021 Venice Biennale Highlights Digital Platforms and the Built Environment - 1 的图像 4Austria's Contribution to the 2021 Venice Biennale Highlights Digital Platforms and the Built Environment - 2 的图像 4Austria's Contribution to the 2021 Venice Biennale Highlights Digital Platforms and the Built Environment - 3 的图像 4Austria's Contribution to the 2021 Venice Biennale Highlights Digital Platforms and the Built Environment - 4 的图像 4Austria's Contribution to the 2021 Venice Biennale Highlights Digital Platforms and the Built Environment - More Images+ 3

Affordable Premium Design: Bertrand Lejoly's New Collection for Duravit

 | Sponsored Content

D-Neo, designer Bertrand Lejoly’s flexible new collection for Duravit, is evidence that premium design and affordability need not always be mutually exclusive.
Estonian Pavilion at the Biennale Architettura 2021 Explores the Role of Urban Space in the Future of Small Towns

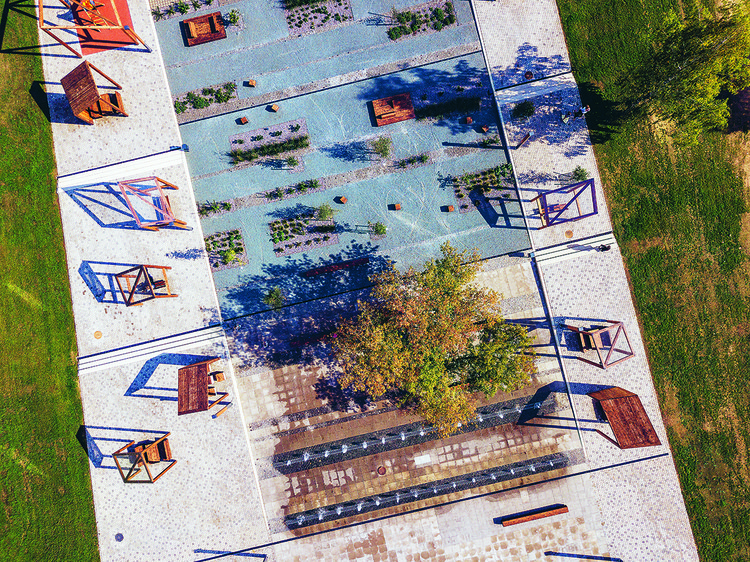
The Estonian Centre for Architecture is presenting the exhibition “Square! Positively shrinking” curated by Jiří Tintěra, Garri Raagmaa, Kalle Vellevoog, Martin Pedanik, and Paulina Pähn, in the Pavilion of Estonia at the 17th International Architecture Exhibition of La Biennale di Venezia. Hosted in the Arsenale complex, the project will “explore the role of high-quality urban space in enhancing the future development of small towns that are in jeopardy of depopulation, […] sparking a debate on the lesser-known facet of urbanization”.

Estonian Pavilion at the Biennale Architettura 2021 Explores the Role of Urban Space in the Future of Small Towns - Image 1 of 4Estonian Pavilion at the Biennale Architettura 2021 Explores the Role of Urban Space in the Future of Small Towns - Image 2 of 4Estonian Pavilion at the Biennale Architettura 2021 Explores the Role of Urban Space in the Future of Small Towns - Image 3 of 4Estonian Pavilion at the Biennale Architettura 2021 Explores the Role of Urban Space in the Future of Small Towns - Image 4 of 4Estonian Pavilion at the Biennale Architettura 2021 Explores the Role of Urban Space in the Future of Small Towns - More Images+ 16

Brooks + Scarpa Design Sustainable Riyadh Complex in Saudi Arabia

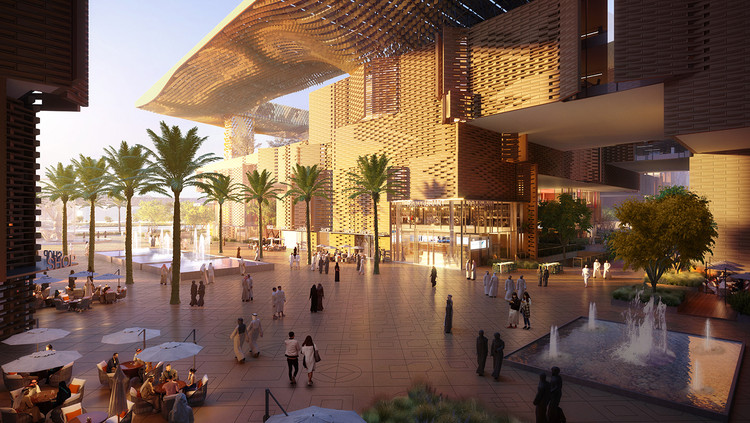
Architecture and design practice Brooks + Scarpa have designed a new complex for the Ministry of Environment Water and Agriculture (MEWA) in Riyadh, Saudi Arabia. The 1.2 million square foot complex includes seven buildings and a solar system that will generate 75% of the entire energy use of the complex of buildings. The team designed the project as a "tapestry of spaces and landscapes" offering connections through shaded outdoor rooms.

Brooks + Scarpa Design Sustainable Riyadh Complex in Saudi Arabia - Image 1 of 4Brooks + Scarpa Design Sustainable Riyadh Complex in Saudi Arabia - Image 2 of 4Brooks + Scarpa Design Sustainable Riyadh Complex in Saudi Arabia - Image 3 of 4Brooks + Scarpa Design Sustainable Riyadh Complex in Saudi Arabia - Image 4 of 4Brooks + Scarpa Design Sustainable Riyadh Complex in Saudi Arabia - More Images+ 12

MASA Gallery presents its fourth exhibition, 'The Last Tenant,' in Mexico City.

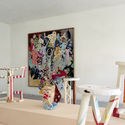
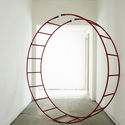
MASA Gallery presents its fourth exhibition, 'The Last Tenant,' in Mexico City. - Imagem 1 de 4MASA Gallery presents its fourth exhibition, 'The Last Tenant,' in Mexico City. - Imagem 2 de 4MASA Gallery presents its fourth exhibition, 'The Last Tenant,' in Mexico City. - Imagem 3 de 4MASA Gallery presents its fourth exhibition, 'The Last Tenant,' in Mexico City. - Imagem 4 de 4MASA Gallery presents its fourth exhibition, 'The Last Tenant,' in Mexico City. - More Images+ 28

As part of the cultural programming of the Mexico City-based art gallery, MASA presents its fourth exhibition, The Last Tenant, curated by artist Mario García Torres and featuring works by artists such as Carlos Amorales, Leticia Arroyo, Geles Cabrera, Jose Dávila, Héctor Esrawe, EWE, Marie Lund, Theo Michael, Adeline de Monseignat, Rubén Ortiz Torres, Ana Pellicer, Rooms, Josef Strau, Brian Thoreen, and Jorge Yázpik.

Flávio Villaça Dies at 91 in São Paulo

With a foundational career as a professor at FAUUSP, serving for 15 years at the São Paulo Municipal Planning Department and as an urban planning consultant for municipal, state, and federal agencies, Flávio Villaça will be remembered for his professional integrity and as one of Brazil's most prominent urban theorists. His intellectual work shaped generations of architects and urban planners, fostering a critical perspective on Brazilian cities—their development, inequalities, segregation, and potential.

Emanuel Christ and Christoph Gantenbein from Christ & Gantenbein to Curate Uzbekistan's First Participation at the 2021 Venice Biennale

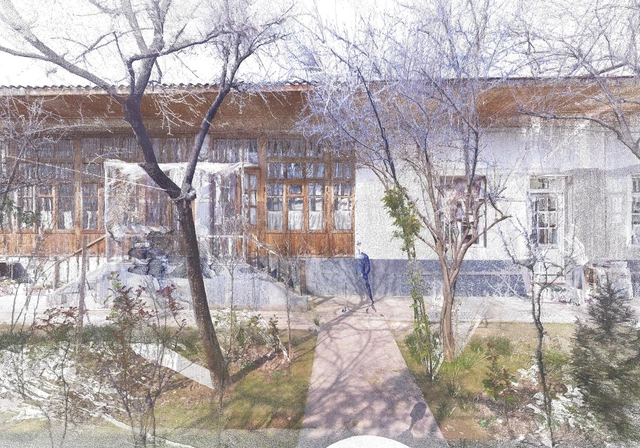
“Mahalla: Urban Rural Living” is the first participation of the Republic of Uzbekistan at the 17th International Architecture Exhibition – La Biennale di Venezia. Open to the public from May 22 to November 21, 2021, at Quarta Tesa, Arsenale, the exhibition is curated by Emanuel Christ and Christoph Gantenbein, professors of architecture and design at ETH Zurich, and founding partners of Christ & Gantenbein.

Emanuel Christ and Christoph Gantenbein from Christ & Gantenbein to Curate Uzbekistan's First Participation at the 2021 Venice Biennale - Image 1 of 4Emanuel Christ and Christoph Gantenbein from Christ & Gantenbein to Curate Uzbekistan's First Participation at the 2021 Venice Biennale - Image 2 of 4Emanuel Christ and Christoph Gantenbein from Christ & Gantenbein to Curate Uzbekistan's First Participation at the 2021 Venice Biennale - Image 3 of 4Emanuel Christ and Christoph Gantenbein from Christ & Gantenbein to Curate Uzbekistan's First Participation at the 2021 Venice Biennale - Image 4 of 4Emanuel Christ and Christoph Gantenbein from Christ & Gantenbein to Curate Uzbekistan's First Participation at the 2021 Venice Biennale - More Images+ 2

Felixx and Orange Design New Housing for an Artificial Island in Amsterdam

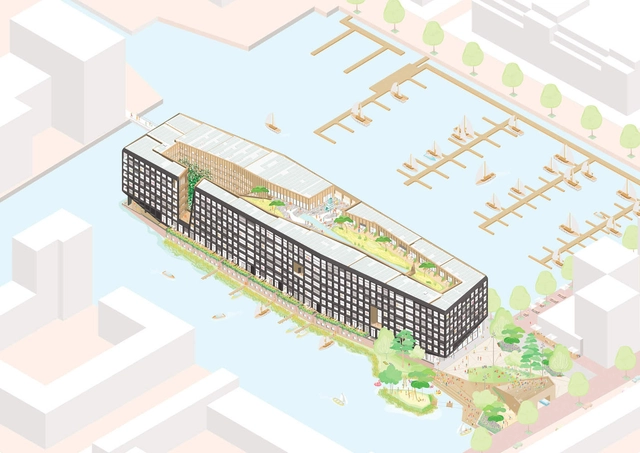
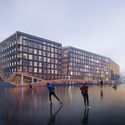
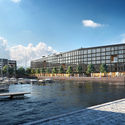
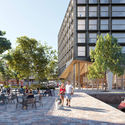
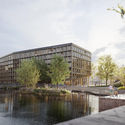
Landscape and architecture studios Felixx and Orange Architects have designed a new housing development in the heart of IJburg, Amsterdam. Rising atop an artificial island, the project is organized around the surrounding marina to provide family housing. The new residential building will include commercial and social programming, as well as new areas for the public realm.

Felixx and Orange Design New Housing for an Artificial Island in Amsterdam - Image 1 of 4Felixx and Orange Design New Housing for an Artificial Island in Amsterdam - Image 2 of 4Felixx and Orange Design New Housing for an Artificial Island in Amsterdam - Image 3 of 4Felixx and Orange Design New Housing for an Artificial Island in Amsterdam - Image 4 of 4Felixx and Orange Design New Housing for an Artificial Island in Amsterdam - More Images+ 6

Housing typologies for those affected by Hurricane Iota in Colombia

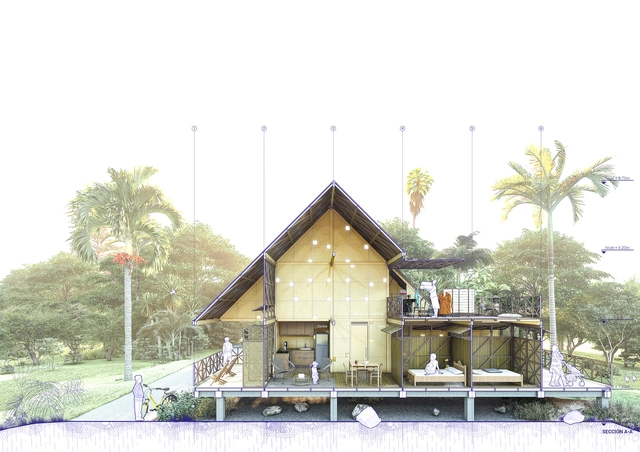
What happens when more than 100 architectural proposals are called upon to support the residents affected by Hurricane Iota on the Caribbean islands of Providencia and Santa Catalina? The Colombian Society of Architects, through its Center for Innovation and Productivity (CIPSCA), selected 8 finalist projects for the housing typology architectural design competition—a comprehensive guide to repairing damage from an architectural design perspective.