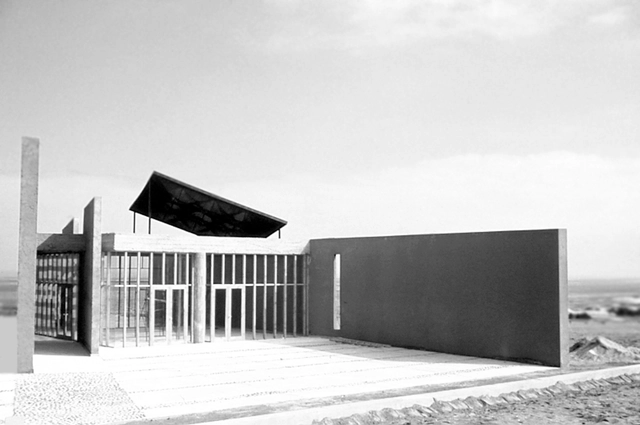
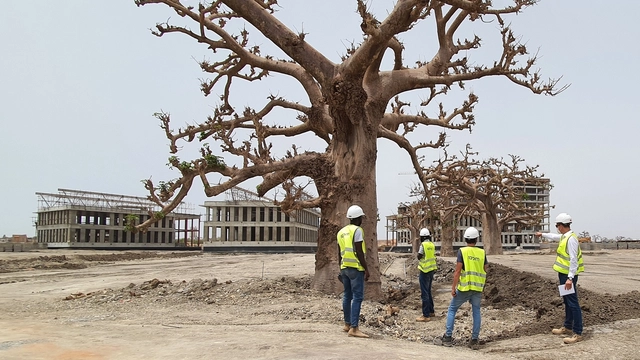
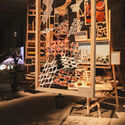
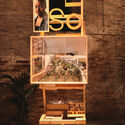
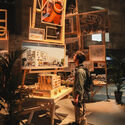
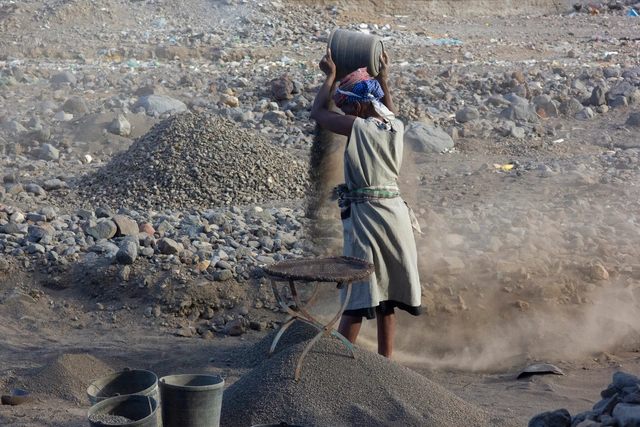
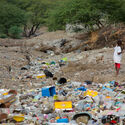
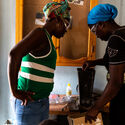
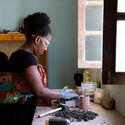
En Ribeira da Barca, en el interior de Santiago, Cabo Verde, se está probando un proyecto que propone trabajar con mujeres que se ganan la vida extrayendo residuos inertes de la construcción. Aunque se trata de una actividad ilegal, es donde se basa gran parte del presupuesto familiar local, en un país donde una mayoría significativa de familias monoparentales están representadas por mujeres (alrededor del 32%, frente al 6,5% representado por hombres, datos del INE 2017). El mayor rigor en las prácticas de inspección y la caída de la demanda de materiales inertes naturales en los últimos años ha puesto en riesgo inminente a innumerables familias vulnerables.
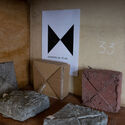
Enmarcado como proyecto satélite de la Bienal de Diseño de Porto 2021, impact tiene como principal objetivo trabajar con las mujeres de la recolección de arena en la reinvención de una actividad alternativa, que busca dotarlas de mayor dignidad en su acceso al trabajo y fomentar nuevas formas de vida. .
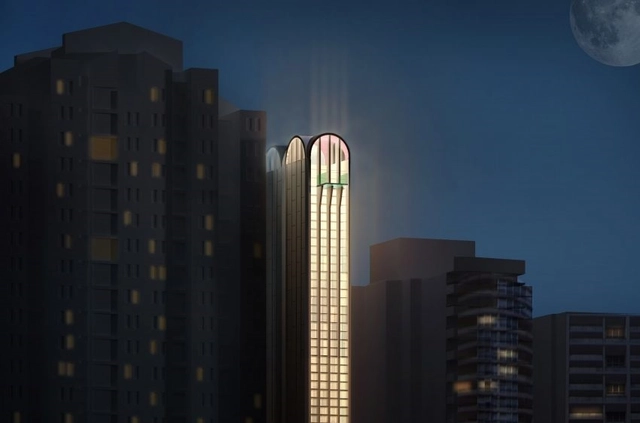
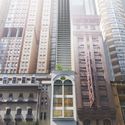
Australian architecture firm Durbach Block Jaggers has unveiled a design for the Pencil Tower Hotel in Sydney. Designed to be the country's thinnest skyscraper, the project would rise at 410 Pitt Street with a height-to-width ratio of 16:1. With 173 hotel rooms with six suites on each floor, the 100-metre-high tower would be built in the downtown area with street frontage only 6.4 meters wide.
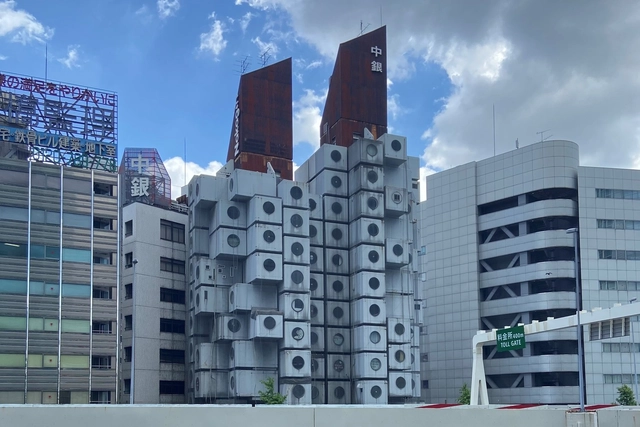
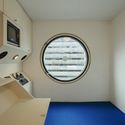
After ongoing uncertainties about the future state of the The Nakagin Capsule Tower Building, Kisho Kurokawa Architects and Urban Design Office Chiyoda-ku, have decided to dismantle the iconic architecture and regenerate its capsules as accommodation units and museum installations across the world. The regeneration plan follows the initial concept of "Metabolism", re-configurating the elements instead of complete demolition.
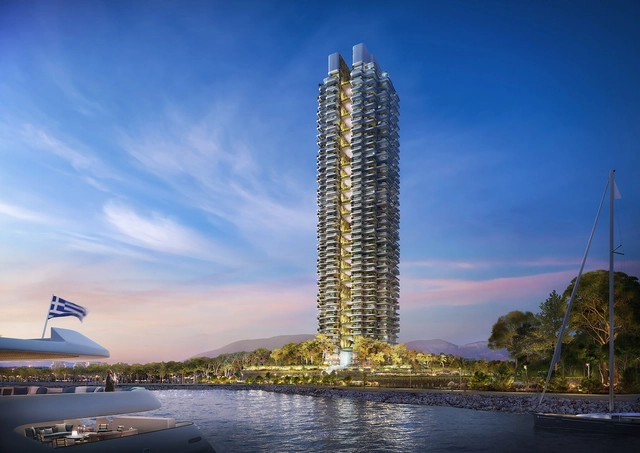
Foster+Partners has unveiled its design for Marina Tower, a residential project set to become the tallest building in Greece. Located in Ellinikon, on the outskirts of Athens, the project is part of a larger development plan meant to transform the site of the former airport into several new neighbourhoods centred around a large coastal park. The 200-metre tall tower at the heart of the masterplan showcases a permeable relationship between interior and exterior spaces in tune with the Mediterranean climate while also featuring various water elements and extensive greenery.
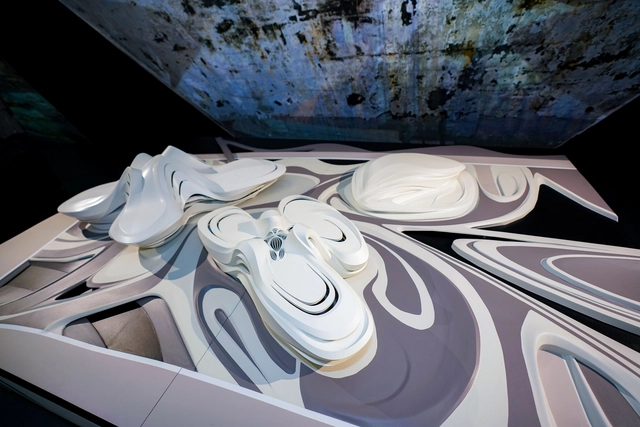
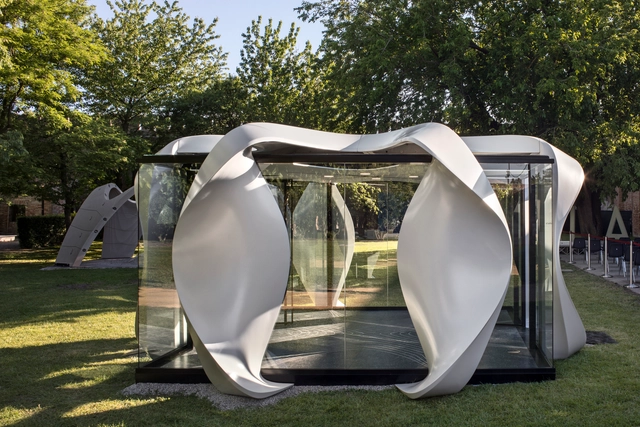
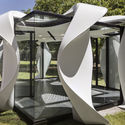
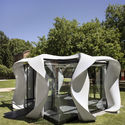
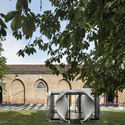
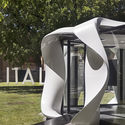
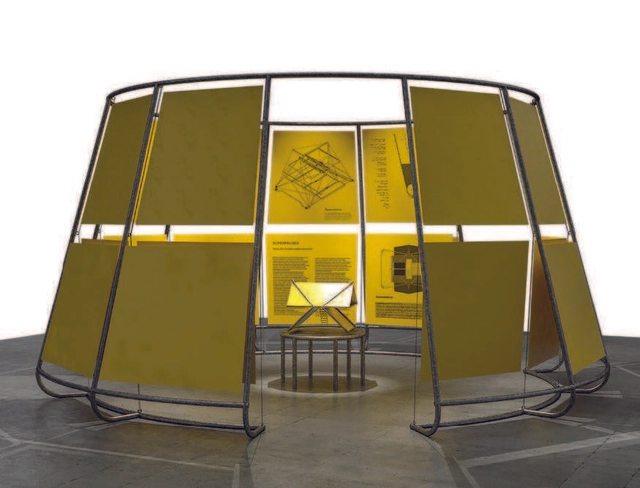
Zaha Hadid Architects has been invited to exhibit at the 17th International Architecture Exhibition - La Biennale di Venezia. Titled ‘High-performing Urban Ecologies', the installation responds to the theme of Resilient Communities by displaying the Alis Meeting Pod, a modular structure of ZHA’s Unicorn Island Masterplan that is currently under construction in Chengdu, China. The installation is on display at the Giardino delle Vergini at the entrance of the Italian Pavilion.
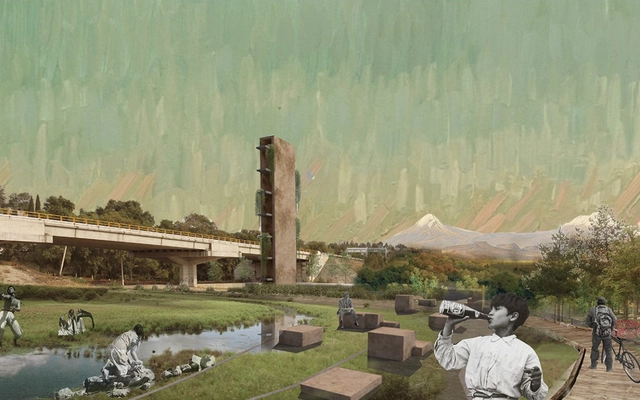
The Mexican Association of Urbanists, through its Tlaxcala chapter, called for entries for the Conceptual Preliminary Design Competition for the "Parque Integral Zahuapan 10." The competition was aimed at multidisciplinary teams in the fields of architecture and urban planning, with the goal of presenting proposals and conceptual ideas to develop a park along the banks of the Zahuapan River and revitalize its surrounding areas.
Courtesy of Seoul Biennale of Architecture and Urbanism
Under the theme of "Crossroads: Building the Resilient City", the 2021 Seoul Biennale of Architecture and Urbanism explores cities through architecture, design, and urban planning by highlighting "the virtues and dialogue of crossroads of knowledge" through exhibitions, installations, and events, that tackle the city of tomorrow led by architect Dominique Perrault. With more than 100 participating cities across five continents and installations by world renowned architects and designers, the Seoul Biennale will take place at various locations across the city from September 16 until October 31st, 2021.
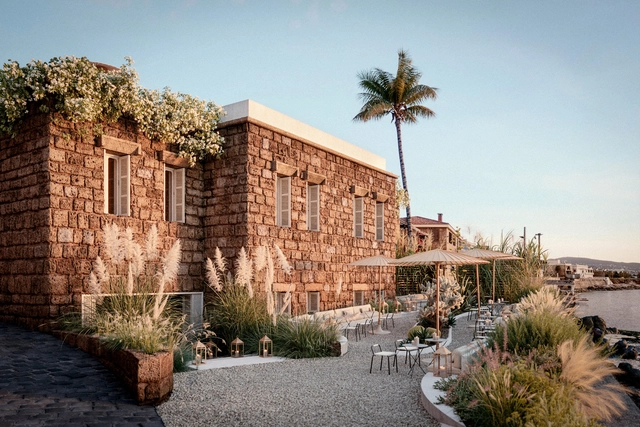
Last year, Archdaily inaugurated its first edition of Young Practices, an initiative meant to highlight emerging offices that pursue architectural innovation. Carl Gerges Architects is a Lebanese practice whose body of work is a careful consideration of culture, context, and heritage. Villa Nadia and Batroun Boutique Hotel are two of the studio’s unbuilt projects that showcase the assemblage of architectural tradition and contemporary design, informed by a poetic sensibility and a deep understating of the local social, environmental and historical landscape.
ELEMENTAL's Ochoquebradas House through the lens of Felipe Camus. Image
Arquis, the new HBO Max series about the life and work of six of Latin America's most renowned architects, has premiered. It is no surprise that the first one-hour episode features Alejandro Aravena, the Chilean architect who won the Pritzker Prize in 2016.
Twelve big-picture architectural initiatives addressing some of the world’s most pressing challenges have won the first of this year’s World Architecture Festival (WAF) Awards. The 2021 WAFX Awards celebrate project proposals from across the world tackling today’s global issues, ranging from pandemic control and the climate emergency, to social equity, cultural identity, aging populations, and food supply.
Fundación Mi Parque in collaboration with Transelec, has developed a manual focusing on the technical and landscaping aspects of pruning urban trees near power transmission lines. This task is identified as an opportunity to move toward building an integrated and sustainable city image.
Chapel at the Alonso Ovalle Foundation Retreat House, Antofagasta, 1991. GKL Archive.
A new digital platform aims to reappraise and promote the legacy of the renowned Chilean architect and academic Glenda Kapstein. This website compiles a series of projects and publications chronologically, shaping a linear narrative around her career-long focus on the relationship between architecture and the environment.
The first exhibition by Zaha Hadid Architects 'ZHA Close Up – Work & Research' at the Modern Art Museum in Shanghai is now open to visitors. The exhibition displays an in-depth look at the evolution of Zaha Hadid Architects’ projects over the last 40 years, from the MAXXI Museum and the Leeza SOHO in Beijing, to the studio’s current ongoing projects across the world. The exhibition is the first by the architect to be held in in mainland China and will run until August 29, 2021.
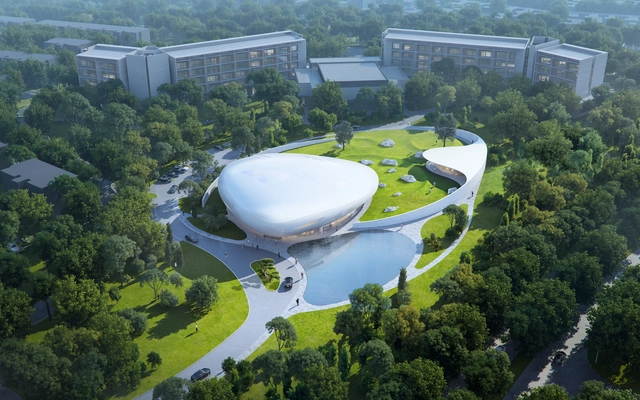
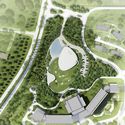
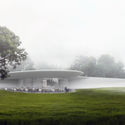
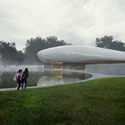
MAD Architects, led by Ma Yansong, has unveiled its design for the Aranya “Cloud Center” in Qinhuangdao, China. The floating-like design will offer Aranya, a vibrant seaside arts and culture community, a new multi-purpose public space with a a variety of functions and sculptured landscapes imagined as a “white stone garden".
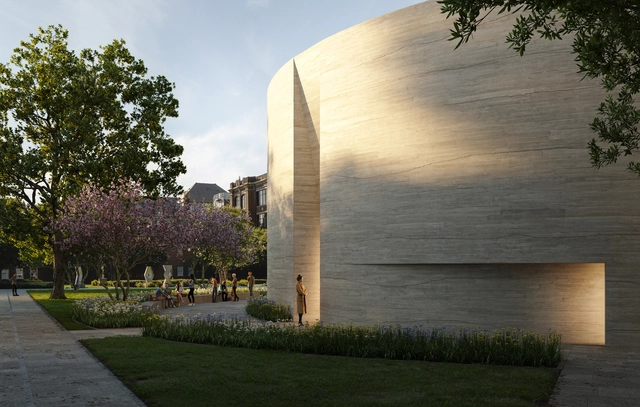
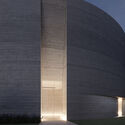
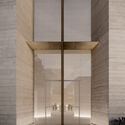
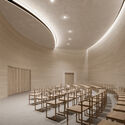
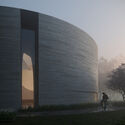
Trahan Architects broke ground on the new Chapel of St. Ignatius and Gayle and Tom Benson Jesuit Center at the Loyola University in New Orleans. The new spiritual site and the community gathering space draw on elements of the Jesuit tradition, central to the University's heritage. Through the circular design, the light-filled interior space and the predominance of natural materials, Trahan Architects creates a space of universal spirituality at the heart of the campus.
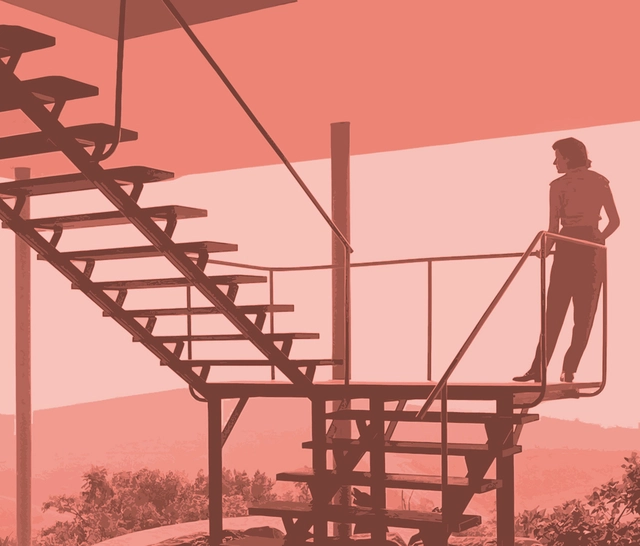
Original photo: Francisco Albuquerque. Lina Bo Bardi on the staircase of the Glass House, 1952, São Paulo, Brazil. Courtesy of Prêmio {CURA}
The 6th {CURA} Award continues the practice of holding idea competitions with themes aligned with current discussions on architecture, the city, and society, aiming to deepen the debate on contemporary Brazil. In 2021, the curatorial team of the 17th Venice Architecture Biennale awarded a posthumous Golden Lion for Lifetime Achievement to Lina Bo Bardi (1914-1992), Brazil's most prominent architect—who, despite being born in Rome, became a naturalized Brazilian citizen in 1953. The initiative also celebrates the release of the book Lina: Uma Biografia by Francesco Perrotta-Bosch, published by Todavia.
To celebrate the award and honor Lina and her incredible work, the theme of the 6th {CURA} Award is Lina Bo Bardi.
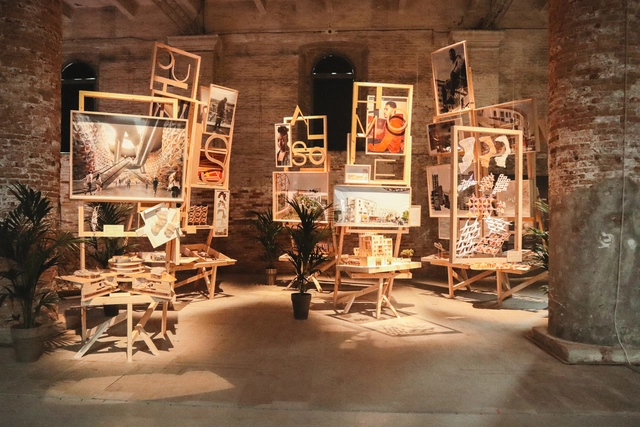
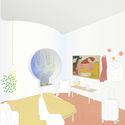
Benedetta Tagliabue - Miralles Tagliabue EMBT participates in the 17th International Venice Architecture Biennale with an installation detailing the design thinking behind Plateau Central Masterplan at Clichy-Montfermeil, Paris. Entitled Living within a Market - Outside space is also Home, the exhibition showcases a series of models, drawings, prototypes and collages which illustrate the principles of community building and social integration that underline the project. The installation also brings to Venice a display structure designed by Enric Miralles in 1996, reproduced for the first time this year for the Miralles series of exhibitions in Barcelona.













_16.43.35.jpg?1625522558&format=webp&width=640&height=580)