With a history that dates all the way back to 1834, manufacturer of luxury cases and safes WOLF knows all about the importance of protecting not only treasured possessions, but legacy, too.
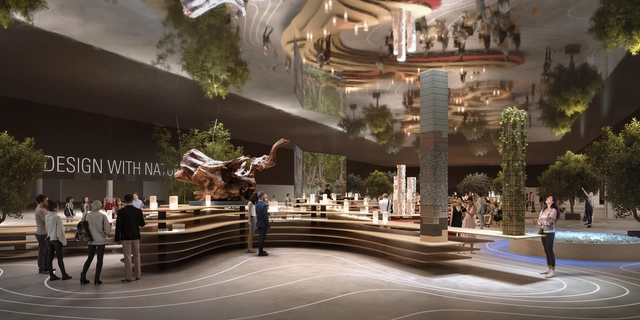
The 60th edition of Salone del Mobile.Milano 2022, which will take place from the 7th till the 12th of June 2022 at the Fiera Milano Rho, is reflecting on the ongoing ecological transition of the design world, with a mission to "demonstrate that it is both possible and crucial to start embedding sustainability and environmental awareness into furniture production". More than 2,000 exhibitors, including over 600 young designers under the age of 35, will express their own identities and creative freedom, using the exhibition space as both an architectural and communication element with sustainability and ecology as main criteria.
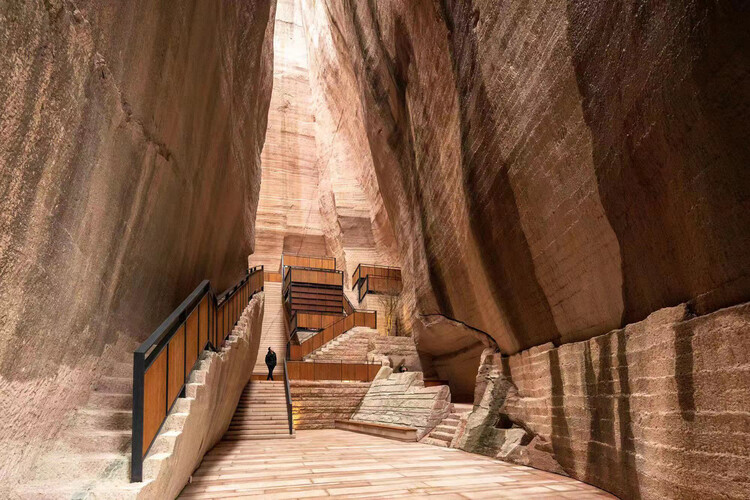
Aedes Architecture Forum recently inaugurated the "Jinyun Quarries – The Quarry as Stage" exhibition, which showcases the transformation of abandoned stone quarries in the Zhejiang Province, China, into a platform for cultural and social activities. Beijing architect Xu Tiantian and the team of DnA_Design and Architecture were tasked with developing a new public infrastructure inside nine of the mines in Jinyun County, thus opening up new economic perspectives for the local people. Running until May 5th, the exhibition highlights the extraordinary spatiality of the stone quarries while communicating the complexity of the structures through a series of models, plans and photographs of the interventions.
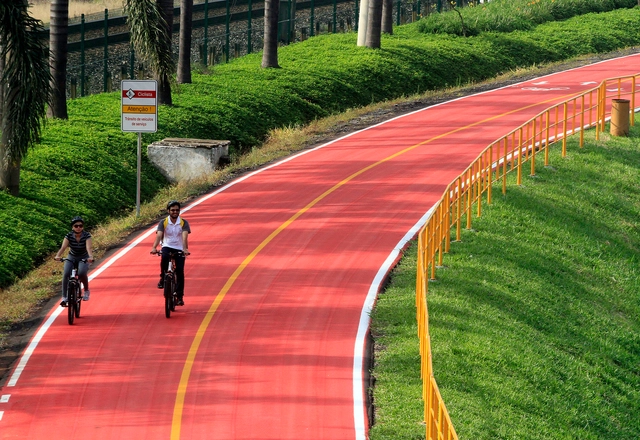
On Thursday (10), the São Paulo state government announced the project for Brazil's first long-distance highway bicycle path, the Ciclovia dos Bandeirantes, along the Bandeirantes Highway.
Located between São Paulo and Itupeva, the new bicycle path will connect the state capital to the newly launched Serra Azul Tourist District in Itupeva, spanning approximately 57 kilometers.
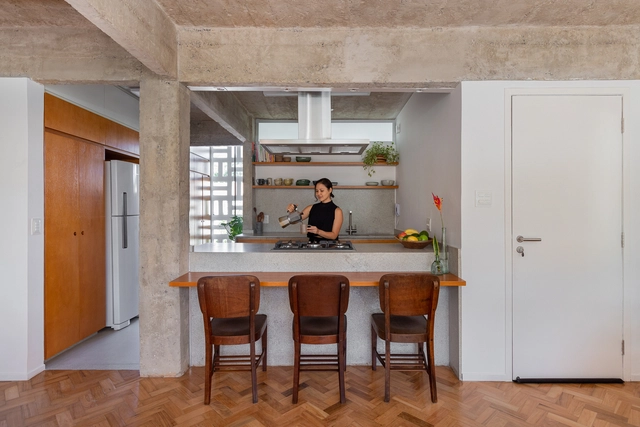
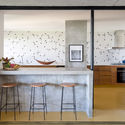
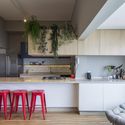
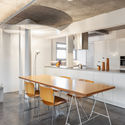
Once seen as a strictly utilitarian service area, the kitchen has increasingly integrated into daily family life, establishing itself as one of the most used spaces in a home. To seamlessly connect it with the rest of the residence, especially in small apartments, open-plan kitchens have become a favorite choice among clients.
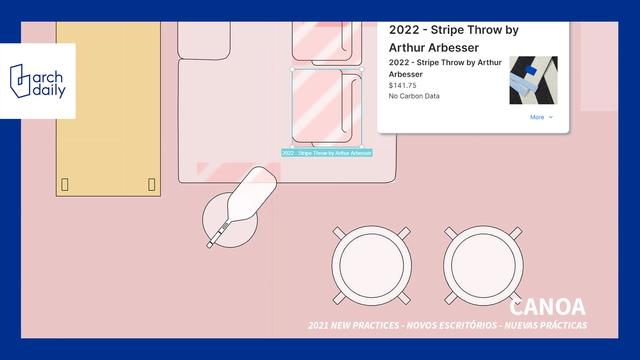
Providing an end-to-end design and construction framework for creating low-carbon workplaces, Canoa is a design tool with an embedded marketplace that aims to reduce the environmental impact of commercial interiors. Operating under the circular economy principles, Canoa seeks to keep goods in use for as long as possible, design out waste, and help preserve natural resources while supporting businesses, designers, and suppliers in carrying out commercial retrofits.
Selected as one of Archdaily's Best New Practices of 2021, Canoa is a New-York based start-up founded in 2019 by designer and entrepreneur Federico Negro, with the purpose of delivering environmentally conscious working environments for a wide range of businesses. Canoa is a business-to-business marketplace for low-carbon office products, ranging from furniture to lighting and accessories. The company focuses on providing conscious, durable furniture and prefabricated units with traceable materials and manufacturing that can be easily moved and reused.
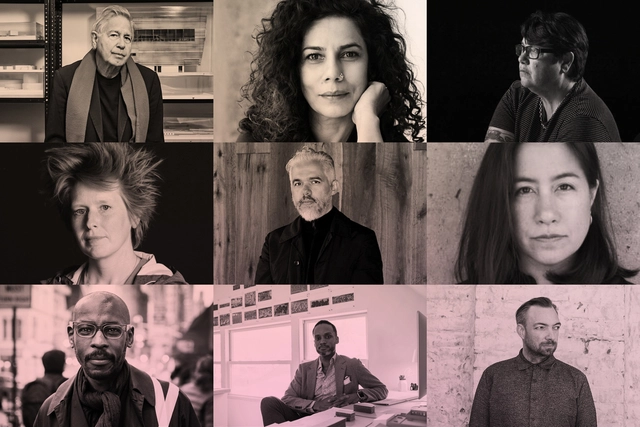
Top left to right: Bernard Tschumi, Anupama Kundoo, Catherine Opie. Middle left to right: Erin Besler, Héctor Esrawe, Ana María León. Bottom left to right: Mario Gooden, Sekou Cooke, Liam Young. Image Courtesy of SCI-Arc
SCI-Arc (Southern California Institute of Architecture) was created in 1972 and based on the concept of a "college without walls". Its original name was New School, which symbolized a paradigm shift in teaching architecture, focusing on a horizontal relationship between teachers and students and on experimentation, making it one of the few independent architecture schools in the world. In 2022, the institution turns 50 and has planned a calendar full of events and projects to take place throughout the year.
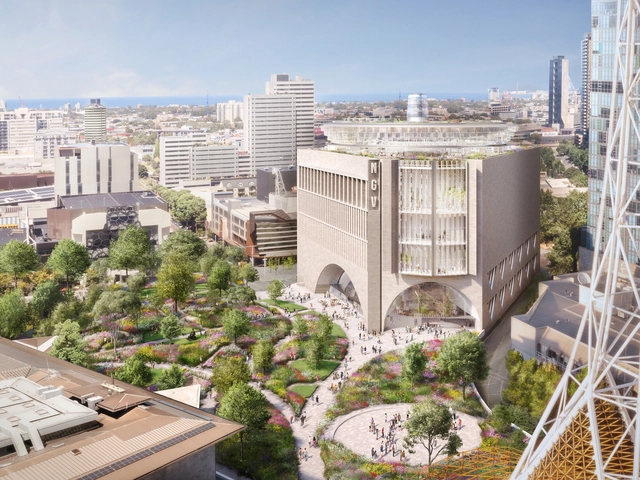
Australian architecture firm Angelo Candalepas and Associates has been selected by the Victorian Government and the National Gallery of Victoria to design NGV Contemporary, Australia’s largest gallery dedicated to contemporary art and design. The 30,000 sqm Victorian landmark will feature dramatic arched entries, a 40-metres-high spherical hall, more than 13,000 sqm of exhibition galleries, and an expansive rooftop terrace and sculpture garden overlooking Melbourne.
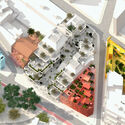
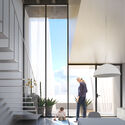
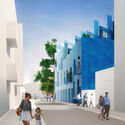
MVRDV, together with Spanish practice GRAS Reynés Arquitectos, is transforming the iconic El Terreno neighbourhood in Palma, Mallorca, into a vibrant residential area, through renovations and new additions. After decades of decline, a series of neighbouring plots in Plaza Gomila are to be redeveloped through a public-private venture, with the aim of restoring the essence of the bohemian neighbourhood. Each executed in a different colour and material, the seven diverse buildings form a recognisable district with a variety of typologies.
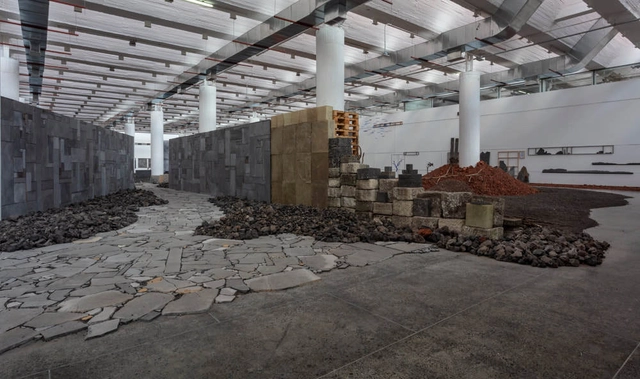
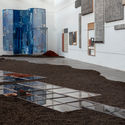
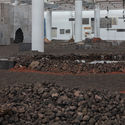
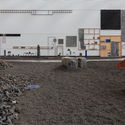
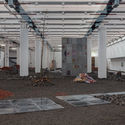
Mexican artist Perla Krauze presents the exhibition “NONSITE: el Pedregal revisitado” at the Museo Universitario de Ciencias y Artes (MUCA Campus), located at UNAM's Faculty of Architecture in Mexico City. The large-scale installation explores the Pedregal area in southern Mexico City, which is home to several archaeological sites, including the oldest ruins in the Valley of Mexico, Cuicuilco and Copilco. Its topography was shaped around 1,700 years ago when the Xitle volcano erupted, spreading vast fields of lava and forcing the local population to flee.
Bjarke Ingels Group has unveiled the design of a new Neuroscience Center building that will bring together psychiatry and neuroscience under one roof, combining research and treatment of physical and mental brain diseases, spinal cord, and nervous systems. The 20,000 sqm facility, which will be a part of the Aarhus University Hospital in Denmark, translates the "gyrification of the human brain" in a spatially-efficient structure that creates synergies between the different disciplines within the hospital.
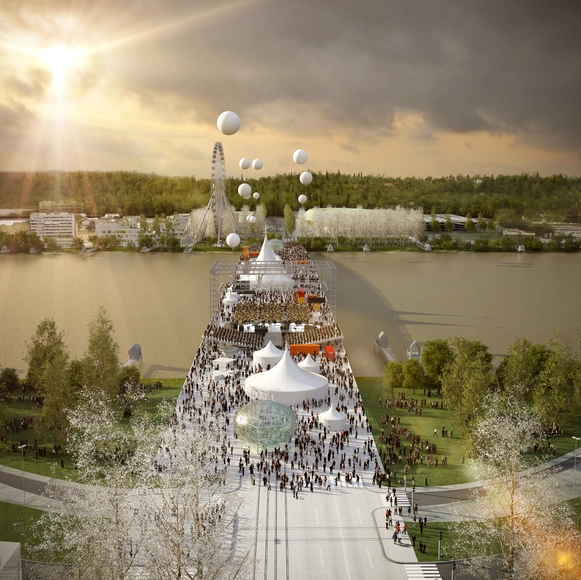
Construction is underway for OMA’s Simone-Veil Bridge in Bordeaux, with the first elements of the metal framework installed on the right bank of the Garonne river. Spanning 548 metres, the sixth bridge across the Garonne will connect the municipalities Floirac and Bègles and provide the city with a new public space, thus framing the bridge as a contemporary boulevard. Designed as a continuous surface extended to landscaped public spaces on each bank, the 44-metre bridge will accommodate cars, public transport, bicycles, with the largest surface dedicated to pedestrians. When completed, the project will become the first bridge in OMA’s body of work.
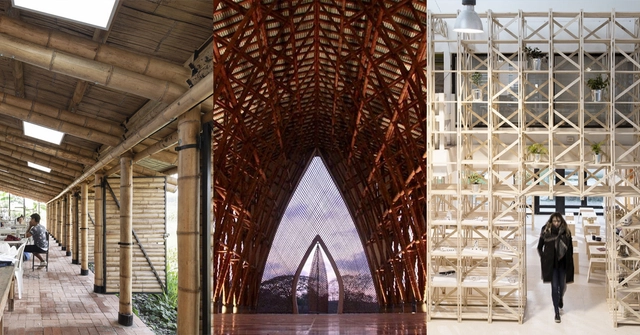
For the third time since its founding in 2002, Colombia will host the Latin American Social Workshop of Architecture Students under the name 'Tejiendo Paisajes: TSL Manizales 2022', marking the event's first edition since the start of the pandemic.
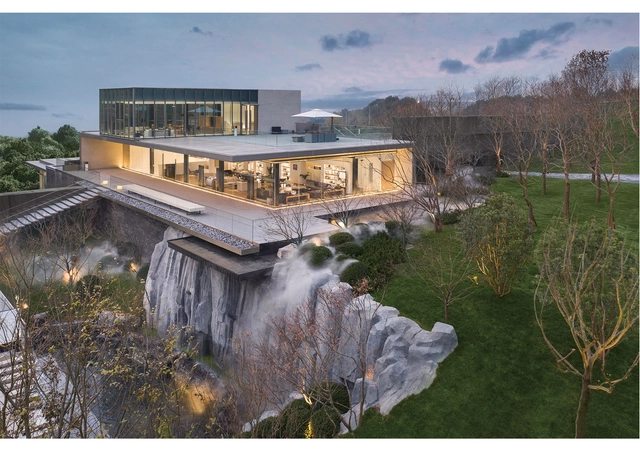
Chongqing GREENTOWN COLLECTION Sales Center. Image Courtesy of goa
The registration for the international ICONIC AWARDS 2022: Innovative Architecture is on. The awards of the German Design Council honour the best achievements in architecture, pioneering interior and product design, outstanding communication concepts and particularly innovative materials. The winners will be honoured at a festive awards ceremony on 4 October 2022 at the Pinakothek der Moderne and will have the opportunity to network internationally.
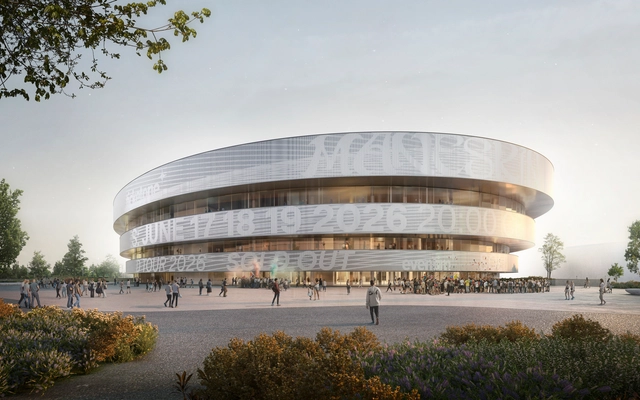
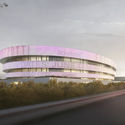
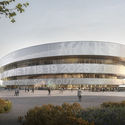
David Chipperfield Architects Berlin and Arup have unveiled the design of the 2026 Winter Olympic Games arena. The structure will sit in the core of Milano Santa Giulia, a new urban district currently under redevelopment in the south-east of Milan. The new arena will house sports and cultural events with up to 16,000 visitors, and offer individuals of all demographics a vast outdoor area that promotes social gatherings and recreational activities.
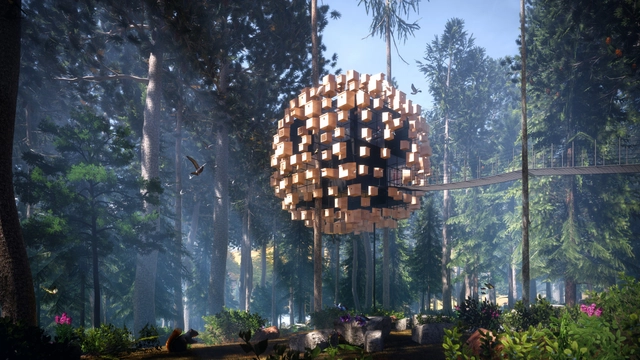
BIG revealed the design for a treetop hotel room wrapped in 350 bird houses created for the Treehotel in Lapland, Sweden. Designed in collaboration with ornithologist Ulf Ohman, the 34 square-metre Biosphere room seeks to enhance the surrounding biosphere by providing a habitat for local birds while allowing guests to be immersed in the surrounding forest. The project is the latest addition to the hotel's series of individually designed rooms created by some of Scandinavia's most renowned architects, such as Snøhetta, Rintala Eggerstsson, and Tham & Videgard.
In the VIP lounge at Hamburg Airport, BoConcept’s swivel function Ogi chairs are used to create comfortable grouped seating areas under acoustic-friendly lamps. Image Courtesy of BoConcept
When it comes to the shaping of public spaces, an airport lounge provides glorious scope for the flexing of design muscles. When a space serves a broad spectrum of tastes and types, what guides the aesthetic? When hundreds of people tread its floors daily, what materials will withstand the wear and tear? And what furnishing and effects does the space require in the first place? Are people using it to fuel up on food before a flight, or as a temporary office? Are they making a library of the space or a crêche; are they catching 40 winks or drinking towards an airborne stupor?






















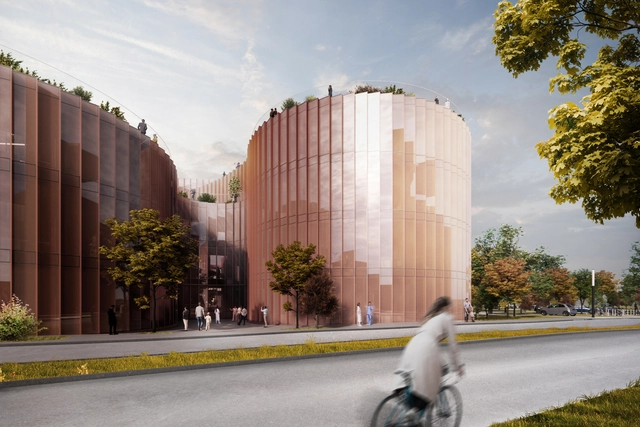
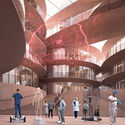

.jpg?1647508251 "Courtesy of BIG - Bjark Ingels Group")
.jpg?1647508241 "Courtesy of BIG - Bjark Ingels Group")