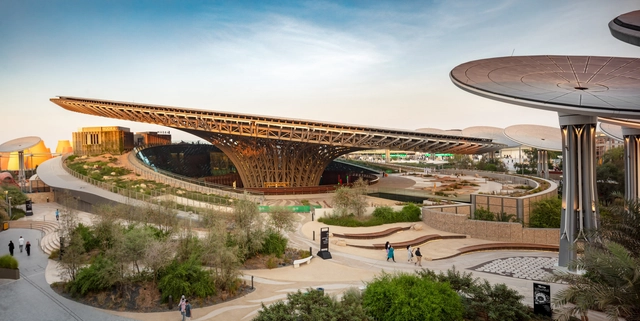
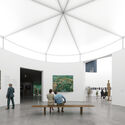
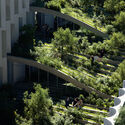
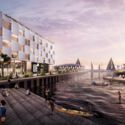
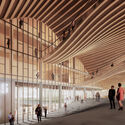
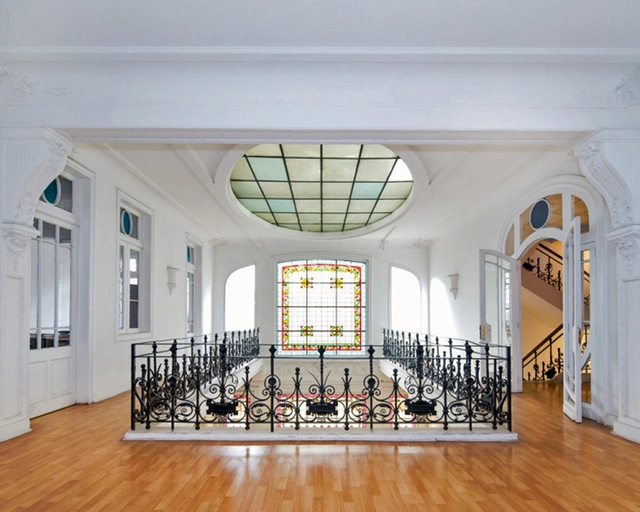
Ahead of the official opening of the Expo City Dubai site on October 1st, the organizers have announced that visitors will have the chance to discover two of the Expo's thematic pavilions: Alif and Terrastarting September 1st, marking its inauguration. The pre-launch will also feature access to Garden in the Sky, a 360-degrees platform that offers panoramic views of the site.
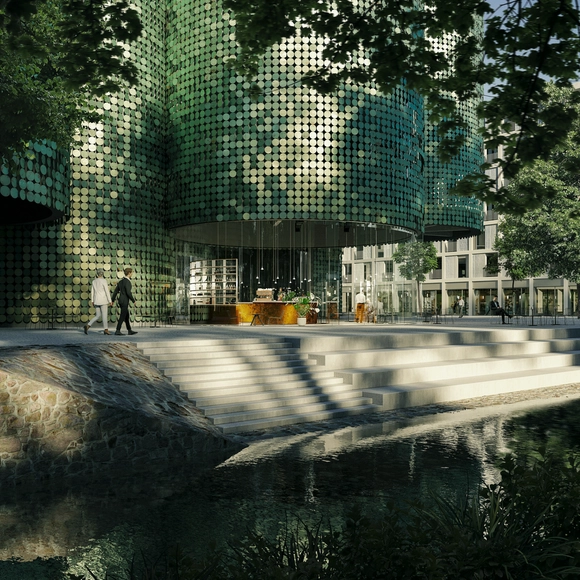
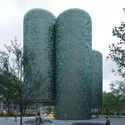
CHYBIK + KRISTOF have unveiled the design for a Public Art Gallery clad in movable copper plates. The conceptual project is located in a new public square, near a riverbank with access to the water. The cultural function marks the heart of the new development. The cylindrical volumes are inspired by past functions of the area: mining, smelting, and minting. Toward the public square, the cylinders are elevated with the purpose of connecting the interior of the building with the surrounding public space.
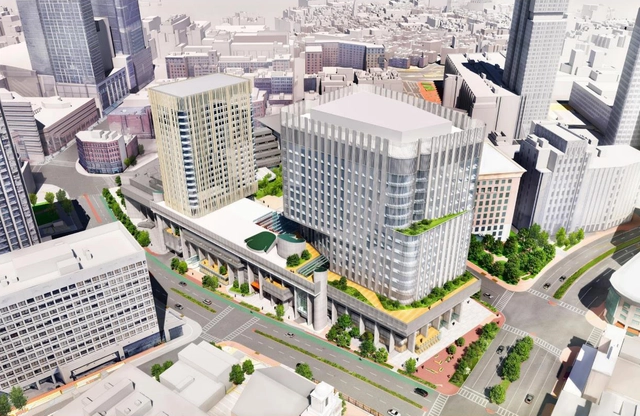
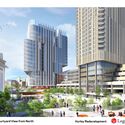
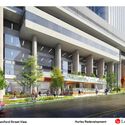
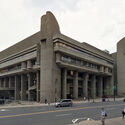
The Commonwealth of Massachusetts has announced that Boston’s iconic concrete Government Center, the Hurley Building, will be getting a complete renovation by architecture firm NBBJ. Originally designed by Paul Rudolph, the brutalist building and its site were listed for sale in 2019. The new mixed-use development will "catalyze substantial economic development on the underutilized and uninviting site with a new life-sciences building, renovated state offices, ground-floor retail, improved public open space, and 200 units of mixed-income housing as part of a dynamic mixed-use development which will enliven and reactivate 5 acres in Downtown Boston".
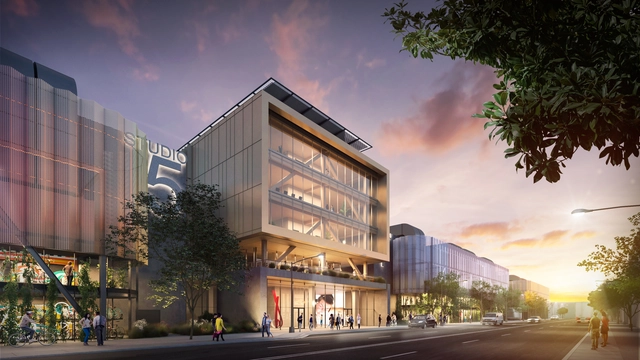
Grimshaw Architects has revealed the design for a 16-soundstage studio production campus for the independent company East End Studios. Located on a 15-acre former industrial site in the Arts District in Los Angeles, the campus will provide creative workplace buildings and production support spaces connected via a series of outdoor terraces and walkways. The project responds to its location and context by moving away from the traditional studio layout and instead opting to create a “vertical campus”. This composition creates a more open public relationship with the downtown neighborhood while ensuring that all campus facilities are well connected.
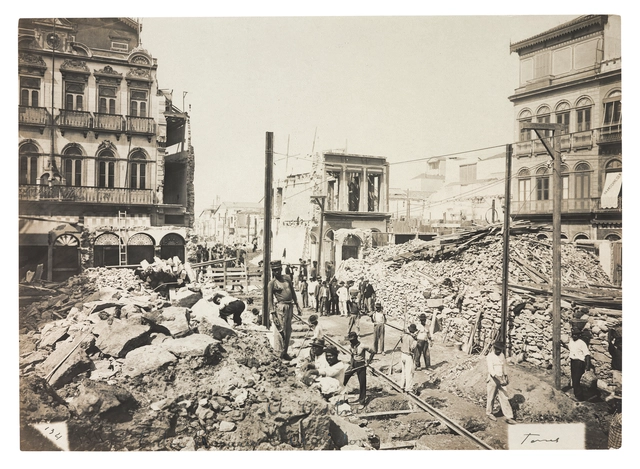
Demolitions between Rosário and Ouvidor streets, Central Avenue, now Rio Branco Avenue, Rio de Janeiro, 1904. Credit: João Martins Torres / Instituto Moreira Salles Collection
On September 13, IMS Paulista opens the exhibition Moderna pelo avesso: fotografia e cidade, Brasil, 1890-1930. With free admission, the exhibition features photography from some of the country's major capitals—Porto Alegre, São Paulo, Rio de Janeiro, Belo Horizonte, Recife, and Belém—during the First Brazilian Republic, from 1889 to 1930. The exhibition documents radical urban reforms that took place during this period, addressing the tensions and contradictions of these processes, which altered landscapes and the ways people lived in and moved through cities.
https://www.archdaily.com/1131846/exhibition-at-ims-paulista-explores-the-relationship-between-photography-and-the-city-in-the-early-decades-of-the-20th-centuryArchDaily Team
The Second Studio (formerly The Midnight Charette) is an explicit podcast about design, architecture, and the everyday. Hosted by Architects David Lee and Marina Bourderonnet, it features different creative professionals in unscripted conversations that allow for thoughtful takes and personal discussions.
A variety of subjects are covered with honesty and humor: some episodes are interviews, while others are tips for fellow designers, reviews of buildings and other projects, or casual explorations of everyday life and design. The Second Studio is also available on iTunes, Spotify, and YouTube.
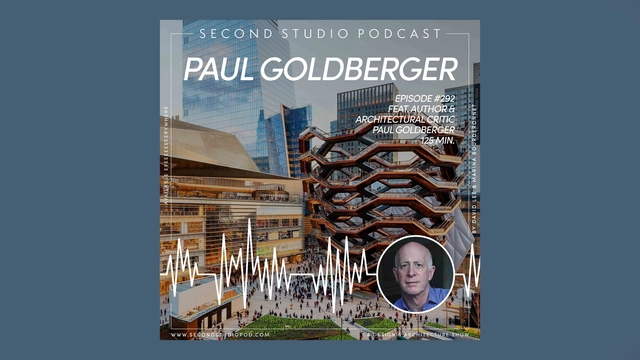
This week David and Marina are joined by Pulitzer Prize-winning Architectural Critic and Author Paul Goldberger to discuss his journey to becoming an architectural critic; the importance of critics, their role in society, and the challenges of being one; adapting to the digital age; his critiquing process; the state of architecture today; and more.
https://www.archdaily.com/988021/the-second-studio-podcast-interview-with-paul-goldbergerThe Second Studio Podcast
In 2016, in the commune of Limache in Chile's Valparaíso region, tunnels connecting to various parts of the city—including the CCU brewery—were discovered beneath a hatch in the gardens of the landmark Eastman Mansion. Prompted by uncertainty over why they were built, an investigation was launched, with the findings behind the project's origins finally revealed in 2021.
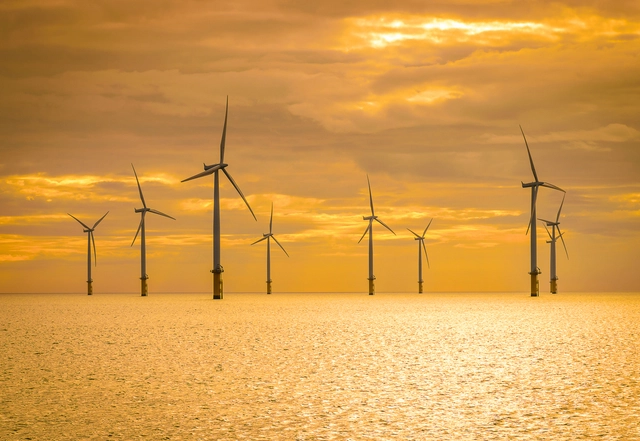
On Wednesday, August 17, the Senate Infrastructure Services Committee approved a bill establishing a regulatory framework for offshore energy generation—including wind, solar, or tidal—in Brazil's open seas, lagoons, and other bodies of water. The Bill (PL) 576/2021 regulates authorizations for harnessing offshore energy potential. Authored by Senator Jean Paul Prates (PT-RN), the bill was approved in a final vote by the committee and will now proceed to the Chamber of Deputies for review.
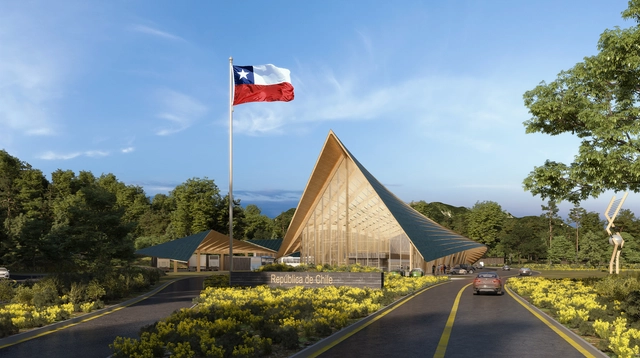
Ennead Architects has revealed its competition design entry for the Chilean-Argentine border complex along the Cardenal Antonio Samoré Pass, one of the most heavily-trafficked mountain passes through the southern Andes and between the two countries. Dubbed Samoré, the project is designed to serve as a welcoming station and refuge for travelers, complementing the Patagonian tradition of remote mountain shelters that are commonly found across the southern Andes.
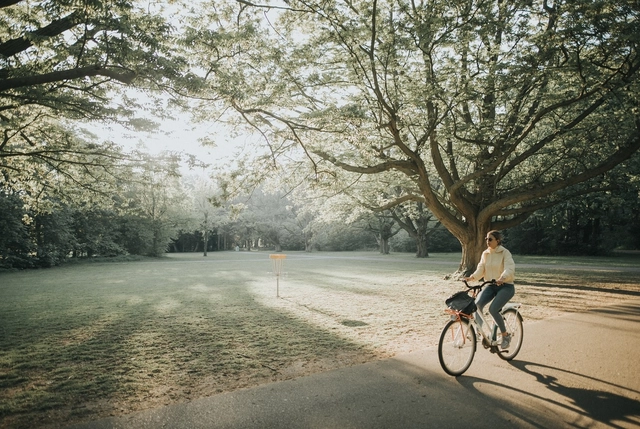
Those interested in purchasing low- or zero-emission transportation options can now access a new line of credit. This month, Banco do Brasil (BB) launched the BB Crédito Mobilidade line, which will finance items such as bicycles, kick scooters, electric or manual scooters, and motorcycles under 125cc, with repayment terms of up to five years.
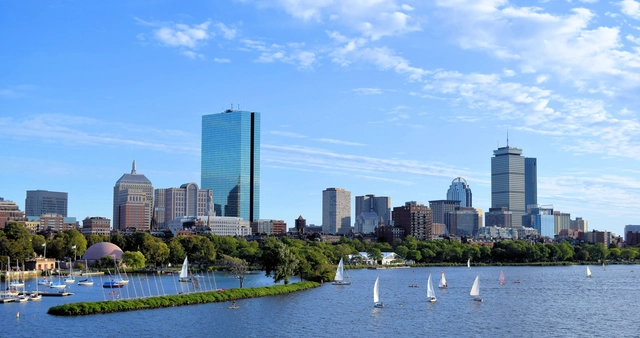
Boston is the latest city to announce a city-wide plan that, if passed, would eliminate the use of fossil fuels in new constructions and major renovation projects. This measure expands upon the commitment to enact climate action and make Boston a Green New Deal city. Other US cities like New York, Los Angeles, San Jose, Seattle, and Berkeley have all imposed similar measures in recent years. Seven European cities - Bilbao, Bratislava, Dublin, Munich, Rotterdam, Vienna, and Winterthur - have also developed a project to phase out fossil fuel from urban heating and cooling.
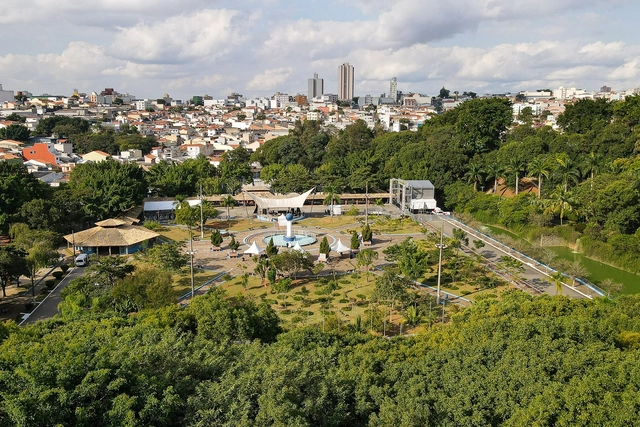
São Caetano do Sul, in São Paulo's ABC region, tops the ranking of the country's most sustainable cities. The unprecedented survey reveals that the city, already known for leading the HDI (Human Development Index) in Brazil, is now first among the 5,570 Brazilian municipalities regarding the implementation of the UN's SDGs (Sustainable Development Goals).
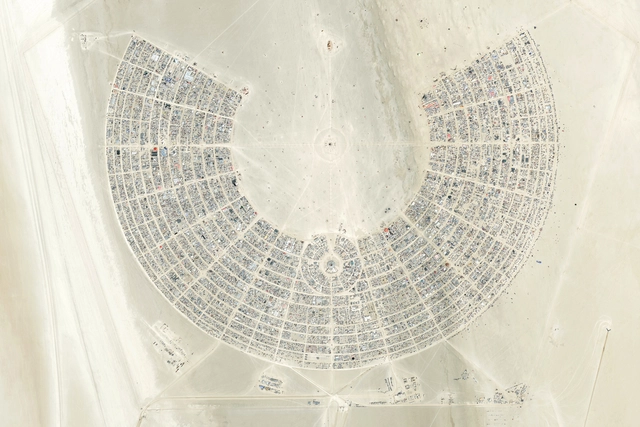
After a three-year physical attendance hiatus due to the pandemic, Nevada's annual Burning Man is making a return to the Black Rock Desert. From August 28 until September 5th, this year's festival will welcome thousands of burners to celebrate music and art in a temporary metropolis dedicated to "community, art, self-expression, and self-reliance". Ahead of its 2022 inauguration, we are taking a look at some of the best installations to have been constructed during Burning Man's previous editions.
Landmark Project 'Swivel' by Sabine Marcelis. Image Courtesy of Sony Design
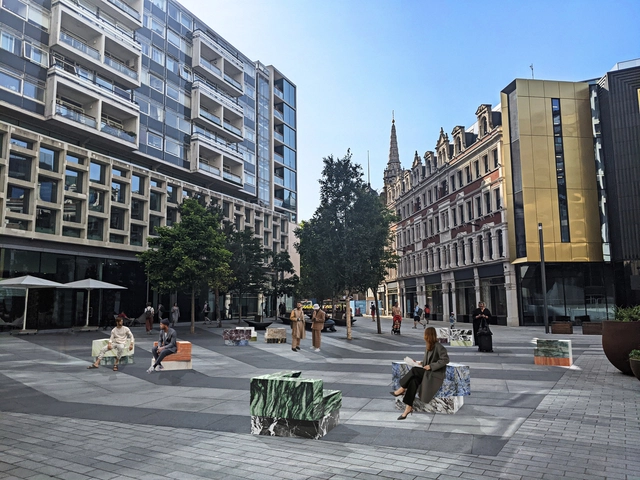
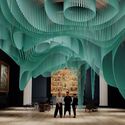
The London Design Festival is an annual event that brings together designers, practitioners, retailers, and educators from across the globe. This year’s program of events, exhibitions, and installations invites creative leaders to exchange ideas and solutions for some of the most pressing issues of our time, like climate change, pollution, and resource depletion. The festival includes the Landmarks Projects. As part of this initiative, Rotterdam-based designer Sabine Marcelis has created “Swivel”, an outdoor installation in central London. Other installations like Sony Design’s “Into Sight” pavilion or Sou Fujimoto’s “Medusa” exhibition explore visual and sensorial effects through physical and virtual mediums.
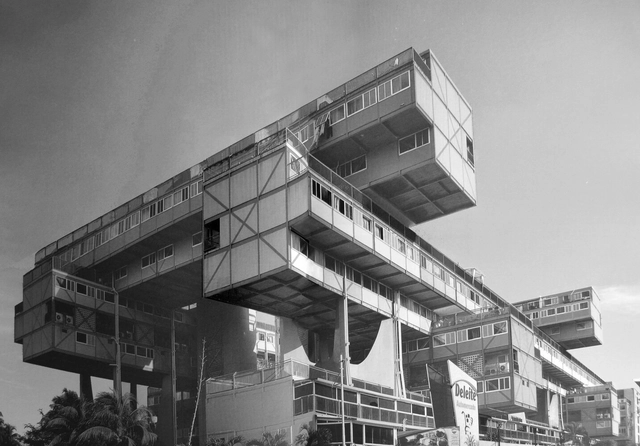
Clásicos de Arquitectura: Árbol para Vivir / Fruto Vivas. Image Cortesía de IX BIAU
Venezuelan architect José Fructoso Vivas, better known as Fruto Vivas, has passed away at 94 in Caracas on Tuesday, August 23.
Recognized for his design of projects such as the Tree for Living social housing, the Táchira Club, the Divino Redentor Church, and the Mausoleum of the Four Elements where the body of Hugo Chávez is preserved, Vivas has always aimed to further integrate the life of the human being to nature.
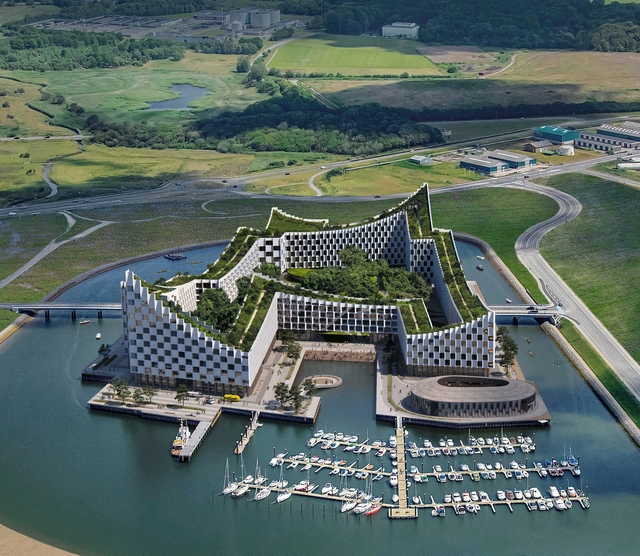
Bjarke Ingels Group has unveiled the vision for the Masterplan Esbjerg Strand, which will form the framework for a campus environment that aims to bring a new approach to education. The Education Esbjerg project will accommodate an innovative educational platform that rethinks the traditional education system in the country. BIG’s concept is to recreate an entire city in one building. Education and development will create a frame of life for the new communities, while the island will welcome a varied array of functions to create a sustainable, human-centered ecosystem.
The CA Awards and Honors are among the most prestigious recognitions for architects in Chile, honoring 12 registered members for their work and contribution to the country's architectural field. Coinciding with the closing of Architecture Month and the commemoration of the 80th anniversary of the Colegio de Arquitectos de Chile, the award ceremony will take place on Thursday, August 25, at 6:00 PM. The event will also be broadcast via FB Live and on the YouTube channel of the Colegio de Arquitectos.