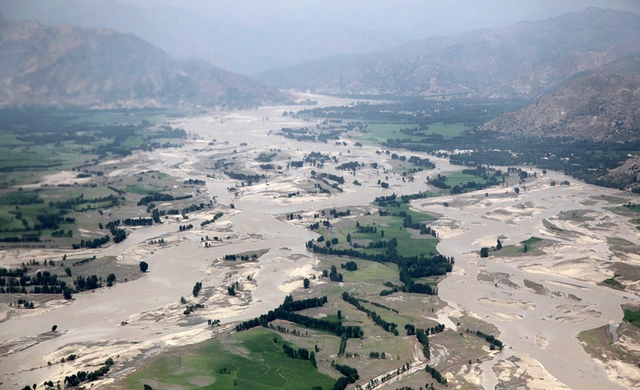
Record monsoon rains, in part due to melting glaciers in Pakistan’s northern mountains, have brought devastating floods that have covered over a third of the country’s surface. According to BBC and UN estimates, around 33 million Pakistani, one in seven people, have been affected by the floods, as more than 500,000 houses have been destroyed or severely damaged. Flood waters have also swept away an estimated 700,000 heads of livestock and damaged over 3.6 million acres of crops. The Sindh province is the hardest hit, receiving 464% more rain than the 30-year average.
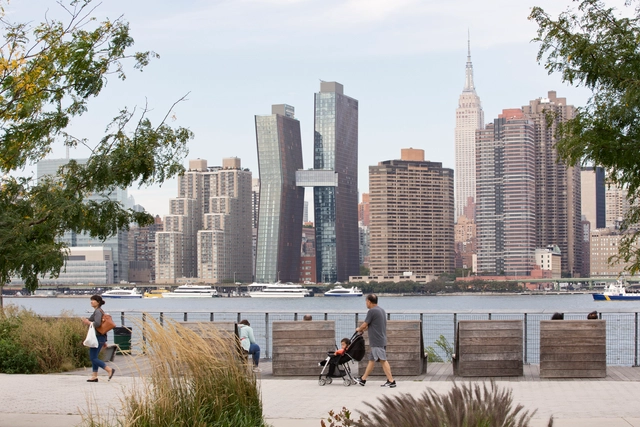
American Copper Buildings. Image Courtesy of SHoP Architects
The first and only formal architecture union in the American private sector was just formed by Bernheimer Architecture's employees after two years of the union campaign. The Union aims to reframe the discipline and profession and create an established sector of better labor rights standards and work conditions. The BA Union will be associated with the International Association of Machinists and Aerospace Workers to reshape the industry at a large scale and work on Industrywide problems like long hours and low pay.
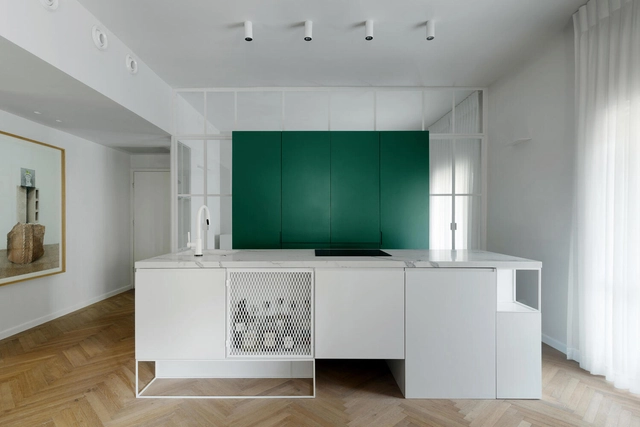
Whether for large multi-generational families, cohabiting cohorts, or retired couples, the kitchen is the heart of our homes. It’s where we spend most of our time and, therefore, where we keep all our stuff. Along with the usual food and cookware, kitchens are also resting places for household utility essentials like cleaning products, laundry facilities, and the infamous ‘everything drawer’.
It is possible, however, to achieve organizational nirvana in the kitchen without living the monk-like lifestyle of an extreme minimalist. Here’s how to design a kitchen that’s well organized and, more importantly, stays that way.
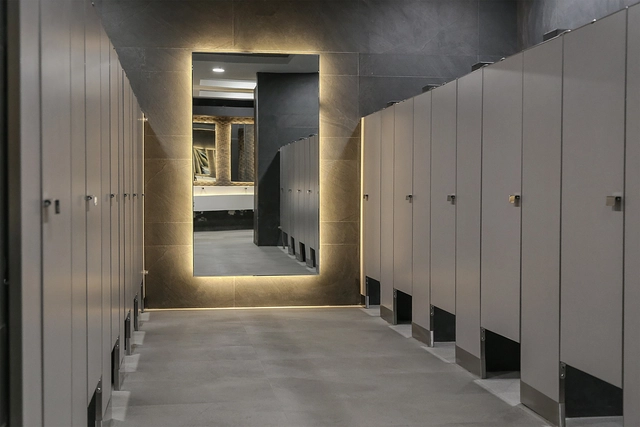
SANILOCK®, a Mexican company dedicated to the design, manufacture, sale, and installation of restroom partitions for non-residential buildings, is celebrating 35 years in the market. Since 1987, the company has provided a new and stronger architectural design for public restroom partitions.
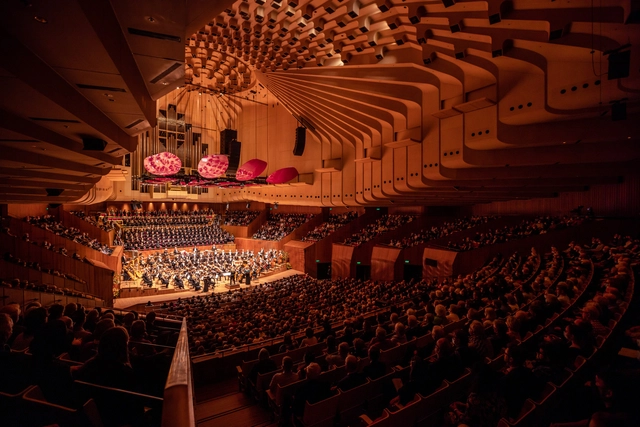
The Sydney Opera House has reopened its largest performance space, the Concert Hall. Since the venue closed for renovations in February 2020, the space has undergone extensive renovations to improve the acoustic performance, enhance access for people with mobility needs, and upgrade the staging systems. The renovation process respects the original interiors, while better equipping the hall to present a wide range of performances. This is the largest and final project in the Opera House’s Decade of Renewal, a 10-year program of renovation works totaling almost $300 million to upgrade the World Heritage-listed monument ahead of its 50th anniversary in 2023.
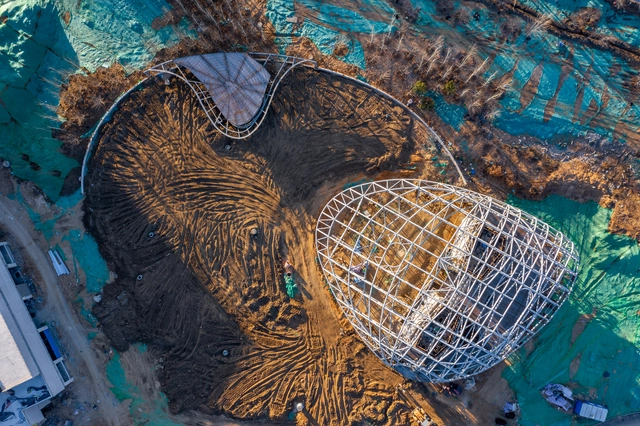
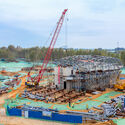
Cloud Center Under Construction. Image Courtesy of MAD
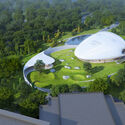
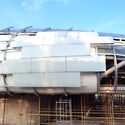
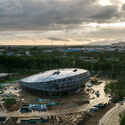
Nearly to be completed and opened in 2023, MAD Architects reveals the construction details that made it possible for the Aranya "Cloud Center" to appear floating above the rolling landscape surrounding it. Located in Qinhuangdao, 160 miles away from the east of Beijing, China, the 2,500-square meters Center will be a public art space for the vibrant artistic seaside community that, from the outside, will mark the center of a sculptural landscape that MAD had conceptualized as a "white stone garden."
Dedicated to the theme "Edible; Or, The Architecture of Metabolism," the 6th version of the Tallinn Architecture Biennale (TAB) 2022 opens on 7 September 2022, in partnership with ArchDaily and the curatorship of Lydia Kallipoliti and Areti Markopoulou, in collaboration with local advisor Ivan Sergejev. Divided into five thematic groups: Living machines, Lifecycle, Food and Geopolitics, Food Systems, and the Future Food Deal, the TAB invites audiences to reflect on food and architecture and to reimagine planetary food systems along with architecture's capacity to perform metabolic processes.
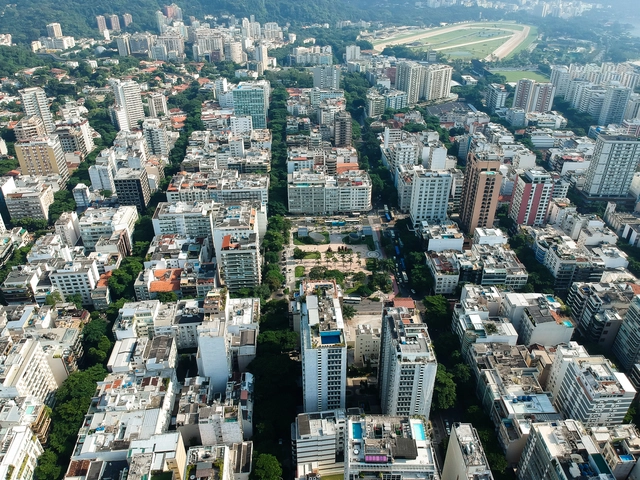
In an effort to improve air quality and the health of Rio's residents, the Rio de Janeiro City Hall is launching the Low Emission District. Measures to reduce greenhouse gas emissions will be implemented across an area of just over two square kilometers in the city center.
The district's implementation will be carried out in phases through 2030. The first phase, which is currently underway, consists of revitalizing 35,000 square meters of public space in the city center and monitoring air quality and GHG emissions. It is expected to be completed in 2024.
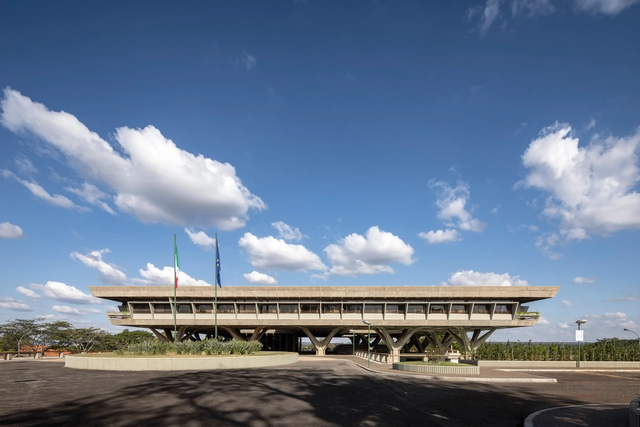
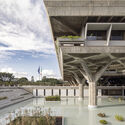
In 1972, the Italian Embassy left the historic mansion it had occupied since 1919 in Rio de Janeiro, at 154 Rua das Laranjeiras, and moved to the new capital, Brasília. Released on August 29, the book and photographic exhibition aim to offer a journey through the headquarters' photographic history, organizing and showcasing an important part of its historical memory to preserve it.
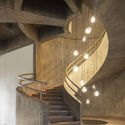
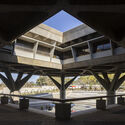
The history of the Embassy is the story of a construction within a construction. Alongside the building of a new city, a visionary and futuristic capital, the headquarters designed by the great engineer Pier Luigi Nervi was also built. A space for work and diplomatic representation, the building encapsulates the best of Italy's celebrated architectural and engineering traditions, fitting harmoniously into Brasília's urban planning and monumental style.
https://www.archdaily.com/1132089/embassy-of-italy-in-brasilia-launches-exhibition-and-free-online-book-on-pier-luigi-nervis-designArchDaily Team
Primer Premio. Image Cortesía de OP Arquitectos (Marcela Orcaje - Gonzalo Pérez)
Sponsored by the Argentine Federation of Architects' Associations (FADEA), the College of Architects of the Province of Buenos Aires District 5 (CAPBA D5) organized the National Preliminary Design Competition for the renovation, expansion, and restoration of the CAPBA D5 delegation headquarters in the city of Lobos, province of Buenos Aires. As a binding competition, the first-prize winner will develop the executive project and oversee construction supervision under separate contracts.
As part of the traveling exhibition and book series developed by Saint-Gobain, “El material de lo construido”, Catalan architect Josep Ferrando presented his exhibition "The Infinite Grid," inaugurating the Bisman Ediciones Architecture Gallery and Residency. The space is located in the “Casa de Estudios para Artistas”, one of Argentina's most iconic modern architecture buildings, designed by Antonio Bonet, Horacio Vera Barros, and Abel López Chas around 1938.
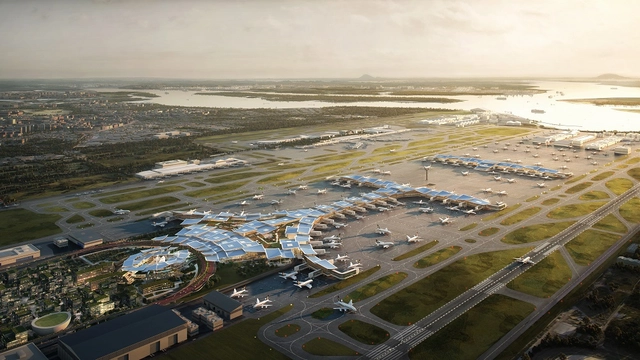
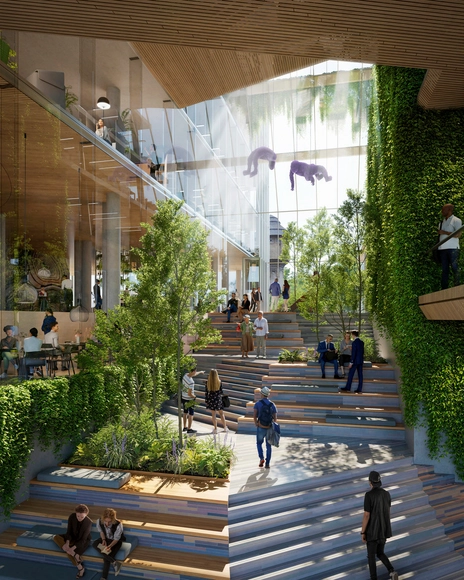
KPF and Heatherwick Studio have revealed the design for the fifth terminal of Changi Airport in Singapore. The concept behind it revolves around the concept of “airport as a city”, presenting itself as a social extension of the namesake district of Changi, at the eastern end of Singapore. The terminal is planned to add a capacity of 50 million passengers per year. Instead of a single monotonous structure, the terminal is comprised of a series of human-centered social spaces, offering different qualities of light, atmosphere, and experience to both visitors and residents of Singapore.
Interior view to the Lobby . Image Courtesy of UNStudio
Incorporating the Environmental, social, and corporate governance objectives, the 45,000 m2 Office Tower in the Europaviertel in Frankfurt aims to be one of Germany's most sustainable office buildings. Designed by UNStudio in partnership with Groß & Partner in collaboration with OKRA landscape architects, the project focuses on environmental and social sustainability as an integral part of Frankfurt's green network. The ecological agenda includes a low-carbon load-bearing structure and recyclable construction materials. The architecture program offers a public urban space to add value to its surroundings to encourage communication and gathering.
"Concéntrico wants to achieve a better city", says Javier Peña as he inaugurates the International Festival of Architecture and Design of Logroño in Spain. An event that since its first edition in 2015 has proposed rediscovering the spaces of interest in the historic center, reflecting on the urban environment through different proposals for installations and ephemeral exhibitions. This year, it celebrates its eighth meeting from the 1st to the 6th of September.
The Chicago Athenaeum: Museum of Architecture and Design and The European Centre for Architecture Art Design and Urban Studies have announced the over 150 winners of the International Architecture Awards. This event takes place every year to recognize the most significant and inspirational buildings and urban planning projects around the world. Founded in 2005 by The Chicago Athenaeum and The European Centre, the awards aim to set a global standard for architectural achievement worldwide.
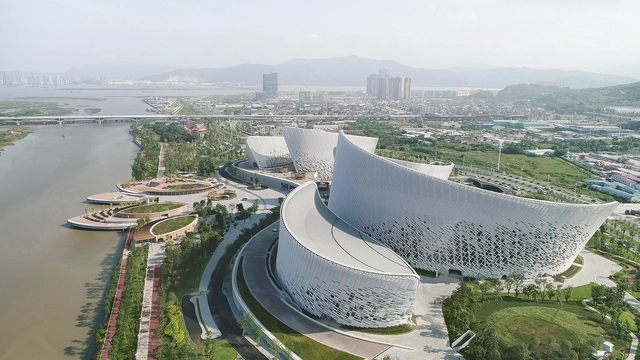
This year’s winning projects focus on inclusive design, sustainable solutions, and finding a sensible response to the surroundings and local cultures. Restorations, renovations, and adaptive reuse solutions are also well represented among this year’s winners. projects range from significant cultural destinations such as Fuzhou Strait Culture and Art Centre China to new city infrastructure such as the Eleftheria Square in Nicosia, Cyprus; a UNESCO cultural building in Greenland to a Modularized COVID-19 Epidemic Prevention Hospital in Shanghai.
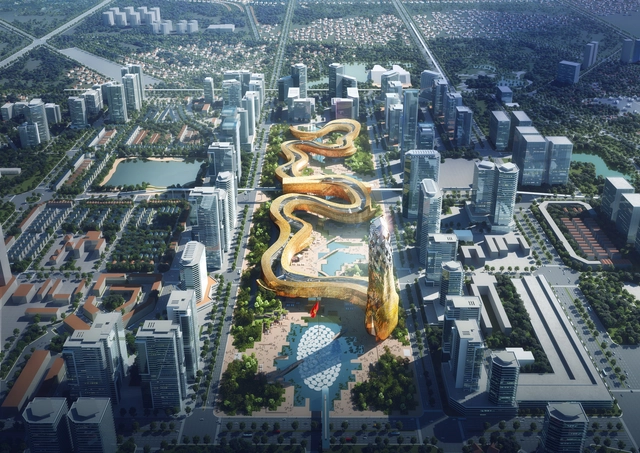
Bird-eye view of Dragon Tower. Image Courtesy of Dewan Architects + Engineers
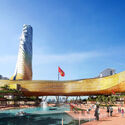
The Dragon Tower in Hanoi by Dewan Architects + Engineers in collaboration with TTA, is the winner of the Global Design & Architecture Design Awards 2022 in the Mix-Used category; the tower is projected to transform Vietnam's landmark. Designed to be the longest building in the world, the 700.000 square meters complex will provide ministerial lobbies, meeting rooms, and public spaces, including a nursery, library, supermarket, restaurants, and a learning center. A water reservoir and green terraces are incorporated into the design to increase the building's efficiency and accessibility.
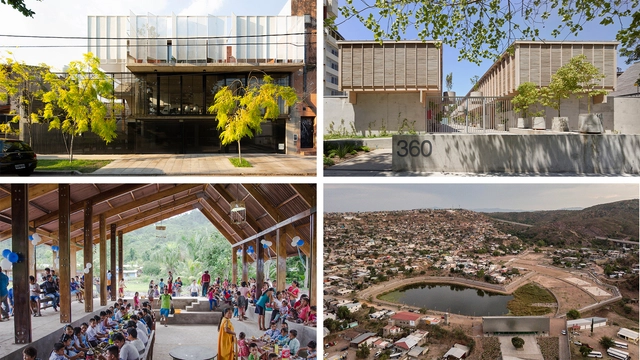
The Mies Crown Hall Americas Prize (MCHAP) has announced four finalist projects designed by emerging practices in the Americas for the 2022 MCHAP.emerge, the fourth cycle of the award.
Selected among a set of 50 projects by emerging practices, the four finalists' architects will present their work next September 21, 2022 at Mies van der Rohe’s S.R. Crown Hall at the Illinois Institute of Technology in Chicago, before the official announcement to be held at the end of the evening. Moreover, the 2022 MCHAP primary prize winner will be announced in April 2023.
Nevada's annual Burning Man is underway at the Black Rock Desert. Under the theme of Waking Dreams, this year's festival is exploring the "transformative power of dreams, both literal and figurative, and celebrating the dreamers who channel this potent energy in eye-opening, often surrealistic, sometimes life-changing ways". The "temporary metropolis" is running until September 5th, and is expected to showcase numerous installations and pavilions that celebrate "community, art, self-expression, and self-reliance".