1. ArchDaily
  2. Architecture Classics

Architecture Classics

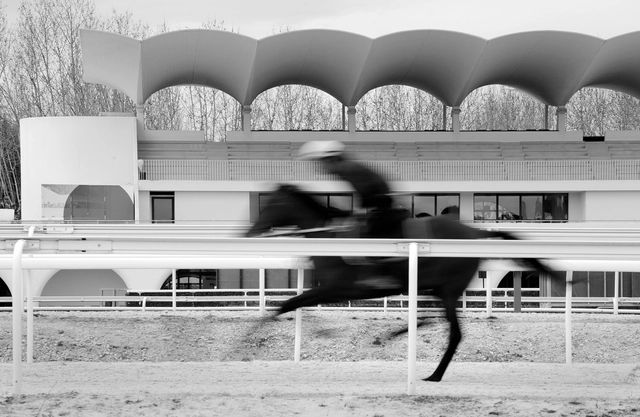
Architecture Classic: The Zarzuela Hippodrome / Carlos Arniches, Martín Domínguez and Eduardo Torroja

Conceived during the tumultuous years preceding the Spanish Civil War, the Zarzuela Hippodrome came about through a public contest sponsored by Madrid's Office of Suburban Access, who hoped that the winning design would replace the dilapidated Hippodrome located in Paseo de la Castellana.

In order to expand the Castellana-Recoletos, one of Madrid's main thoroughfares and the cornerstone of its growth in the 1930s, it became imperative to demolish the old hippodrome in order to make space for the Nuevos Ministerios government complex. For the new hippodrome, the planners sought out a more remote and suitable location, eventually deciding on a 115 hectare plot of land close to Monte El Pardo, on the northern outskirts of Madrid, where it would have the necessary space but also be connected to the city center via public transportation.

Nine projects were entered in the contest, with the winning team consisting of architects Carlos Arniches and Martín Domínguez along with engineer Eduardo Torroja.

Architecture Classic: The Zarzuela Hippodrome / Carlos Arniches, Martín Domínguez and Eduardo Torroja - RacetrackArchitecture Classic: The Zarzuela Hippodrome / Carlos Arniches, Martín Domínguez and Eduardo Torroja - RacetrackArchitecture Classic: The Zarzuela Hippodrome / Carlos Arniches, Martín Domínguez and Eduardo Torroja - RacetrackArchitecture Classic: The Zarzuela Hippodrome / Carlos Arniches, Martín Domínguez and Eduardo Torroja - RacetrackArchitecture Classic: The Zarzuela Hippodrome / Carlos Arniches, Martín Domínguez and Eduardo Torroja - More Images+ 13

AD Classics: Two Houses in Paraty / Julio Katinsky + Ohtake

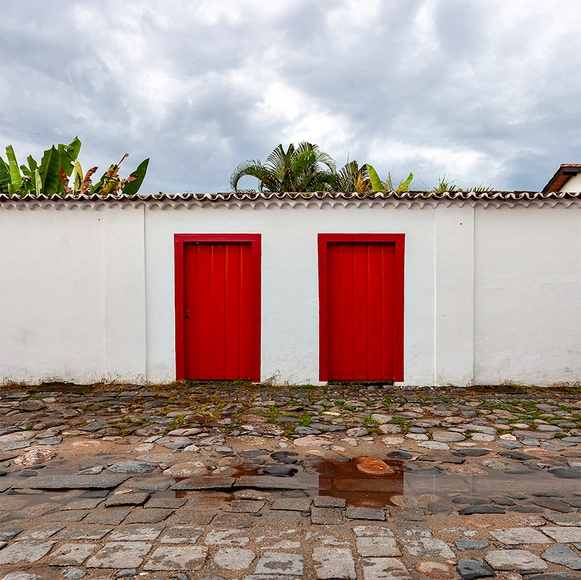
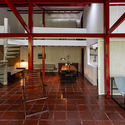
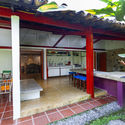
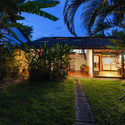
AD Classics: Two Houses in Paraty / Julio Katinsky + Ohtake - Interior Photography, Beam, CountertopAD Classics: Two Houses in Paraty / Julio Katinsky + Ohtake - Interior PhotographyAD Classics: Two Houses in Paraty / Julio Katinsky + Ohtake - Interior PhotographyAD Classics: Two Houses in Paraty / Julio Katinsky + Ohtake - Exterior Photography, Garden, DoorAD Classics: Two Houses in Paraty / Julio Katinsky + Ohtake - More Images+ 16

Architecture Classics: UNAM Central Library / Juan O'Gorman

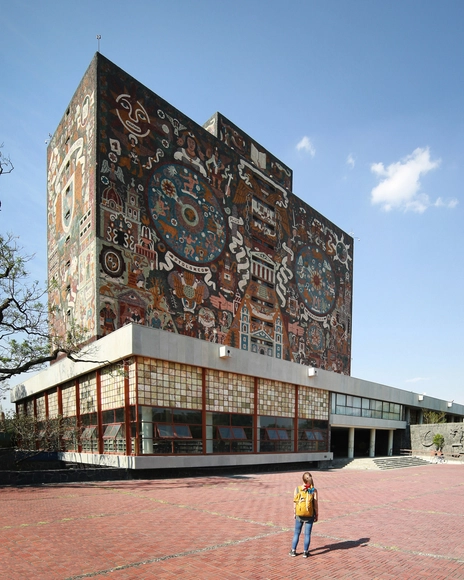
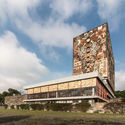
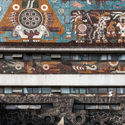
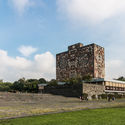
The northern side of the Rectoría tower in the Ciudad Universitaria, the main campus of the National Autonomous University of Mexico, emanates a particular Mexican character. It is a classic example of modern architecture that integrates architecture with sculptural and pictorial elements that denote the university's mission to carry and preserve knowledge, history, and Mexican cultural identity through the ages.
The creation of the UNAM tower's emblem was assigned to Juan O’Gorman, Gustavo Saavedra, and Juan Martínez de Velasco, who later brought in Juan Íñiguez, Rafael Carrasco Puente, and José María Luján as advisors for the project.

Architecture Classics: UNAM Central Library / Juan O'Gorman - Landmarks & MonumentsArchitecture Classics: UNAM Central Library / Juan O'Gorman - Landmarks & MonumentsArchitecture Classics: UNAM Central Library / Juan O'Gorman - Landmarks & MonumentsArchitecture Classics: UNAM Central Library / Juan O'Gorman - Landmarks & MonumentsArchitecture Classics: UNAM Central Library / Juan O'Gorman - More Images+ 15

Architecture Classics: Fundació Joan Miró / Josep Lluís Sert

Architecture Classics: Fundació Joan Miró / Josep Lluís Sert - Museums & Exhibit
© Denis Esakov

Located on Montjuic hill in Barcelona and designed by the rationalist style architect Josep Lluis Sert, ​​the Fundació Joan Miró (Joan Miró Foundation) is a unique space imagined by Miró with a dream of bringing art to the entire world.

The construction of this museum in 1975 was a major event in Barcelona because at the time there was a lack of cultural infrastructure in the city. Now 40 years have passed and the Foundation’s spaces host the work of Joan Miró as well as temporary exhibitions of emerging artists of the 20th and 21st centuries.

Architecture Classics: Fundació Joan Miró / Josep Lluís Sert - Museums & Exhibit Architecture Classics: Fundació Joan Miró / Josep Lluís Sert - Museums & Exhibit Architecture Classics: Fundació Joan Miró / Josep Lluís Sert - Museums & Exhibit Architecture Classics: Fundació Joan Miró / Josep Lluís Sert - Museums & Exhibit Architecture Classics: Fundació Joan Miró / Josep Lluís Sert - More Images+ 19

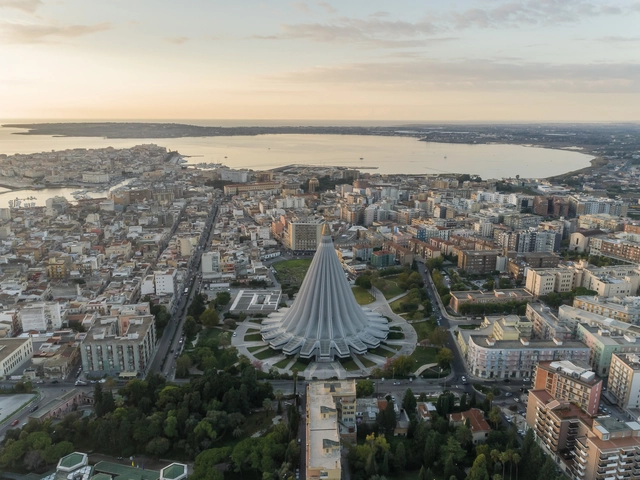
Architecture Classic: Basilica Sanctuary of Our Lady of Tears / ANPAR

  • Architects: ANPAR
  • Area Area of this architecture project Area:  4000 m²
  • Year Completion year of this architecture project Year:  1994

The largest pilgrimage church in Sicily, The Sanctuary Basilica of Our Lady of Tears in Syracuse was built to commemorate the 1953 miraculous tearing of a plaster effigy representing the Virgin Mary. The ever-growing number of religious devotees prompted the construction of a dedicated church of an appropriate scale. In 1957, an architecture competition was organized for the design of the new church, where 100 architects from 17 countries participated. The winners were Michel Andrault and Piere Parat, and their sculptural design became not only a landmark for the region but a trailblazer for religious architecture at the time.

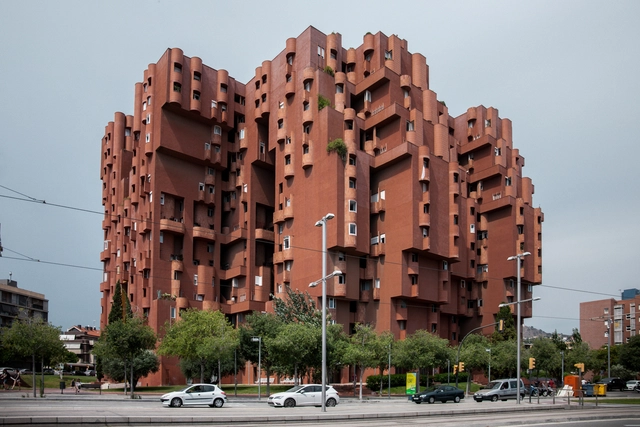
AD Classics: Walden 7 / Bofill Taller de Arquitectura

AD Classics: Walden 7 / Bofill Taller de Arquitectura - ApartmentsAD Classics: Walden 7 / Bofill Taller de Arquitectura - ApartmentsAD Classics: Walden 7 / Bofill Taller de Arquitectura - ApartmentsAD Classics: Walden 7 / Bofill Taller de Arquitectura - ApartmentsAD Classics: Walden 7 / Bofill Taller de Arquitectura - More Images+ 48

Walden 7 is a project implementing some of Ricardo Bofill's earliest ambitions and addressing most of the problems of modern city life. It is located on the same lot as Taller de Arquitectura, based in the refurbished ruins of an old cement factory. The housing structure benefits from Bofill's earlier research and the idea of providing public spaces and gardens for residents to enjoy an enhanced quality of living.

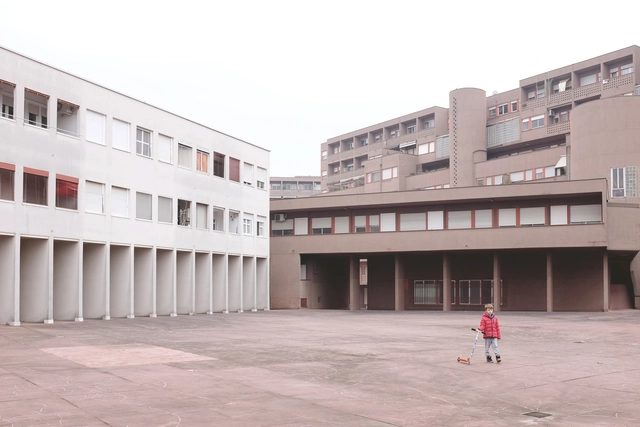
Architecture Classics: Gallaratese Quarter / Aldo Rossi + Carlo Aymonino

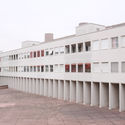
As the dust settled following the Second World War much of Europe was left with a crippling shortage of housing. In Milan, a series of plans were drafted in response to the crisis, laying out satellite communities for the northern Italian city which would each house between 50,000 to 130,000 people. Construction the first of these communities began in 1946, one year after the end of the conflict; ten years later in 1956, the adoption of Il Piano Regolatore Generale—a new master plan—set the stage for the development of the second, known as 'Gallaratese'. The site of the new community was split into parts 1 and 2, the latter of which was owned by the Monte Amiata Società Mineraria per Azioni. When the plan allowed for private development of Gallaratese 2 in late 1967, the commission for the project was given to Studio Ayde and, in particular, its partner Carlo Aymonino. Two months later Aymonino would invite Aldo Rossi to design a building for the complex and the two Italians set about realizing their respective visions for the ideal microcosmic community.[1]

Architecture Classics: Gallaratese Quarter / Aldo Rossi + Carlo Aymonino - ResidentialArchitecture Classics: Gallaratese Quarter / Aldo Rossi + Carlo Aymonino - ResidentialArchitecture Classics: Gallaratese Quarter / Aldo Rossi + Carlo Aymonino - ResidentialArchitecture Classics: Gallaratese Quarter / Aldo Rossi + Carlo Aymonino - ResidentialArchitecture Classics: Gallaratese Quarter / Aldo Rossi + Carlo Aymonino - More Images+ 17

Architecture Classics: Rubén Darío National Theatre / José Francisco Terán

The Rubén Darío National Theate of Nicaragua is both a landmark of modern architecture in Central America and a model for architects the world over.

AD Classics: The Modern Work of Roberto Acosta Madiedo in Barranquilla

AD Classics: The Modern Work of Roberto Acosta Madiedo in Barranquilla - Featured Image
Bet-el Synagogue. Image via Archivo RAMP

The editorial team at the Universidad del Norte, led by Óscar Ángel Ángel and Rossana Llanos Díaz, has shared with ArchDaily their compilation project on the modern work of architect Roberto Acosta Madiedo. Below are some of his most iconic projects in the city of Barranquilla from the mid-twentieth century. 

Texts courtesy of Roberto Acosta Madiedo: la Estética del Oficio.

AD Classics: Floresta 5 / Herbert Baresch

Floresta 5, located in northern Bogotá, Colombia, sits adjacent to the lot of Floresta 3, directly in the foreground of the latter's primary view. Built in 1986, it is an exemplary residential design within a housing development, conceived in dialogue with the preexisting building next door, which was also designed by Baresch.

Architectural Classics: Floresta 3 / Herbert Baresch

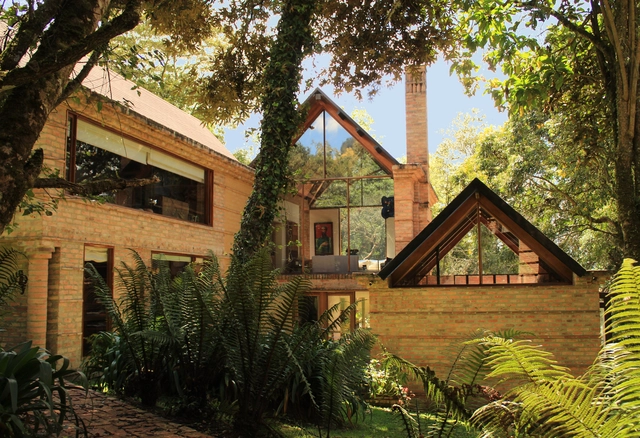
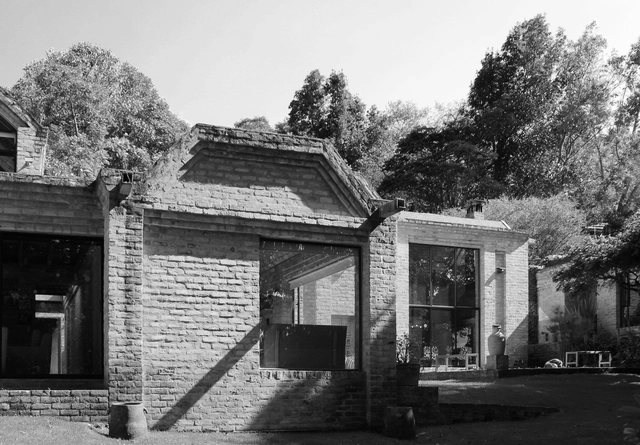
Built in 1983 in the Eastern Hills north of Bogotá, the Floresta 3 house was the first of Baresch's residential projects to feature exposed adobe. To achieve this level of supreme craftsmanship within the building system, the adobe blocks were manufactured on-site, honoring the natural context of the project, where earth and vegetation take center stage.

Architecture Classics: Police Center and Operative Headquarters / Spasoje Krunic

Architecture Classics: Police Center and Operative Headquarters / Spasoje Krunic - Drawings, Police Station
© Spasoje Krunic Archives

The Police Center Operative Headquarters by Spasoje Krunic is a building that technologically is way ahead of its time. It is an extravagant vision based on futuristic concepts and a sophisticated morphological and constructive technology, which combined, form a unity with distinctive aesthetical features. Owing to its construction and well-formed dynamics, the Operative Headquarters finds its place somewhere on the borderline between architecture and free design. The building is associated with new constructivism, a movement that has never been established in Serbian architecture, nor is it a current trend. Rather, it developed out of a specific set of structural requests imposed on the architect. 

Architecture Classics: Police Center and Operative Headquarters / Spasoje Krunic - Interior Photography, Police Station, Stairs, FacadeArchitecture Classics: Police Center and Operative Headquarters / Spasoje Krunic - Police StationArchitecture Classics: Police Center and Operative Headquarters / Spasoje Krunic - Police StationArchitecture Classics: Police Center and Operative Headquarters / Spasoje Krunic - Police StationArchitecture Classics: Police Center and Operative Headquarters / Spasoje Krunic - More Images+ 7

AD Classics: Conjunto Satélite / Javier Senosiain

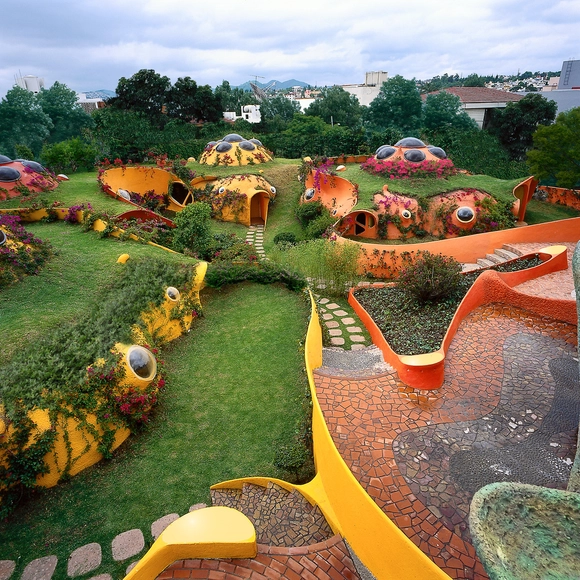
AD Classics: Conjunto Satélite / Javier Senosiain - Image 1 of 5AD Classics: Conjunto Satélite / Javier Senosiain - Image 2 of 5AD Classics: Conjunto Satélite / Javier Senosiain - Image 3 of 5AD Classics: Conjunto Satélite / Javier Senosiain - Image 4 of 5AD Classics: Conjunto Satélite / Javier Senosiain - More Images+ 7

•
Naucalpan de Juárez, Mexico
  • Architects: Javier Senosiain
  • Area Area of this architecture project Area:  125 m²
  • Year Completion year of this architecture project Year:  1995
  • Manufacturers Brands with products used in this architecture project
    Manufacturers:  Comex, AEPSA, Cerámica Santa Julia

AD Classics: The Mexican Whale / Javier Senosiain

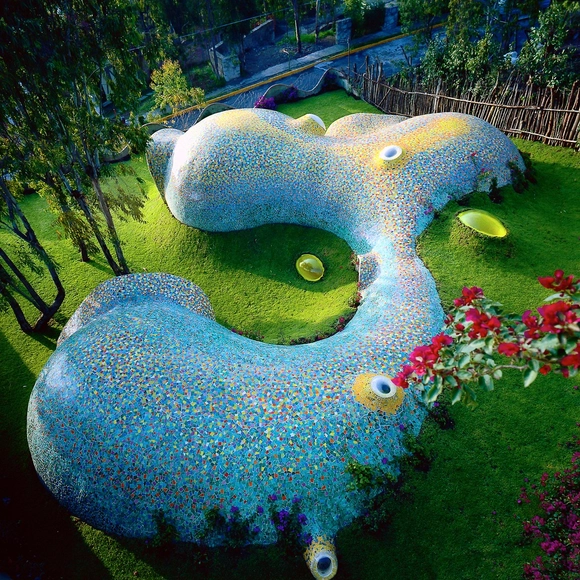
AD Classics: The Mexican Whale / Javier Senosiain - ResidentialAD Classics: The Mexican Whale / Javier Senosiain - ResidentialAD Classics: The Mexican Whale / Javier Senosiain - ResidentialAD Classics: The Mexican Whale / Javier Senosiain - ResidentialAD Classics: The Mexican Whale / Javier Senosiain - More Images+ 11

•
Naucalpan de Juárez, Mexico
  • Architects: Javier Senosiain
  • Area Area of this architecture project Area:  116 m²
  • Year Completion year of this architecture project Year:  1995
  • Manufacturers Brands with products used in this architecture project
    Manufacturers:  Comex, AEPSA, Ceramica Moctezuma, Cerámica Santa Julia

AD Classics: Cultural Heritage Institute of Spain (The Crown of Thorns) / Fernando Higueras

What first strikes you about the Cultural Heritage Institute is the enigmatic uniqueness of its headquarters. Affectionately known by Madrid locals as the “crown of thorns,” the building comes into view at the entrance to Madrid from the La Coruña highway. To the right, guarding the Moncloa Palace, stands this timeless artifact; boldly resting on Madrid’s University City, entirely detached from the rationalist architecture of its surroundings. An expressive formal hybrid, the result of combining the features of a fortress, a bullring, and a spaceship. It does not go unnoticed, nor does it seek to. It surprises and impresses us, unsettling to a certain extent, yet always carrying the intuition that this is an important work—an architecture that deserves, at the very least, our interest.

AD Classics: Euskalduna Conference Center and Concert Hall / Federico Soriano & Dolores Palacios

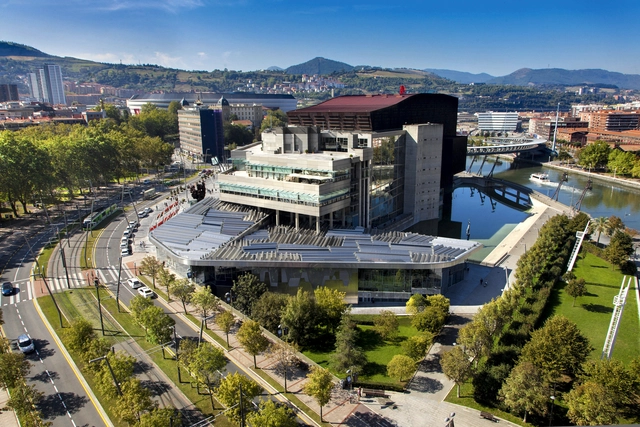
Abandoibarra is now the heart of Bilbao. Years ago, the former shipyards and Renfe railway depots prevented this stretch of land along the Bilbao estuary from revealing the full potential it enjoys today. Part of this area, the now-defunct Euskalduna shipyard, withstood the passage of time until 1992, when the widespread demolition of the facility that gave the site its name began. A total of 8.4 hectares of land were cleared to make way for new public uses—specifically, the creation of a “general equipment network.” Initiated in 1993, the intervention was subsidized by the Basque Government's Industrial Ruins Demolition Program, with a budget of 83,403,157 pesetas. The construction of the Guggenheim Museum at one end; the development of the Conference and Music Center [1994–1998], or Euskalduna Palace, on these vacant lots; and the open dialogue established with the University of Deusto and the Museum of Fine Arts created a dynamic relationship among four architectural pieces that activates the site, shaping a new cultural enclave.

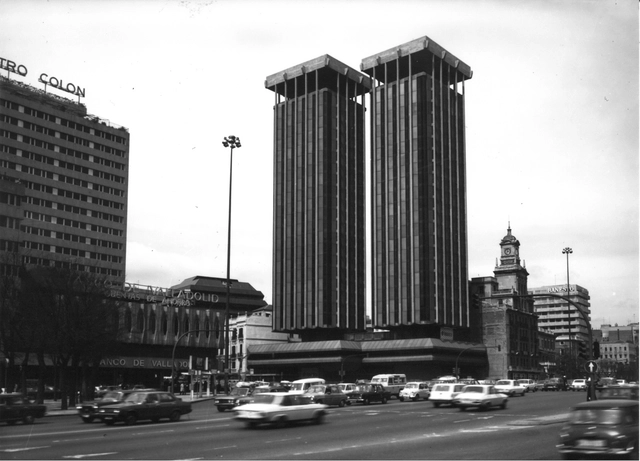
AD Classics: Colón Towers / Estudio Lamela

Widely regarded as one of the most important works of 20th-century architecture, the significance of Madrid's Torres Colón lies in the fact that, from both an architectural and engineering perspective, a suspended building of this kind had never been built before.

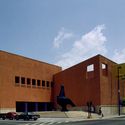
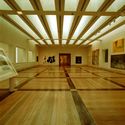
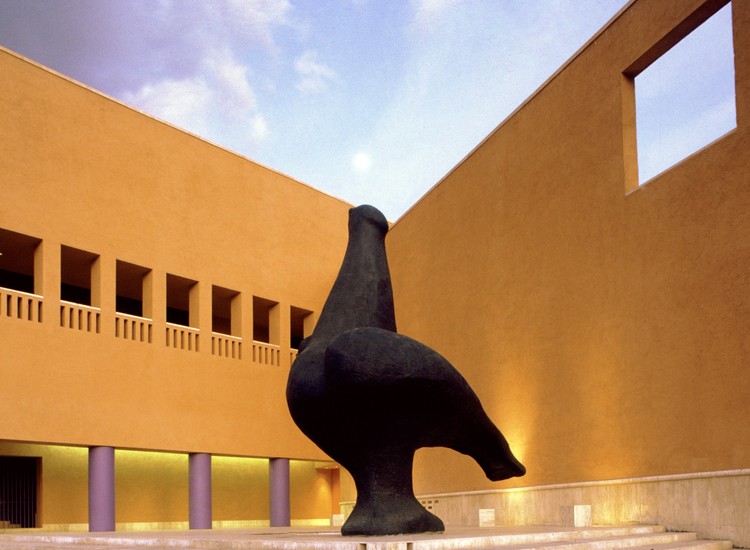
AD Classics: Monterrey Museum of Contemporary Art / LEGORRETA

AD Classics: Monterrey Museum of Contemporary Art / LEGORRETA - Image 1 of 5AD Classics: Monterrey Museum of Contemporary Art / LEGORRETA - Image 2 of 5AD Classics: Monterrey Museum of Contemporary Art / LEGORRETA - Image 3 of 5AD Classics: Monterrey Museum of Contemporary Art / LEGORRETA - Image 4 of 5AD Classics: Monterrey Museum of Contemporary Art / LEGORRETA - More Images+ 15

The Monterrey Museum of Contemporary Art (MARCO) –located on a key corner of the Macroplaza and flanked by the Cathedral and the Municipal Palace– was designed to integrate into the urban landscape, drawing on the traditional layout of Mexican houses structured around a central courtyard surrounded by arcades that lead to the galleries.