This guide covers a workflow that moves from project parameters to generated floor plans, 3D perspective views, exterior design exploration, and site context visualization, using AI tools in place of preliminary CAD and rendering work.
This guide covers a workflow that moves from project parameters to generated floor plans, 3D perspective views, exterior design exploration, and site context visualization, using AI tools in place of preliminary CAD and rendering work.
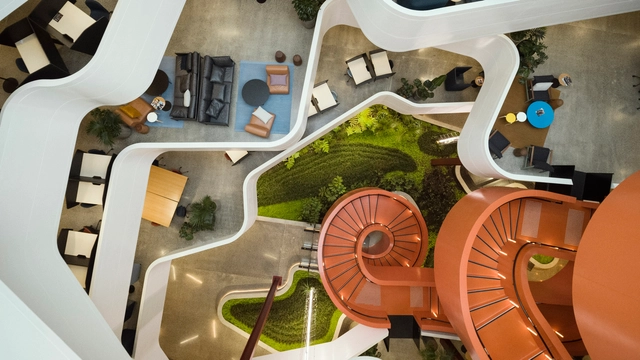
As the first day of the World Architecture Festival 2019 is coming to an end, we are happy to announce the winners of the sections already reviewed by the jury. Read on for the winning projects of the INSIDE, FUTURE PROJECTS and COMPLETED categories, among which are works by Heathewick Studio, Büro Happold, Nextoffice and many others.
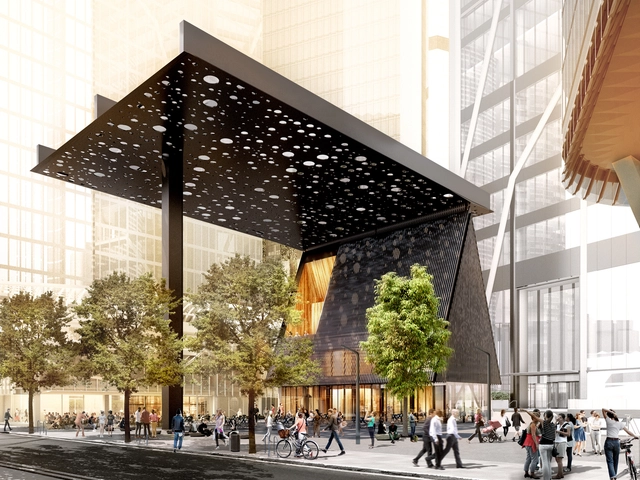
The City of Sydney has chosen Adjaye Associates and contemporary Aboriginal artist Daniel Boyd to design a new public square, plaza building, and public artwork. The project attempts to uncover the lost history of the site, reconcile cultures and define identities.
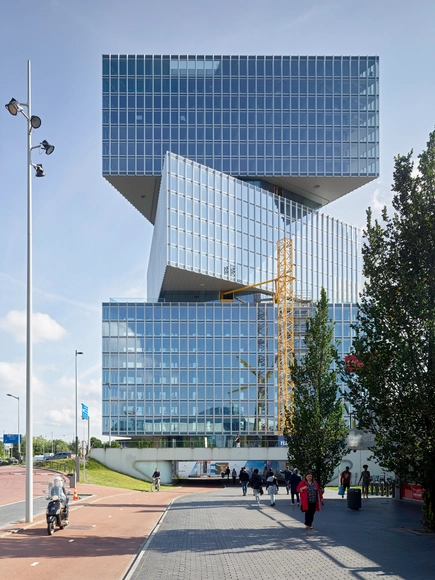
OMA have completed their construction works on their latest addition to the Dutch Skyline. The building composed of stacked three shifted triangular volumes will host the Nhow Amsterdam RAI Hotel, expected to become the largest hotel of the Benelux union once inaugurated.
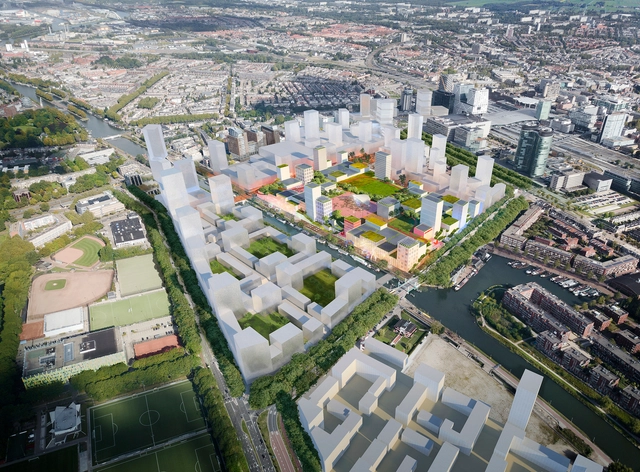
MVRDV and Jaarbeurs have designed a new master plan and green roof for Utrecht’s exhibition, event, and conference center in the Netherlands. MVRDV founding partner Winy Maas described the project's goal as creating “a garden in the city.” The new Jaarbeurs is designed to be a sustainable building that opens in all directions, and an accessible green roof will descend to ground level via cascading terraces.

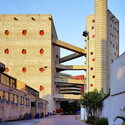
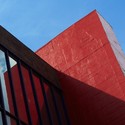
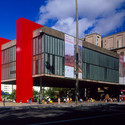
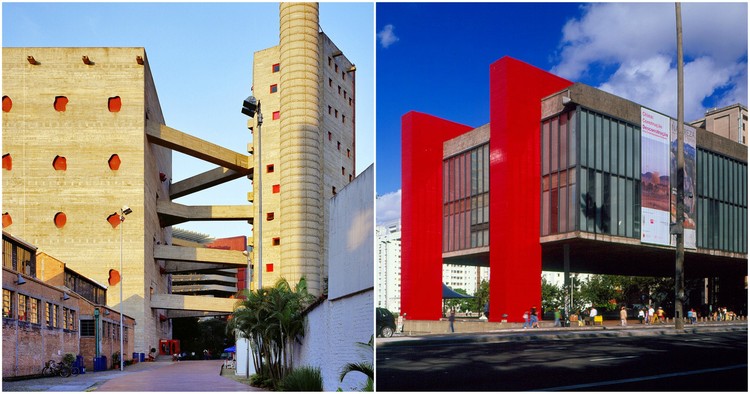
Lina Bo Bardi (December 4, 1914 – March 20, 1992) was one of the most important and expressive architects of 20th century Brazilian architecture. Born in Italy as Lina Achillina Bo, she studied architecture at the University of Rome, moving to Milan after graduation. In Milan, Bo Bardi collaborated with Gio Ponti, and later become editor of the magazine Quiaderni di Domus.
With her office destroyed in World War II Bo Bardi, along with Bruno Zevi, founded the publication A Cultura della Vita. As a member of the Italian Communist Party, she met the critic and art historian Pietro Maria Bardi, with whom she would move permanently to Brazil.

Hello Wood Argentina, the creative, professional, and social program that aims to teach thinking with one's hands, has announced the 10 projects designed by architects, designers, artists, professionals, and academics that will be part of its fourth edition. The event will take place in March 2020 in the Municipality of Ceibas, Entre Ríos Province.
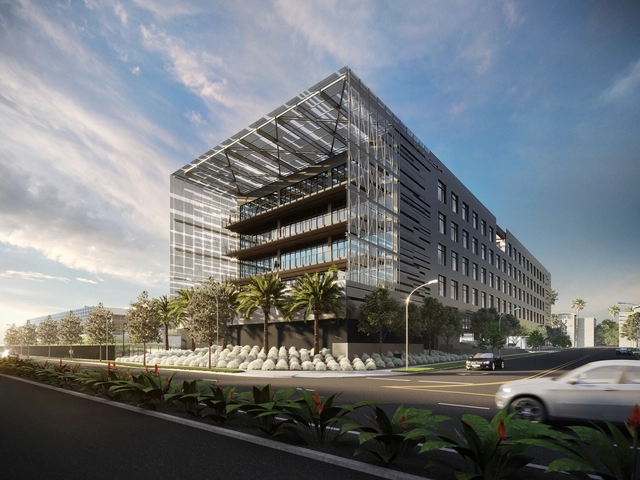
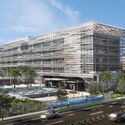
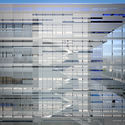
SPF:architects has topped out construction on WE3 at Water’s Edge, a six-story creative office building in Playa Vista. The 183,000 square foot structure along Silicon Beach encompasses four floors of open creative workspace, with upper floors of the structure wrapped in a “floating” perforated aluminum skin.

The Tomie Ohtake Institute has announced the 15 projects selected for the 2nd Tomie Ohtake Institute Leroy Merlin Design Award. This edition's theme, CIRCULAR, prompted proposals and discussions on the word as a form, and as a synonym for displacement, movement, communication, exchange, renewal, and sustainability, among other interpretations.
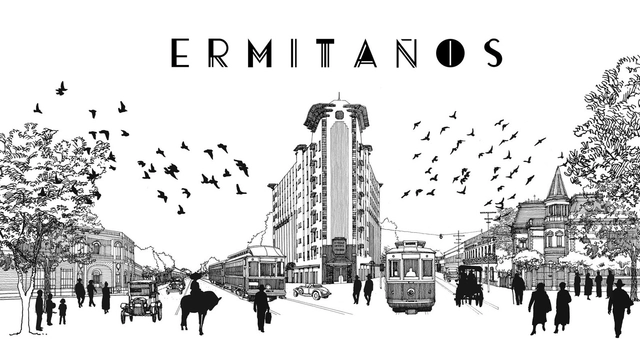
Designed by architect Juan Segura and built in 1930, the Ermita Building in Mexico City is considered one of the most influential works of Mexican architecture from the first half of the 20th century. From its inception, it was one of the first buildings to incorporate mixed-use spaces, featuring ground-floor retail, a cinema, and apartments of various sizes.
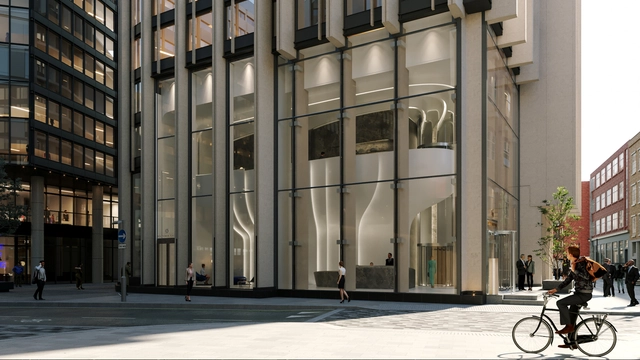
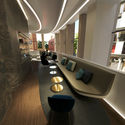
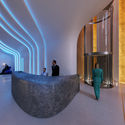
Zaha Hadid Architects partnered up with Southbank Tower, for the company's first interior refurbishment project, in order to renovate the building’s lobby. The office structure, designed by Richard Seifert in 1972, had already gone through massive renovation works, led by KPF in 2015.
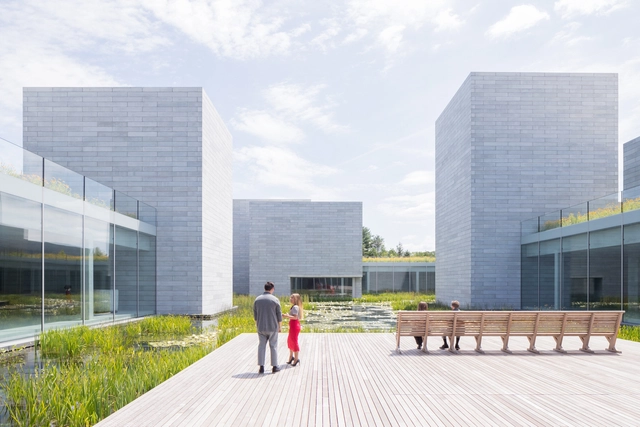
The German Design Awards 2020 have just released their awaited list of winners in different categories: excellent architecture, excellent communication design, excellent product design, and universal design. The program has also selected Jasper Morrison as the 2020 personality of the year.
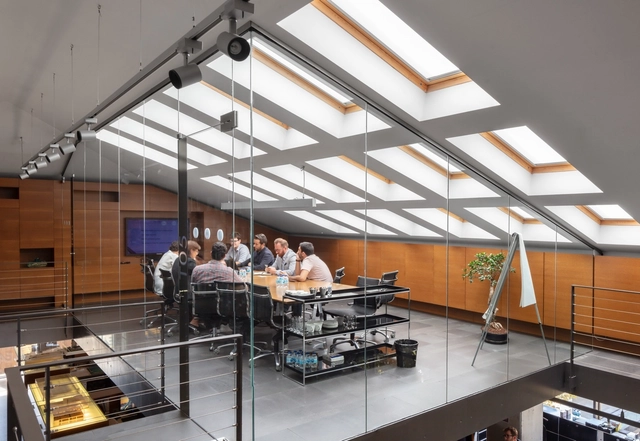
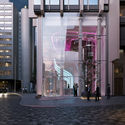
Architectural photographer Marc Goodwin recently visited Istanbul to continue his journey documenting the world's architecture offices. He has visited a range of cities and countries, including Brazil, Panama City, the Netherlands, Dubai, London, Paris, Beijing, Shanghai, Seoul, the Nordic countries, Barcelona, and Los Angeles. In Istanbul, Marc photographed 10 offices working across project types and scales. Discover the individual offices and the city through Marc's most recent feature.
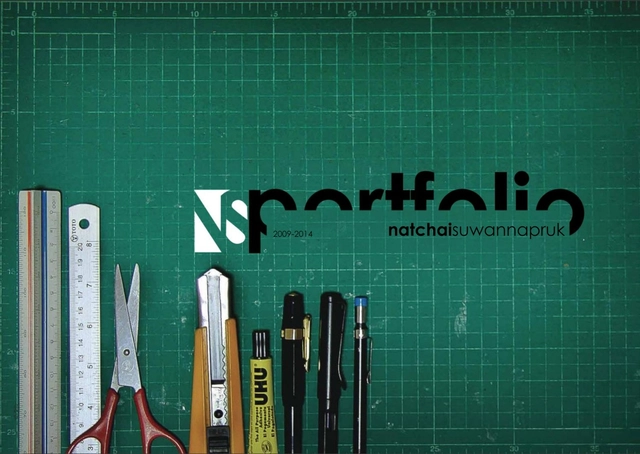
Technical skills: check. Visually coherent content: check. Distinctive personal input on both the projects and portfolio design: double check.
Although résumés and portfolios can be somewhat flat when it comes to informative content, it is their ability to present an applicant's unique sense of style that makes or breaks an application. Whether it’s a deliberate image selection, or a clear, consistent layout, some people manage to fulfill all the criteria needed in a successful portfolio. Issuu, the world’s largest online digital publishing platform that allows anyone—from architects to global brands to fresh graduates—to publish their creative content online, has hand-picked their top 74 exceptional architecture portfolios. The selected architects have managed to showcase their impressive projects and technical skills in portfolios that reflect their creative mindset.
We’re not saying you should judge a book by its cover, but some "covers" can’t help but stand out from the rest, for all the right reasons. Take a look at Issuu’s list of top architecture portfolios here, and see a few of our personal favorites below.
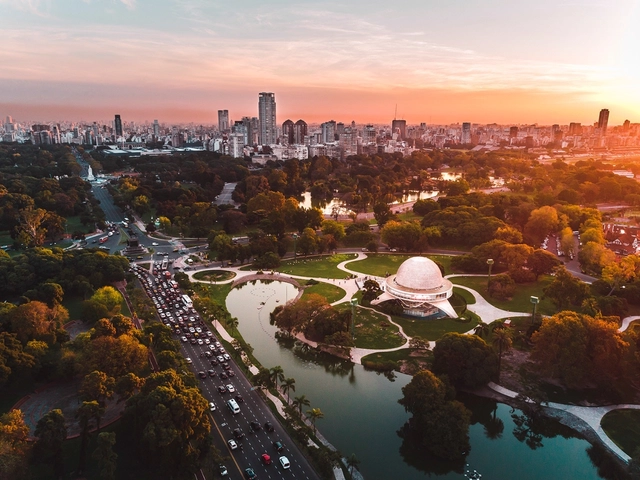
The Global Power City Index (GPCI) is an annual report that evaluates the conditions of the world's major cities and urban centers, ranking them according to their "magnetism," or their comprehensive power to attract people, capital, investors, and businesses from around the globe. In 2019, the index included three Latin American cities—Buenos Aires, Mexico City, and Sao Paulo—among the world's 50 most attractive for investment and talent.
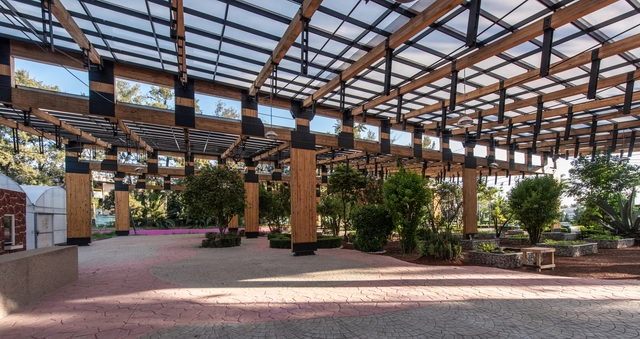
Just over six months ago, the Federation of Architects' Associations of the Republic of Mexico invited young Mexican architects to participate in the Third Young Architects Biennial, aiming to identify, recognize, and promote their best works. Through analysis and critique, the biennial fostered reflection on responsible contemporary architecture with sustainable solutions.
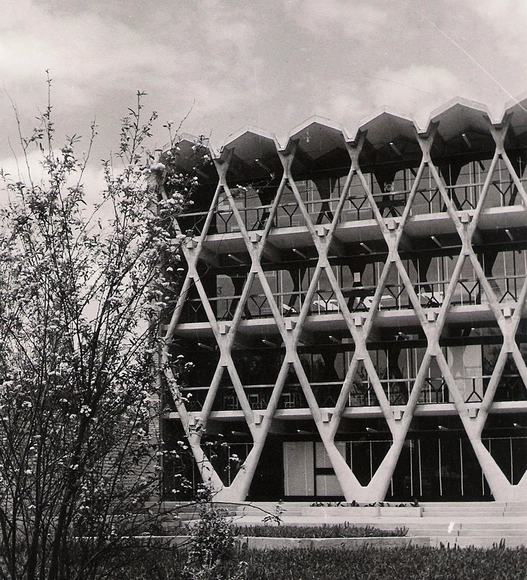
On November 27, four major works of brutalist architecture in Argentina were declared "National Historic Monuments" four: the Mariano Moreno National Library, the Manuel Belgrano School of Commerce, the 6 de Julio Municipal Palace, and the School of Architecture at the University of Mendoza. These buildings, considered outstanding examples of brutalist architecture, will be protected under Decree 791/2019, which establishes that they cannot be modified, sold, encumbered, or alienated, nor can their facades be altered without the prior intervention of the National Commission of Monuments, Museums, and Historic Places.
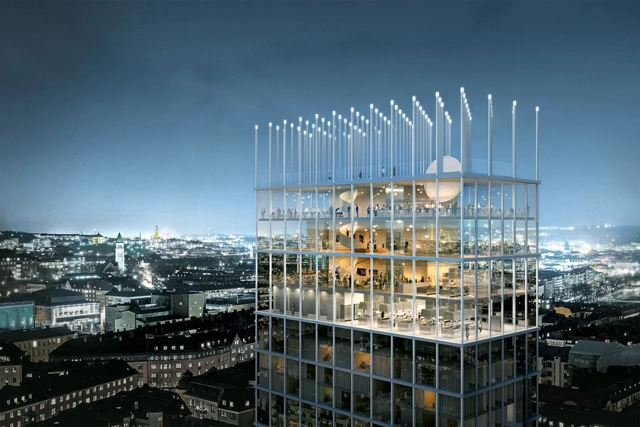
Architectural firm Tham & Videgård won the international competition to elaborate a new addition for the Swedish Exhibition and Congress Centre in Gothenburg. The selected proposal puts in place a new hotel tower and a main entrance for the venue.
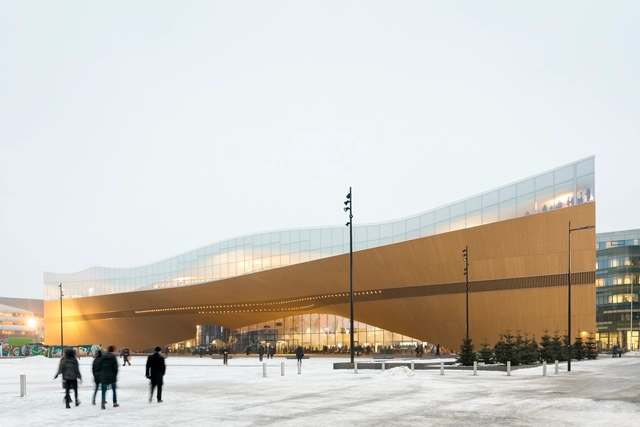
Follow along during the twelfth edition of the World Architecture Festival through ArchDaily's Live Stream. As the world’s biggest architectural awards program, WAF brings together more than 2,000 architects and designers to Amsterdam for three days of conference programs, awards, and exhibition events from December 4-6. Tune in to our Facebook live streams for a selection of lectures.
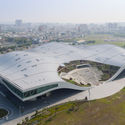


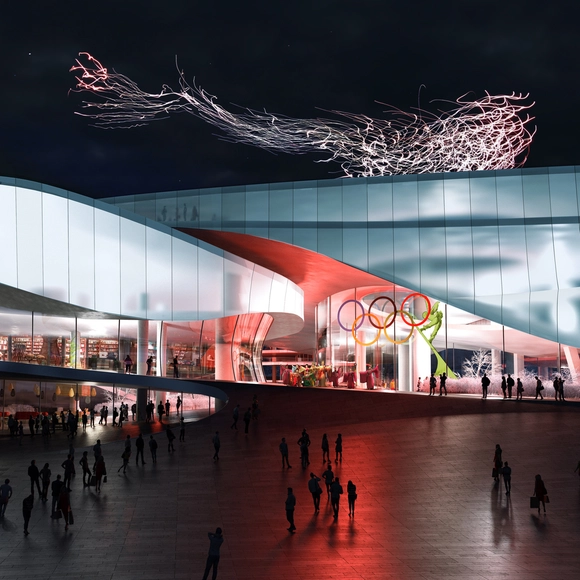
maison h has just completed the design for the world’s first Winter Olympics Museum for the Beijing 2022 Winter Olympics. This pivotal museum will extend the legacy of the 2008 Beijing Olympics into an enduring strategy for the Olympics to become a catalyst for sustainable social and economic development.

Today, architecture is a fertile ground for experimentation—a laboratory for testing solutions and building theory. It offers an opportunity to question paradigms, rethink contemporary ways of living, and understand our inherent cultural heterogeneity. Ultimately, it provides a space to enhance the critical value of design and investigate the current place of local practices within a global context.
With a deep understanding of their territory and an exploratory spirit, these emerging firms approach the discipline in innovative ways. Many are defined by an open and evolving character, featuring a multidisciplinary makeup where architecture, urban planning, design, and art seamlessly merge. Below, we present six architecture firms based in Argentina whose work prompts us to reflect on contemporary needs, domesticity, objects, the city, and local production:
.jpg?1574963619)
To mark World Architecture Day, the architects' collective efimerARQ, alongside the Association of Architects and the School of Architecture of Valladolid, developed a design exercise involving collaboration between students and professionals. The activity, titled “Ephemeral Architecture as a Pedagogical Device,” took place at the Patio Herreriano Museum of Contemporary Art in Valladolid, Spain, aiming to create an open-air classroom that allowed students to study current and past trends through fieldwork, viewing the discipline as a medium for exploration, research, discussion, and collaboration. The base structure used to build the three installations was a fundamental "auxiliary" construction material: scaffolding.

Paul Andersen and Paul Preissner were selected to curate the United States pavilion for the 17th edition of the Venice Biennale. With a proposal entitled “American Framing”, the architects will try to respond to the general theme of “How will we live together?”.
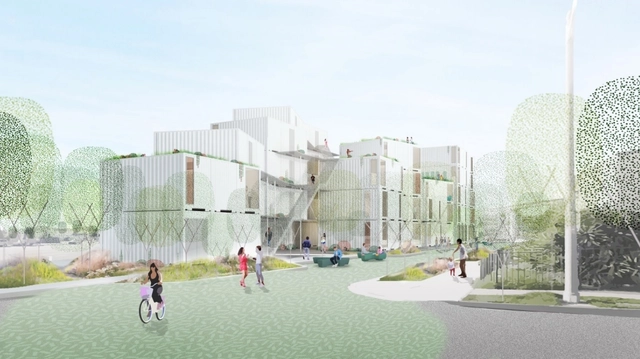
Lorcan O’Herlihy Architects have broken ground on a modular design for supportive housing in South Los Angeles. Dubbed Isla Intersections, the project is part of a triangular parcel of land next to the freeway being developed as LA’s first shared street. Designed with open public space and 54 homes for some of LA's most vulnerable residents, the project was made to explore the future of housing.
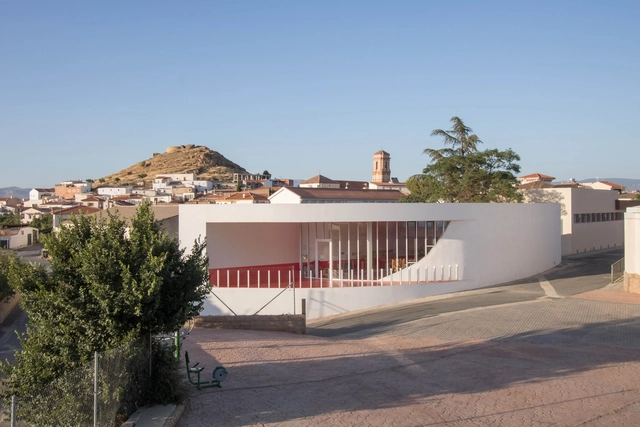
In November of this year, the latest edition of the Minsk International Biennale of Young Architects was held in Belarus. The event featured the Leonardo Awards, which recognize completed projects from around the world across six categories: urban planning, public buildings, multi-family housing, single-family homes, landscaping, and interior design.
Among the award-winning projects, the prestigious "Great Grand Prix Leonardo" was awarded to the Municipal Toy Library of Dólar in Spain, designed by Carquero Arquitectura.








.jpg?1575311092 "© Marc Goodwin")
.jpg?1575310961 "© Marc Goodwin")

.jpg?1575310983 "© Marc Goodwin")

.jpg?1575054978 "SONATA / Arkham Projects. Image © Tamara Uribe")