This guide covers a workflow that moves from project parameters to generated floor plans, 3D perspective views, exterior design exploration, and site context visualization, using AI tools in place of preliminary CAD and rendering work.
This guide covers a workflow that moves from project parameters to generated floor plans, 3D perspective views, exterior design exploration, and site context visualization, using AI tools in place of preliminary CAD and rendering work.
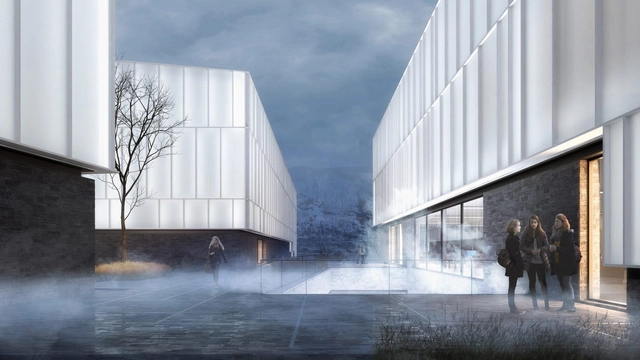
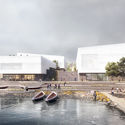
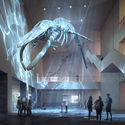
Henning Larsen has designed a new Arctic Museum of Norway in Tromsø. Working in collaboration with COWI, Borealis and SLA, the team’s proposal was made for one of the northernmost cultural institutions in the world. Formed as a “cluster of glowing beacons”, the coastal project aims to draw visitors to the sea that surrounds the island city.

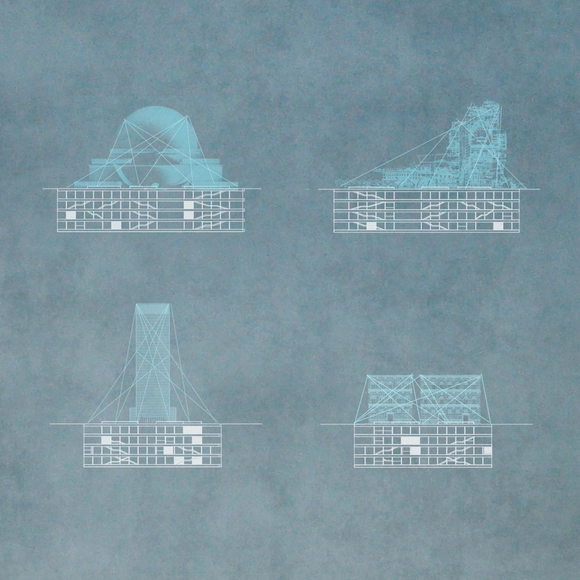
The winners of the Berlin Architecture Museum International Ideas Competition have been announced. The open call invited students and young architects from around the world to design an Architecture Museum for the city of Berlin—a building whose primary mission is to disseminate architectural culture and to transmit and generate knowledge about the discipline, while honoring the immense value of Berlin's architectural and urban heritage.
___03.jpg?1584150331&format=webp&width=640&height=580)
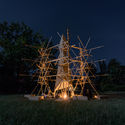
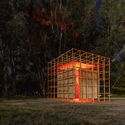
The fourth edition of the Hello Wood Argentina festival has concluded. Held during March in the Municipality of Ceibas, Entre Ríos Province, this creative, professional, and social program seeks to teach participants to think with their hands and learn through experience.
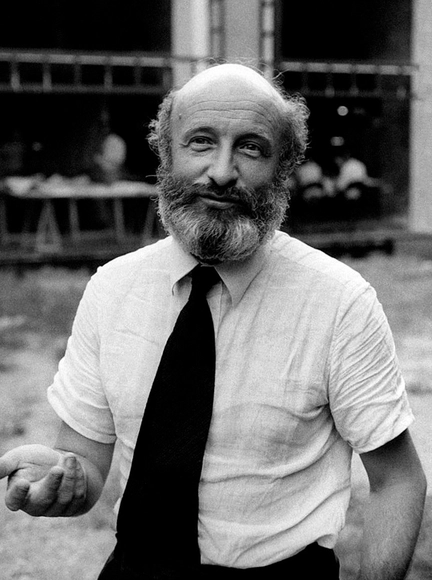
Vittorio Gregotti, Italian architect, co-responsible for the design of 1992 Barcelona Summer Olympics stadium and the 1990 Football World Cup Marassi stadium has died of pneumonia on Sunday 15 March 2020, after catching the coronavirus. Gregotti was being hospitalized with his wife Mariana Mazza in Milan.
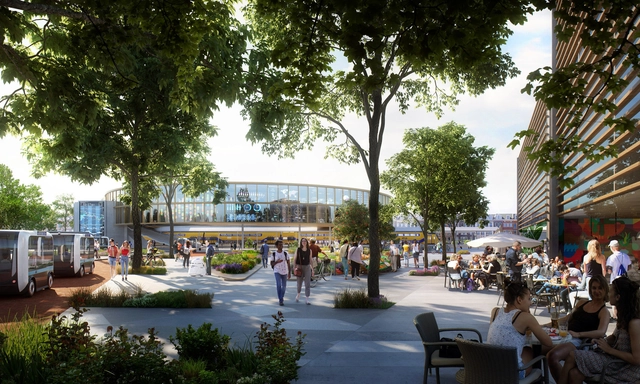
Design and the City is a podcast by reSITE, raising questions and proposing solutions for the city of the future. In the sixth episode, Marianthi Tatari, Associate Director and Senior Architect at UNStudio, talks about creating inclusive spaces to connect people and generating 24/7 activity within their projects.
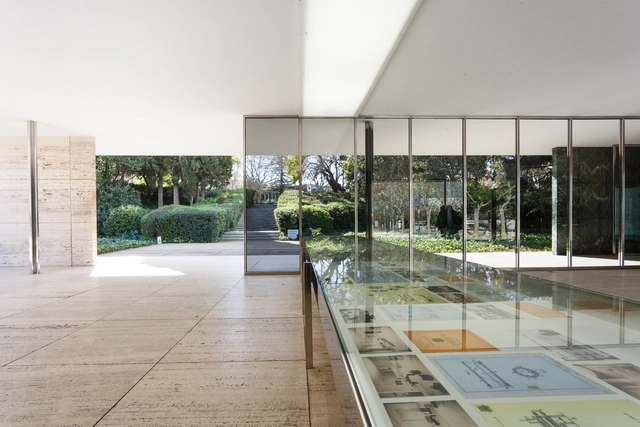
In time for Women’s Day, the artistic outcome of the first call of the Lilly Reich Grant for Equality in Architecture opened at the Mies van der Rohe Pavilion in Barcelona. Running till the 22nd March 2020, the exhibition entitled Re-enactment, carried out by Laura Martínez de Guereñu, aims to put the spotlight on Reich’s overlooked work.
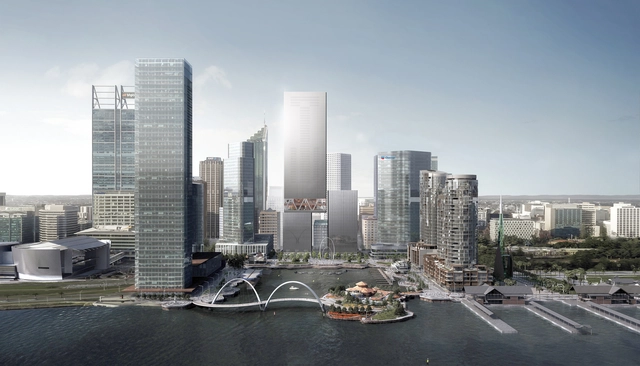
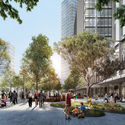
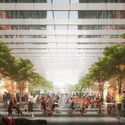
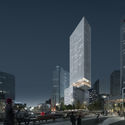
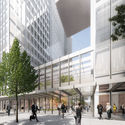
Architecture and design practice REX has submitted a revised design for a mixed-use tower development in Perth, Australia. Located along the city's Elizabeth Quay, the new project is created with executive architect Hassell, and will combine hotel, retail, offices and residences in two towers. The latest design has been submitted to the city's Metropolitan Redevelopment Authority, and if approved, would become Perth’s tallest skyscraper.
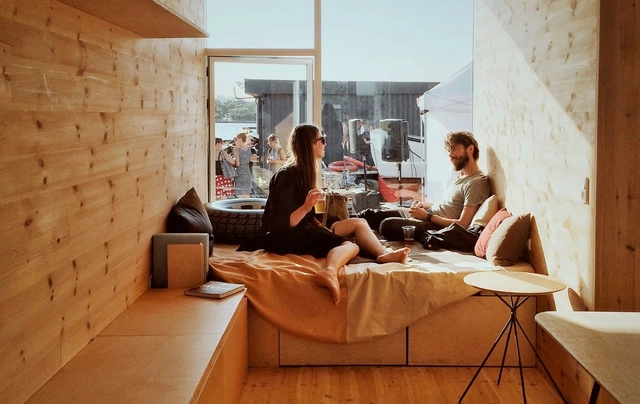
In this short video, Jens Thomas Arnfred and Søren Nielsen from the Danish office Vandkunsten Architects talk about wood and the many reasons why it makes for such excellent building material. The two architects discuss the sustainability advantages of using timber and reflect on its influence on our senses and mind, on our feeling of wellbeing.

Submissions are now open for the selection of 20 Brazilian projects eligible to compete in the Third Oscar Niemeyer Award for Latin American Architecture. The selection will be conducted by a committee appointed by the Institute of Architects of Brazil, composed of architects and urban planners from various regions of the country. The deadline for submissions is June 15.
__Fabulous_Las_Vegas_--_2012_--_6263.jpg?1584031699&format=webp&width=640&height=580)
In every casino, there’s much more than meets the eye. Although guests are typically only aware of what’s happening on a surface level, a casino’s ability to create a false sense of reality extends beyond the programming of slot machines and betting against the odds at the tables. It reaches far into every corner of the room and is designed in such a way, that their intentionality behind every flashing light, “cha-ching!” jackpot noise, smokey bar, and endless maze of slot machines all come together to place a bet against human psychology. They say there’s a reason why the house always wins, but what is it about the design of these spaces and the allure of the gambling table that makes visitors always come back for more?

As part of the feminist demonstrations that took place last weekend in Mexico, a group of Mexican women architects organized to join the march held on Sunday, March 8, in various parts of the country. The march aimed to 'take back the city' to demand direct state action to reverse the wave of violence and historical bias against women in Mexico, where numbers have reached 10 femicides a day.
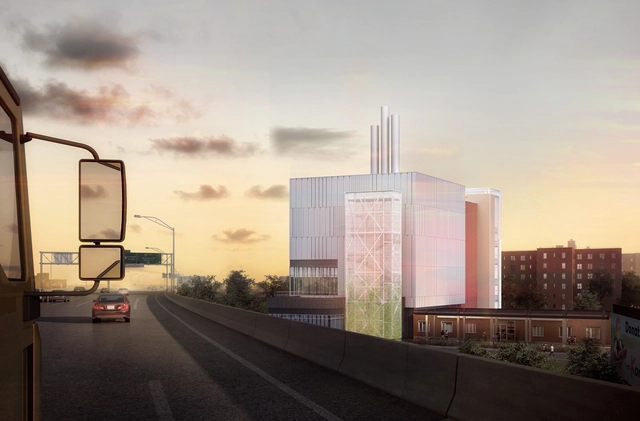
KPF with NYCHA created a resiliency and renewal program for the Red Hook Houses in Brooklyn, severely damaged by Hurricane Sandy. The redevelopment plans aim to reduce the vulnerability of the area and its community.
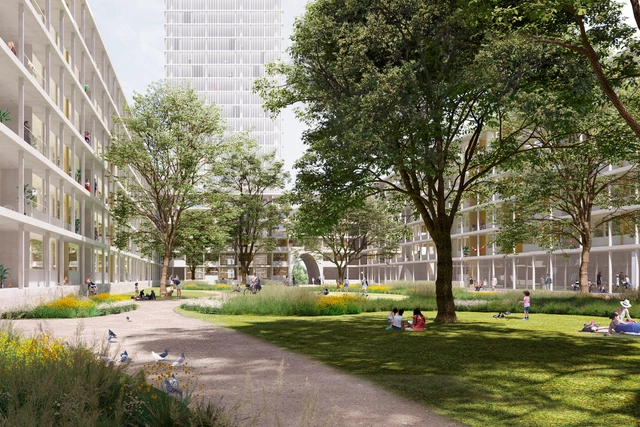
David Chipperfield Architects with Wirtz International Landscape Architects have won an urban competition in Berlin to convert the abandoned industrial and production site Georg-Knorr-Park into a lively residential and commercial neighborhood.
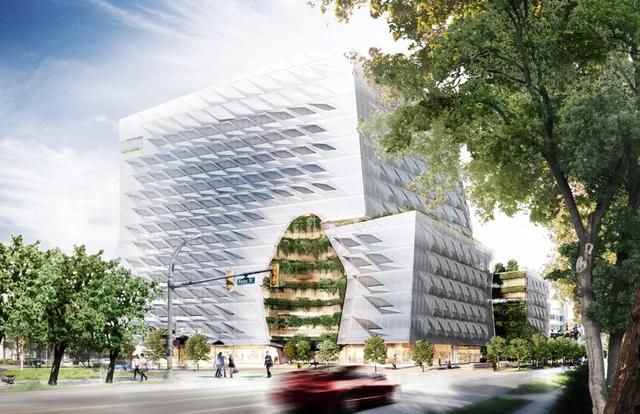
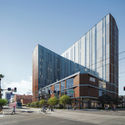
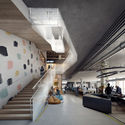
Morphosis will design a new high-tech global headquarters for lululemon in Vancouver, Canada. Working with Francl Architecture and Clive Wilkinson Architects, the team will create the main office to serve as an extension of the core values of the brand itself. The design for the 13-story headquarters is made to create strong connections between the building and its site, landscape, and community, with exterior and interior spaces that encourage collaboration and innovation.
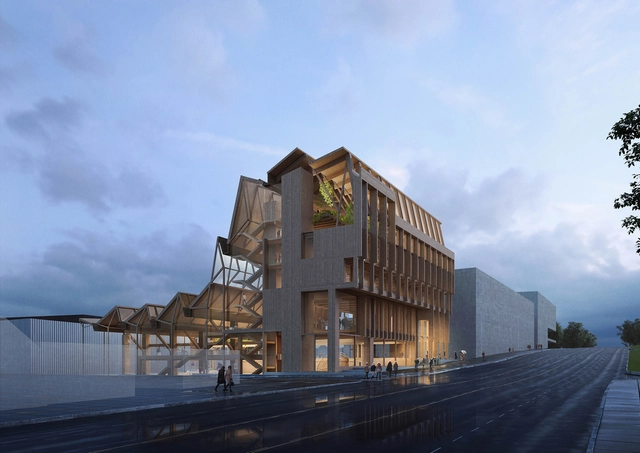
Selected from 69 submissions from 10 countries, six international firms were shortlisted for the design competition of the future Anthony Timberlands Center for Design and Materials Innovation at the University of Arkansas.
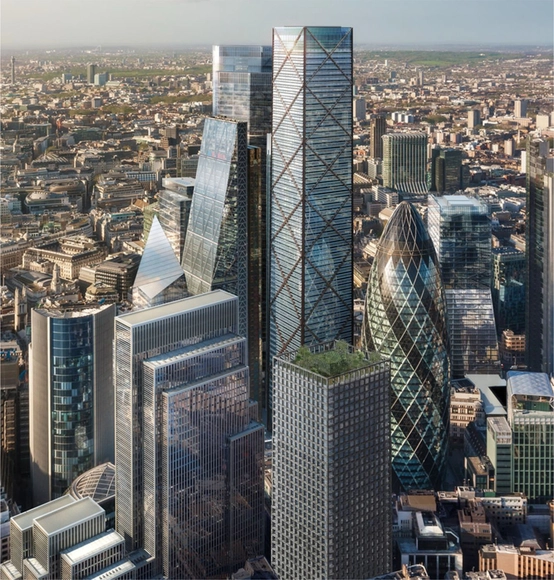
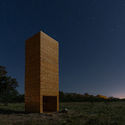
Groupwork, in collaboration with Jackson Coles, Eight Associates, Webb Yates, The Stonemasonry Company and Polycor, is investigating the possibilities to build large commercial buildings in stone, through the Stone Tower Research project and The New Stone Age exhibition.
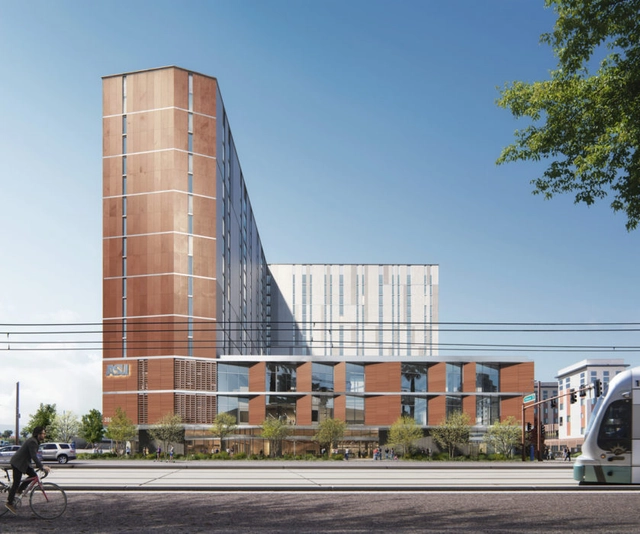
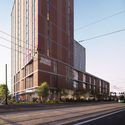
Studio Ma has broken ground on a new mixed-use tower complex for Arizona State University in Phoenix. The downtown residence hall and entrepreneurial center aims to foster innovation and collaboration for students and the campus community. The 16-floor residential tower includes academic and interdisciplinary facilities with living space for up to 530 students. The design was made to connect with the city and regional businesses.
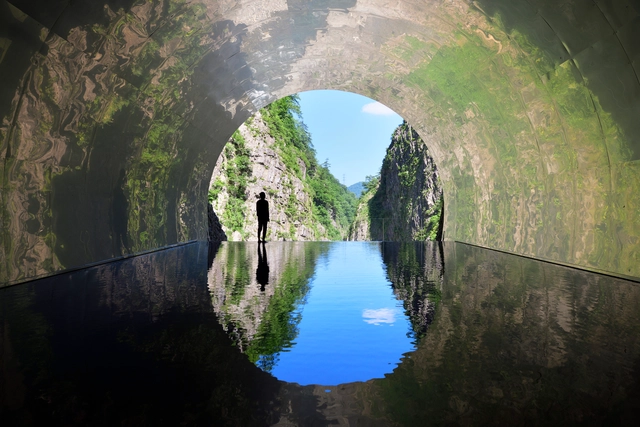
The Biomimicry Institute and Biomimicry South Africa have launched a new course covering the fundamentals of biomimicry. Called ‘Learn Biomimicry’, the online course kicks off in support of the Earth Day Network’s call for creative, innovative, and brave solutions needed to regenerate and repair the damage done to the planet.

For the fourth time, we are giving our readers the responsibility of recognizing and awarding the projects that have made the greatest impact on the profession through the 2020 ArchDaily Brasil Building of the Year Award. By voting, you become part of an impartial network of jurors recognizing the most relevant projects of the past year.
Over the next three weeks, the collective intelligence of our readers will filter through hundreds of projects from Portuguese-speaking countries—Brazil, Portugal, Mozambique, Angola, Guinea-Bissau, East Timor, Equatorial Guinea, Macau, Cape Verde, and São Tomé and Príncipe—published in 2019, selecting the best built works in the Portuguese-speaking world.
From a pool of hundreds of projects published in 2019, readers will choose their favorites, with the 15 most voted advancing to the second stage of voting.
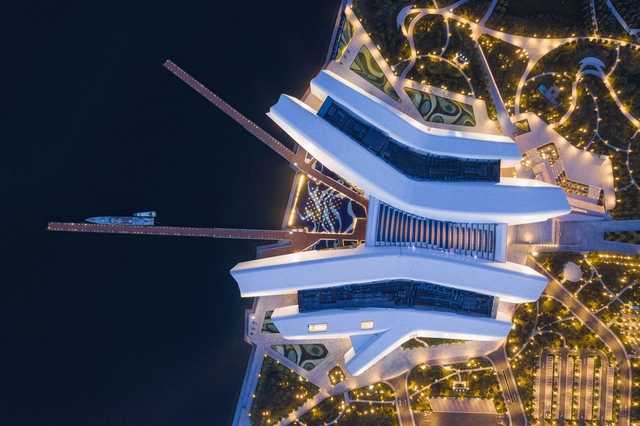
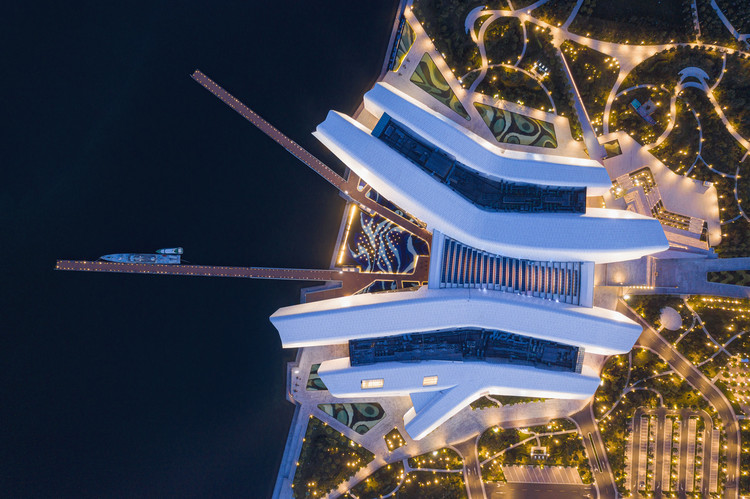
China’s latest landmark, the National Maritime Museum is now open to the public. 6 years in the making, the project is first of its kind. Designed by COX Architecture, after winning the international design competition back in 2013, the museum is located in the recently developed Binhai New Area, in the city district of Tianjin.
The annual QS- Quacquarelli Symonds ranking for top universities has been unveiled. Based on academic reputation, employer reputation, and research impact, the ranking highlights every year the best universities for each profession. In the 2020 Architecture/ Built Environment division, the list reveals that the Massachusetts Institute of Technology (MIT) is back on top.

With the launch of ODA2020, this year we celebrate the twelfth anniversary of the Building of the Year Award (ODA), the highest recognition in the Spanish-speaking architectural world, where the winners are chosen by popular vote. Starting today, Tuesday, March 10, and for the next three weeks, our readers will be responsible for determining which projects inspired us in 2019, faithfully representing the identity of our local contexts while shaping the way architecture is practiced around the world.
Over the next three weeks, the entire ArchDaily en Español network (Plataforma Arquitectura, ArchDaily México, ArchDaily Colombia, and ArchDaily Perú) will serve as the platform for celebrating the best built architecture in Spain and Spanish-speaking Latin American countries.
From a pool of nearly one thousand projects published in 2019, you can easily find your favorites by browsing each category and using the search tool to filter projects by country and architecture firm.
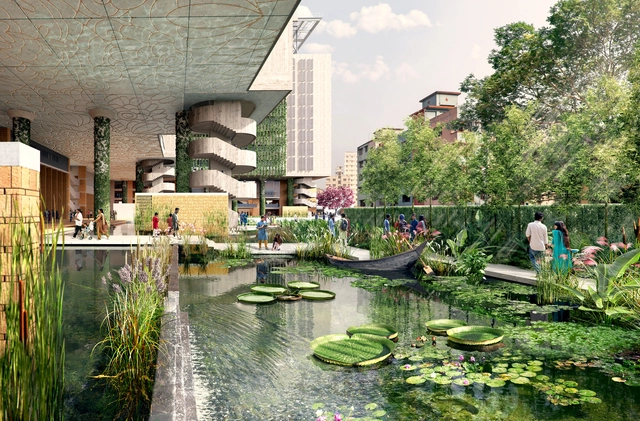
WOHA and BRAC University have unveiled the latest images from the 5.3-acre university campus, scheduled for completion in 2021. Located in Dhaka, Bangladesh, the intervention will transform a polluted and flooded wasteland into a sustainable inner-city campus and public park.
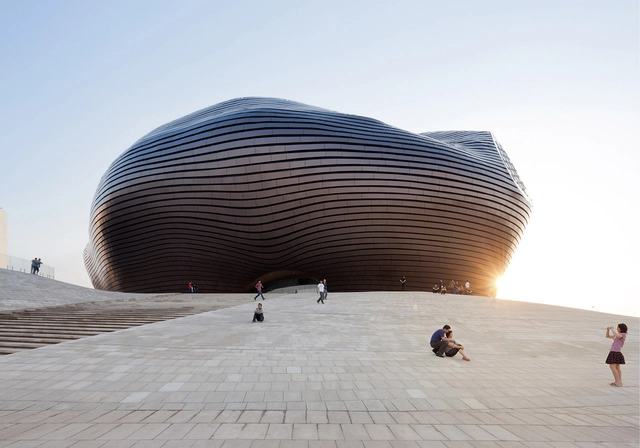
Design and the City is a podcast by reSITE, raising questions and proposing solutions for the city of the future. In the fifth episode, Yosuke Hayano, principal partner for MAD Architects, talks about Creating Emotional Connections to Nature. Always asking “How do you bring modern architecture into the future and connect humans with nature?” Hayano discusses the creative approach of the firm.
___03.jpg?1584150331)
JakubCervenkai_1_(131_of_589).jpg?1584354067 "© Jakub Cervenkai")
TomasPrinc-265.jpg?1584353916 "© Tomas Princ")