
At the end of each year, we launch a call for submissions for graduation thesis projects from our readers in Portuguese-speaking countries. Through this, we aim to select the projects we find most interesting in order to share inspiring perspectives and discussions with our entire audience.
In this edition, we received 333 proposals from all over Brazil and several Portuguese cities. The selection of these projects is based on those we consider best presented, visually compelling, and whose theme we find thought-provoking and timely for a graduation thesis. More than simply delivering a satisfactory design, we believe that a final graduation project—by condensing the student's efforts during a transition period from academia to professional life (while, it is important to note, still being part of the academic journey)—must raise questions and spark discussion about the proposed theme.
It is worth noting that several submissions did not follow the guidelines and were either disqualified or provided insufficient material for evaluation.
Below is our selection* of the 32 best final graduation projects from Portuguese-speaking countries, accompanied by descriptions provided by their authors.
The Political Relationship Between Subject and Space: Reinventing the Space of Popular Organization
Author: Leonardo Rodrigues Pitas Pequi
Advisor: Letícia Bernardi Peruchi
Institution: Universidade Anhembi Morumbi - São Paulo/SP

“This project demonstrates that space is produced, constituted, and transformed by our political actions as a community.
Our investigation focused on the relationship between civic participation and the city of Diadema, a young municipality in the Metropolitan Region of São Paulo. Historically, Diadema pioneered progressive spatial management practices nationwide during the country's redemocratization, notably under its first Workers' Party municipal administration. This history reveals an inseparable correlation between action, space, and politics—core fundamentals of architecture and urbanism. However, it also exposes a bleak reality balancing power, co-optation, demobilization, collectivity, and citizenship.
Architectural design emerges here as an expression of “another possible reality” rather than a conventional project. A synthesis-territory (comprising a subdivision, a core settlement, and a neighborhood) with five spatial elements (three community centers, schools, and a community garden) was selected to test the reinvention of this reality. Within this framework, action rather than a program shapes the space, local context and livelihoods define it instead of interventionist practices, and the community members—not the architect—are the true protagonists."
See the full project here.

From Archipelago to Coastline: Interventions in the Edge Public Spaces of Vila Parolin
Author: Nícolas Marques de Oliveira
Advisor: Andrea Berriel Mercadante Stinghen
Institution: Universidade Federal do Paraná - Curitiba/PR

“This essay evokes a displacement: from the archipelago to the coastline—referring to two distinct logics of coexistence in urban space. The archipelago is a conceptual figure characterized by territorial discontinuity, resulting in a lack of neighborly relations between its fragments, the islands. In the context of a city shaped by segregation, the “archipelago-city” is characterized by heterogeneous urban occupation that fails to foster diverse social interactions in shared public spaces.
The archipelago examined here is the Vila Parolin favela and its surroundings, located near downtown Curitiba. This project proposes an alternative perspective, recognizing the favela's edge as its symbolic center—a relational territory between distinct, yet equally legitimate, urban logics.
To achieve this, the concept of the coastline (litoral) is borrowed from psychoanalysis. The word invokes geographical space as a metaphor for its clinical meaning: on a coastline, one knows precisely what is land and what is sea, yet the shared space between them constantly reshapes itself with the tides. Within this in-between space [of the formal and informal], this essay explores limits, aiming to deconstruct boundaries through a coastal-style intervention."
See the full project here.

Places and Lessons
Author: Mariana Lima
Advisor: Carlos Alberto Maciel
Institution: Escola de Arquitetura - Universidade Federal de Minas Gerais - Belo Horizonte/MG

“Do we notice the places we pass through every day? Do we truly know the city we inhabit? *Places and Lessons* is an attempt to strengthen our relationship with our lived environment by recognizing and studying the spaces that shape daily urban life.
Focusing on the central zone of Belo Horizonte—a highly active metropolitan center characterized by intense flows, ongoing transformations, and a diverse mix of uses and users—the project offers brief lessons in architecture and urbanism for both residents and visitors.
The guide stems from a desire to reveal frequently used spaces that, beyond fulfilling ordinary, everyday needs, prove highly valuable by pointing toward new ways of inhabiting the metropolis.
By viewing the city as a complex, diverse, and constantly changing field, the project aims to encourage engagement with the built environment, drawing lessons from what already exists but has become invisible or overlooked. Ultimately, it seeks to foster a better understanding of architectural and urban themes, enrich design repertoires, challenge contemporary spatial production practices, and provide a foundation for future reflection."
See the full project here.

Reconversion as a Safeguard for Industrial Heritage: Gastronomic and Cultural Center in the Former Diana Factory
Author: Rodolfo Henrique Tscha
Advisor: Eduardo Cecco
Institution: Faculdade Mater Dei - Pato Branco/PR

“This proposed intervention in an abandoned factory complex in central Curitiba addresses economic and ecological goals by reusing the pre-existing structure. Additionally, it aims to tackle neighborhood abandonment and depopulation, stimulating regional growth.
The goal is to create a space for cultural exchange through gastronomy. In this spirit, the culinary complex facilitates the research and learning of culinary techniques and flavors through courses and practical workshops, ultimately sharing these experiences with the public. The complex will also function as a cultural center open to the community, addressing the shortage of cultural facilities in the area and attracting residents to the surroundings. Finally, a housing sector was integrated into the program to support students from the center and nearby universities, ensuring the building's long-term viability."
See the full project here.

Guajuviras Collective Space
Author: Luísa Kuhn Pohren
Advisor: Cláudia Piantá Costa Cabral
Institution: Universidade Federal do Rio Grande do Sul - Porto Alegre/RS
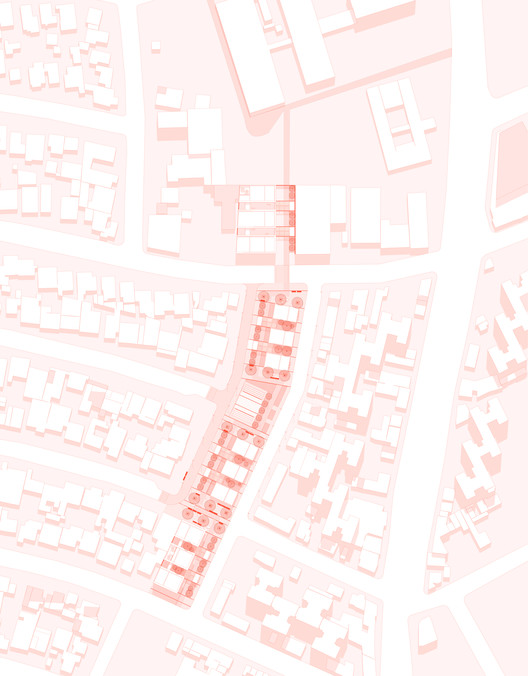
“Located in the Guajuviras neighborhood of Canoas, this collective space emerges from a recent rise in socio-cultural initiatives paired with a shortage of public facilities. The project introduces a neighborhood-scale public facility dedicated to dance education and practice, integrated with the revitalization of an empty plot. The collective space aims to reclaim underutilized areas and foster socialization through culture and dance. Consequently, the design distributes activities across the square, establishing two larger nodal points at its ends and smaller modules throughout the park. Furthermore, selecting a site directly behind a municipal school was strategic, reinforcing the educational character of the proposal. Capitalizing on this, the design links the collective space to the school, creating a continuous path between all local facilities. The project utilizes construction elements common to the region to foster community identification and allow for the potential use of local labor during construction."
See the full project here.

IN[BETWEEN]: Reinterpreting Transitional Spaces
Author: Maurício de Andrade Madalena
Advisor: Patrícia de Freitas Nerbas
Institution: Universidade do Vale do Rio dos Sinos - São Leopoldo/RS

“The BR-101 highway cuts through the city of Osório, dividing it into two distinct landscapes: the urban fabric and native Atlantic Forest. Three transitional zones bridge the highway barrier, connecting the city and the hillside: two pedestrian overpasses and the underpass of a viaduct.
The project proposes replacing the existing overpasses. Designed as prismatic volumes, the new overpasses house linear plazas with leisure areas and vegetation. Despite their large dimensions, the structures convey lightness by being suspended from porticos. Unconventional steel trusses are framed to emphasize vertical posts and obscure diagonal elements, establishing a transverse rhythm along the length of the prism and balancing the composition.
The viaduct exerts a strong linear force perpendicular to the overpasses. This linearity is interrupted by proposed transverse elements hosting farmer's markets for local smallholders and a nursery for native plant seedlings. The placement of these metallic elements counters the viaduct's projection, alternately setback or extending beyond it. By projecting outward, they invite pedestrians to explore the space underneath.
The project is conceived through lines and planes, defining places and positioning the void as the protagonist."
See the full project here.

A Perspective of Urbanity and Tectonics in Inhabiting the Downtown
Author: Renan Leite Antiqueira
Advisors: Prof. Dr. Joubert Jose Lancha and Prof. Dr. Paulo Cesar Castral
Institution: Instituto de Arquitetura e Urbanismo (IAU-USP) - São Carlos/SP

“This project begins with a theoretical investigation into the concepts of Urbanity and Tectonics to develop a social housing (HIS) proposal for the historic center of São Paulo. Facilitating access to affordable housing and revitalizing downtown spaces enables the co-presence and interaction between diverse groups that lies at the heart of urbanity. The proposal focuses on housing production and the revitalization of degraded urban areas in the city center, where infrastructure and jobs already exist alongside ample underutilized space.
The essence of this project lies in approaching housing and urban architecture across multiple scales: from its insertion within the metropolitan territory and its relationship with the immediate surroundings near Terminal Bandeira, to the articulation of individual housing units. The objective is to address the challenge of densifying a downtown sector by engaging with existing structures, while revitalizing public spaces through new relationships, connections, and experiences. In tandem, the project designs the interiors of the housing units and the overall image the complex presents to the city, exploring technical systems that accommodate varied typologies and uses. This approach supports diverse lifestyles in the city center while remaining mindful of the challenges of gentrification."
See the full project here.

Sobradinho Ecological Park
Author: Lucas Willian Caldeira
Advisor: Prof. Dr. Vânia Loureiro
Institution: Universidade de Brasília - Brasília/DF

“The Brazilian Cerrado is a biome under constant pressure. As the primary casualty of developmental expansion in Central-West Brazil, this biodiversity hotspot loses species year after year to expanding urbanization and, above all, the growth of agribusiness.
This loss of biodiversity, coupled with cultural factors, detaches the local population from understanding how the biome functions. This alienation is reflected in the near-absence of native herbaceous and shrub species in public flowerbeds, private gardens, and commercial nurseries, leading many to believe that woody plants, such as the ipê tree, are the sole representatives of the Cerrado's flora.
Within this context, this project aims to design an Ecological and Urban Park in the heart of Sobradinho, DF, in the Cerrado region of the Brazilian Central Plateau. It seeks to offer recreational and gathering spaces for local and regional communities, while acting as a “Park-School” dedicated to reproducing native Cerrado flora—specifically species with ornamental or ecological restoration potential—functioning as a hybrid “nursery-museum”."
See the full project here.

Seven Keys for the Urban Revitalization of Heitor Beltrão Avenue
Author: Leandro Sacilotto
Advisor: Adriana Sansão
Institution: Universidade Federal do Rio de Janeiro - Rio de Janeiro/RJ

“By questioning the impact of the voids left by Rio de Janeiro's subway infrastructure, this project proposes a system of buildings and public spaces to reactivate urban dynamics along Heitor Beltrão Avenue. This area was severely affected by the construction of subway Line 1 in the 1980s. The subway line running beneath the road resulted in an abrupt fragmentation of the urban fabric along a 1-kilometer stretch, disrupting the morphology of blocks intersecting the avenue.
The project deploys two urban planning strategies categorized by Joan Busquets in his book *City X Lines* (2006). The first, termed “building key,” involves inserting an iconic contemporary building within a degraded area to act as a catalyst—boosting pedestrian flow and stimulating public and private infrastructure projects, as well as subsequent private investments. The second, called “multiplied ground,” focuses on layering ground levels to diversify urban life across multiple planes rather than just the street level, stacking collective, private, residential, and institutional uses."
See the full project here.

Alcântara and the Transition to the Landfill
Author: Inês Soares
Advisor: Nuno Mateus (ARX Portugal)
Institution: Faculdade de Arquitetura - Universidade de Lisboa - Lisboa/Portugal

“The relationship between the themes explored in this project—housing, access to water in an urban context, and the infill of urban voids—materializes the proposed hypothesis.
The issue of urban voids and vacant industrial complexes in the Portuguese capital, left behind by deindustrialization, has created areas of anticipation primed for potential transformation.
A close look at Alcântara suggests reconnecting the river with the city by incorporating aquatic spaces into the public realm where water once flowed.
Within this context, housing serves as a vital response to the demand for contemporary residential spaces, acting as a primary structuring element of the city.
The construction methods are varied, adapting mass timber technology—specifically cross-laminated timber (CLT)—to each built urban set, pairing it with materials such as zinc, glass fiber reinforced concrete (GRC), and stone masonry."
See the full project here.

Made of Memories
Author: Rui Serra
Advisors: Miguel Baptista Bastos + Jorge Firmino Nunes
Institution: Faculdade de Arquitetura - Universidade de Lisboa - Lisboa/Portugal

“The cemetery is a space that mirrors the social body and tells its history. Its primary role of sheltering the deceased represents only one facet of a deeper reality. Intrinsically, the cemetery symbolizes diverse beliefs associated with identity, memory, and the imagination. As such, it reflects the values and principles of the society that populates it. Despite these ideals, the cemetery today has become a shadow of its former self.
This proposal aims to lay the groundwork for a discourse supporting a new approach to representing places of memory. It assumes that our subconscious idea of the cemetery must be transcended. To restore its dramatic potential and elevate the experience of transcendence, the design reimagines the traditional space into something distinct, capable of addressing personal aspirations and emotions surrounding reality.
A vertical cemetery. Made of Memories.
Let us dare to dream."
See the full project here.

Intersectional Analysis of Urban Life: Reflections on the Condition of Black Women in the City of Maceió, AL
Author: Mayara Almeida de Paula
Advisor: Flávia de Sousa Araújo
Institution: Universidade Federal de Alagoas - Maceió/AL

“This project seeks to understand the urban experience of Black women, who, despite representing the majority, have their right to the city restricted or denied. This marginalization is manifested in their concentration in precarious neighborhoods, limited access to adequate infrastructure, lower average incomes, longer commutes, double or triple work shifts, and higher vulnerability to violence. Grounded in intersectionality—the inseparability of patriarchy, racism, and capitalism—the research compiles a theoretical framework written primarily by women. It develops a diagnostic study of the city by mapping and cross-referencing quantitative data with the lived experiences of Black women residing in Alagoas' capital. The study examines urban occupation and dynamics through several lenses: local infrastructure and housing, mobility, health, education, leisure, and employment, all from the perspective of Black women whose lives are shaped by racism and sexism. Ultimately, the project synthesizes the city's main challenges, deficits, trends, and potentials, using them to propose guidelines, targets, and indicators aimed at mitigating these systemic inequities, thereby fostering the development of truly democratic cities."
See the full project here.

Women and Their Urban Guerrillas: Urban Analysis Processes from a Gender Perspective
Author: Cândida Zigoni de Oliveira Landeiro
Advisor: Adriana Sansão Fontes
Institution: Universidade Federal do Rio de Janeiro - Rio de Janeiro/RJ
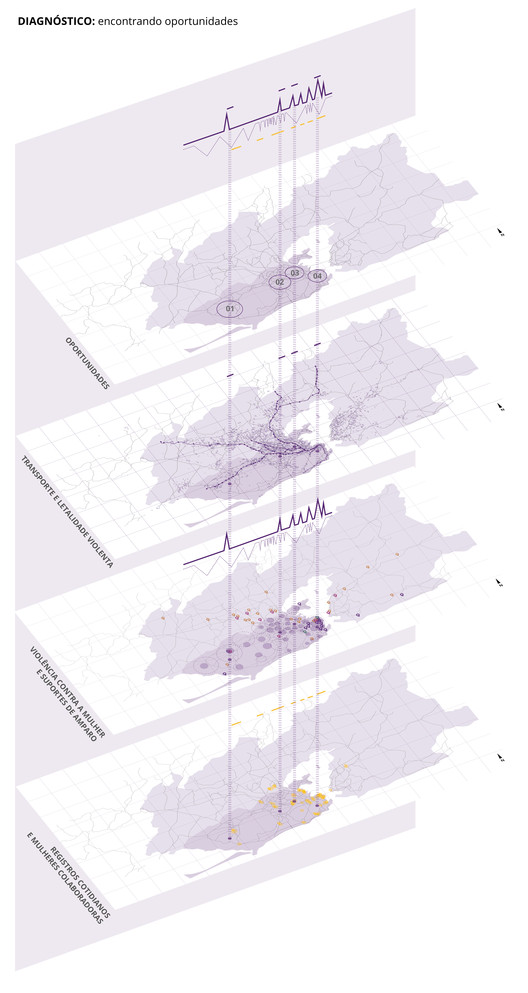
“The project aims to make women visible as active agents in city building, challenge the normalization of the challenges they face, and contribute to a design methodology that respects the plurality and subjectivity of individual experiences.
The proposal subverts the hegemonic, naturalized logic of urban living, framing every woman who resists in spaces not built for her as an “urban guerrilla.” The guerrilla metaphor emerges as a concept inherent to how women inhabit the city. Following the goal of identifying actionable architectural and urban methods to resist, report, and intervene, this project charts a course for intervention strategies focused on the scale of the body and lived experience.
The resulting methodology structures a phased approach to test ephemeral actions and design temporary interventions, field-testing the analytical categories developed during research. Consequently, the first “Urban Guerrilla Day” (August 31, 2019)—a tactical action in downtown Rio de Janeiro—paved the way for deeper urban analysis, ultimately generating design actions and guidelines sensitive to women's perspectives."
See the full project here.

Rehabilitation and the Preservation of Memory of Boca do Lixo in Santa Ifigênia
Author: Gabriela Araujo
Advisor: Nadia Somekh
Institution: Universidade Presbiteriana Mackenzie - São Paulo/SP

“The project features a mixed-use residential, cultural, and commercial program centered around a large open plaza that connects internal spaces with the surrounding streets. The primary goal of this internal block “void” is to foster fluidity, social interaction, transit, and leisure. The cultural program focuses on reviving the memory of the historic “Boca do Lixo” cinema scene by introducing movie theaters to an area currently lacking them.
In the residential buildings—which include social housing (HIS), middle-income housing (HMP), and temporary housing—social interaction is facilitated by balconies and facade voids. These voids also bring natural ventilation and light into the apartment corridors. On the roof, social spaces reappear in the residential leisure area, allowing residents to enjoy strategic views of São Paulo, such as the Júlio Prestes Station.
Conceived as a way to engage with the city by utilizing vacant and underused plots, the project serves as an example of a vibrant, wall-free, inviting, and fluid block, providing housing for various income groups as enabled by the ZEIS 3 zoning of São Paulo's Strategic Master Plan and the City Statute."
See the full project here.

On the Waters of the Amazon: Riverside Housing and Culture
Author: Danielle Khoury Gregorio
Advisor: Prof. Dr. Helena Ayoub
Institution: Faculdade de Arquitetura e Urbanismo - Universidade de São Paulo - São Paulo/SP

“This final graduation project explores a residential design for the city of Manaus, which currently faces a severe housing crisis. Due to a lack of public policies and efficient urban planning, low-income residents have been forced to live in precarious stilt houses (palafitas) along riverbanks and streams (igarapés). While several housing projects have attempted to address this, post-war housing developments have typically overlooked local riverside traditions and ways of life.
In response, this project designs a housing complex that respects the local culture and landscape, prompting a reflection on social housing design. Located in the floodplain of the Igarapé do Quarenta—an area currently occupied by informal stilt houses—the project aims to relocate residents from high-risk zones prone to flooding and landslides. Rather than imposing generic models, it incorporates the spatial qualities, aesthetics, and features of local homes through a contemporary interpretation of traditional riverside architecture."
See the full project here.

Contact Surfaces: Transmutation Processes of Residual Land along the Transcarioca BRT
Author: Isadora de Moura Tebaldi
Advisors: Andrés Passaro and Gonçalo Henriques
Institution: Universidade Federal do Rio de Janeiro - Rio de Janeiro/RJ

“In recent decades, Brazilian municipalities have experienced rapid, unrestrained development—often shaped by ineffective public management and driven by capital interests. Consequently, marginalized parcels of land are continuously stripped of their remaining civic value. These spaces, often degraded and routinely overlooked, are categorized as urban voids—disfunctional areas lacking social purpose. Typically nestled between prominent infrastructure hubs, these voids stand in contrast to modern technology, as demonstrated by the subject of this study: an 8-kilometer segment of the Transcarioca BRT.
While this bus rapid transit corridor improves mobility in Rio's northern suburbs, it also restructures the urban fabric, generating new challenges. Fifty urban voids were identified within the study area. How can technology, which usually heralds progress, lead to such setbacks? This project addresses the premise that technology reshapes the urban landscape. It leverages digital tools to devise a four-stage architectural development methodology: identification and classification of the intervention sites; generation of a self-improving algorithm to execute three geometric operations in space; and selection of the optimized results based on three physical criteria."
See the full project here.

Y-HAB: Housing for Digital Natives
Author: Marcella Spinelli
Advisor: Ana Luisa de Oliveira Rolim
Institution: Universidade Católica de Pernambuco - Recife/PE

“This project proposes a speculative housing development for the digital native generation, designed with a flexible layout that encourages socialization. Defining and understanding this target audience was the starting point of the work, backed by demographic data from Recife, where digital natives comprise the majority of the population. Defining digital natives as those born between 1980 and 1995, the project argues for the need to rethink residential spaces, addressing the shortcomings of traditional housing layouts in response to the constant technological advancements these users experience.
Grasping new demands and lifestyles is key to understanding this generation. In this context, architects bear the responsibility of accommodating rapidly changing habits. The project explores the evolution of technology among younger generations and its power to reshape both physical environments and human behavior. This affects residential configurations, which must align with contemporary user experiences and spatial interactions, optimizing the layout to support a wide range of evolving activities."
See the full project here.

Crossing Facilities: Infrastructure as Architecture in Peri-Metropolitan Space
Author: Maria Rúbia Martelletti Grillo Pereira
Advisor: Cauê Costa Capillé
Institution: Universidade Federal do Rio de Janeiro - Rio de Janeiro/RJ

“The metropolitan periphery operates as a complex system of social segregation and self-construction, driven by discontinuous urban sprawl linked to major highway corridors. Its logic of occupation and mobility suggests a multi-scalar reality that yields dynamics defying traditional readings of urban space.
Focusing on the President Dutra Highway within the Rio de Janeiro Metropolitan Region, this study bridges bibliographic research, mapping, strategic design essays, and architectural proposals.
By analyzing pedestrian crossings along the highway, the project identifies four key segments to test design strategies. Through collages of existing designs, it demonstrates how this infrastructure can transcend conventional roles in terms of form, performance, and programming, serving as a vehicle for multi-scalar socio-urban policy.
The 'pool/service station' is located in São João de Meriti, an extremely dense city. Reclaiming the airspace above the highway for a public facility pragmatically solves the shortage of available land while playing on the concept of unregulated space. By enclosing the pedestrian bridge within a multi-program public facility with flexible operating hours and shared or private access, the design expands pedestrian flows and social dynamics."
See the full project here.

West Santa Catarina Regional Crematorium: Shelter for Mourning and Perceiving the End
Author: Bruna Gral Ibrahim
Advisor: Luis Carlos Macchi
Institution: Universidade Federal do Rio Grande do Sul - Porto Alegre/RS

“Architecture has a duty to provide suitable environments for all human activities, including mourning. This specific program requires spaces that encourage reflection, soothe the senses, and preserve the memories of those who have passed.
The proposal for a crematorium in western Santa Catarina is driven by the ecological, financial, and spatial unsustainability of contemporary cemeteries. It seeks to break the stigma surrounding urban functions related to death, challenging the local master plan, while serving as an exercise in reconciling society with its own finitude.
In moments of loss, immediate grief often overshadows memory for those attending a funeral service. To address this, the design divides—at least physically—spaces of mourning from spaces of memory. Consequently, the crematorium serves as a shelter for the immediate aftermath of loss, and a reference point for contemplation and memory.
For families choosing to keep ashes within the complex, the crematorium offers three options: a columbarium, a scattering garden, and a woodland area for planting biodegradable eco-urns."
See the full project here.

Mapping to Inhabit: An Essay on Rua XV de Novembro
Author: Daniela Moro
Advisors: Marina Oba (advisor) / Emerson Vidigal (co-advisor)
Institution: Universidade Federal do Paraná - Curitiba/PR

“This essay focuses on mapping as a critical tool for representing space, using Rua XV de Novembro in Curitiba, PR, as a case study. It addresses the issues arising from the over-promotion of a single urban image—specifically Curitiba’s identity as a “Model City”—and its impact on the liveability of public space. Dealing with a territory whose spatial depth is masked by its surface image, the process of repeatedly mapping it aims to deconstruct this facade while proposing a new vision for Rua XV.
By shifting the focus to how space is actually used, independent of its manufactured image, new tools and strategies for representation emerge. First, the essay creates an inventory by cataloging layers, elements, and components of the street. Next, it develops an urban notation system to map physical fixtures, flows, and community appropriation. By subverting these elements to build alternative narratives, potential scenarios are identified and pushed to their limits through simulated catastrophes. This essay yields both alternative built imaginaries and new ways of thinking about, seeing, and representing the same space."
See the full project here.

On Being a Woman in the City
Author: Gabriela Inomata
Advisors: Ricardo Ramos and Gilberto Belleza
Institution: Universidade Presbiteriana Mackenzie - São Paulo/SP

“In response to the vulnerability and marginalization of women in urban spaces—both public and private—this project proposes a utopian urban plan for the metropolis of São Paulo. Three layers are superimposed: a map of violence against women by region, and a grid of horizontal and vertical lines whose intersections mark specific points. These intersections serve as the sites for a monument-lighthouse, symbolizing protection and vigilance against violence.
The lighthouse developed for this project is situated in the central region of the city, selected due to its high rates of violence against women. It functions as a focal node, a dynamic driver that ripples out to peripheral areas—acting as a pulse that echoes gender perspective, highlighting its urgency and significance.
The building proposes a space dedicated to the memory of gender inequality struggles and support for women, operating on two fronts: cultural-educational and assistance-support. By improving the walkability of the surroundings, the project generates pedestrian flows and crossings, allowing the space to be reclaimed for transit and leisure. This transforms a site previously hostile to women into a place of awareness, resistance, and empowerment."
See the full project here.

Crossings: The Expanded Body of the City
Author: Fernando Longhi
Advisor: Raquel Naves Blumenschein
Institution: Universidade de Brasília - Brasília/DF

“The narrative of *Crossings* unfolds in the Liberdade neighborhood of São Paulo, an area characterized by cultural dynamism and intense urban activity. *Crossings* acts as a critical body, questioning not only current urban and architectural practices but also how technology and the speed of communication reshape our relationship with the built environment.
Whether in Lagos, Tokyo, or Berlin, *Crossings* maintains the same generative materiality—large suspended prisms that occupy the city, conceived as a topography of steel and concrete. The project expands like a tentacle, forming an intimate embrace with the city in response to urban dynamics and the ways architecture interacts with public space.
Its sober, orthogonal, and modular pattern amplifies its impact on a deliberately surprising and surreal landscape. Nodal points emerge from underutilized and degraded areas, expanding axes that mark potential sites and shortcuts that reduce distances. A vocabulary of recombining beams, slabs, and columns shapes a megastructure whose plurality is preserved through the way users appropriate the space. New forms emerge and dissolve, shifting over time to avoid the sterile immobility that leads to urban obsolescence."
See the full project here.

Linear Centralities in Porto Alegre: A Proposal for Azenha
Author: Camille Coussirat Piazza
Advisors: Prof. Eugenia Kuhn and Prof. Geisa Rorato
Institution: Universidade Federal do Rio Grande do Sul - Porto Alegre/RS

“Structural urban axes perform a vital function in weaving a municipality together, attracting significant pedestrian traffic and fostering commercial hubs. Streets sharing these characteristics act as linear centralities: corridors that function as urban centers along their entire length. To rethink these spaces in Porto Alegre, the project was developed in two stages: a municipal-scale analysis and a site-specific design for a case study.
At the municipal scale, key streets were identified based on traffic importance, income demographics, and commercial density. The selected streets were classified using these variables, yielding a general diagnostic and guidelines. From this group, Azenha Avenue was chosen as a case study. This high-density commercial street is crucial for traffic flow and carries the highest number of public transit lines in the study. Accommodating these diverse functions, however, has strained the streetscape, resulting in a deficit of space and urban quality for pedestrians and cyclists. The study encompasses analysis, diagnostics, guidelines, and a design proposal for streetscape and public space redesign."
See the full project here.

Oguatá Porã: Indigenous Learning Center
Author: André Barros
Advisor: Rudivan Cattani
Institution: Universidade do Sul de Santa Catarina - Florianópolis/SC

“Based on the specific context of the Itaty Village—a Guarani community in the Morro dos Cavalos Indigenous Territory—the Oguatá Porã Indigenous Learning Center explores how architecture can foster indigenous self-sufficiency through community training and learning.
Prevented from practicing traditional subsistence activities due to territorial restrictions and degradation, the community is forced to engage in the market economy, selling handicrafts to buy food, clothing, and building materials—a process that gradually erodes their traditional lifestyle.
In this context, adopting non-indigenous technologies becomes crucial for reclaiming full autonomy. It offers new livelihoods aligned with the Guarani way of life, allowing them to integrate and reinterpret these tools within their worldview.
The space is realized through a reinterpretation of Guarani vernacular architecture, merging it with non-indigenous rammed-earth construction techniques. By carefully excavating and shaping the earth—the core of contemporary indigenous struggle—the building acquires contemplative qualities evocative of Guarani architecture. It seeks to bring humanity closer to the incomprehensible, making differences feel smaller."
See the full project here.

Leisure and Open Space System in Downtown Campinas
Author: Juliana Leanza
Advisor: Rafael Augusto Urano de Carvalho Frajndlich
Institution: Universidade Estadual de Campinas - Campinas/SP

“This project is the result of reflections on the contemporary city and its public spaces, exploring how we claim urban spaces in daily life and what they can offer to foster user connections. These reflections are particularly resonant in our current political climate, where preserving high-quality public spaces and facilities serves as a form of resistance, given that their abandonment and decline are closely linked to a retreat from active citizenship and social cohesion. Leisure, cultural expression, and walkability were identified as essential elements for forging bonds between users and the physical environment.
Downtown Campinas was selected due to its sharp contrast between vitality and decay. While rich in historical memories, heritage buildings, and public squares, the area also contains numerous vacant lots, deteriorated heritage sites, and conflicting traffic flows.
The proposal introduces a route along Regente Feijó Street, with interventions in vacant and underutilized buildings. It frames leisure as an integral part of daily life through an engaging and accessible program. Open spaces structure the path and unify the complex. Finally, one of the interventions was selected for detailed development."
See the full project here.

Urban Guarulhos: Speculations on the Real
Author: Gustavo Borges Ramos
Advisor: Leandro Medrano
Institution: Faculdade de Arquitetura e Urbanismo da Universidade de São Paulo - São Paulo/SP

“Born out of personal inquiry, this study aims to establish the foundations for an architectural project in Guarulhos. Here, design intent precedes the physical act, making the theoretical definition of the object essential.
The history of Guarulhos is a complex narrative of conflicts and opportunities, largely shaped by its strategic geographical location relative to São Paulo. This proximity and economic dependence, with São Paulo acting as the gravitational center, have dictated the municipality's urban and economic trajectory. Understanding the urban dimension of Guarulhos requires a multi-scalar analysis, navigating between local internal specifics and the broader patterns of Brazilian economic and urban development.
The investigation is primarily graphic, unfolding across three complementary, intersecting scales: the building addresses the metropolis, the neighborhood addresses the building, and the metropolis addresses the neighborhood.
Rather than presenting a static project or a rigidly defined built form, this exercise highlights and speculates on a broader vision for the city."
See the full project here.

ARCA
Author: Pedro Ribs
Advisors: Carolina Pescatori e Rachel Blumenschein
Institution: Universidade de Brasília - Brasília/DF

“What happens when the oceans submerge the world's largest cities?
With this simple yet profound question, the ARCA project was born. Its objective is to use the lens of architecture and urbanism to discuss how we will cope with ongoing climate change.
Utilizing Speculative Design methods, the project is set in a scenario where the Earth's major cities are submerged. In response, a Global Alliance emerges to develop floating ocean cities: the Aquatic Receptacle Alliance, or ARCA.
This speculative universe explores urban space transformations, new lifestyles, and interpersonal dynamics among 'arquonauts' (the citizens of these floating cities).
The project is structured around three publications: a Guide designed to assist newcomers, a Diary offering personal narratives, and a Theoretical Essay focusing on 1960s megastructures. Additionally, the project features physical artifacts from this universe, including a flag, passport, currency, and constitution.
ARCA serves as a caricature of indignation in a world increasingly ravaged by human folly: environmental destruction, hatred, systemic discrimination, wealth inequality, the suffering of international warfare, refugee crises, and chronic hunger."
See the full project here.

Urban Courtyard
Author: Lis Fernanda Thuller
Advisor: Guilherme Lassance
Institution: Universidade Federal do Rio de Janeiro - Rio de Janeiro/RJ

“By promising peripheral populations access to downtown Rio de Janeiro, public investment in large-scale infrastructure and mobility works often reinforces a state of dependency. Rather than addressing internal municipal demands, these systems primarily ensure the daily transit of workers to their jobs.
In contrast to this system, this project focuses on São João de Meriti, analyzing its dense fabric fragmented by major transport corridors. Located near a prominent residual central void within this fabric, a new infrastructural typology is proposed to subvert the transient nature of train stations, transforming them into spaces for lingering and community use.
A new infill structure occupies the streets, bordering the residual void and turning it into a large courtyard connected to the new station. Open-structure slabs, modularly aligned with existing plots, allow vertical extensions of individual parcels. “The courtyard could become a cloister, hosting an extension of existing properties in the form of a shared veranda framing the collective space”¹. The void unifies and is activated by the surrounding built form. Consequently, the station and courtyard are reimagined as a hub for leisure, culture, and community engagement, fostering a new urban center."
¹ From Dom-ino to Polykatoikia - Pier Vittorio Aureli,Maria S. Giudici,Platon Issaias
See the full project here.

The Nature of the Riverbank
Author: Maria Gabriella Stabile Gomes
Advisor: Bráulio Romeiro
Institution: Universidade Federal de Goiás - Goiânia/GO

“CEPAL (Popular Supply and Leisure Center) sits along the canalized banks of the Botafogo Creek in Goiânia. Conceived as a public facility, it was designed to host open-air markets and offer recreational options for the community. However, due to inadequate infrastructure and the ephemeral nature of its activities, the site has devolved into a desolate urban space, lacking regular users and activities.
Moreover, the investigation of the site prompted broader questions about the extreme environmental vulnerability of this urban context. As a result, there is a clear need to rethink development and usage guidelines for the banks to revitalize them.
The project proposes a revitalization scheme for a segment of the Botafogo Creek, leveraging the site's inherent potential to demonstrate what can be achieved through thoughtful urban planning and the democratization of public space.
Within this framework, the design introduces a new public building for social integration, reinterpreting the streetscape by acting as an orchestrator of flows and spaces."
See the full project here.

Hyperterritory
Author: Fábio Alberto Alzate Martinez
Advisor: José Borelli Neto
Institution: Fundação Armando Alvares Penteado - São Paulo/SP

“The RMRP (Ribeirão Preto Metropolitan Region) Hyperterritory employs a multi-scalar approach spanning regional planning, urban design, and architecture to foster urban-rural connections between local farmers, small regional towns, and the central Ceasa wholesale market in Ribeirão Preto.
An initial study of Ceasa’s heritage-listed yet heavily deteriorated warehouses led to first-hand observation of the local produce markets, prompting a broader structural analysis. At the regional scale, the project maps metropolitan dynamics and family-owned farms, highlighting the need for an urban-rural mobility plan. Consequently, a new railway line is proposed alongside a wider revival of rail transit.
This new transit link terminates at the central Ceasa, shaping the complex into a vital hub for agricultural support. It incorporates diverse food-and-innovation programs unified under a tensile megastructure and open public spaces.
The Hyperterritory engages with its context, addresses local demands, rehabilitates existing warehouses, and provides public space across various scales, balancing technology and vernacular tradition, utopia and necessity."
See the full project here.

Practices for Sustainable Development: Design and Conception of Sustainable Architecture
Author: Joana França
Advisor: João Paulo Cardielos
Institution: Departamento de Arquitetura da Faculdade de Ciências e Tecnologias da Universidade de Coimbra - Pombal/Portugal

“This project begins with a reflection on the current global situation, examining how architecture can act as a catalyst for sustainable realities.
Drawing parallels with global environmental preservation initiatives, the work defines the architect's role in shifting the current paradigm. It focuses on the design of pilot buildings that serve as architectural models for high-demand environmental scenarios.
Using research-through-design, the project tests the development of a public facility—a municipal swimming pool complex—incorporating architectural and constructive systems geared toward sustainable development. The proposed structure is integrated into a new sports hub designed for the city of Aveiro as part of a wider urban strategy.
The research plan serves as a model for environmentally friendly design practices. Additionally, the insights and workflows developed during the design of this complex contribute to the state of the art in sustainable and ecologically conscious architecture."
See the full project here.

Obsolescence: Centralizing Expansion
Author: Fernanda A. Moreira
Advisor: Gilberto Belleza
Institution: Universidade Presbiteriana Mackenzie - São Paulo/SP

“The organization of contemporary urban territory reflects socioeconomic stratification across its geography. The better serviced an area is by infrastructure and facilities, the more valuable and expensive its real estate becomes. Consequently, inequality manifests physically in the city, forcing lower-income populations to endure hours of commuting to reach work. The repercussions of this displacement are directly tied to growing social injustices and class conflicts.
In an effort to secure housing for lower-income populations in the city center and counter peripheral displacement, this project proposes the retrofit of a neglected building downtown, located on the historic São João Avenue. By applying policy tools that enforce the social function of property, the project repurposes an idle, pre-existing building. Alongside a new structure erected after demolishing two low-rise buildings, the design opens up a mid-block pedestrian crossing featuring an open ground floor. The housing typologies are designed to accommodate diverse social classes, including students, aiming to challenge social stigmas through shared daily life."
See the full project here.

_______________________________________
*The selection is presented in random order.
Since you're here, take a look at our lists from previous years: 2016, 2017 and 2018.
This article was written by Victor Delaqua. The translation is powered by AI.

