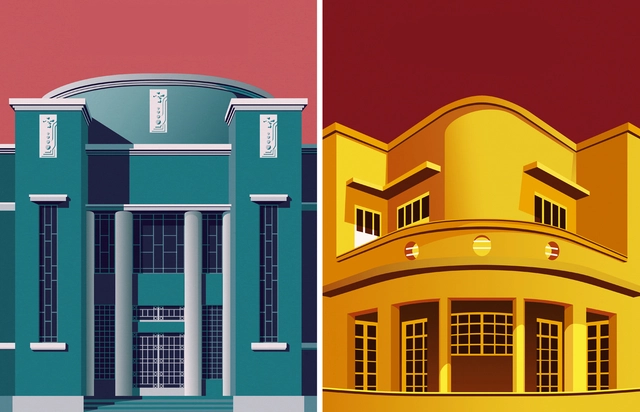
Artist André Chiote has shared his latest series of illustrations with us, this time portraying the Art Deco and modern architecture of Goiânia. Commissioned for the 31st Brazilian Congress of Dermatological Surgery, organized by the Brazilian Society of Dermatological Surgery in the state capital, Chiote's illustrations use the colors of the official congress logo to represent some of the most celebrated landmarks of Goiânia's heritage.
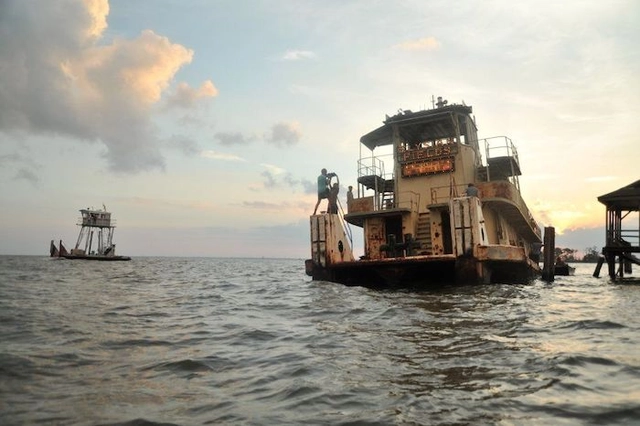
Beasts of the Southern Wild. Image: screenshot do filme
Architecture enjoys a close connection with moving picture, perhaps because of the limitless imagination it allows. Our mind can be taken far away to utopian worlds where we live different realities with our eyes and skin; movies can carry us to new and distant places, where we face new unusual realities.
However, besides carrying us to distant places, movies can also be a vehicle of social criticism. This is not news, as it has been done for almost as long as cinema has existed. The evolution of this role is relative to the topic of critique that has developed over time, as have our habits and ways of living. In this sense, one of the most emerging problematic of nowadays is climate change.from architecture to arts and, clearly, the movies.
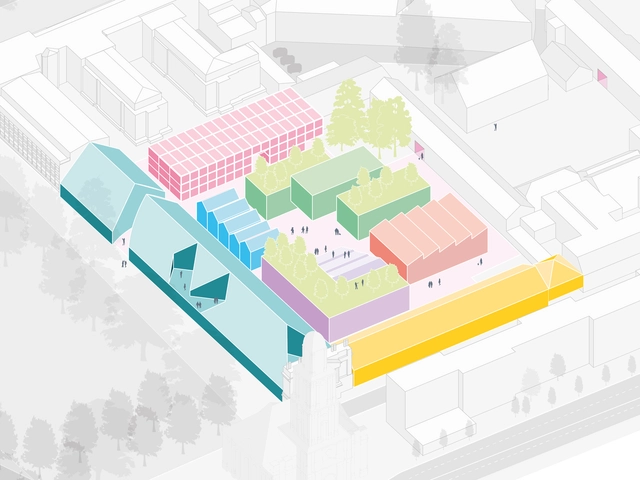
MVRDV has won a competition to create a master plan for a new cultural and creative quarter in the heart of Potsdam, Germany. The project designed for developer Glockenweiß was acclaimed for its particular approach in creating considerably more space than required in the initial brief.
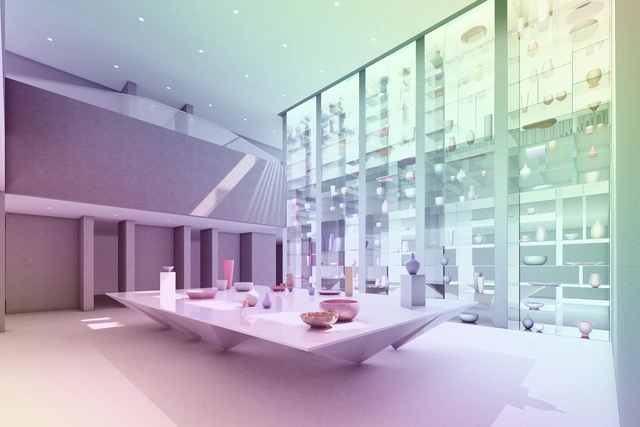
MILLIØNS, headed by SCI-Arc Faculty Zeina Koreitem and John May, was announced as the winner of the Everson Museum of Art competition. The L.A. team’s proposal was selected from submissions by four semifinalists including FreelandBuck, NATURALBUILD, and Normal Kelley.
We invite you to participate in the ArchDaily Building of the Year 2020 Awards. We ask you to recognize and reward the projects that you feel are creating the largest impact in the built environment, that ArchDaily has published on our projects database in 2019. By nominating and voting, you form part of an interdependent, impartial, distributed network of jurors and peers that has consistently helped us celebrate architecture of every scale, purpose, and condition, from countries large and small, and architects of all descriptions. Over the coming weeks, your votes will result in 4000 projects being filtered down to just 15 – representing the best in each project category on ArchDaily.
Remember, registered users will be able to nominate their favorite project for each of the 15 categories included in the Awards. One nomination per category. Nomination ends on February 10th, 2020 at 12:01 AM (EST). Thank you once again for helping us continue to democratize architectural excellence across the world.
Exposição "Refundações". Image Cortesia de Micrópolis
Throughout 2019, the Minas Gerais-based architecture collective Micrópolis partnered with Museu Paulista and SESC Ipiranga to carry out the project Refundações [Refoundations]—a series of public programs that create new readings and meanings for the museum's collection, based on the desires and demands found in the urban practices of contemporary activists and thinkers in São Paulo.
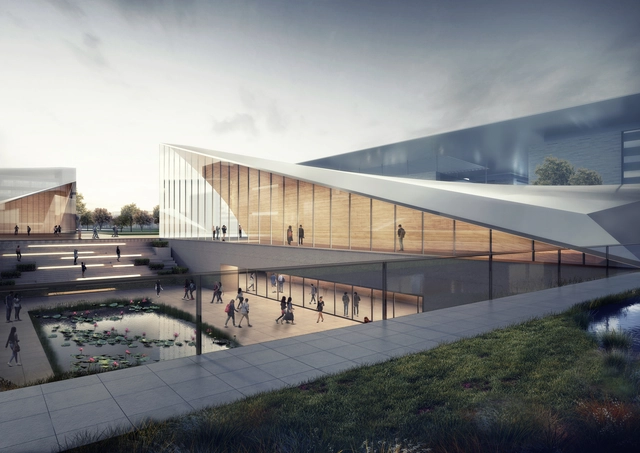
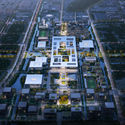
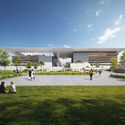
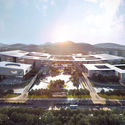
HENN has designed the first Sino-French aeronautics campus plan for Hangzhou, China. Supported by the French Government, the public project aims to welcome 10,000 students and researchers. Balancing contemporary design with traditional Chinese cultural heritage, the project was designed to integrate the masterplan with the natural topography of the site.
ArchDaily is the most visited architecture website in the world. 2.95 million registered users browse the site on a daily basis, generating millions of clicks, searches, and traffic over our library of thousands of projects, and products, giving us invaluable insights on the most relevant industry trends.
https://www.archdaily.com/933307/trends-report-what-building-materials-are-architects-searching-forPola Mora
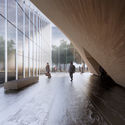
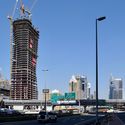
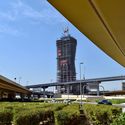
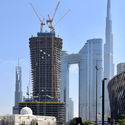
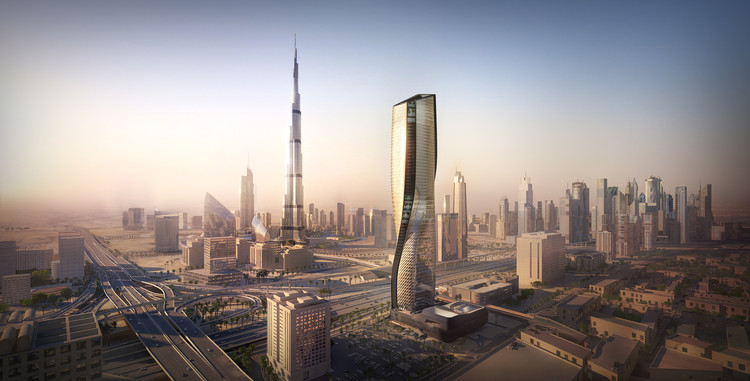
UNStudio, in collaboration with Werner Sobek, had designed a new high-rise for Dubai, expected to become one of the world’s tallest ceramic facades, once completed. Created for the wasl Development Group, the project is located along the famous Sheikh Zayed’s Road and directly opposite to Burj Khalifa.
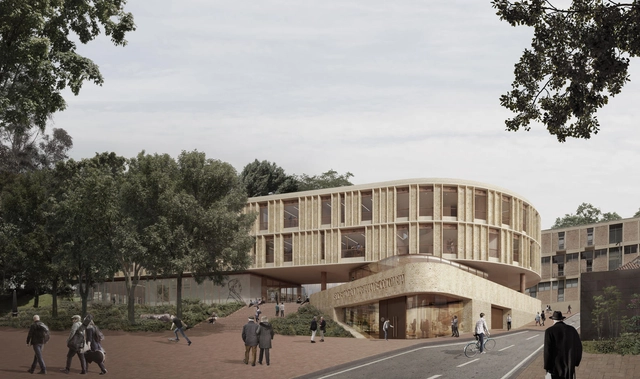
Universidad de los Andes has announced the results of the private competition for the Sociedad Bolivariana - Uniandes Building, with Juan Pablo Ortiz Arquitectos emerging as the winners. Discover the seven competition proposals below.
A new executive order by Donald Trump has the potential to make new federal architecture in the United States follow the classical style. Called "Making Federal Buildings Beautiful Again", the order would require rewriting the Guiding Principles for Federal Architecture, issued in 1962, to ensure that “the classical architectural style shall be the preferred and default style” for new and upgraded federal buildings.
The City of Florianópolis organized an initiative on the Hercílio Luz Bridge that uses comparative photos to show the space occupied by different modes of transportation carrying the same number of passengers. Led by the Institute of Urban Research and Planning of Florianópolis (IPUF) and the Municipal Secretariat for Mobility and Urban Planning, the initiative is part of the Ponte Viva (Living Bridge) Program.
As the architectural community and the world looks forward to a new year, and a new decade, we do so from rapidly shifting grounds. The world around us is being transformed by a variety of factors in the built environment, from the opportunities of new materials and technologies, to pressing challenges such as climate change and inequality. At ArchDaily, we continue to proactively respond to this changing world, evolving as a tool for knowledge and inspiration for all those involved in shaping the built environment, be they architects, designers, or our growing audience of ‘DIY architects;’ everyday citizens taking an active interest in shaping their own homes and communities.
While our database, mission, and focus develops, some traditions endure. Chief among this is our flagship award series – the Building of the Year Awards. Now, we are proud to launch the 11th edition of one of the architecture world’s most influential and democratic award series, celebrating the best architecture around the world as chosen by you, the reader.
Therefore, we once again invite you to participate in the ArchDaily Building of the Year 2020 Awards. We ask you to recognize and reward the projects that you feel are creating the largest impact in the built environment, that ArchDaily has published on our projects database in 2019. By nominating and voting, you form part of an interdependent, impartial, distributed network of jurors and peers that has consistently helped us celebrate architecture of every scale, purpose, and condition, from countries large and small, and architects of all descriptions. Over the coming weeks, your votes will result in 4000 projects being filtered down to just 15 – representing the best in each project category on ArchDaily. Read below for more details on how to submit, and thank you once again for helping us continue to democratize architectural excellence across the world.
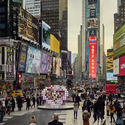
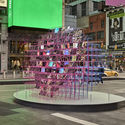
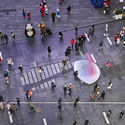
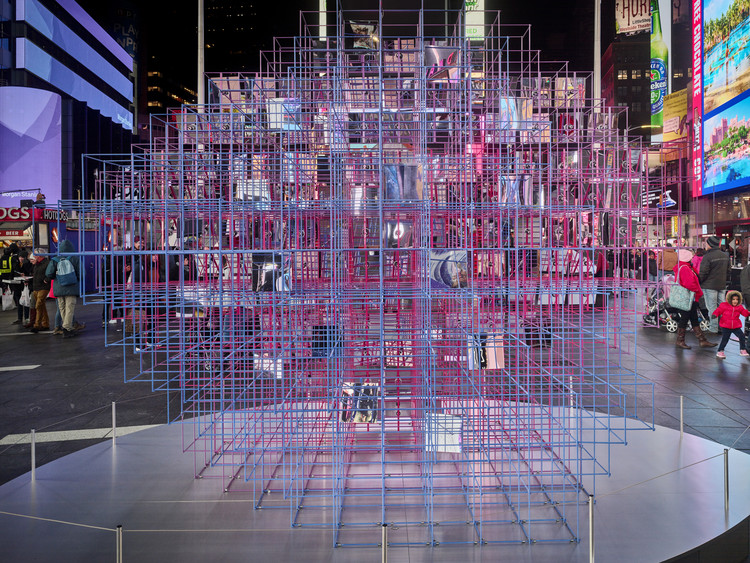
Dedicated to love and diversity, the public art installation Heart Squared has just opened to the public. In its 12th edition, the Times Square Valentine Heart Design Competition curated by Cooper Hewitt, Smithsonian Design Museum had selected the winning proposal of MODU, an architecture and design firm based in Brooklyn, and Eric Forman Studio.
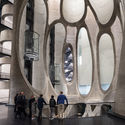
Design and the City is a podcast by reSITE, raising questions and proposing solutions for the city of the future. In the first episode, Thomas Heatherwick founder of Heatherwick Studios discusses the notion of Designing on a Human Scale, describes his conceptual approach and introduces his latest venture in the heart of historic Prague. Joining the interview is ArchDaily editor, Christele Harrouk.
Videos
Courtesy of Denise Applewhite, Office of Communications
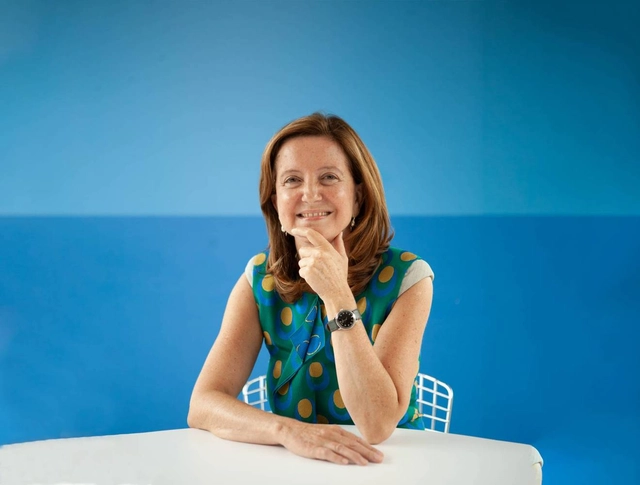
Architecture theorist, historian, and curator Beatriz Colomina has been awarded the 2020 Ada Louise Huxtable Prize for Contribution to Architecture from the W Awards. As the Howard Crosby Butler Professor of the History of Architecture and co-director of the Program in Media and Modernity at Princeton, Colomina is an internationally renowned architectural historian and theorist who has written extensively on questions of architecture, art, technology, sexuality and media.
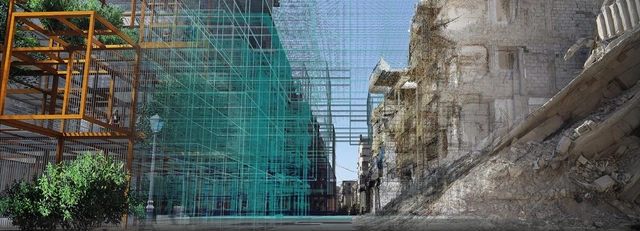
Reparametrize Studio and Digital Architects have created an exhibition combining photography and 360-degree projection mapping, to showcase destroyed cities, part of the 2019/2020 Bi-City Shenzhen Biennale of Urbanism/Architecture. As Ziwar Al Nouri, Founder of Reparametrize Studio stated, the project underlines the different possibilities “when numbers meet Architecture and Culture and help us improve human life and the future of our city”.
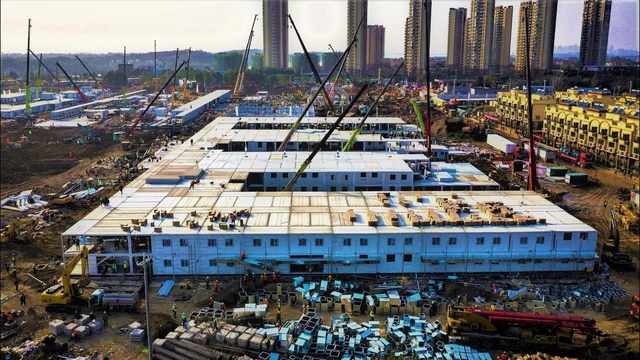
China's Wuhan City has completed construction of the 1,000-bed Wuhan Huoshenshan Hospital in under ten days. Built to treat coronavirus patients, the hospital aims to build off the previous construction of Beijing Xiaotangshan Hospital in just a week's time back in 2003. The final project was finished by a 7,000-member crew, and the hospital received its first patients on Monday morning.
Laka released the results of its competition that gathered over 200 entries. Aiming to diversify the outcomes, the theme focuses on architectural, urban, technological, or product design “capable of dynamic interaction with its social, natural, or built surroundings”. In fact, the subject revolves around interdisciplinary “solutions developed through a process of changes and adjustments”.
An international panel of judges went through the projects of 350 participants from 40 countries, and selected the proposals that “took advantages from disciplines such as robotics, mechanics, digital fabrication, biodesign and biofabrication, computational design, materials science, bioarchitecture, social sciences, industrial design, mobility, and more”. Read on for the complete list of winners.
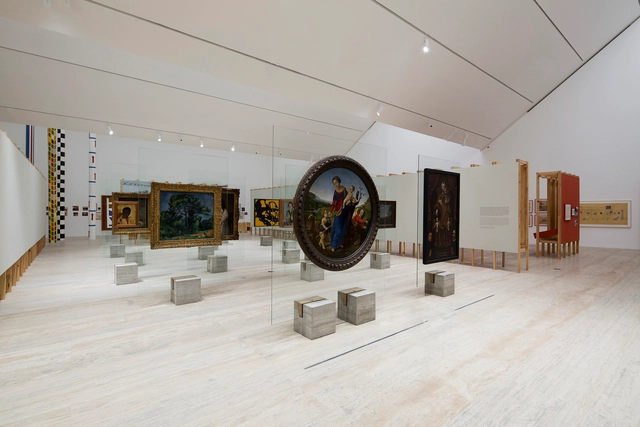
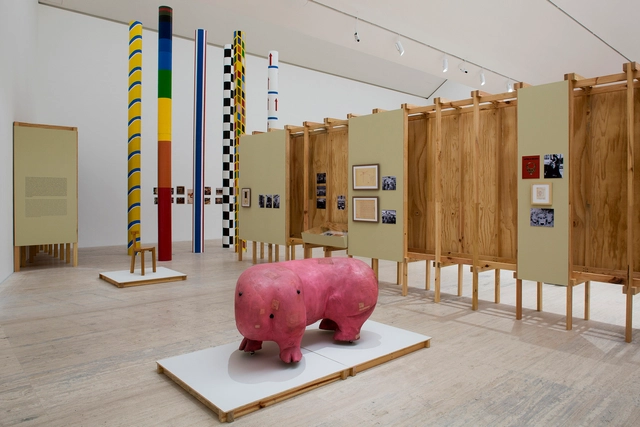
Lina Bo Bardi: Habitat is an exhibition that explores the life, work, and legacy of the Italian-Brazilian architect, designer, curator, museum director, writer, editor, and set designer. Bo Bardi broke down the hierarchies between the arts and shaped a new language for the Modern Movement, adding her own radical vision rooted in Brazilian culture.
For the third time since its founding in 2002, Mexico will host the Latin American Social Workshop of Architecture Students (TSL Mexico 2020). This edition is organized by the Latin American Coordinator of Architecture Students (CLEA Latin America), alongside CONEA Mexico and the Municipality of San Felipe del Progreso.
Art Week kicks off today in Mexico City, with more than 210 galleries opening their doors to host diverse programs showcasing the work of artists from 26 countries. Our featured lineup ranges from the recently opened exhibition "Habitat" by Lina Bo Bardi at Museo Jumex to the internationally renowned ZⓈONAMACO art fair, as well as the well-known exhibitions organized by guadalajara90210 that blend art and architecture.
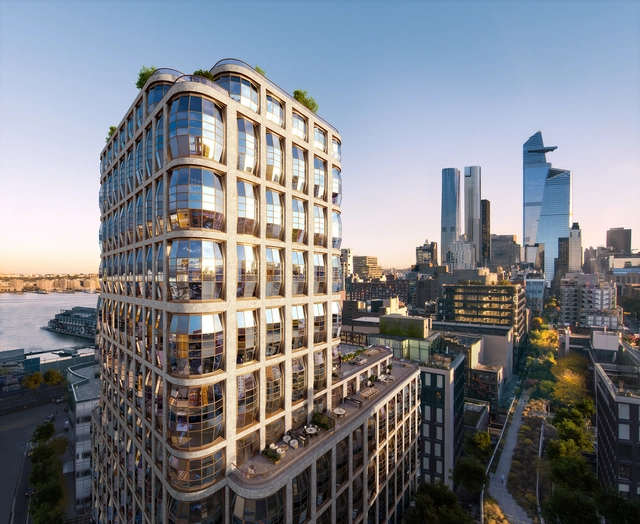
New renderings were unveiled for Heatherwick’s first residential project in New York, currently under construction. The recently dubbed “Lantern House”, in West Chelsea’s neighborhood, will join a series of developments, expanding the High Line's facades.
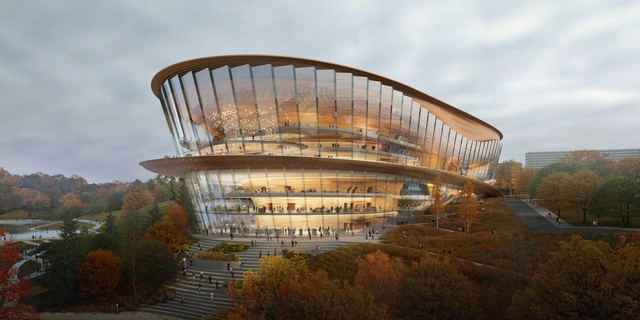
The City Council of Perm, the planning commission, and members of the public gave their approval for a wHY-designed theater at the center of a major cultural revitalization initiative, led by the city’s mayor. The project will be a collaboration between wHY’s New York office and Buildings Workshop, and wHY’s Landscape Workshop, in order to generate a landmark for the emerging arts district.


.jpg?1581018715&format=webp&width=640&height=580)





.jpg?1580229903&format=webp&width=640&height=580)

TomasPrinc-400.jpg?1580894143&format=webp&width=640&height=580)


TomasPrinc-221.jpg?1580898318 "© Tomas Princ")
TomasPrinc-400.jpg?1580894143)


.jpg?1580807432&format=webp&width=640&height=580)
.jpg?1580807775 "Honorable mention. Image Courtesy of Laka")
.jpg?1580807742 "Honorable mention. Image Courtesy of Laka")
.jpg?1580807458 "Laureate of Silver Prize. Image Courtesy of Laka")
.jpg?1580807984 "Honorable mention. Image Courtesy of Laka")
.jpg?1580807432)