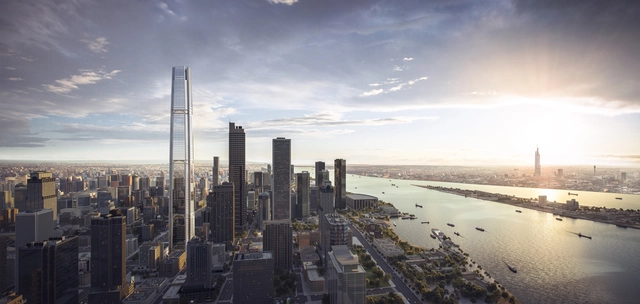
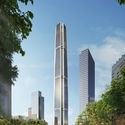
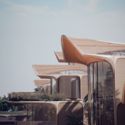
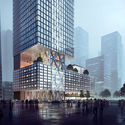
SOM has unveiled its design for a record-breaking supertall structure in Jiangsu Province, in China. Under construction since 2017, the Greenland Int’l Finance Center will become the tallest tower at almost 500 meters, once completed, surpassing Nanjing’s Zifeng Tower, also designed by SOM.
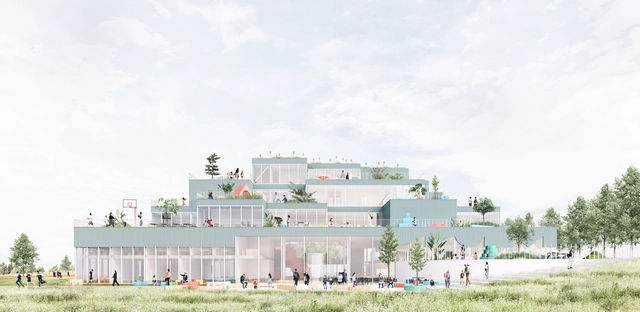
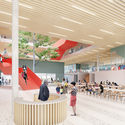
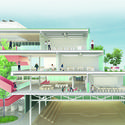
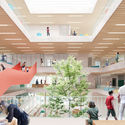
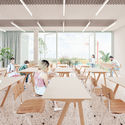
Barcelona and the Netherlands based Anagram A-U and Gruppa have designed a "Mountain of Knowledge" for the School of Dolní Měcholupy in Prague. Made for the national competition to create a new kindergarten and primary school, the proposal embraces connection and interaction to drive learning. The design is made of contour lines that delineate the mountain, while the building's core features a series of indoor-outdoor classroom spaces.
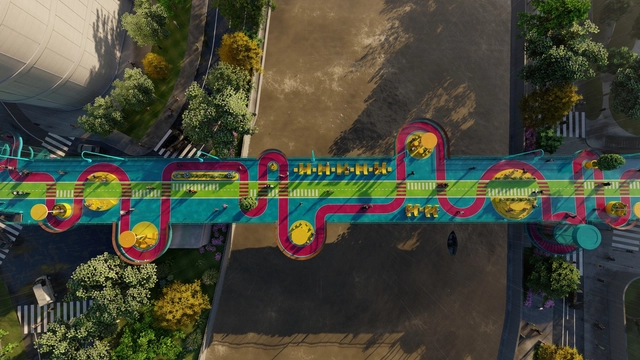
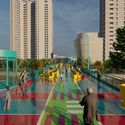
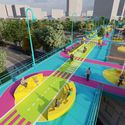
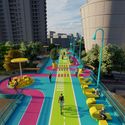
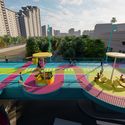
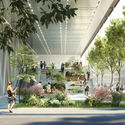
100architects has designed a proposal that regenerates the Puji Road pedestrian bridge in Shanghai, China. Entitled High Loop, the proposal reimagines the 1-kilometer elevated platform, adding playfulness and color to the city, without transforming the structure.
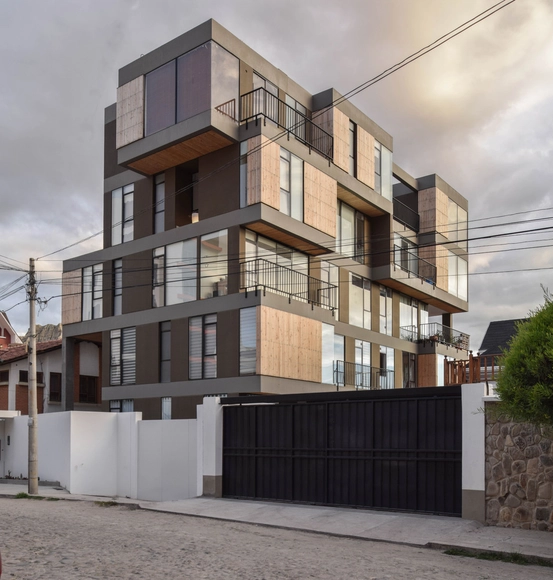
Edificio Isabel - arquitecto Christian Dávila. Image Cortesía de Bienal Internacional de Arquitectura de Santa Cruz
From July 20 to 27, the first virtual edition of the 7th Santa Cruz International Biennial of Architecture (BASC) took place. Organized by the Santa Cruz Association of Architects, the event was an effort to reflect on the “Return to Origins”; that is, bringing to the table the importance of an introspective review of the essence of space and cities from a global perspective, yet connected to local knowledge.
On the final day of the event, the first-place winners and honorable mentions for each of the five BASC 2020 categories were announced. Discover all the winners below.
Lockdown and preventive isolation have exposed the obsolescence of models that fail to meet contemporary needs, whether in housing, public space, or rural areas. The Colombian Society of Architects took action, bringing together its regional representatives and professionals from other related fields to rethink social behavior within territories, cities, and housing.
In 2003, João Filgueiras Lima, known as Lelé, visited Escola da Cidade for a five-lecture series. The institution is broadcasting the fourth session, in which he discusses the industrialization of reinforced concrete in the urbanization of Salvador's favelas, as well as his partnership with Lina Bo Bardi.
To purchase computers for economically vulnerable students at the Department of Architecture, Urbanism, and Design of the Federal University of Ceará—who, due to the pandemic, are unable to attend classes and lectures, develop projects, hold meetings, work in research groups, or access the vast amount of online information—professors and artists have come together for a common project: SOLIDARIEDAUD.
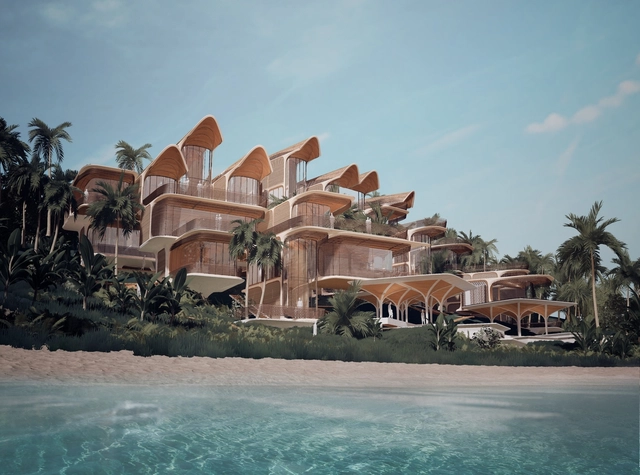
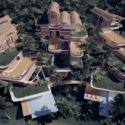
Zaha Hadid Architects has just unveiled Roatán Próspera Residences, its latest project with AKT II and Hilson Moran. Located on the island of Roatán in the Caribbean, the largest of the Bay Islands of Honduras, the project takes on specific ecological and social criteria, to develop homes for the island.
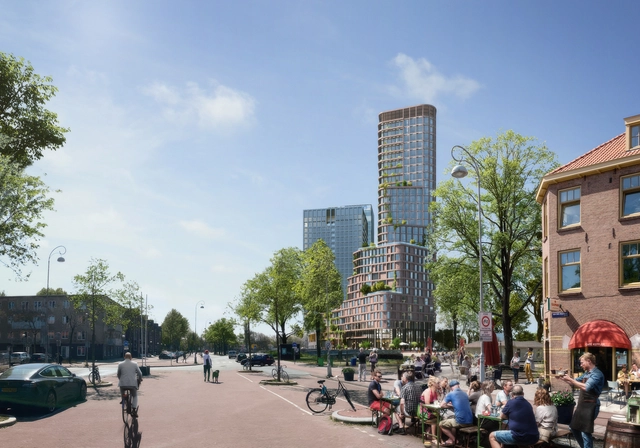
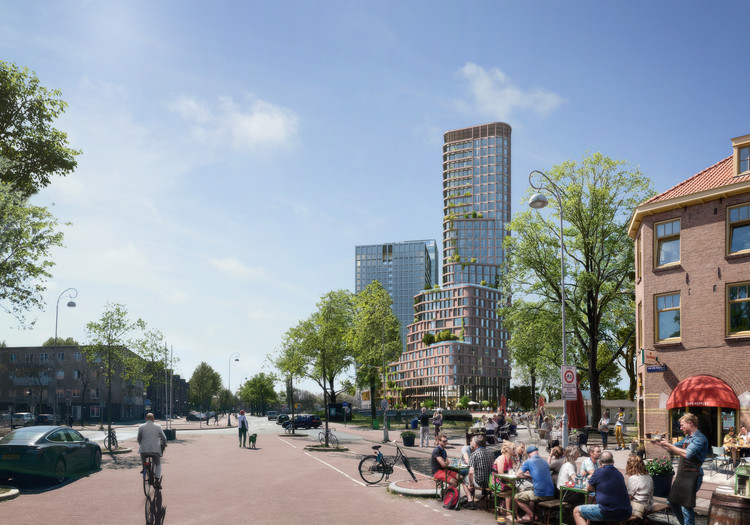
Dutch design practice Mecanoo has won the competition to design a new tower in Amsterdam. Dubbed Brink Tower, the project will rise 28 floors and accommodate nearly 400 new residents. The proposal is made to address a housing shortage for a range of tenants, including students and researchers. The new tower aims to become a green, sustainable and vibrant vertical neighborhood in the city.
Videos
Courtesy of the Lisbon Architecture Triennale
The Lisbon Architecture Triennale published on Vimeo the series of debates Talk, Talk, Talk held during its 5th edition, which was curated by Éric Lapierre. Divided into five major exhibitions, the Triennale addressed in one of them the issue of economy of means, discussed in the debates below.
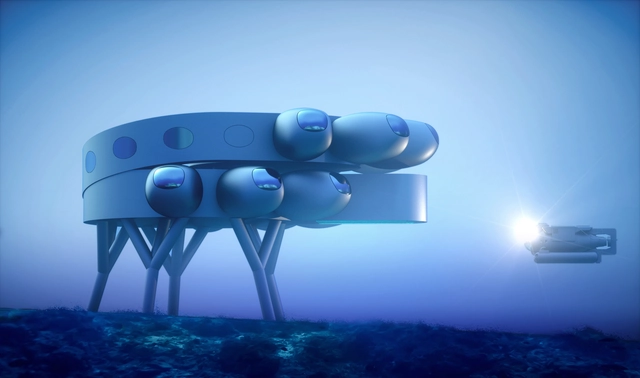
Bringing together technical experts in different fields to address issues of global importance, Fabien Cousteau, first grandson of Jacques-Yves Cousteau, and the Fabien Cousteau Ocean Learning Center (FCOLC) announced the inception of PROTEUS, “the world’s most advanced underwater scientific research station and habitat to address humanity’s most critical concerns”. Conceived as the underwater version of the International Space Station, the project is designed by Yves Behar and fuseproject.
Architects and urban planners seeking new sources of income during this period can find job opportunities across various regions in Brazil. For example, the City, Housing, and Health competition, organized by CAU/RJ, will award R$ 10,000 to the two best ATHIS (Technical Assistance for Social Interest Housing) proposals addressing housing and health in the era of Covid-19. Meanwhile, the Healthy House – Healthy City competition, hosted by CAU/RS, challenges participants to propose architectural solutions under different themes and will distribute R$ 100,000 in prizes.
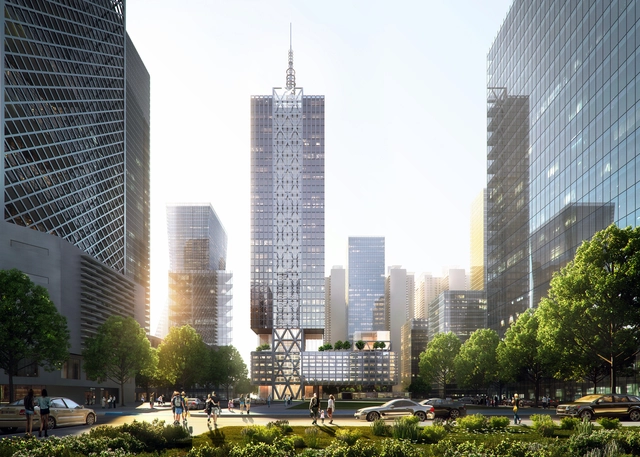
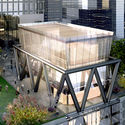
Hytera, one of the world's leading radio and communication systems manufacturers, has selected SOM to design its global headquarters, in Shenzhen, China. Integrated within the context, the project joins other emerging technology enterprises in the city and introduces a new typology of office space, as well as activates the surrounding public space.
The Royal Institute of British Architects (RIBA) has announced three joint winners of the Rethink: 2025 international design competition. Looking for designs for a post-pandemic world, the competition invited architects and students to consider what life and our built environment could look like by 2025. In total, there were over 147 entries from 18 countries that were submitted to reimagine daily life.
The COVID-19 Pandemic is a disruptive moment for our world, and it’s poised to spur transformative shifts in design, from how we experience our homes and offices to the plans of our cities. The webcast series Design Disruption explores these shifts—and address issues like climate change, inequality, and the housing crisis— through chats with visionaries like architects, designers, planners and thinkers; putting forward creative solutions and reimagining the future of the built environment.
Episode 3 will be streamed online on ArchDaily Facebook, Monday, July 27, at 11:30 am EST, and will focus on the future of Architecture and the Public Realm. Our guests will be Benedetta Tagliabue, co-founder of Barcelona-based EMBT, and Vishaan Chakrabarti, founder of Practice for Architecture and Urbanism and incoming William W. Wurster Dean of the College of Environmental Design at the University of California, Berkeley.
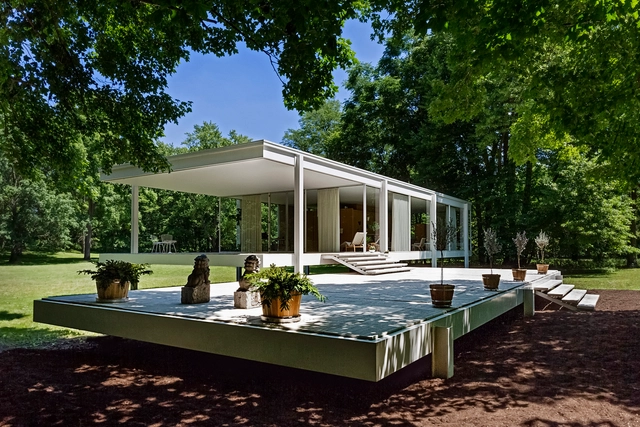
After a prolonged closure due to the COVID-19 pandemic, Farnsworth House reopens its doors with a new exhibition entitled “Edith Farnsworth Reconsidered”, a temporary refurnishing of the country house to reflect its 1955 appearance. Focusing on Dr. Edith Farnsworth’s life and times, the exhibition aims to highlight the untold story of this woman.
The London Design Festival has announced the program for its 18th edition to be held this fall. Despite the ongoing Coronavirus pandemic, the festival will return to the city as "a symbol of London's determination to maintain its creative and cultural leadership." Since its inception in 2003, London Design Festival brings together practitioners, retailers and educators to celebrate and promote design annually across the capital.
Due to the current social distancing and mandatory quarantine measures, the film series dedicated to documentaries and films on architecture and urbanism—which ran for seven years in the auditorium of the Professional Council of Architecture and Urbanism (CPAU), programmed and coordinated by Ezequiel Hilbert since 2012—has been restructured to continue online.
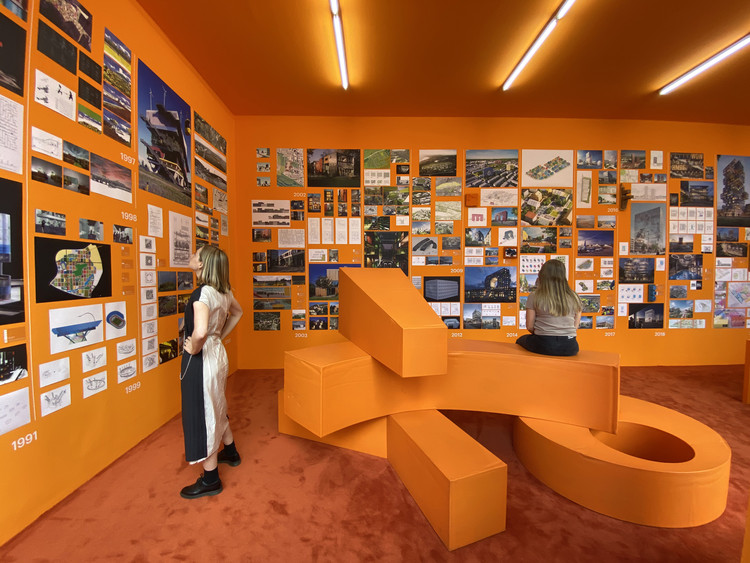
MVRDV is celebrating the upcoming opening of its Berlin office with an in-house exhibition, showcasing the firm’s 30 years’ worth of work in Germany. Launched at the Architektur Galerie Berlin, the event takes over the walls of MVRDV Haus Berlin, showcasing the company’s archive, some only on paper but much of it realized, with “both current and past German projects, including unseen projects from the past and newly-revealed future projects”.
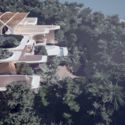
HKS Architects has won a commission to design a mountain resort on the Kamchatka Peninsula in the Far East of Russia. Made for Three Volcano Park, the plan is envisioned as a year-round mountain resort focusing on the ecological side of the Kamchatka Region. Facilities will include a range of ski-in ski-out hotels, an eco-village, cable cars and residences overlooking views of the Moutnovsky, Vilyuchik and Gorely Volcanoes.
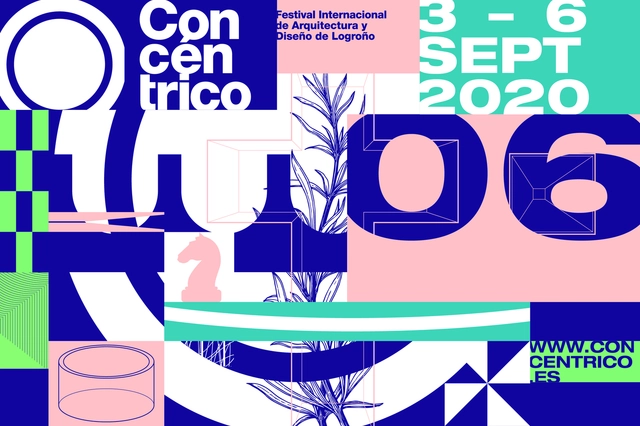
The renowned International Architecture and Design Festival of Logroño, Concéntrico, will hold its sixth edition—rescheduled due to the COVID-19 pandemic—from September 3 to 6, 2020. The festival invites reflection on 'the urban' and the contemporary city.
During the COVID-19 pandemic, due to the lack of exhibitions and commissions, artists around the world started to struggle. The Artist Support Pledge, an initiative born in March of 2020 in response to this global crisis, seeks to support creative individuals, including architectural photographers. Founded by artist Matthew Burrows, the global movement connects communities in order to ensure “an equitable and sustainable economy for artists and makers of all countries, media, and ethnicities”.
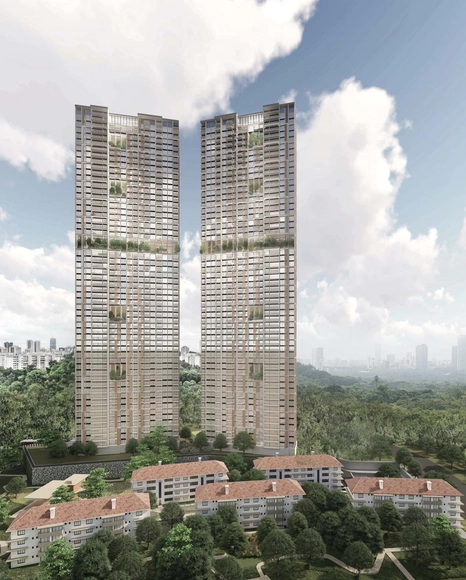
ADDP Architects has unveiled its Avenue South Residences project in Singapore, the world's tallest prefabricated, prefinished residential construction. Scheduled for completion in 2026, the two 56-story towers “sits amidst five historically preserved buildings on one of Singapore’s most verdant avenues”.
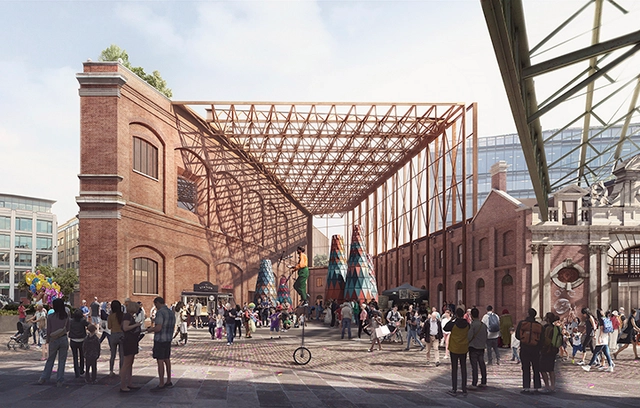
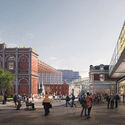
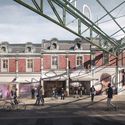
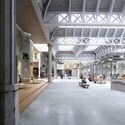
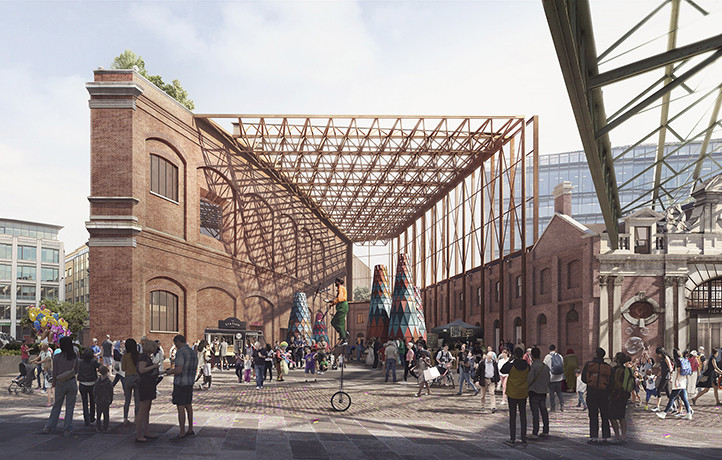
The City of London Corporation’s Planning and Transportation Committee has approved plans for the Museum of London's new home at West Smithfield. Designed by Stanton Williams and Asif Khan with conservation architect Julian Harrap, the project is one of the largest cultural projects happening in Europe. The proposal aims to transform the existing campus into a 24-hour cultural destination that celebrates its historic structures.