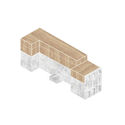
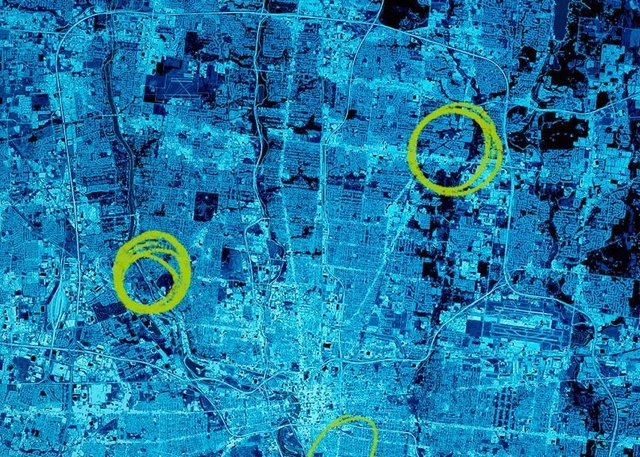
Future City Food Hub. Image Courtesy of Chris Jones and Brian McCarthy
With global population on the rise, natural resources used to produce food are becoming increasingly threatened by climate change, and urban sprawls are continuing to out-compete farmland, with more creative solutions to growing, distributing, and consuming food urgently needed. One crucial group we’ll have to rely on to build a more food-secure future? Architects and urban designers.
A capsule-based transportation system that runs on magnetic propulsion, moving people and cargo at speeds of up to 1,200 km/h using renewable energy, could soon become a reality in Brazil. This futuristic concept is being brought to the country by Hyperloop Transportation Technologies (HyperloopTT), which develops and licenses the Hyperloop—the urban mobility technology originally conceived by Tesla entrepreneur Elon Musk.
Resembling a wingless aircraft without turbines, the Hyperloop has a capacity of up to 50 passengers and operates in a low-pressure environment, allowing it to travel at high speeds with virtually zero friction.
LafargeHolcim—the world's most significant competition for sustainable design—has announced the results for the Next Generation category, which recognizes the most visionary and bold concepts by young professionals and students. In the European competition region, the jury selected four winners to receive Next Generation awards.
Sou Fujimoto Architects have revealed the winning design of the New City Center Landmark, a monumental floating tower on the bay of the Qianhaiwan district in Shenzhen. The proposed tower is 268m high, and consists of 99 individual tower-like elements connected a strong horizontal plane in the upper part, gradually vanishing as they descend. It is both one tower and a collection of towers all at once, symbolizing the future of societies in an age of diversity.
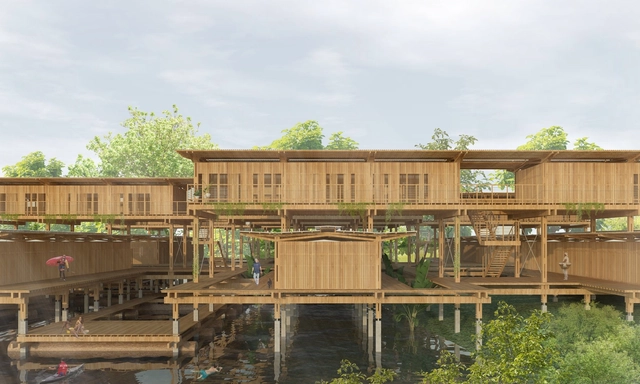
Riverside Community and Living Complex / Danielle Gregorio - Universidade de São Paulo (USP). Image via LafargeHolcim Foundation
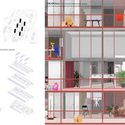
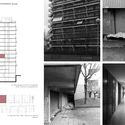
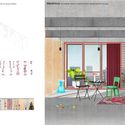
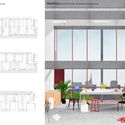
The winners of the LafargeHolcim Awards Next Generation for Latin America have been announced. The winning projects from Brazil, Argentina, Mexico, and Colombia address key aspects of sustainability. The winners of the LafargeHolcim Awards (Gold, Silver, and Bronze) and Acknowledgements for Latin America will be announced at a hybrid event on November 13, 2021, as part of the 17th International Architecture Biennale in Venice, Italy.
https://www.archdaily.com/1128469/brazil-argentina-mexico-and-colombia-among-the-winners-of-the-2020-lafargeholcim-next-generation-awards-for-latin-americaArchDaily Team
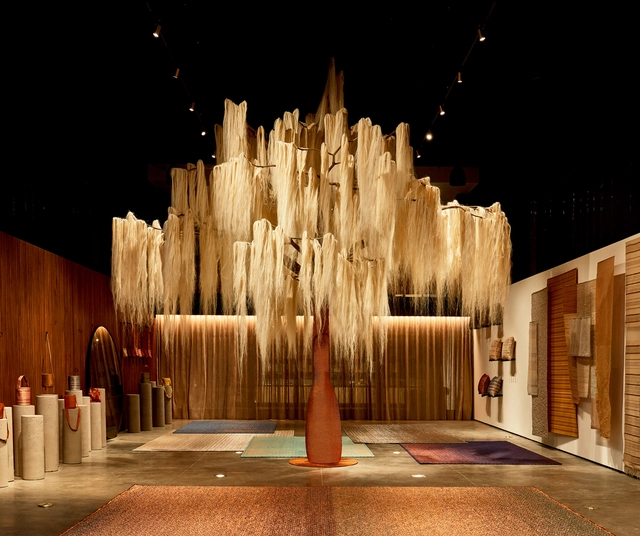
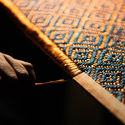
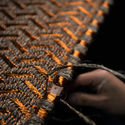
Built in collaboration with the architecture firm Colette Studio, the showroom for Verdi, a textile studio from Colombia, Bogotá, invites visitors to immerse themselves in a phenomenological experience that bridges textile tradition and contemporary industry. The exhibition space is not only designed with the studio's moving family and cultural legacy in mind, but also reflects the company's belief that exceptional, sustainable craftsmanship is one of today's ultimate luxuries.
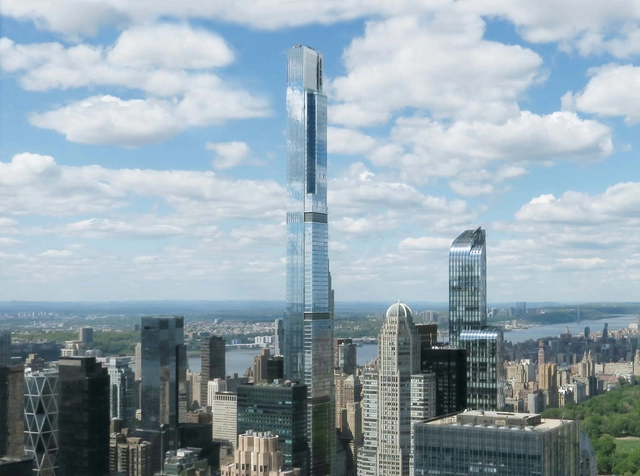
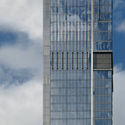
Paul Clemence has released a new series of images, showcasing the on-going construction works on Manhattan's Central Park Tower. The project is designed by Adrian Smith + Gordon Gill architecture and is set to be the tallest residential building in the world once completed. The building, as seen in the photographs, has neared completion and is set to open later this year.
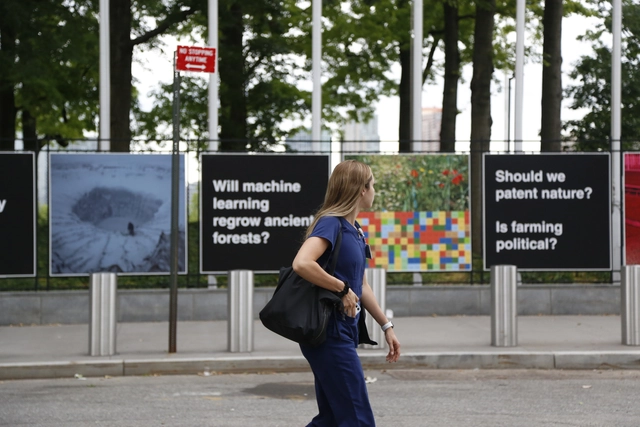
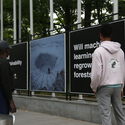
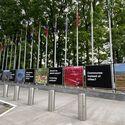
OMA's research and publication branch AMO has taken over the fences of the United Nations Headquarters in New York for a public exhibition showcasing a follow-up of the 2020 Countryside, The Future project. Curated by Rem Koolhaas and Samir Bantal, director of AMO, Countryside at the United Nations, invites reflection and public discussion on the topics of agricultural innovation, ecological change and food production in anticipation of the UN Food Systems Summit taking place in September 2021.
“If you gave me your shoe, I could tell you with about 90% accuracy the city in the world from which you came,” says Christopher Mason, Ph.D., a professor at Weill Cornell Medicine in New York, NY, co-author of the first global atlas of urban microorganisms. The study, carried out by the international Metagenomics and Metadesign of Subways and Urban Biomes (MetaSUB) consortium, creates a map of the microbiome of some of the largest cities in the world.
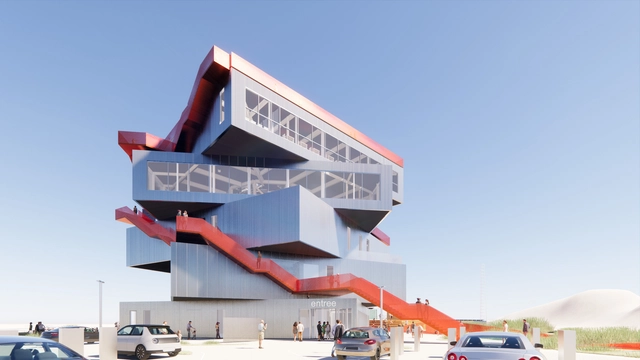
MVRDV has revealed the design of an exhibition and visitor centre for the Port of Rotterdam, which would tell the story of Europe’s largest port. Scheduled to open in 2024, The Harbour Experience Centre features a stack of five rotated exhibition spaces framing views of the surroundings, and outdoor staircases wrapped around the structure provide visitors with a route up the various terraces and to the rooftop. The project is the successor of FutureLand, a temporary information centre from 2009, whose success prompted the creation of a permanent exhibition.
The Media Architecture Awards are handed out to the best projects in the integration of displays, interactive installations and other media into architectural structures, such as facades and urban screens. The winners will be announced at the Awards Ceremony on July 2 (15:30-16:30 CEST). The award ceremony will be live-streamed. The coming weeks the three nominations in each of the five categories will be revealed here, on ArchDaily.
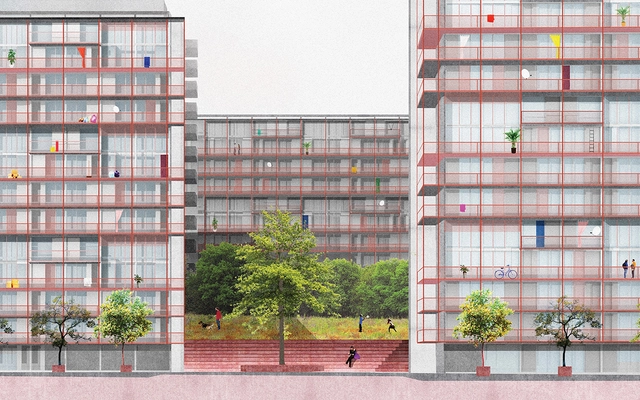
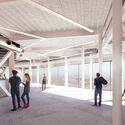
Studio Gang and The Community Builders have won the City of Chicago’s C40 Reinventing Cities, a competition that seeks to “transform underutilized sites or buildings into beacons of sustainability and resilience and act as a showcase for future zero-carbon urban developments”. The winning proposal will create 207 residences for the downtown workforce earning as little as minimum wage, revitalize Pritzker Park, and add community spaces and amenities to the Chicago Loop.
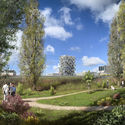
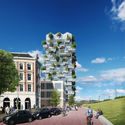
MVRDV has revealed the design of "De Oosterlingen", a series of seven sustainable residential buildings on Amsterdam’s Oostenburg Island. The proposed buildings are distributed in a 'barcode' composition, forming an apparent unified design but with an animated skyline and unique characteristics such as varying roof shapes and façades of wood, glass, recycled brick, and bio-based composite.
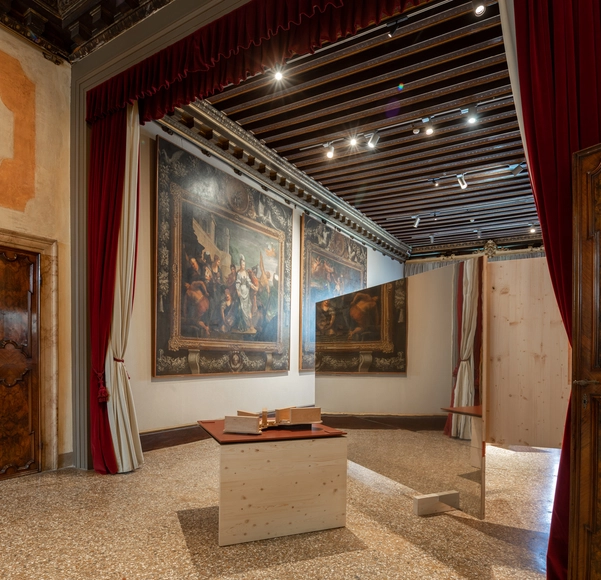
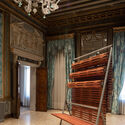
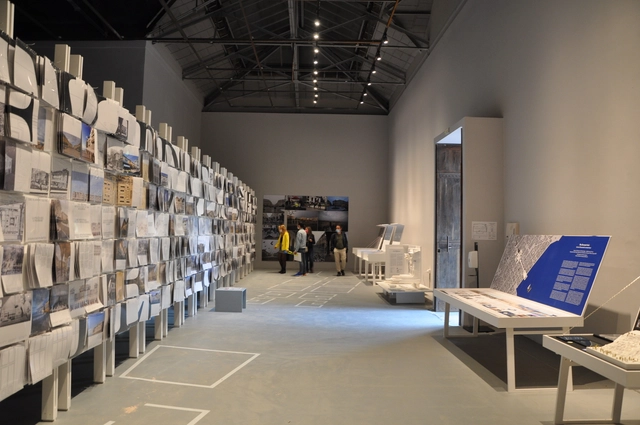
In Conflict, the Portuguese Official Representation at the 17th Architecture International Exhibition La Biennale di Venezia, 2021, is co-curated by Carlos Azevedo, João Crisóstomo, and Luís Sobral of depA architects, and Miguel Santos. The exhibition addresses public spaces as arenas of conflict, understood as the action of opposing forces translated as dissension. In Conflict responds directly to the question 'How will we live together?' posed by Hashim Sarkis, curator of the Biennale Architettura, and is based on seven architectural processes involving collective dwellings that were the subjects of broad media coverage and public involvement.
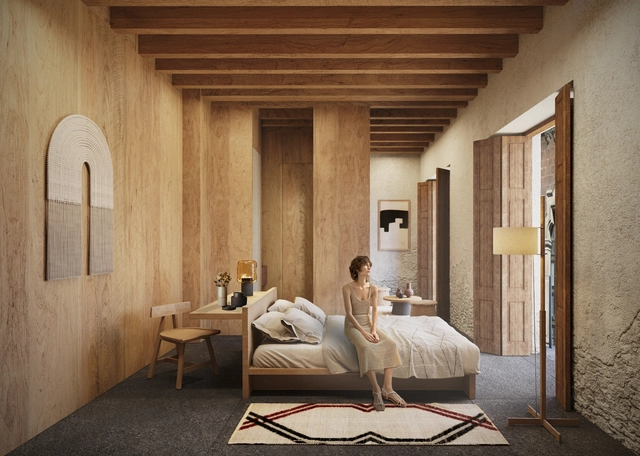
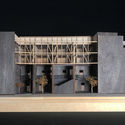
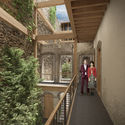
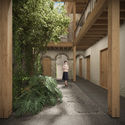
A-001 Taller de arquitectura + Dellekamp / Schleich + Esrawe Studio present their new project in Mexico City's Historic Center, built upon ruins that evoke the memory shaping the city. Spanning 470 m2, the project is composed of a series of layers that wrap around the legacy of each era; in turn, their overlapping creates an inherent need to redefine themselves as a whole. The building housing the hotel project is an 18th-century structure, designated as historical heritage by the National Institute of Anthropology and History (INAH).
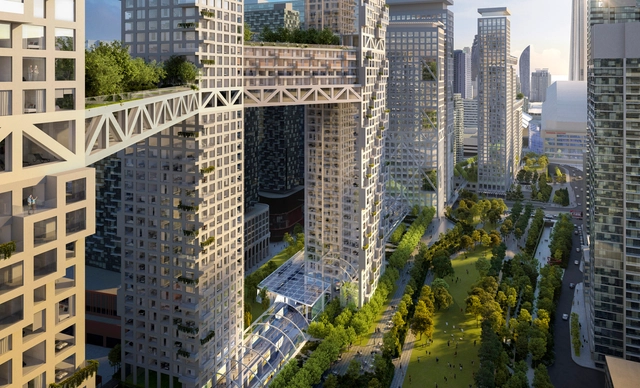
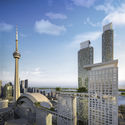
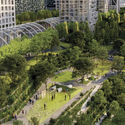
Safdie Architects have released the images of 'ORCA Toronto', a mixed-use urban development with an integrated park in the heart of downtown Toronto. The project covers 6.5 hectares (65,000 sqm) west of the CN Tower, 4.5 hectares (45,000 sqm) of which are dedicated to the publicly-accessible urban park, while 2 hectares (20,000 sqm) are for residential, commercial, retail, and transit facilities. The proposed project reconnects the downtown area to the city’s waterfront, promising to become a vital hub that animates the underutilized parts of the city.
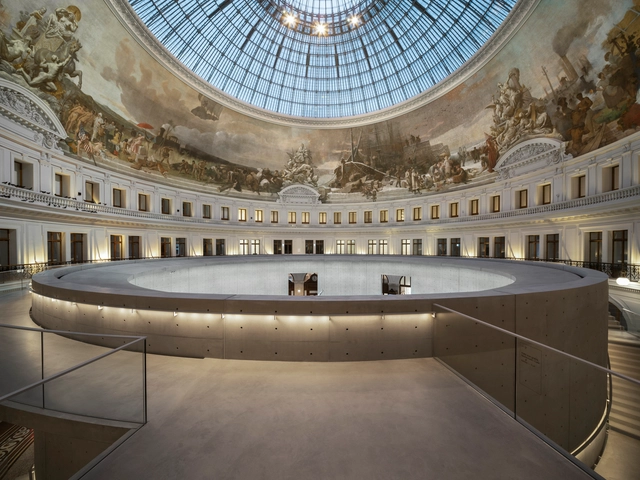
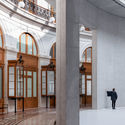
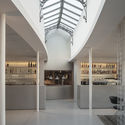
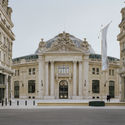
Tadao Ando’s transformation of the historic Bourse de Commerce interweaves past and present, introducing the minimalist aesthetic of a contemporary art venue within the prestigious heritage building whose history spans four decades. The defining architectural gesture in the building’s refurbishment is a circular concrete wall, a new space within the glass-domed rotunda of the former exchange building, which now displays the private collection of notable art collector François Pinault. Images by photographer Cyrille Weiner and photography atelier Think Utopia highlight Tadao Ando’s vision of “architecture within architecture”, showcasing an exemplary restoration accompanied by a highly contemporary yet timeless intervention.
The Media Architecture Awards are handed out to the best projects in the integration of displays, interactive installations and other media into architectural structures, such as facades and urban screens. The winners will be announced at the Awards Ceremony on July 2 (15:30-16:30 CEST). The award ceremony will be live-streamed. In the coming weeks, the three nominations in each of the five categories will be revealed here on ArchDaily.
Over the past couple of weeks, we have seen how countries have responded to “How will we live together” in 115 different ways. Some studied the environment and how to sustain it, while others explored how they can create a safe space for refugees and citizens to coexist. In this roundup, we are concluding the list of national pavilions displayed at the 17th International Architecture Exhibition – La Biennale di Venezia, and highlighting how they answered curator Hashim Sarkis' question.
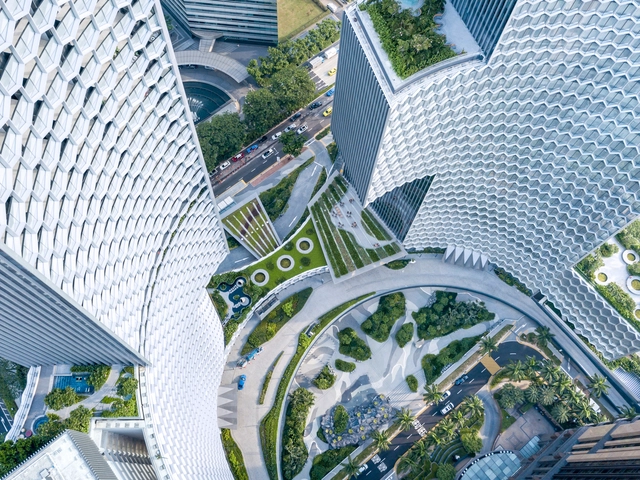
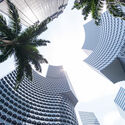
Büro Ole Scheeren'DUO Twin Towers project has been awarded CTBUH's 2021 Urban Habitat Award, which acknowledges the design's significant contribution to its urban context. Completed in 2018, the project restructures a previously disjointed and neglected part of Singapore, creating a dynamic place that enables social interaction. The award confirms the studio's socially and environmentally responsible approach to design. New footage by photographer Iwan Baan captures the DUO's silhouette and elevated landscape, hinting at the project's careful consideration of its urban and civic context.
Videos
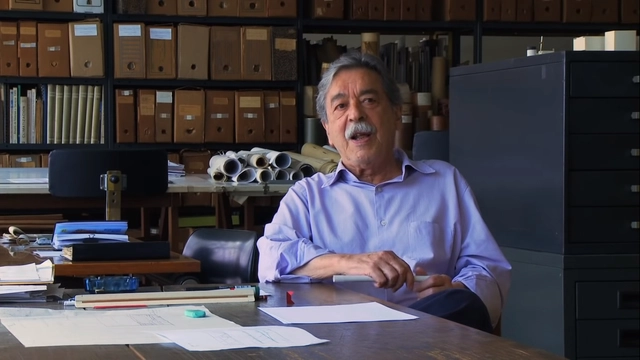
Still from "PMR 29’: twenty-nine minutes with Paulo Mendes da Rocha".
In the early hours of May 23, Paulo Mendes da Rocha, the Capixaba architect who earned the highest honors in world architecture, passed away. Defined by a sharp, critical mind, his entire career was a profound ode to the city and a humanist perspective. Fortunately, several of his inspiring talks were recorded, and here we have selected five videos made over the last decade that offer insight into how he reflected on the field of architecture and urbanism, as well as his own work.
Known worldwide for pushing the limits of formal experimentation with reinforced concrete, Oscar Niemeyer relied in many of his works on the indispensable collaboration of a civil engineer as inventive and daring as the architect himself: Recife-born Joaquim Moreira Cardozo, who graduated in civil engineering in 1930 from the School of Engineering of Pernambuco, today part of the Federal University of Pernambuco (UFPE).
Responsible for the design of the Alberto Torres Rural School in 1936 – a project that already showed synergy with modern architecture at the time – Cardozo met Niemeyer while working at the National Historical and Artistic Heritage Service (SPHAN) in Rio de Janeiro. During this time, he developed the structural design for the Pampulha Ensemble in Belo Horizonte, inaugurated in 1943. This was the initial collaboration of a partnership that would last 30 years and find its most prolific period in the construction of Brasília.
The Media Architecture Awards are handed out to outstanding projects at the intersection of architecture, urban design and planning, media, art and interaction design. The winners will be announced at the Awards Ceremony on July 2 (15:00-16:15 (CEST). The award ceremony will be live-streamed. In the coming weeks, the three nominations for each of the five categories will be revealed here on ArchDaily.
.jpg?1624055377&format=webp&width=640&height=580)



SFA_C02-Sunrise.jpg?1624002065&format=webp&width=640&height=580)
SFA_C10.jpg?1624002191 "Courtesy of Sou Fujimoto Architects")
SFA_C04.jpg?1624002086 "Courtesy of Sou Fujimoto Architects")
SFA_C01-rainday.jpg?1624002018 "Courtesy of Sou Fujimoto Architects")
SFA_C01-Dusk.jpg?1624001996 "Courtesy of Sou Fujimoto Architects")
SFA_C02-Sunrise.jpg?1624002065)










AestheticaStudio_VanBurenSt.jpg?1623834247&format=webp&width=640&height=580)
AestheticaStudio_Aerial.jpg?1623834275 "© Aesthetica Studio")
AestheticaStudio_ViewFromCTA.jpg?1623830118 "© Aesthetica Studio")
AestheticaStudio_NeighborHub.jpg?1623833511 "© Aesthetica Studio")
AestheticaStudio_1.jpg?1623829482 "© Aesthetica Studio")
AestheticaStudio_VanBurenSt.jpg?1623834247)
.jpg?1623754842&format=webp&width=640&height=580)
.jpg?1623754916 "© Proloog")
.jpg?1623754848 "© Proloog")
.jpg?1623754842)