1. ArchDaily
  2. Architecture News

Architecture News

Archipelagic Imaginaries: Architecture Students Designing for Chiloé

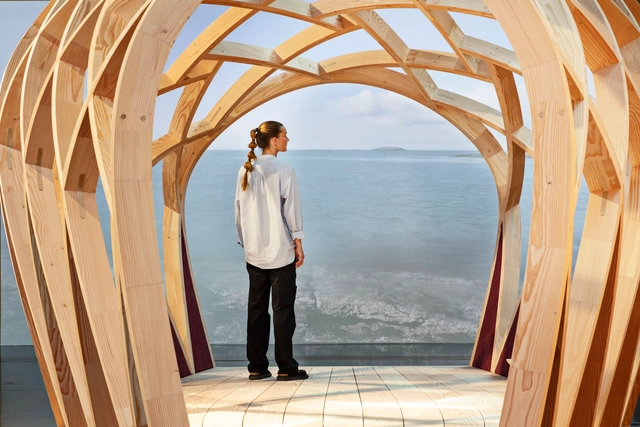
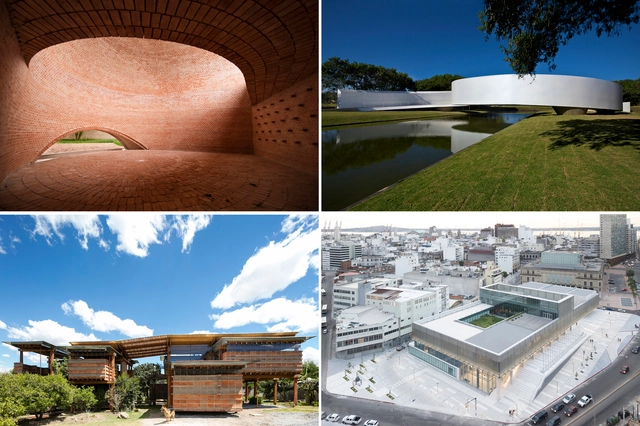
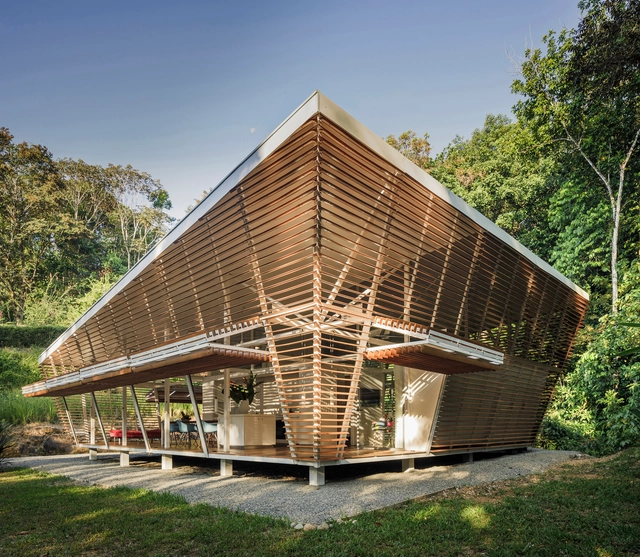
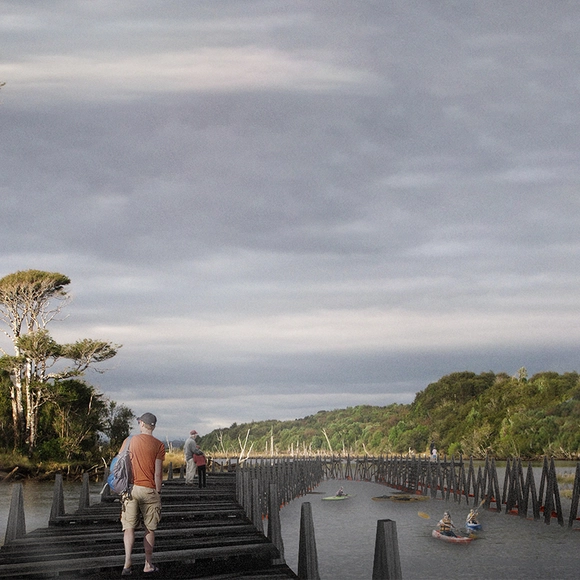
Castro Abierto is the architecture, landscape, and heritage festival of the city of Castro, Chiloé. The event will take place from October 19 to 23, 2022, featuring various activities such as talks and tours centered on local architecture and culture. These itineraries will visit different architectural works, islands, and neighborhoods in the area, highlighting contemporary projects like Hotel Estancia, Casa Barco, and Casa Muelle. Other featured activities include a cooking class by Lorna Muñoz, a scholar of Chilote cuisine; an afternoon of illustration with the Ilustra Chiloé collective; a visit to the Quilquico Rural School; and the opening of the MAM Chiloé Museum of Modern Art, among many others that can be found on their website. Finally, a key highlight is the opening of the exhibition “Imaginarios Archipelágicos” (Archipelagic Imaginaries), which the organizing team invites us to discover in more detail below.

Archipelagic Imaginaries: Architecture Students Designing for Chiloé - Imagen 1 de 4Archipelagic Imaginaries: Architecture Students Designing for Chiloé - Imagen 2 de 4Archipelagic Imaginaries: Architecture Students Designing for Chiloé - Imagen 3 de 4Archipelagic Imaginaries: Architecture Students Designing for Chiloé - Imagen 4 de 4Archipelagic Imaginaries: Architecture Students Designing for Chiloé - More Images+ 18

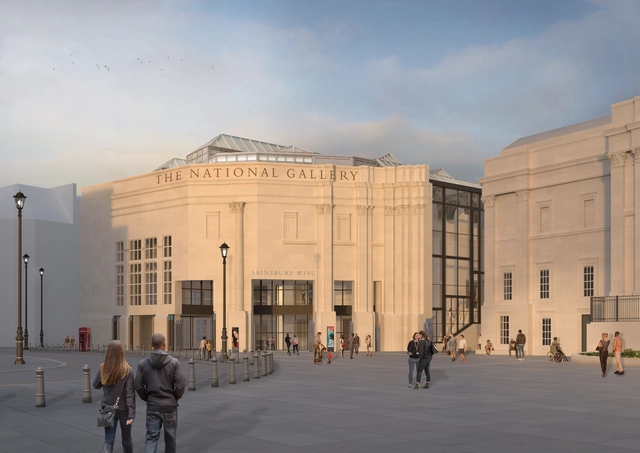
Renovation Plans for Venturi Scott Brown’s National Gallery Wing Are Revised After Widespread Criticism

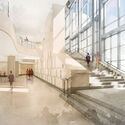
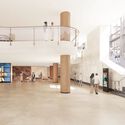
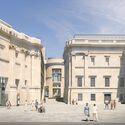
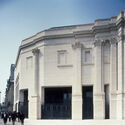
Selldorf Architects have released a revised version of the plans to remodel the National Gallery and the Sainsbury Wing, both classified as Grade-I-listed monuments. Sainsbury Wing is also the recipient of the 2019 AIA Twenty-five Year Award. The plans for the Sainsbury Wing, designed by Robert Venturi and Denise Scott Brown and opened in 1991, have faced intense criticism, with former RIBA Journal editor Hugh Pearman calling the remodeling plans “unnecessarily destructive”. The plans to remodel were first revealed earlier this year as part of the NG200 Project to celebrate the National Gallery’s bicentennial in 2024. The project proposes the remodeling of the Sainsbury Wing’s front gates, ground-floor entrance sequence, lobby, and first-floor spaces.
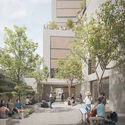

Renovation Plans for Venturi Scott Brown’s National Gallery Wing Are Revised After Widespread Criticism - Image 6 of 4Renovation Plans for Venturi Scott Brown’s National Gallery Wing Are Revised After Widespread Criticism - Image 7 of 4Renovation Plans for Venturi Scott Brown’s National Gallery Wing Are Revised After Widespread Criticism - Image 1 of 4Renovation Plans for Venturi Scott Brown’s National Gallery Wing Are Revised After Widespread Criticism - Image 2 of 4Renovation Plans for Venturi Scott Brown’s National Gallery Wing Are Revised After Widespread Criticism - More Images+ 9

"With Intention to Build", Moshe Safdie’s Exhibition of Unbuilt Projects Opens in Boston, USA

From October 2022 through January 2, 2023, The Boston Architectural College (BAC) and Safdie Architects will display the most groundbreaking unbuilt projects by Moshe Safdie. With Intention to Build showcases the architect's creative process throughout the 55 years of his career, including models, drawings, and various texts and photographs. The exhibition provides context and tells the story behind these radical unrealized designs that have influenced projects such as Habitat 67 in Montreal, Canada, and Marina Bay Sands in Singapore.

"With Intention to Build", Moshe Safdie’s Exhibition of Unbuilt Projects Opens in Boston, USA - Image 1 of 4"With Intention to Build", Moshe Safdie’s Exhibition of Unbuilt Projects Opens in Boston, USA - Image 2 of 4"With Intention to Build", Moshe Safdie’s Exhibition of Unbuilt Projects Opens in Boston, USA - Image 3 of 4"With Intention to Build", Moshe Safdie’s Exhibition of Unbuilt Projects Opens in Boston, USA - Image 4 of 4With Intention to Build, Moshe Safdie’s Exhibition of Unbuilt Projects Opens in Boston, USA - More Images+ 7

A New Digital Tool Allows Users to Investigate Spatial Equity across New York City’s Communities

The Transportation Alternatives and the Massachusetts Institute of Technology have initiated a new digital tool, Spatial Equity NYC, to help users understand how space is distributed and restricted across the neighborhoods of New York City. The tool asses the use of streets, sidewalks, and public spaces, as they are key factors that influence data such as pollution, traffic fatalities, accessibility, or air quality. The data collected shows a direct correlation between neighborhoods with low-income communities and communities of color and the detrimental ways in which public space is used, leading to health and mobility issues in those communities.

A New Digital Tool Allows Users to Investigate Spatial Equity across New York City’s Communities - 1 的图像 4A New Digital Tool Allows Users to Investigate Spatial Equity across New York City’s Communities - 2 的图像 4A New Digital Tool Allows Users to Investigate Spatial Equity across New York City’s Communities - 3 的图像 4A New Digital Tool Allows Users to Investigate Spatial Equity across New York City’s Communities - 4 的图像 4A New Digital Tool Allows Users to Investigate Spatial Equity across New York City’s Communities - More Images+ 4

HENN Develops Master Plan for City University of Hong Kong

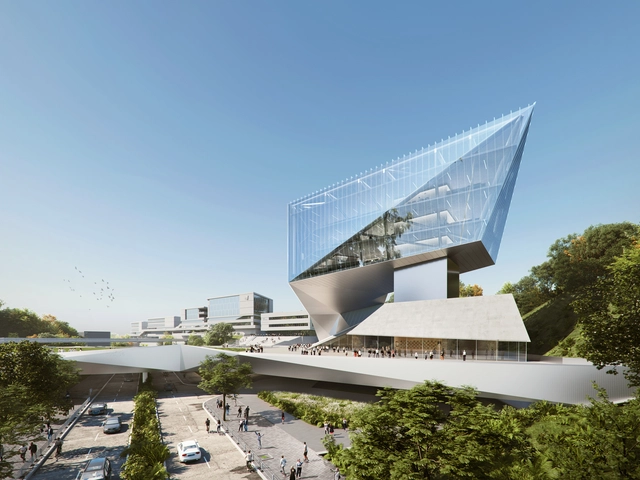
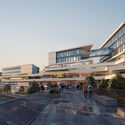
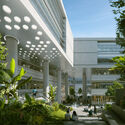
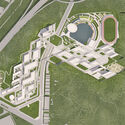
International architecture office HENN developed a 300,000m² master plan for the City University of Hong Kong in the province of Guangdong. The construction will be split into two phases: the central library is planned for 2023 and the academic amenities, including student residences, are scheduled for completion in 2025. As the City University of Hong Kong's third mainland site, "CityU Dongguan" will connect researchers and industry collaborators across the Greater Bay Area Technology Innovation Corridor and create a multifaceted university district in the Pearl River Delta region. Moreover, the complex will be home to the Faculty of Science, Engineering, Business, and Medicine.

HENN Develops Master Plan for City University of Hong Kong - Image 1 of 4HENN Develops Master Plan for City University of Hong Kong - Image 2 of 4HENN Develops Master Plan for City University of Hong Kong - Image 3 of 4HENN Develops Master Plan for City University of Hong Kong - Image 4 of 4HENN Develops Master Plan for City University of Hong Kong - More Images+ 1

Partisans Reveal Design for Cloud-Inspired High-Rise in Downtown Toronto

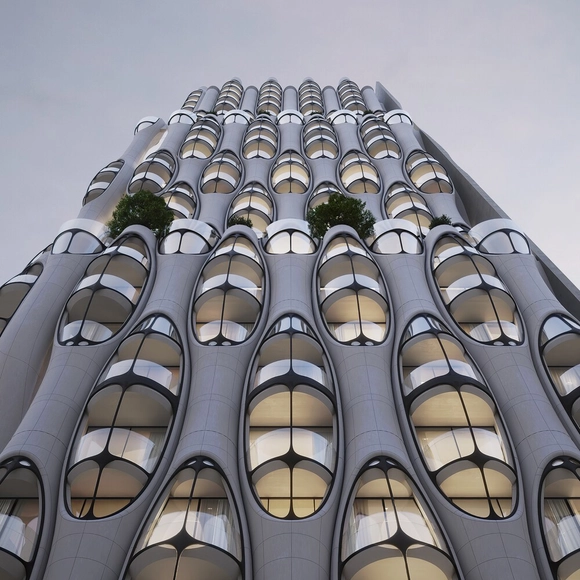
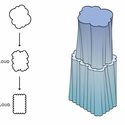
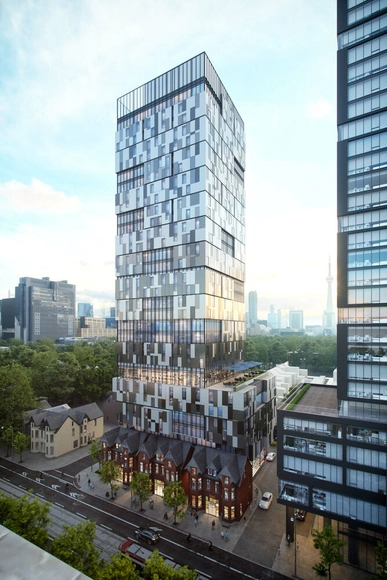
Architecture office Partisans have recently revealed the design of a new high-rise planned for downtown Toronto, on 15-17 Elm Street. The shape of the tower takes inspiration from the process of cloud formation, more specifically from the cirrocumulus, a meteorological term describing the curl-like shapes that form cloud systems. The 32-storey building will accommodate 174 residential units equipped with personal balconies and necessary amenities.

Partisans Reveal Design for Cloud-Inspired High-Rise in Downtown Toronto - Imagen 1 de 4Partisans Reveal Design for Cloud-Inspired High-Rise in Downtown Toronto - Imagen 2 de 4Partisans Reveal Design for Cloud-Inspired High-Rise in Downtown Toronto - Imagen 3 de 4Partisans Reveal Design for Cloud-Inspired High-Rise in Downtown Toronto - Imagen 4 de 4Partisans Reveal Design for Cloud-Inspired High-Rise in Downtown Toronto - More Images+ 7

Barclay & Crousse Wins Competition for the New Faculty of Performing Arts Building at PUCP

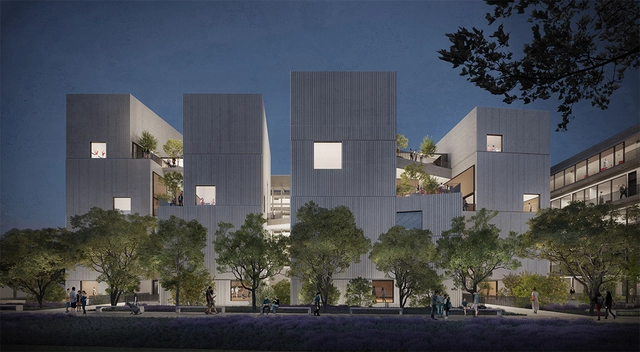
The winning proposal for the construction of the new infrastructure for the Faculty of Performing Arts at the Pontificia Universidad Católica del Perú (PUCP) has been announced. The project will be designed by the prestigious architecture firm Barclay & Crousse. The new building aims to centralize Performing Arts activities on the PUCP campus and strengthen a sense of community by bringing theater, performing arts creation and production, music, and dance together in an integrated space for learning where the architecture itself becomes a stage and a landscape for education.

Barclay & Crousse Wins Competition for the New Faculty of Performing Arts Building at PUCP - 1 的图像 4Barclay & Crousse Wins Competition for the New Faculty of Performing Arts Building at PUCP - 2 的图像 4Barclay & Crousse Wins Competition for the New Faculty of Performing Arts Building at PUCP - 3 的图像 4Barclay & Crousse Wins Competition for the New Faculty of Performing Arts Building at PUCP - 4 的图像 4Barclay & Crousse Wins Competition for the New Faculty of Performing Arts Building at PUCP - More Images+ 24

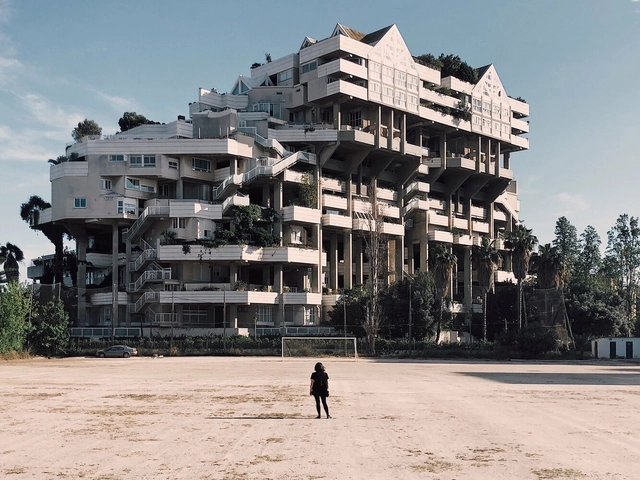
Over 50 Buildings Will Be Part of Open House Valencia 2022

Between October 22nd and 23rd, Open House Valencia opens the doors of more than 50 emblematic buildings in the city, which you can learn about from the hand of their own architects and our volunteer guides. 48 hours of open doors where we will delve into historical and contemporary works of Valencia.

Discover the finalist projects of the 28th Colombian Biennial of Architecture and Urbanism

Featuring a hybrid format, the 28th Colombian Biennial of Architecture and Urbanism (BCAU 2022) will take place virtually from November 14 to 16 and in person from November 17 to 19 at the Neomundo events center in Bucaramanga, Santander. The Colombian Society of Architects has announced the finalist projects for each of the nine established categories.

Announcing "Women in Architecture" Documentary

To make our world a better place, everyone should have an idea of how architecture works and what it can have an impact on. 

Thinking on how to share empowering stories about women who are making an impact on the built environment through architecture, we partnered with filmmaker Boris Noir who developed the concept for the documentary “Women in Architecture”. The project has been initiated by Sky-Frame to shed more light on the role of women in architecture, by increasing their visibility and empowering them to realize their full potential.

We reached out to Toshiko Mori, Gabriela Carrillo, and Johanna Meyer-Grohbrügge, three architects in three different countries, in different stages of their careers, but with a lot in common: recognized practitioners, with a passion for education, working with communities, and a sensibility towards the needs of society and the built environment.

The protagonists shared with us a variety of fundamental topics, such as their perspectives on being a woman in an industry led by men, how to balance work and private life, and the general challenges women experience in the profession. Their enthusiasm provides a space for reflection and inspiration.

Announcing "Women in Architecture" Documentary - Image 1 of 4Announcing "Women in Architecture" Documentary - Image 2 of 4Announcing "Women in Architecture" Documentary - Image 3 of 4Announcing "Women in Architecture" Documentary - Image 4 of 4Announcing Women in Architecture Documentary - More Images+ 8

Learning from Salmani Architecture: The King Salman Charter for Architecture and Urbanism

 | Sponsored Content

At the end of June 2022, the Saudi Architecture and Design Commission overseeing the development of the sector in Saudi Arabia traveled to Katowice in Poland to participate in the eleventh session of the World Urban Forum. In addition to their participation, the commission also introduced an exhibition to showcase the King Salman Charter for Architecture and Urbanism.

Launched last year, the first stage of the activation strategy of the King Salman Charter for Architecture and Urbanism saw the publication of the Charter, a traveling exhibition, the announcement of the Charter’s awards, and the launch of several services and incentives. 

Icon Architects Designs North America's Tallest Timber Building in Toronto, Canada

Icon Architects unveiled the design of a 90 meters tall timber tower in Toronto, Canada, which would become, once completed, North America's tallest building made of wood. Named the "191-199 College Street," the project is aligned with the master plan led by Alison Brooks Architects, Adjaye Associates, Henning Larsen, and SLA to develop Toronto's Waterfront that seeks to turn the Canadian city into a hub of affordable housing, robust public spaces, and new business opportunities. The construction of the CLT tower will cut over 3,300 metric tons of greenhouse gas emissions and accommodate around 400 affordable rental units.

Brooks + Scarpa Breaks Ground on New Collaboratory Building for University of Florida’s School of Design Construction and Planning

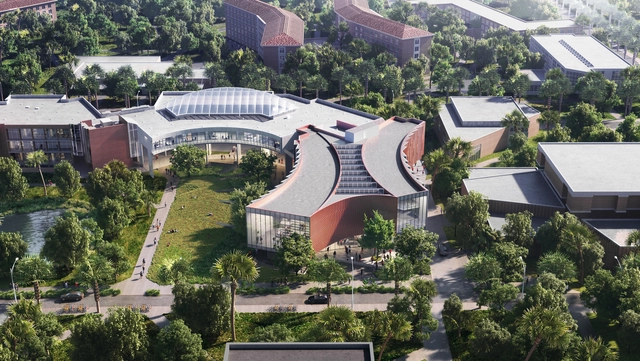
Architecture and design practice Brooks + Scarpa has announced that the new Ramos Collaboratory Building for the University of Florida’s School of Design Construction and Planning has broken ground. This extension will add nearly 50,000 square feet (4,600 square meters) of educational spaces to the existing college, which is also undergoing significant remodeling. The new building will include reconfigurable, multi-functional spaces where the students, faculty, and staff can collaborate both formally and informally. The building is anticipated to be completed in early 2025.

Brooks + Scarpa Breaks Ground on New Collaboratory Building for University of Florida’s School of Design Construction and Planning - Image 1 of 4Brooks + Scarpa Breaks Ground on New Collaboratory Building for University of Florida’s School of Design Construction and Planning - Image 2 of 4Brooks + Scarpa Breaks Ground on New Collaboratory Building for University of Florida’s School of Design Construction and Planning - Image 3 of 4Brooks + Scarpa Breaks Ground on New Collaboratory Building for University of Florida’s School of Design Construction and Planning - Image 4 of 4Brooks + Scarpa Breaks Ground on New Collaboratory Building for University of Florida’s School of Design Construction and Planning - More Images+ 11

Grimshaw Develops the New Waterloo Station Masterplan in London

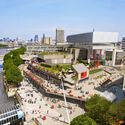
Grimshaw has been commissioned to develop the busiest transport hub in the UK, as well as London's surrounding Southbank area. The master plan will improve the traffic of 5 connections and renovate the terrain, home to world-famous attractions like the London Eye and the Tate Modern. The project is aligned with Lambeth Council's and the Network Rail's commitment to net zero emissions by 2030, through the extension of pedestrian and cycling routes.

Grimshaw Develops the New Waterloo Station Masterplan in London - Image 1 of 4Grimshaw Develops the New Waterloo Station Masterplan in London - Image 2 of 4Grimshaw Develops the New Waterloo Station Masterplan in London - Image 3 of 4Grimshaw Develops the New Waterloo Station Masterplan in London - Image 4 of 4Grimshaw Develops the New Waterloo Station Masterplan in London - More Images

"A Room of One’s Own": Tatiana Bilbao, Siv Stangeland and Débora Mesa Contemplate the Position of Women in Architecture at Danish Exhibition

The “Women in Architecture “exhibition by the Danish Architecture Center aims to open the conversation about women in architecture and showcase their often overlooked, yet substantial contributions to the field. The historical part of the exhibition celebrates untold stories and forgotten accomplishments of women in Denmark from the 1920s to the 1970s. The exhibition also gives the floor to contemporary architects, asking them to share their experiences as architects in Denmark today. To further explore this position, Tatiana Bilbao Estudio, Siv Helene Stangeland from Helen & Hard , and Ensamble Studio explore the theme of the event inspired by Virginia Woolf’s 1929 essay, “A Room of One’s Own”, in which she asserts that women must be financially independent if they are to be able to create works of significance. They must have a room of their own, in both a physical and metaphorical sense.

"A Room of One’s Own": Tatiana Bilbao,  Siv  Stangeland and Débora Mesa Contemplate the Position of Women in Architecture at Danish Exhibition - 1 的图像 4"A Room of One’s Own": Tatiana Bilbao,  Siv  Stangeland and Débora Mesa Contemplate the Position of Women in Architecture at Danish Exhibition - 2 的图像 4"A Room of One’s Own": Tatiana Bilbao,  Siv  Stangeland and Débora Mesa Contemplate the Position of Women in Architecture at Danish Exhibition - 3 的图像 4"A Room of One’s Own": Tatiana Bilbao,  Siv  Stangeland and Débora Mesa Contemplate the Position of Women in Architecture at Danish Exhibition - 4 的图像 4A Room of One’s Own: Tatiana Bilbao,  Siv  Stangeland and Débora Mesa Contemplate the Position of Women in Architecture at Danish Exhibition - More Images+ 3

25 Years of the Guggenheim Museum in Bilbao, Spain

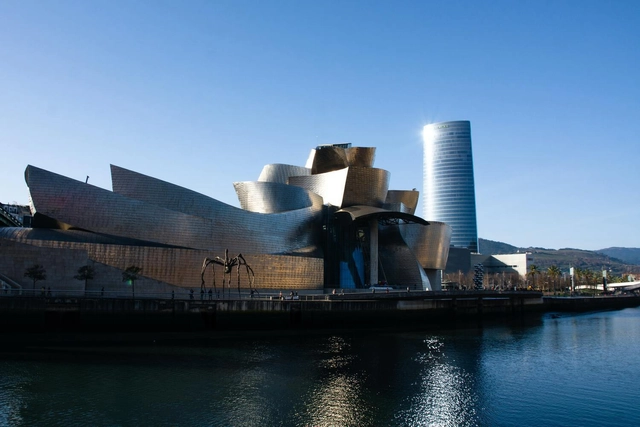
The Guggenheim Museum in Bilbao is celebrating its 25th anniversary this October 2022. Set on the edge of the Nervión River in the Basque Country, Spain, Frank Gehry's Guggenheim boosted the city's economy with its astounding success and changed the museum's role in city development. Twenty-five years on, the Bilbao Effect continues to challenge assumptions about urban transformations and inspires the construction of iconic pieces of architecture that uplift cities' status, calling investors and visitors.

25 Years of the Guggenheim Museum in Bilbao, Spain - Image 1 of 425 Years of the Guggenheim Museum in Bilbao, Spain - Image 2 of 425 Years of the Guggenheim Museum in Bilbao, Spain - Image 3 of 425 Years of the Guggenheim Museum in Bilbao, Spain - Image 4 of 425 Years of the Guggenheim Museum in Bilbao, Spain - More Images+ 3

Contemporary Latin American Architecture: A free online course by Juan Pablo Aschner

Geared toward students, professionals, and architecture enthusiasts, the course taught by Juan Pablo Aschner on Contemporary Latin American Architecture is a massive open online course (MOOC) in Spanish. It offers a comprehensive and systematic overview of the architecture built in Latin America from 2000 to the present, providing diverse tools to analyze the variables and intentions behind each building.

Central American Architecture Biennial 2022: 17 winning works and projects in its first edition

Amid paradigm shifts and new opportunities for living, the Colegio de Arquitectos de Guatemala has launched the first Central American Architecture Biennial (BARCA 2021-2022). The initiative aims to establish a shared space for Central American countries, cities, neighborhoods, and people, fostering the exchange of ideas through creativity, research, and academia. Under the premise of rethinking 21st-century architecture and urbanism, BARCA seeks to build a platform for dialogue that showcases Central American architecture from the past decade, creating the first comprehensive overview of the region's contemporary architectural landscape.

Casa Zalszupin Hosts Exhibition Featuring Works by Lina Bo Bardi and Max Bill

Max Bill was a Swiss designer, painter, sculptor, and architect recognized as one of the most influential figures of the 20th century, particularly within the Concrete Art movement, and for his work in education in both Brazil and Germany. Meanwhile, Lina Bo Bardi, one of the 20th century's most iconic architects, became renowned for designing MASP and the famous Glass House. Her legacy extends far beyond architecture, as she also made significant contributions to scenography, visual arts, furniture design, and graphic design.

Discover the winning projects for the Sports, Recreational, and Cultural City of the Jockey Club Córdoba

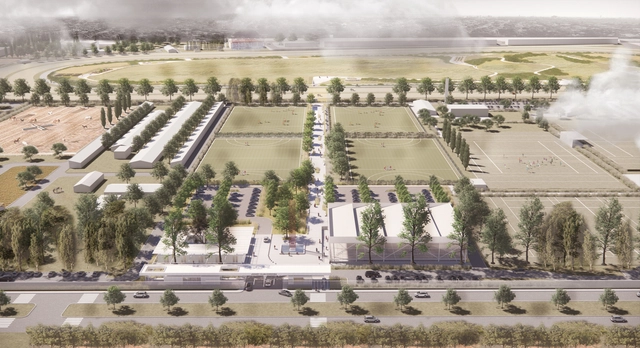
The Jockey Club Córdoba, in collaboration with the Architects' Association of the Province of Córdoba (CAPC), launched a National Ideas Competition to strengthen the club's identity as a sports, recreational, and cultural hub for the city. Located in the south-central area of Córdoba, the competition sought proposals and programs capable of fostering synergy between different disciplines, encouraging member interaction, and creating high-quality spaces for activities.

Surman Weston’s Hackney School of Food wins RIBA Stephen Lawrence Prize 2022

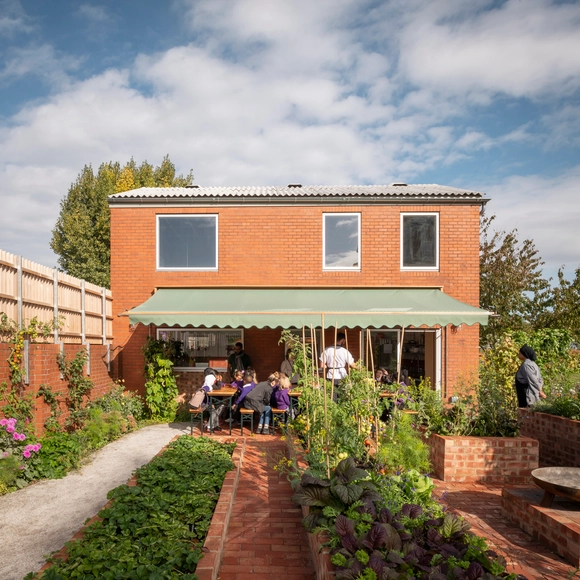
The Royal Institute of British Architects (RIBA) has announced the Hackney School of Food, designed by Surman Weston, as the winner of the Stephen Lawrence Prize 2022. The award aims to encourage new architectural talent and to reward projects with a budget of less than £1 million. RIBA has also awarded the Neave Brown Award for Housing 2022 to the Hackney New Primary School and 333 Kingsland Road by Henley Halebrown. The award is given in honor of social housing pioneer Neave Brown (1926-2018) and it recognizes affordable housing initiatives in the UK.

Surman Weston’s Hackney School of Food wins RIBA Stephen Lawrence Prize 2022 - Image 1 of 4Surman Weston’s Hackney School of Food wins RIBA Stephen Lawrence Prize 2022 - Image 2 of 4Surman Weston’s Hackney School of Food wins RIBA Stephen Lawrence Prize 2022 - Image 3 of 4Surman Weston’s Hackney School of Food wins RIBA Stephen Lawrence Prize 2022 - Image 4 of 4Surman Weston’s Hackney School of Food wins RIBA Stephen Lawrence Prize 2022 - More Images+ 5

Urban Agency and COBE Design Master Plan for Esch-Sur-Alzette in Luxembourg

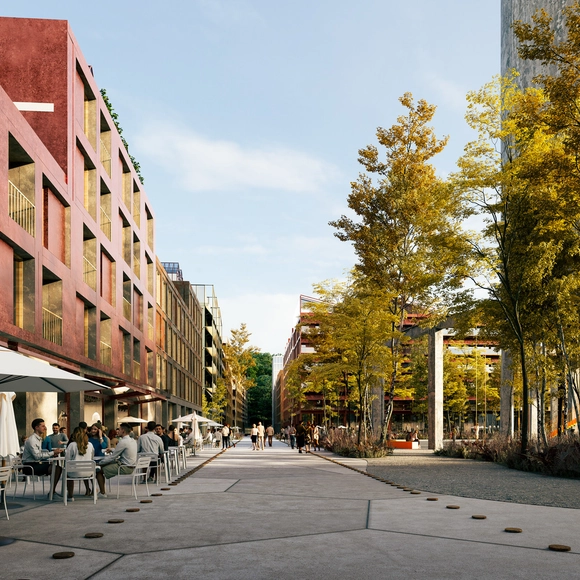
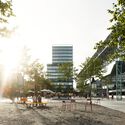
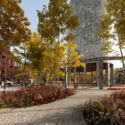
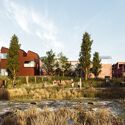
Urban Agency, in partnership with COBE, won in 2019 a competition to transform a former steel factory into an 850,000 square meters car-free mixed-use district. The industrial site is planned to become a mixed-use district, with housing for over 8,000 new residents, office spaces, schools, workshop spaces, and 268,000 square meters of landscape, including a reactivated river area. The master plan strategies focus on urban nature, renaturalization, preservation and reuse, car-free streets, and an adapted dense mix of buildings and functions.

Urban Agency and COBE Design Master Plan for Esch-Sur-Alzette in Luxembourg - Image 5 of 4Urban Agency and COBE Design Master Plan for Esch-Sur-Alzette in Luxembourg - Image 1 of 4Urban Agency and COBE Design Master Plan for Esch-Sur-Alzette in Luxembourg - Image 4 of 4Urban Agency and COBE Design Master Plan for Esch-Sur-Alzette in Luxembourg - Image 2 of 4Urban Agency and COBE Design Master Plan for Esch-Sur-Alzette in Luxembourg - More Images+ 6

Níall McLaughlin Architects' Magdalene College Library in Cambridge Wins the 2022 RIBA Stirling Prize

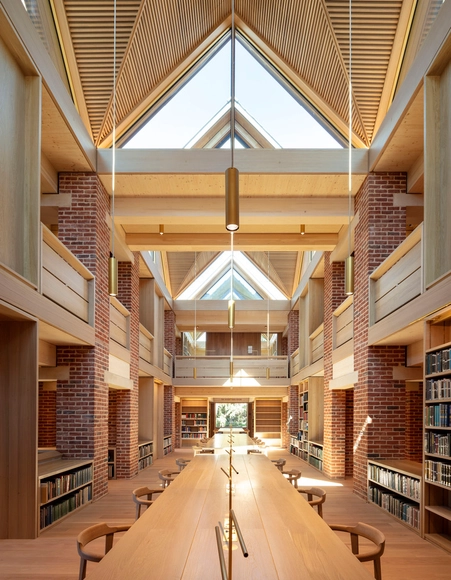
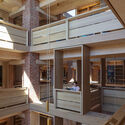
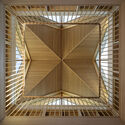
Designed by Níall McLaughlin Architects, the Magdalene College Library was just selected as the winner of the 26th edition of the RIBA Stirling Prize. Selected from a pool of shortlisted projects, the outstanding new building replaces a library gifted to Magdalene by Samuel Pepys 300 years ago and provides the students of the University of Cambridge with a new space that includes an archive and an art gallery.

Níall McLaughlin Architects' Magdalene College Library in Cambridge Wins the 2022 RIBA Stirling Prize - Image 1 of 4Níall McLaughlin Architects' Magdalene College Library in Cambridge Wins the 2022 RIBA Stirling Prize - Image 2 of 4Níall McLaughlin Architects' Magdalene College Library in Cambridge Wins the 2022 RIBA Stirling Prize - Image 3 of 4Níall McLaughlin Architects' Magdalene College Library in Cambridge Wins the 2022 RIBA Stirling Prize - Image 4 of 4Níall McLaughlin Architects' Magdalene College Library in Cambridge Wins the 2022 RIBA Stirling Prize - More Images

BDP Quadrangle Reveals Design for Super-Thin Skyscraper in Toronto

BDP Quadrangle has revealed the design of a 54-storey, mixed-use tower in downtown Toronto, Canada. The project will replace an existing 10-storey office tower built in the 1960s. The new tower will contain office and residential units, with amenities and outdoor terraces on the 11th floor and at the ground floor. The building is planned to accommodate a total of 278 apartments with penthouses on the 52nd and 53rd floors. The project is currently in the pre-construction phase.

BDP Quadrangle Reveals Design for Super-Thin Skyscraper in Toronto - Imagem 1 de 4BDP Quadrangle Reveals Design for Super-Thin Skyscraper in Toronto - Imagem 2 de 4BDP Quadrangle Reveals Design for Super-Thin Skyscraper in Toronto - Imagem 3 de 4BDP Quadrangle Reveals Design for Super-Thin Skyscraper in Toronto - Imagem 4 de 4BDP Quadrangle Reveals Design for Super-Thin Skyscraper in Toronto - More Images

You've started following your first account!

Did you know?

You'll now receive updates based on what you follow! Personalize your stream and start following your favorite authors, offices and users.