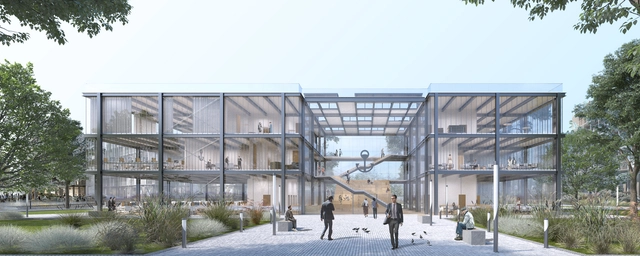
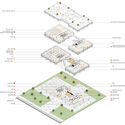
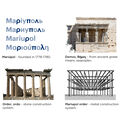
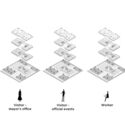
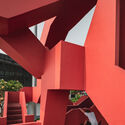
Emerging Ukrainian architecture firm NOVA - New Office of Vital Architecture- designed the new Mariupol City Hall as a proposal to reconstruct the city, almost devastated during the current war in Ukraine. The project seeks to open the discussion on urban democracy and civic life through architecture by replacing traditional hierarchical schemes with an open and accessible government building.
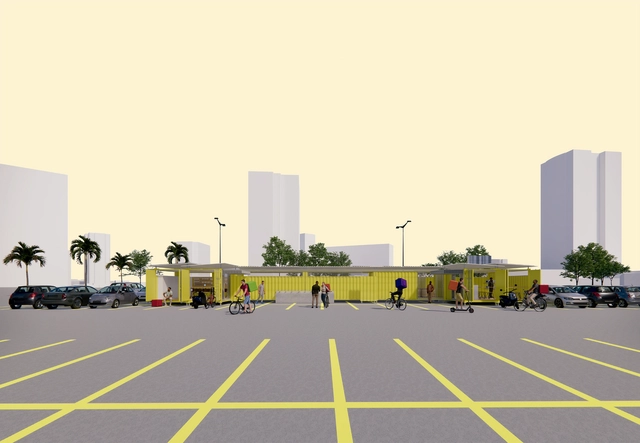
1º Lugar. Equipe: Gabriela Fuganholi Silva, Maria Eduarda Lerin, Enzo Enrico Moraes, Luana Batista de Oliveira e Camila de Branco Durão. Image Cortesia de Prêmio {CURA}
The 7th {CURA} Award has announced the winners of its competition, which focused on designing support facilities for app delivery workers. The competition invited participants to design across three scales — city, building, and furniture —, offering a comprehensive response to the needs of these professionals whose work grew more widespread yet increasingly precarious during the Covid-19 pandemic.
https://www.archdaily.com/1131925/meet-the-winners-of-the-7th-cura-award-support-for-app-delivery-workersArchDaily Team
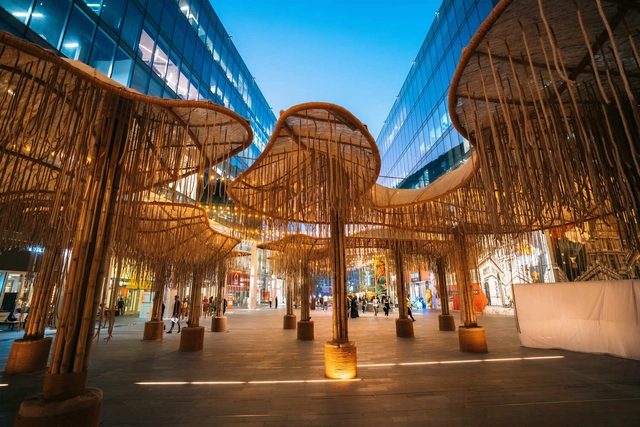
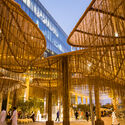
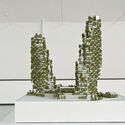
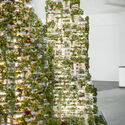
Once Upon a Forest / OBMI. Image Courtesy of Dubai Design Week
One of the most significant cultural events in the Middle East, Dubai Design Week represents a platform that offers individuals and companies the opportunity to showcase their design experience and to open conversations about the most pressing issues of our times. Developed in a strategic partnership with Dubai Design District (d3), the event presents a series of immersive, large-scale installations that highlight the festival’s theme: Design with Impact.
This year’s program is focused on designing a sustainable future. To promote this, Dubai Design Week has invited international and regional architects and designers to create installations that demonstrate creative design thinking, to introduce innovative materials, and spark conversations about the ways in which design can have a positive impact on the environment.
Videos
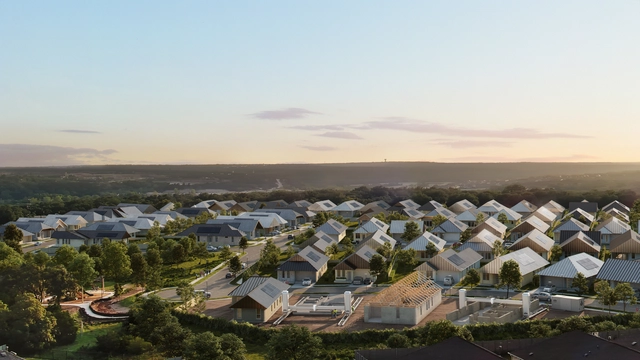
Concept Renders. Image Courtesy of ICON Build
Pioneer in large-scale 3D printing, ICON announced the construction of a 3D-printed 100-Home Community co-designed by BIG – Bjarke Ingels Group and developed by Lennar. Located north of Austin, in the city of Georgetown, "The Genesis Collection at Wolf Ranch" will become the first and largest house estate in the world built by a fleet of robots integrating additive construction techniques.
Combining the digital possibilities of 3d printing with sustainable features at an affordable price, the project aims to support the housing crisis in Austin, one of the U.S.A's most dynamic and growing cities, home to the new Tesla Gigafactory and other giants such as Apple, Google, Microsoft, and Oracle.
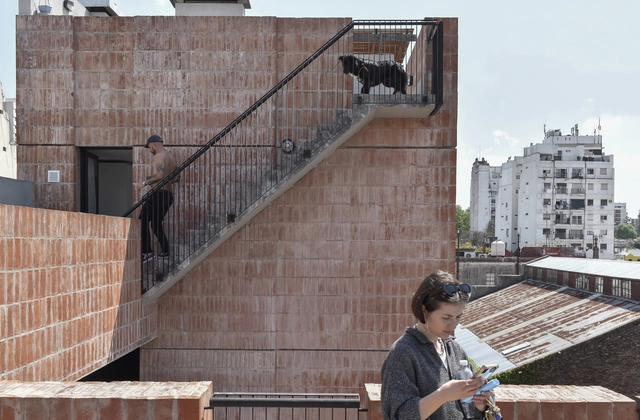
First Prize: Cohabiting in the City. Olaguer 3136, Colegiales. Image via Wikipedia user: TOAGCA. Licensed under CC BY-SA 4.0. Image author: TOAGCA
As part of Open House Buenos Aires, the themed photography competition Open Foto 2022 was held with the support of Wikimedia Argentina. Its goal is to highlight the architecture of Buenos Aires through the routes taken by visitors during the architecture and urbanism festival on October 1 and 2, 2022.
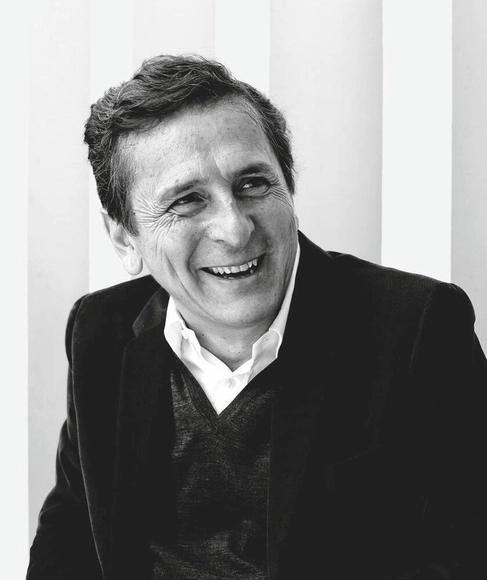
Architect Emilio Tuñón. Image via Ministerio de Transportes, Movilidad y Agenda Urbana
Today, it was announced that architect Emilio Tuñón has been awarded the 2022 National Architecture Prize, presented by the Ministry of Transport, Mobility, and Urban Agenda (Mitma).
The tenth edition of the Architectural PhotographyAwards has announced its shortlist, selected from entries from 64 different countries. The photographs are divided into six categories: Exterior, Interior, Sense of Place, Buildings in Use, Mobile, with Bridges being this year’s theme, and Portfolio, focusing on the theme of Transport Hubs. The photographs will be displayed at the World Architecture Festival (WAF) Lisbon in Portugal from 30th November - 2nd December. The winners, two per category, will be announced by the end of the festival.
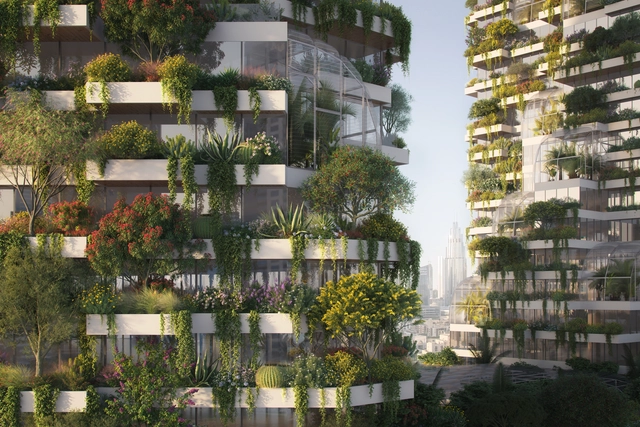
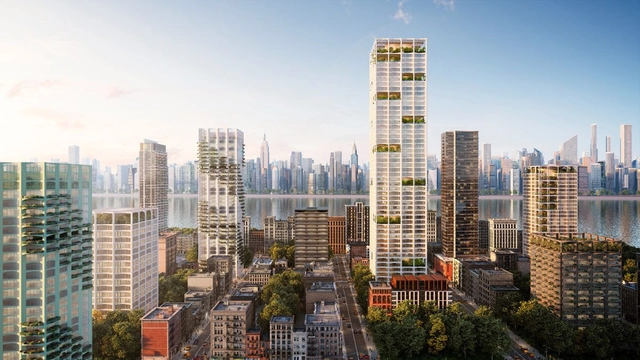
Stefano Boeri Architetti presented a new design for the Vertical Forest towers during COP27 in Sharm El-Sheikh, Egypt. The prototype would be in Dubai, the most populous city in the United Arab Emirates (UAE), and the next host of COP28 in 2023. The ambitious project would represent the first Vertical Forest prototype for the MENA (Middle East and North Africa), and it is the latest in an extended list of greenery-covered buildings by Boeri Architetti, including the Bosco Verticale in Milan, the Easyhome Huanggang in China, and a prototype of the First Dutch Vertical Forest.
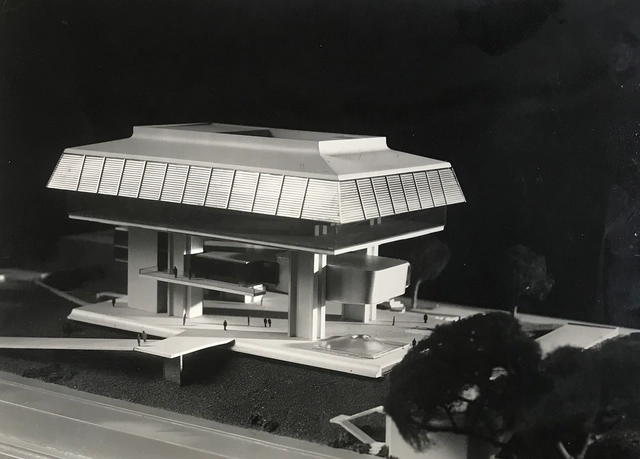
Located in the Recoleta neighborhood of Buenos Aires, the Mariano Moreno National Library stems from a national design competition launched in 1961. Built on the site of Argentina's former Presidential Residence during the presidency of Juan Domingo Perón (the Unzué Palace), the competition—which closed in April 1962—sought to shake up the architectural scene, serving not only as a mandatory step to develop the project but also as a platform for formal and programmatic experimentation.
In a presentation at the Buildings Pavilion Auditorium during COP27, the UN Climate Change Conference in Sharm El-Sheikh, Egypt, Skidmore, Owings & Merrill (SOM) presented the Urban Sequoia NOW concept. The proposal, developed by an interdisciplinary team at SOM, represents a design that can sequester carbon from the atmosphere throughout its lifecycle. The design can be implemented with today’s technologies. This represents SOM’s concept of going beyond net zero carbon by combining multiple strategies: reducing embodied carbon, generating energy, absorbing carbon, and increasing the typical 60-year lifespan of the building.
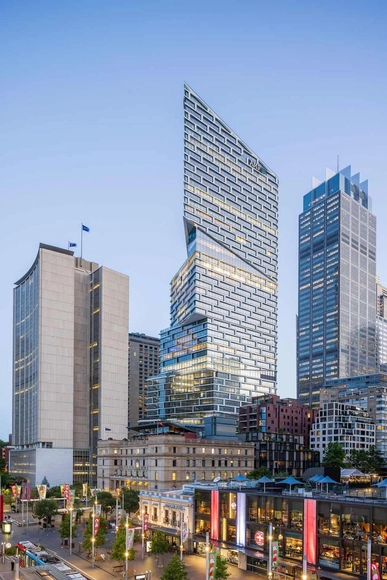
The Danish architectural practice 3XN won the 10th International High-Rise Award for the office tower Quay Quarter Tower in Sydney, Australia, the world's most innovative high-rise in 2022/23. From over 1000 high-rises completed in the last two years, the Quay Quarter Tower was selected because it implemented innovative solutions in a time of increased ecological challenges by integrating a large proportion of the existing 1970s high-rise structure into the new building.
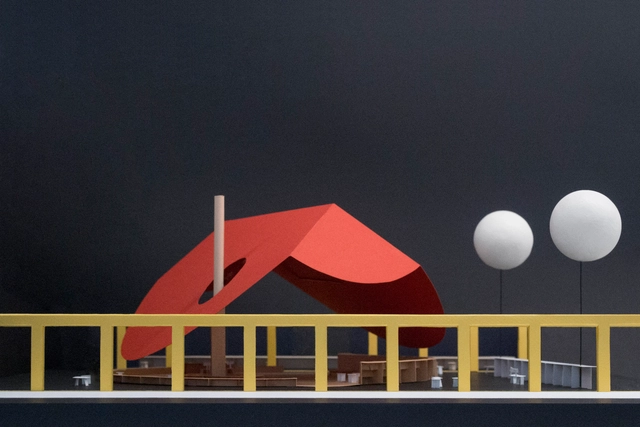
From February 22 to 26, 2023, the International Contemporary Art Fair ARCOmadrid will take place at IFEMA Madrid. HANGHAR and estudio DIIR, both Madrid-based architecture firms, have been selected to design the fair's VIP Lounge. Its central theme, "The Mediterranean: A Round Sea," serves as the starting point and inspiration for this proposal, titled VERBENA.
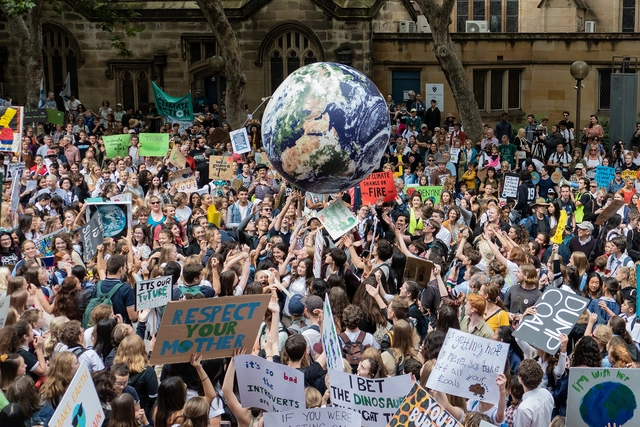
Starting on November 6, world leaders are gathering in Sharm el Sheikh, Egypt, for COP27. The name stands for the 27th conference of parties, an almost annual event started under the 1992 UN framework convention on climate change (UNFCCC). The purpose of these conferences is to ensure that counties around the world are committed to taking action to avoid dangerous climate change and find ways to reduce greenhouse gas emissions globally in an equitable way. The effectiveness of these meetings varied throughout the years, with some successful initiatives, like the 2015 Paris Agreement, a legally binding international treaty adopted by 196 Parties with the goal of limiting global warming below 2, preferably 1.5 degrees Celsius, compared to pre-industrial levels.
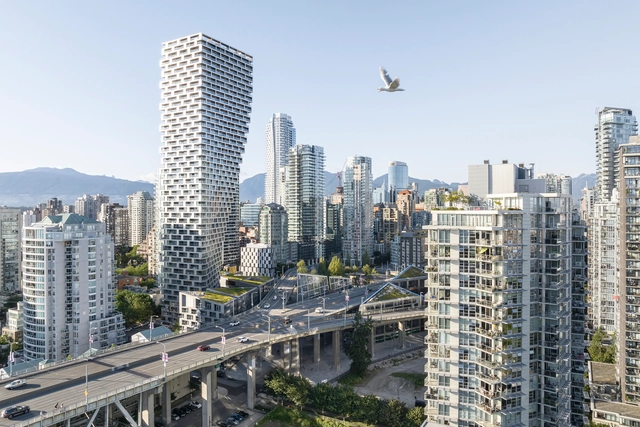
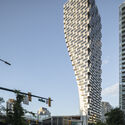
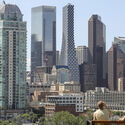
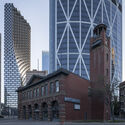
BIG – Bjarke Ingels Group has released a photo series of the Vancouver House and the Telus Sky towers, captured for the first time since their opening in 2020 during the pandemic. In a sort of "yin and yang," both skyscrapers are shaped by a curvilinear silhouette that involves the surrounding like a giant curtain revealing the building to the skyline.
The 220-meter-tall Telus Sky tower, and the 149 meters high Vancouver House, accommodate mixed-use offices and residential spaces, with connections to cycling and pedestrian pathways in their platforms. Moreover, both hold the highest level of Energy and Environmental Design. Vancouver House is the city's first LEED Platinum building, and TELUS in Calgary now occupies the largest LEED Platinum footprint in North America, with 70,725 square meters.
The finalist projects for the 2022 edition of the Mapei Award have been announced. The prize aims to promote sustainable architecture by recognizing projects that combine high architectural quality with the lowest possible environmental impact. Addressing the social and environmental challenges of the 21st century, the Mapei Award is presented to both new construction and renovation projects.
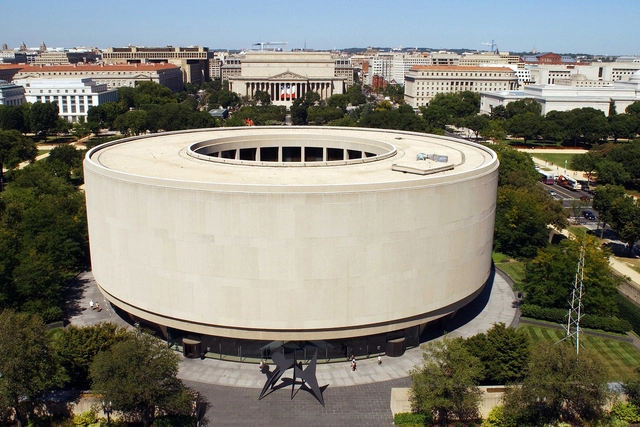
Hirshhorn Museum. Image Courtesy of Hirshhorn Museum
The Smithsonian’s Hirshhorn Museum and Sculpture Garden has selected Skidmore, Owings & Merrill and Selldorf Architects to jointly develop the modernization plan for the Hirshhorn Museum’s interior and plaza. As the first renovation in the last fifty years, the museum plans to upgrade its galleries and public spaces in order to fit the contemporary requirements of a public museum of modern art. It also represents a response to the increased attendance during the past five years. The federal contract was awarded following a competitive process by Smithsonian Facilities in consultation with the Hirshhorn. The concept design, to be submitted in 2023, will be subject to a public consultation process.
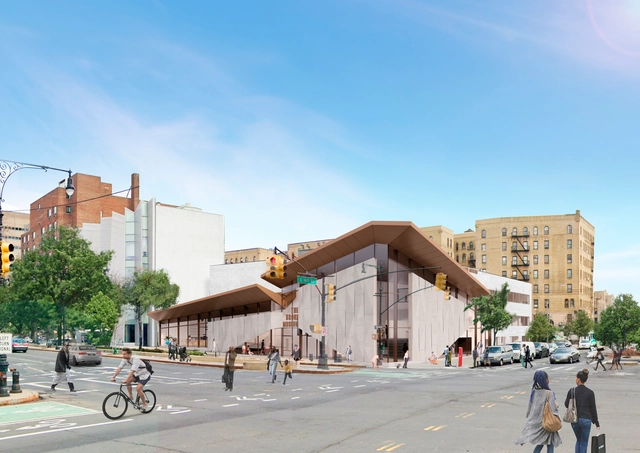
New York-based firm Marvel revealed schematic designs for The Bronx Museum's new multi-story entrance and lobby, as part of the museum's revamp for its 50th anniversary. With a budget of USD $26 million and slated for completion in 2025, the renovation will relocate the access on the Grand Concourse Street, one of the most iconic The Bronx boulevards, and focus on the cohesion of the multiple sections for a fully accessible route through all of the galleries. Coinciding with this announcement, the Museum reinvented its brand identity and website for the first time in over two decades to reflect its ethos as a vital space at the intersection of art and social justice in New York City.
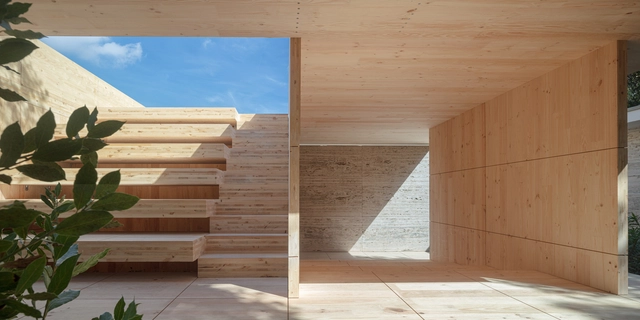
On the 4th of October, the temporary installation "Mass is More", a project designed by Daniel Ibáñez and Vicente Guallart, from the Institute for Advanced Architecture of Catalonia (IAAC), together with Alan Organschi from Bauhaus Earth (BE), was presented at the Barcelona Pavilion. It was open to the general public from the 1st to the 9th of October.
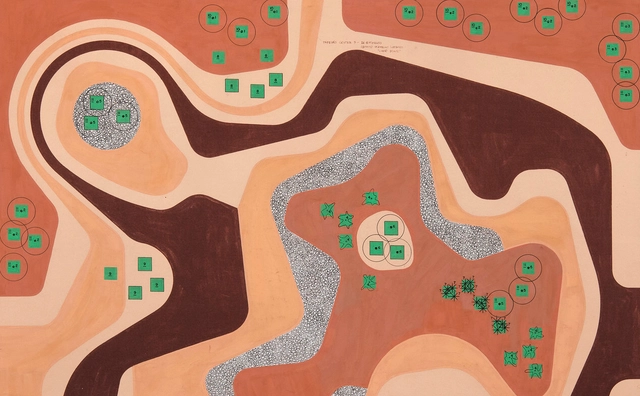
Banco Safra S.A. Headquarters Building. Detail of the original drawing. Collection of the Burle Marx Institute
The Fiesp Cultural Center (CCF) is hosting the exhibition Built Landscape: São Paulo and Burle Marx through February 2023. Curated by Guilherme Wisnik, Helena Severo, and Isabela Ono, the exhibition features works from the Burle Marx Institute collection, highlighting urban ecology projects conceived by Roberto Burle Marx (1909-1994) and his collaborators in the city of São Paulo. It also showcases dialogues between his work and that of renowned architects like Rino Levi and Paulo Mendes da Rocha, alongside unbuilt proposals for public spaces such as Trianon Park, Ibirapuera Park, Vale do Anhangabaú, and Praça da Sé. The exhibition highlights his environmental activism and pioneering advocacy for the preservation of South American biomes through green city planning.
https://www.archdaily.com/1132607/exhibition-on-roberto-burle-marx-explores-urban-ecology-and-features-projects-in-sao-pauloArchDaily Team
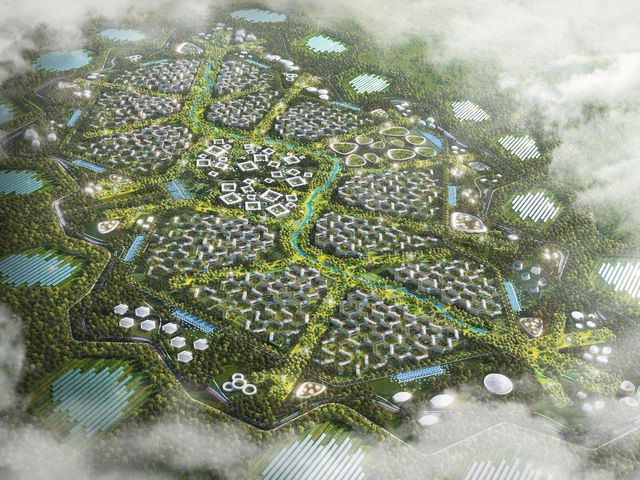
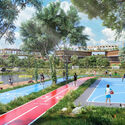
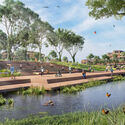
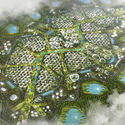
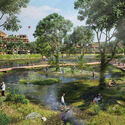
URB has unveiled plans to develop Africa's most sustainable city, a development that can host 150,000 residents. Known as The Parks, the city plans to produce 100% of its energy, water & food on-site through biodomes, solar-powered air-to-water generators, and biogas production. The 1,700-hectare project will feature residential, medical, ecotourism, and educational hubs to become one of the significant contributors to the growing green and tech economy in South Africa.
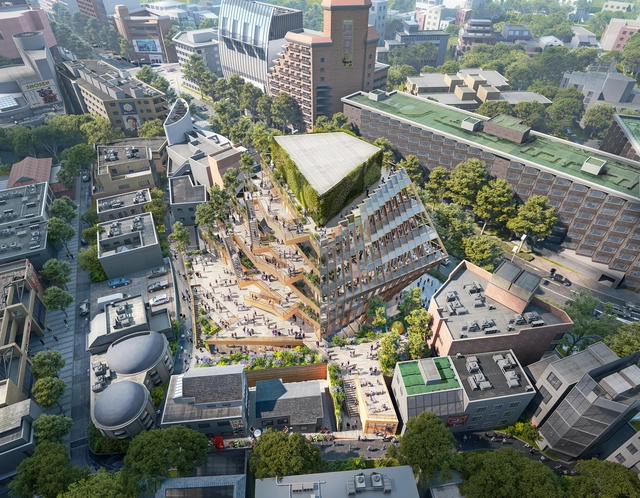
The Harajuku Quest, designed by Shohei Shigematsu and OMA New York, represents a renewed commercial and cultural center in the Harajuku district of Tokyo. Located on a site in between Omotesando and Oku-Harajuku, the building is the newest phase of NTT’s “With Harajuku”, a larger urban development that aims to facilitate the flow of people through a series of squares and commercial areas. Harajuku Quest plans to draw people and activities from both Omotesando and Oku-Harajuku and connect the two areas for the first time. Construction is expected to complete in 2025.
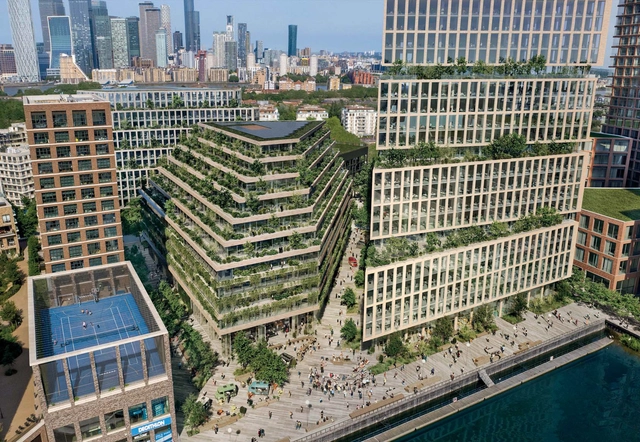
New York-based firm HWKN will create 18,200 square meters of urban development in the commercial quarter of the new Canada Water regeneration plan. In collaboration with the scheme's master planner, BIG – Bjarke Ingels Group, the developer Art-Invest Real Estate UK, and the local community, HWKN makes its UK architectural debut by designing one of the three buildings at the Dockside, London. The building will blend innovative workspaces, commerce, and communal amenities.
The Canada Water Masterplan will transform a total of 215,000 square meters and is expected to deliver up to 3,000 new homes, 280,000 square meters of workspace, and community space in central-south London. The first new town center in London in 50 years would become the UK's most sustainable new urban hub after completion, expected in 2035.
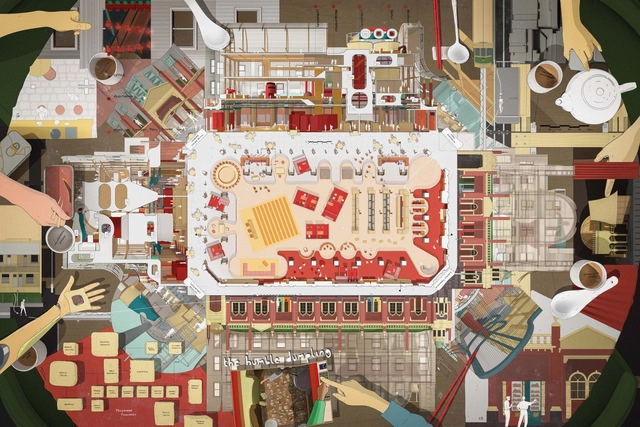
Hybrid Category Winner – ‘Fitzroy Food Institute’ by Samuel Wen and Michael Ren
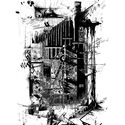
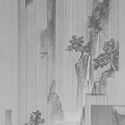
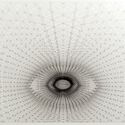
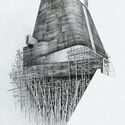
Currently in its 6th year, The Architecture Drawing Prize continues to celebrate the art of drawing in three categories: hand-drawn, hybrid and digital.