Filmed at TEDxToronto in September 2013, this talk by architect, educator and theorist Rodolphe el‐Khoury is based on the inevitable “internet of things.” As TEDxToronto described, “More than ever before, the line between the digital and real worlds is increasingly blurred. Historically, computers and devices have functioned as a separate layer within our lives... In this world, our homes, workplaces, and the objects within them will all be digitally connected, intelligent, and responsive.” It is only a matter of time.
Editor's Choice
TEDx: Designing for the Internet of Things / Rodolphe el‐Khoury
https://www.archdaily.com/451550/tedx-designing-for-the-internet-of-things-rodolphe-el-nil-khouryKarissa Rosenfield
The Indicator: Kickstarting Architecture's Virtual Future
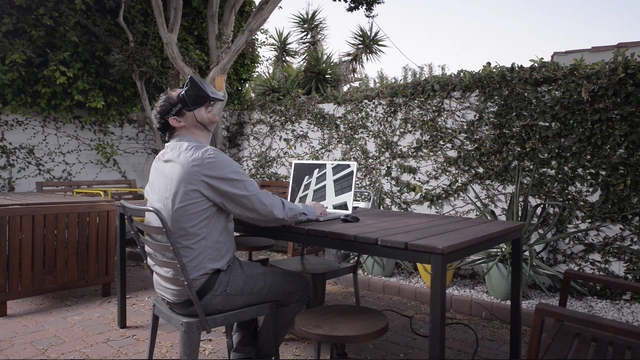
And secrets they must be because Kemp’s little company, Digital Physical, has kept under the radar, housed away in some nondescript loft space in Los Angeles. What Mr. Kemp and his bearded acolytes have developed is something so simple, so obvious, and yet utterly revolutionary. It’s one of those inventions that all architects are soon going to realize they need - and clients will soon start to expect.
Robert Miles Kemp is going to be one of 2014’s Innovators of the Year. Mark my words. If I worked for Autodesk, I’d be calling him up right about now - or at the very least trying to steal his secrets.
The “it” is Spacemaker VR, architecture’s first virtual reality system made for designers. Yes, you have to wear a VR headset, but you won’t care if you look like a dork because you (and your big clients) will be blown away by the fact that you’re looking, flying around a 3D model of a future-space - all while being firmly in the present.
https://www.archdaily.com/450518/the-indicator-architecture-s-vr-futureGuy Horton
Piano Takes on Kahn at Kimbell Museum Expansion
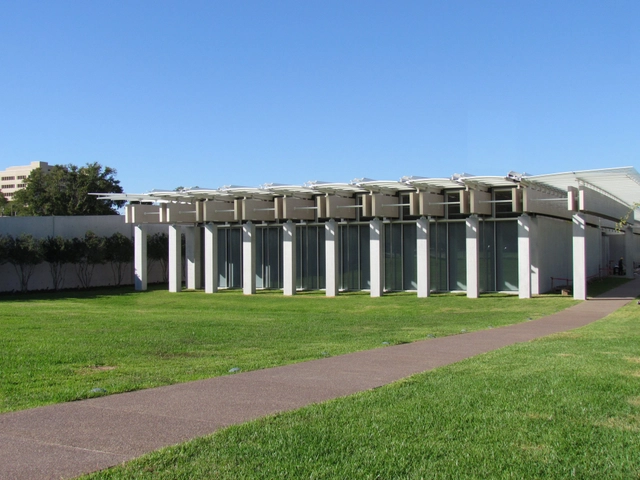
For architects, Louis Kahn's Kimbell Museum has long been hallowed ground. For Renzo Piano, who designed the museum's first major expansion, it was also an enormous difficulty to overcome. His addition to the museum could be neither too close to Kahn's building, nor too far. It had to solve a parking problem, yet respect Kahn's distaste for cars. It had to respond to Kahn's stately progression of spaces—and that silvery natural light that make architects' knees go wobbly. And yet it could not merely borrow from Kahn's revolutionary bag of tricks.
https://www.archdaily.com/451259/piano-takes-on-kahn-at-kimbell-museum-expansionRobert Landon
Four Architectural Innovations Make Time's Top 25 Inventions For 2013

Last week Time Magazine released their list of the top 25 inventions of 2013. The list covers both fun and life-changing new ideas, covering everything from the Cronut to the Artificial Pancreas - but there are also four architectural innovations that made the prestigious list. Find out more about them after the break.
https://www.archdaily.com/449785/four-architectural-innovations-make-time-s-top-25-inventions-for-2013Rory Stott
The Indicator: What Goes Up Does Not Come Down
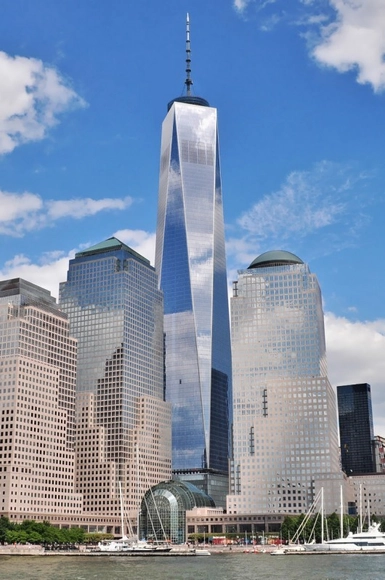
We all know what architecture critic Banksy thinks about 1 World Trade Center. He infamously called it a “shyscraper” in an op-ed piece the New York Times declined to publish. But that hasn’t stopped the article from circulating and pissing New Yorker’s off. In true Banksy form you can find it on his website, mocked up to appear like a front page headline.
In it, he writes, “It reminds you of a really tall kid at a party, awkwardly shifting his shoulders trying not to stand out from the crowd. It’s the first time I’ve ever seen a shy skyscraper.” Of course, this didn’t stop the Council on Tall Buildings and Urban Habitat (CTBUH) from recently celebrating it as the tallest building in this here United States of America. Yippee ki-yay!
But- who cares? New York has many other things going on urbanistically and architecturally that render tallness less significant than it used to be, if not outright pointless. Infrastructural interventions of the more horizontal sort, a la the High Line for example, seem far more significant. In the face of real urban complexity and uneven development, grasping for tallness is a simplistic go-to, while the real problems remain down on the street, unrelated to air rights, view corridors, sunlight access angles, and blocked horizons.
And yet cities of the world continue to privilege tall towers as icons of economic and political might.
https://www.archdaily.com/450223/the-indicator-what-goes-up-does-not-come-downGuy Horton
Diller Scofidio + Renfro's Winning Proposal for Zaryadye Park: "Wild Urbanism"
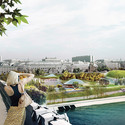
UPDATE: The video detailing Diller Scofidio + Renfro's winning proposal for Moscow's Zaryadye Park has just been released. In it the three partners discuss the central idea behind the proposal - "Wild Urbanism" - in which plants and people are of equal importance and "nature and architecture are merged into a seamless whole." They explain how each of Russia's varied landscapes - its tundra, steppe, forest, and wetland - will be imported to the park and overlapped into "enfolded nodes" that will house sustainable, artificial micro-climates that will allow for year-round use of the park.
The Strelka Institute has announced the winner of the two-stage international competition to design Zaryadye park, Moscow's first park in over 50 years: Diller Scofidio + Renfro.
The consortium led by the New York-based firm, beat out an impressive shortlist. Russian-led TPO “Reserve” came second and MVRDV third.
Zaryadye Park, 13 acres of land just a minute’s walk from the Kremlin and the Red Square, is hoped to “project a new image of Moscow and Russia to the world.” See the renderings from Diller Scofidio + Renfro's winning proposal for Moscow's new and most important public space, after the break...



https://www.archdaily.com/447637/diller-scofidio-renfro-win-zaryadye-park-competitionVanessa Quirk
Can We Please Stop Bashing Architects?

If the discussions recently held at the Battle of Ideas are any indication, it seems that we in the architecture community are living a certain crisis of confidence.
Not one new utopian vision has been presented in the past 30 years, lamented Theodore Dounas; all these pop-ups popping up are just evidence, said Pedro Bismarck and Alastair Donald, of architecture's fearful reluctance to tackle complex problems or act as a legitimate agent for change at all; and then there’s the problem, voiced by Rory Olcayto, of architects being bullied by their clients into executing questionable agendas.
https://www.archdaily.com/449073/can-we-please-stop-bashing-architectsRory Stott
BIG Set to Build Blåvand Bunker Museum
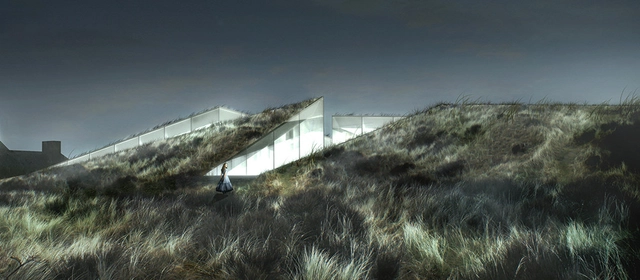
BIG’s Blåvand Bunker Museum has secured the necessary funds to move forward. Set to transform a former German WWII bunker carved into the banks of Blåvand, Denmark, the 2,500 square meter museum will include four independent institutions: a bunker museum, an amber museum, a history museum and a special exhibitions gallery.
"Contrary to the existing closed concrete lump, the new museum will, in its architecture, function as an open heart integrated into the landscape,” Bjarke Ingels described. “The museum is in every way the opposite of the militant history with its more closed, dark and heavy features.”
https://www.archdaily.com/449844/big-set-to-build-blavand-bunker-museumKarissa Rosenfield
“Immersive Bowl-Shaped Structure” Proposed to be High Line’s Final Gateway

Friends of the High Line, along side James Corner Field Operations and Diller Scofidio + Renfro, have unveiled what could possibly be the gateway into the third and final stretch of New York’s most prized parkway. Planned to mark the northeast terminus of the High Line at Rail Yards on 10th Avenue at West 30th Street, the “immersive bowl-shaped structure,” known as “The Spur,” hopes to bring a pocket of New York’s lush woodlands to the heart of the city.
https://www.archdaily.com/449967/immersive-bowl-shaped-structure-proposed-to-be-high-line-s-final-gatewayKarissa Rosenfield
NYIT Students Turn Plastic Bottles Into Disaster Relief
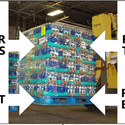
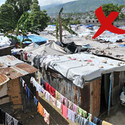
Last week’s devastating typhoon in the Philippines has reminded designers of the ongoing challenge of creating safe, temporary shelters when natural disasters hit. Crates of food and water are some of the first types of aid delivered to these ravaged areas; so what if these resources could be designed to also provide shelter and minimize waste? The New York Institute of Technology’s School of Architecture asked just that question and came up with a solution: SodaBIB, a new type of shipping pallet that would allow commonly used plastic bottles to be used for shelter.



https://www.archdaily.com/449212/nyit-students-turn-plastic-bottles-into-disaster-reliefEric Baldwin
10 Projects Advance to Rebuild by Design's Final Round
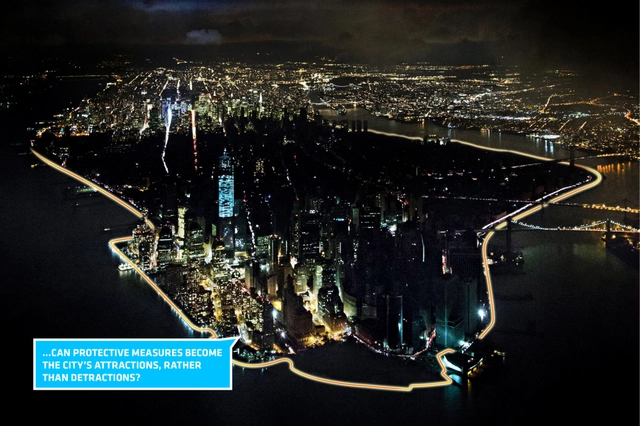
After three months of in-depth analysis and public outreach, the U.S. Department of Housing & Urban Development (HUD) has shortlisted 10 design “opportunities” for the third and final round of Rebuild by Design. The design competition, focused on making New York’s Sandy-effected regions more resilient, sustainable, and livable, will now have the final project teams collaborate with local and regional stakeholders in developing their projects over the next five months. The goal is to arrive at projects that are implementable and fundable, leveraging the variety of federal recovery investments being made in the region.
OMA, BIG and WXY are just a few practices involved in the final round. Read on to review a glimpse of each shortlisted proposal.
https://www.archdaily.com/449229/10-projects-advance-to-final-phase-of-hud-s-rebuild-by-design-competitionKarissa Rosenfield
Chipperfield Among 3 Competing for Stockholm's Nobel Prize Headquarters
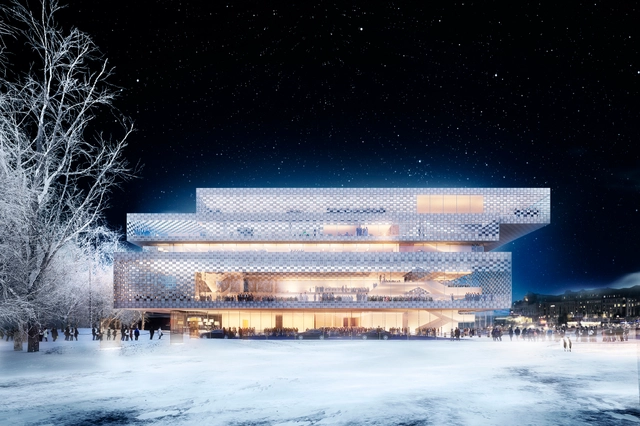
Out of the 11 high-profile, anonymous entries shortlisted in early October, only 3 are still in the running to design the Nobel Foundation’s new headquarters in Blasieholmen.
With completion aimed for 2018, the Nobel Center plans to become on of Stockholm’s most attractive destinations. Not only will the Center’s large auditorium host the annual Nobel Prize Award Ceremony, but it will offer key amenities to serve its surrounding public; In addition to a library, restaurant and retail shop, the Center will include spaces for exhibitions, school programs, events, and interdisciplinary meetings.
The proposals, listed in no particular order, are:
https://www.archdaily.com/449344/chipperfield-among-3-competing-for-stockholm-s-nobel-prize-headquartersKarissa Rosenfield
The Fountainhead: Everything That's Wrong with Architecture
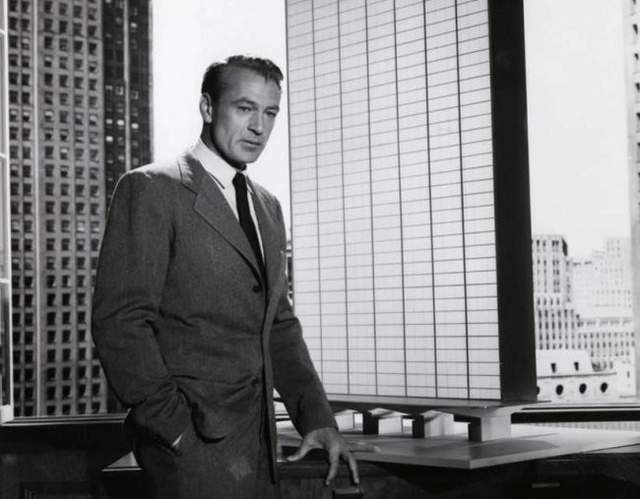
Howard Roark, the fictional architect envisioned by Ayn Rand in The Fountainhead, has possibly done more for the profession in the past century than any real architect at all - inspiring hundreds to enter architecture and greatly shaping the public's perception. And, according to Lance Hosey, Chief Sustainability Officer at RTKL, that couldn't be more damaging. In his recent article "The Fountainhead All Over Again," for Metropolis Magazine, he details why it's such a problem, going so far as to accuse Ayn Rand's dictatorial protagonist of committing architectural terrorism.
It came out in 1943, exactly 70 years ago this summer. In the movie version a few years later, Gary Cooper played Howard Roark, the character famously modeled after Frank Lloyd Wright. Since then, Ayn Rand’s The Fountainhead, her “hymn in praise of the individual” (New York Times), has made legions of young people want to become architects. The late Lebbeus Woods wrote that the story “has had an immense impact on the public perception of architects and architecture, and also on architects themselves, for better and for worse.” I’d say worse. In fact, the Fountainhead remains the perfect representation of everything that’s wrong with the profession.
https://www.archdaily.com/447141/the-fountainhead-everything-that-s-wrong-with-architectureLance Hosey
Architects & AIA Respond to Devastation in the Philippines, Call for Immediate Help
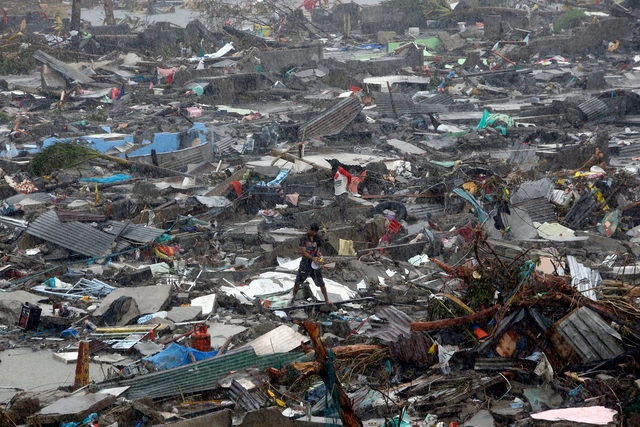
On Friday, one of the strongest storms ever to hit land left 660,000 Filipinos homeless, with countless more desperately needing basic supplies to survive.
In the wake of catastrophe wrought by Typhoon Haiyan in the Philippines, the American Institute of Architects (AIA) and Architecture for Humanity are calling for immediate help as survivors face severe shortages of food, water, shelter and medical supplies.
Both organizations will be aiding local volunteers to help rebuild in the coming days and weeks. Through speaking with local stakeholders and construction professionals, they are working to begin understanding the on-the-ground situation to prioritize rebuilding needs and help affected regions build back better and stronger. Relief and reconstruction, however, cannot happen without your support. Learn how you can send aid to typhoon victims today after the break.
https://www.archdaily.com/447855/architects-and-aia-respond-to-devastation-in-the-philippinesJose Luis Gabriel Cruz
The Gherkin: How London’s Famous Tower Leveraged Risk and Became an Icon (Part 2)
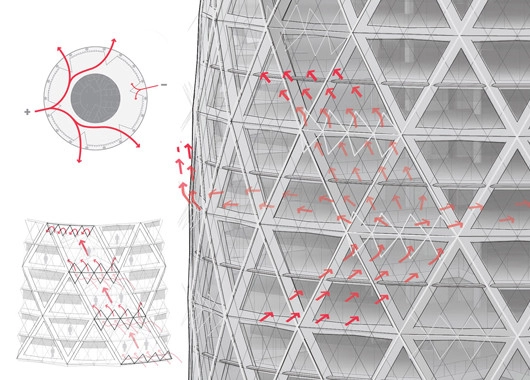
This four part series (originally published on Aggregate’s website) examines The Gherkin, the London office tower designed by Foster + Partners, showing how the urban icon engaged and leveraged perceptions of risk. In part one, author Jonathan Massey introduced the concept of "risk design” to describe how the Gherkin’s design managed the risks posed by climate change, terrorism, and globalization. In part two, below, Massey examines the Gherkin’s enclosure and ventilation systems in detail to explain how the building negotiated climate risk.
In a poster promoting London’s bid to host the Olympic Games, the Gherkin supported gymnast Ben Brown as he vaulted over the building’s conical peak. The image associated British athleticism and architecture as complementary manifestations of daring and skill, enlisting the Gherkin as evidence that London possessed the expertise and panache to handle the risk involved in hosting an Olympic Games.
But a poster created three years later offered a very different image. Created by activists from the Camp for Climate Action to publicize a mass protest at Heathrow Airport against the environmental degradation caused by air travel, this poster shows the Gherkin affording only precarious footing to a giant polar bear that swats at passing jets as its claws grasp at the slight relief offered by spiraling mullions and fins.
https://www.archdaily.com/447205/the-gherkin-how-london-s-famous-tower-leveraged-risk-and-became-an-icon-part-2Jonathan Massey
AD Interviews: Stephen Hodder, RIBA President

ArchDaily recently got the chance to speak to Stephen Hodder, current President of the Royal Institute of British Architects (RIBA) at his practice in Manchester. Best known as the recipient of the inaugural RIBA Stirling Prize in 1996 (for the Centenary Building), Hodder was educated at the University of Manchester's School of Architecture, he's perhaps best known as the recipient of the inaugural RIBA Stirling Prize in 1996 for the Centenary Building and was awarded an MBE for services to architecture in 1998.
Having been officially in the role for only two months, Hodder spent some time with us discussing his hopes for the next two years. Find out why he described himself as a fan of Scandinavians and prog-rock after the break...
https://www.archdaily.com/447644/ad-interviews-stephen-hodder-riba-presidentJames Taylor-Foster
VIDEO Interview: Chris Baribeau of Modus Studio
Chris Baribeau of Modus Studio is the exemplar of a “community builder.” With a mantra that moves beyond the building and believes the architect to be responsible for the creation of healthy and thoughtful places, Baribeau and his Fayetteville-based practice have built works that transcends ordinary design. Embodying everything in which drives Modus Studio, the award-winning Eco Modern Flats serves as a prime example of community-based, sustainable design.
https://www.archdaily.com/447170/video-interview-chris-baribeau-of-modus-studioKarissa Rosenfield
Video / Superflex: A Cool Urban Space
"Let’s meet on the red square.” The artists behind Superkilen explain how this colorful wedge shaped public park in Copenhagen, Denmark, was a collaboration based on extreme civic participation.
A public park in the Nørrebro district of Copenhagen, Denmark, Superkilen was developed by artists’ group Superflex in collaboration with architectural firms Bjarke Ingels Group (BIG) and Topotek1. The park was officially opened in June 2012.
In this interview two members of Superflex, Jakob Fenger and Bjørnstjerne Christiansen, tell us about the ideas behind the project, and how it came about as an extreme example of citizen inclusion and collaboration: "We found it interesting to look at this very diverse group of people in regard to culture, social standing, nationality, etc., and then see it as a rich and significant foundation for impacting the area these people live in."
More after the break.
https://www.archdaily.com/445966/video-superflex-a-cool-urban-spaceSebastian Jordana