1. ArchDaily
  2. Vietnam

Vietnam


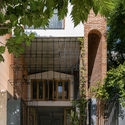
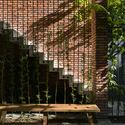
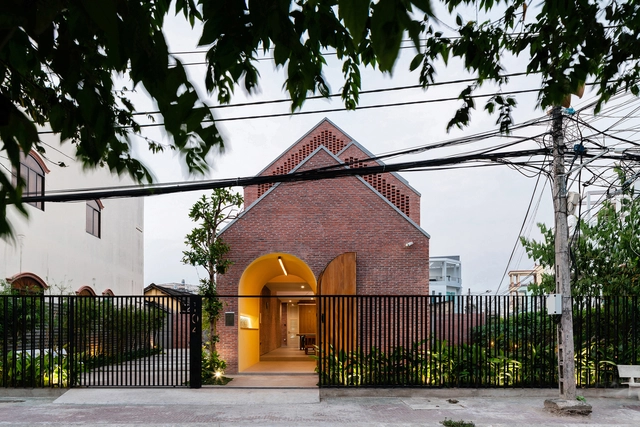
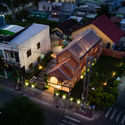
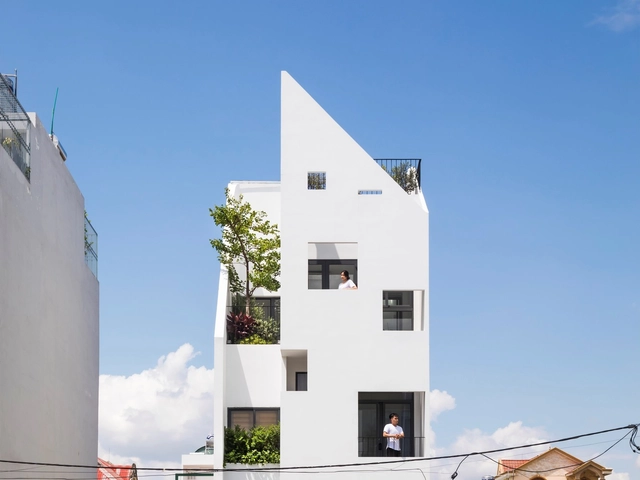
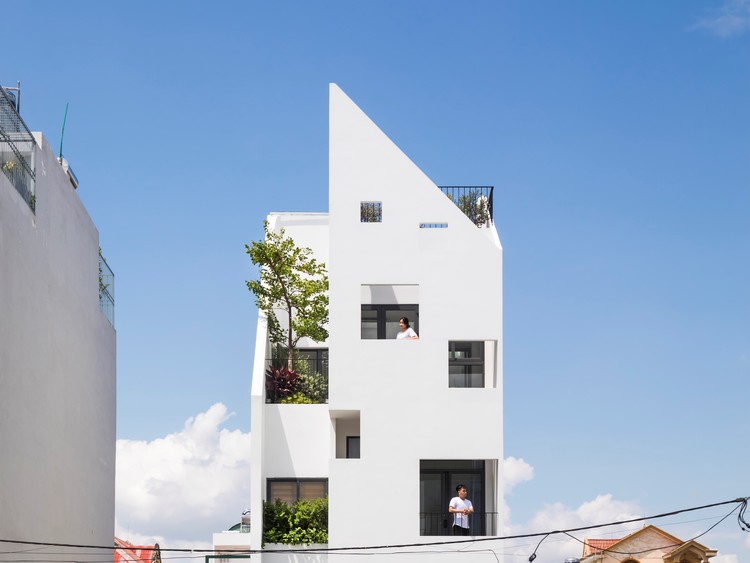
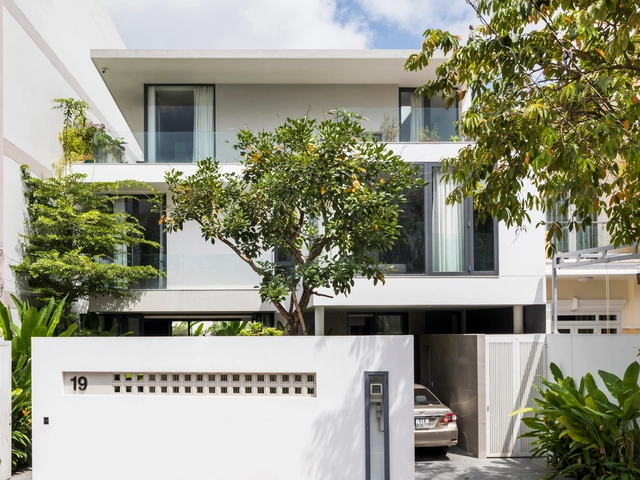
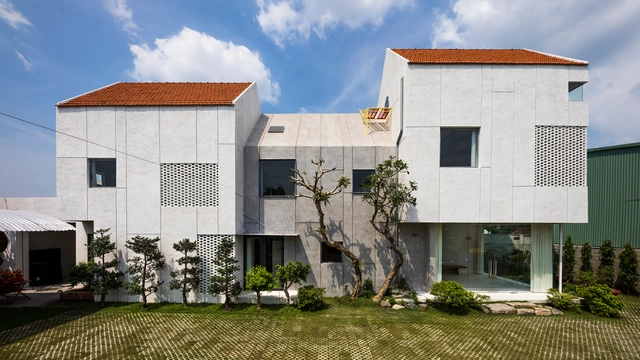
Villa T House / Time Architects

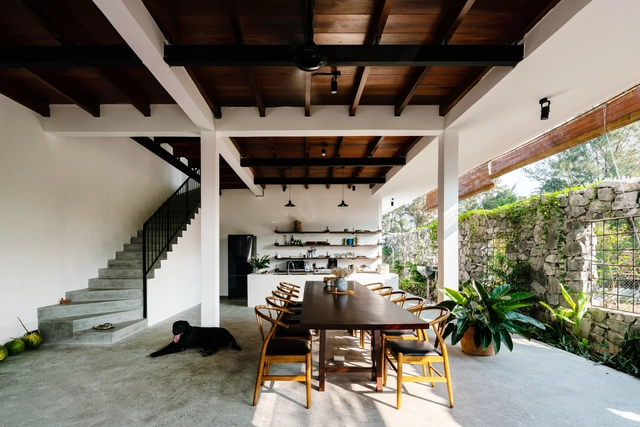
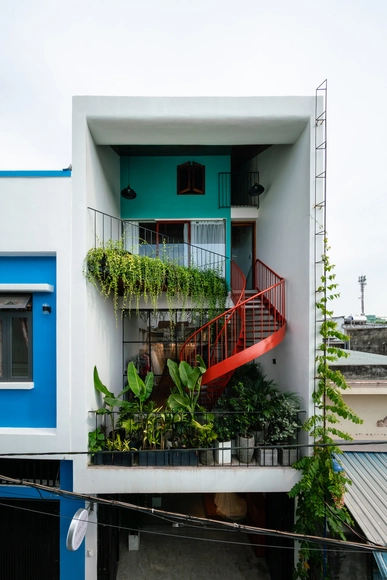
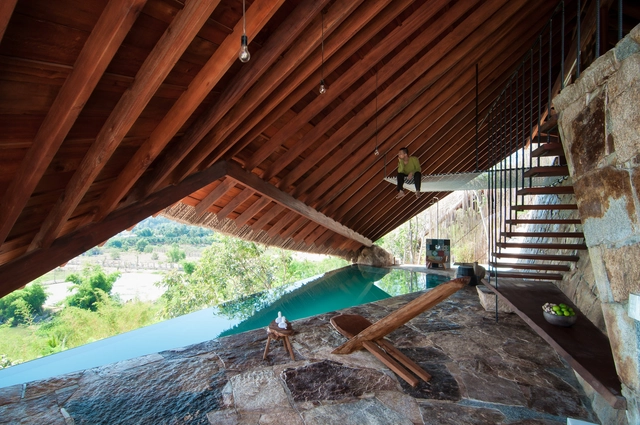
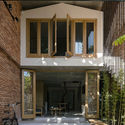
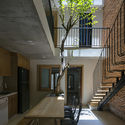
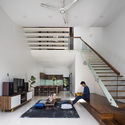
Villa T House / Time Architects - Exterior Photography, Houses, FacadeVilla T House / Time Architects - Interior Photography, Houses, FacadeVilla T House / Time Architects - Exterior Photography, Houses, Facade, LightingVilla T House / Time Architects - Interior Photography, Houses, Stairs, HandrailVilla T House / Time Architects - More Images+ 21

•
Ciudad Ho Chi Minh (Saigón), Vietnam
  • Architects: Time Architects
  • Area Area of this architecture project Area:  350 m²
  • Year Completion year of this architecture project Year:  2019
  • Manufacturers Brands with products used in this architecture project
    Manufacturers:  Toto, Hafele

The Bridge Office Building / G8A Architecture & Urban Planning
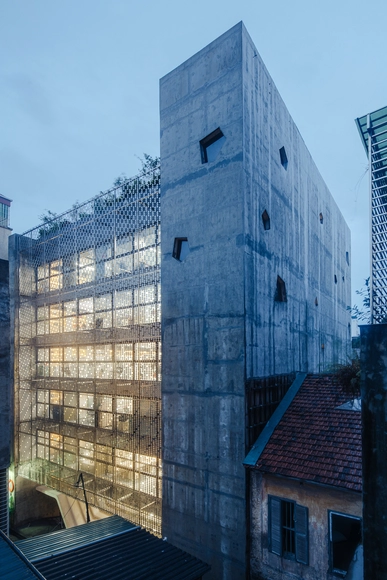
The Bridge Office Building / G8A Architecture & Urban Planning - Office BuildingsThe Bridge Office Building / G8A Architecture & Urban Planning - Interior Photography, Office BuildingsThe Bridge Office Building / G8A Architecture & Urban Planning - Exterior Photography, Office Buildings, Garden, FacadeThe Bridge Office Building / G8A Architecture & Urban Planning - Office BuildingsThe Bridge Office Building / G8A Architecture & Urban Planning - More Images+ 12
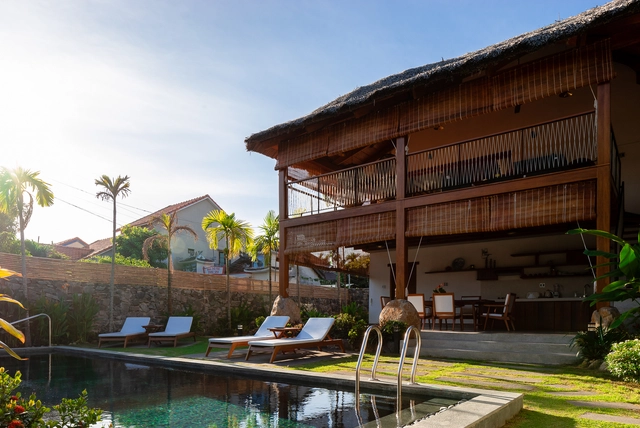
M Villa / D1

M Villa / D1  - Interior Photography, Apartments, Facade, Table, ChairM Villa / D1  - Exterior Photography, Apartments, ChairM Villa / D1  - Interior Photography, Apartments, Beam, ChairM Villa / D1  - Exterior Photography, Apartments, Garden, FacadeM Villa / D1  - More Images+ 32

•
Hội An, Vietnam
  • Architects: D1
  • Area Area of this architecture project Area:  117 m²
  • Year Completion year of this architecture project Year:  2019

Far Homestay House / D1

Far Homestay House / D1 - House InteriorsFar Homestay House / D1 - Interior Photography, House Interiors, Beam, Table, ChairFar Homestay House / D1 - Interior Photography, House Interiors, Bathroom, BathtubFar Homestay House / D1 - Exterior Photography, House Interiors, FacadeFar Homestay House / D1 - More Images+ 40

  • Architects: D1
  • Area Area of this architecture project Area:  177 m²
  • Year Completion year of this architecture project Year:  2018

Olwen House / D1

Olwen House / D1 - Interior Photography, Showroom, BeamOlwen House / D1 - Exterior Photography, Showroom, FacadeOlwen House / D1 - Interior Photography, Showroom, Facade, Stairs, HandrailOlwen House / D1 - Interior Photography, Showroom, Bedroom, Door, BedOlwen House / D1 - More Images+ 31

•
Đà Nẵng, Vietnam
  • Architects: D1
  • Area Area of this architecture project Area:  75 m²
  • Year Completion year of this architecture project Year:  2018

TTC Elite Saigon Kindergarten / KIENTRUC O

TTC Elite Saigon Kindergarten / KIENTRUC O - Interior Photography, Kindergarten, FacadeTTC Elite Saigon Kindergarten / KIENTRUC O - Exterior Photography, Kindergarten, FacadeTTC Elite Saigon Kindergarten / KIENTRUC O - Interior Photography, Kindergarten, Arch, Door, Lighting, Chair, TableTTC Elite Saigon Kindergarten / KIENTRUC O - Exterior Photography, Kindergarten, CityscapeTTC Elite Saigon Kindergarten / KIENTRUC O - More Images+ 46
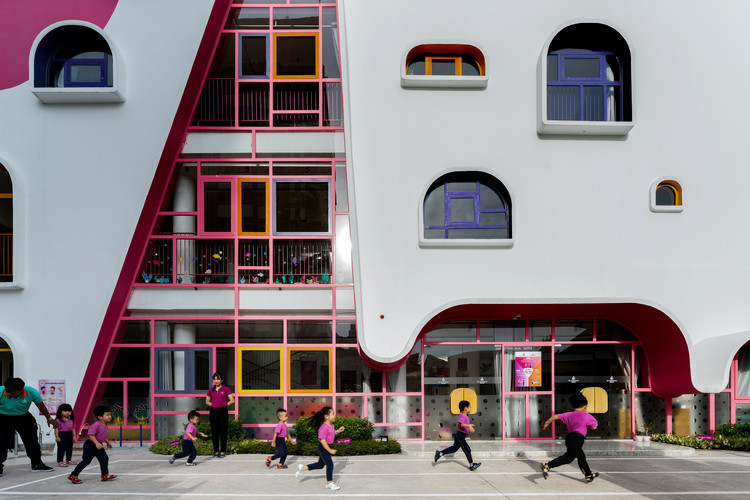
  • Architects: KIENTRUC O
  • Area Area of this architecture project Area:  1940 m²
  • Year Completion year of this architecture project Year:  2018

Bienhouse / Nemo Studio

Bienhouse / Nemo Studio - HousesBienhouse / Nemo Studio - HousesBienhouse / Nemo Studio - HousesBienhouse / Nemo Studio - HousesBienhouse / Nemo Studio - More Images+ 30

  • Architects: Nemo Studio
  • Area Area of this architecture project Area:  368 m²
  • Year Completion year of this architecture project Year:  2019
  • Manufacturers Brands with products used in this architecture project
    Manufacturers:  Cong, Dung Sonbeto, HAI, Si Dung, Tran Sam, +1

The Hut / a21 studio

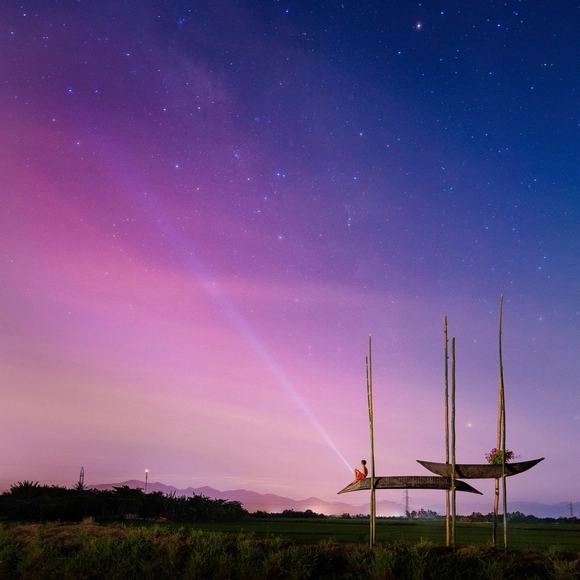
The Hut / a21 studio - Small ScaleThe Hut / a21 studio - Exterior Photography, Small ScaleThe Hut / a21 studio - Small ScaleThe Hut / a21 studio - Exterior Photography, Small ScaleThe Hut / a21 studio - More Images+ 5

•
Natural Heritage Area Trang, Vietnam
  • Architects: a21studio
  • Year Completion year of this architecture project Year:  2015

The Tent / a21 studio

The Tent / a21 studio - Interior Photography, Spa, Beam, Chair, TableThe Tent / a21 studio - SpaThe Tent / a21 studio - SpaThe Tent / a21 studio - Exterior Photography, SpaThe Tent / a21 studio - More Images+ 9

•
tp. Nha Trang, Vietnam
  • Architects: a21studio
  • Area Area of this architecture project Area:  126 m²
  • Year Completion year of this architecture project Year:  2014

Naman Retreat Pure Spa / MIA Design Studio
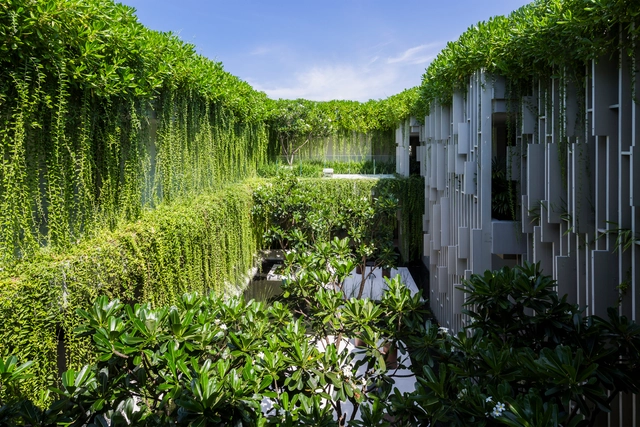
Naman Retreat Pure Spa / MIA Design Studio - Wellness InteriorsNaman Retreat Pure Spa / MIA Design Studio - Interior Photography, Wellness Interiors, Table, BedNaman Retreat Pure Spa / MIA Design Studio - Wellness InteriorsNaman Retreat Pure Spa / MIA Design Studio - Wellness InteriorsNaman Retreat Pure Spa / MIA Design Studio - More Images+ 17

  • Architects: MIA Design Studio
  • Area Area of this architecture project Area:  1600 m²
  • Year Completion year of this architecture project Year:  2015

DT House / IZ Architects

DT House / IZ Architects - Interior Photography, Houses, FacadeDT House / IZ Architects - Interior Photography, Houses, Facade, TableDT House / IZ Architects - HousesDT House / IZ Architects - HousesDT House / IZ Architects - More Images+ 23

Oldmeetsnew House / Block Architects
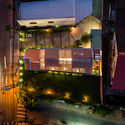
Oldmeetsnew House / Block Architects - Exterior Photography, Houses, Facade, CityscapeOldmeetsnew House / Block Architects - Exterior Photography, Houses, FacadeOldmeetsnew House / Block Architects - Interior Photography, Houses, Facade, BeamOldmeetsnew House / Block Architects - Interior Photography, Houses, Beam, Facade, Table, Lighting, ChairOldmeetsnew House / Block Architects - More Images+ 20
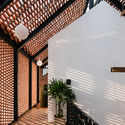
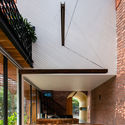
•
Trà Vinh, Vietnam
  • Architects: Block Architects
  • Area Area of this architecture project Area:  148 m²
  • Year Completion year of this architecture project Year:  2018
  • Manufacturers Brands with products used in this architecture project
    Manufacturers:  Schneider Electric, Acor, Hafele, Osram, Toto, +1

Lien Thong House / 6717 Studio

Lien Thong House / 6717 Studio - Interior Photography, Houses, StairsLien Thong House / 6717 Studio - Exterior Photography, Houses, FacadeLien Thong House / 6717 Studio - Interior Photography, Houses, Stairs, HandrailLien Thong House / 6717 Studio - Exterior Photography, Houses, FacadeLien Thong House / 6717 Studio - More Images+ 30

•
An Phu, Vietnam
  • Architects: 6717 Studio
  • Area Area of this architecture project Area:  84 m²
  • Year Completion year of this architecture project Year:  2018
  • Manufacturers Brands with products used in this architecture project
    Manufacturers:  AutoDesk, Kohler, Trimble Navigation, Xinfa

D9 House / Group A architects

D9 House / Group A architects - Exterior Photography, Houses, FacadeD9 House / Group A architects - Interior Photography, Houses, Table, Lighting, ChairD9 House / Group A architects - Interior Photography, Houses, Stairs, HandrailD9 House / Group A architects - Interior Photography, Houses, TableD9 House / Group A architects - More Images+ 26

•
Ho Chi Minh City, Vietnam
  • Architects: Group A architects
  • Year Completion year of this architecture project Year:  2017
  • Manufacturers Brands with products used in this architecture project
    Manufacturers:  Acor

Ta Nung Homestay Executive Office / MyAn Architects

Ta Nung Homestay Executive Office / MyAn Architects - Exterior Photography, Offices, FacadeTa Nung Homestay Executive Office / MyAn Architects - Exterior Photography, Offices, ForestTa Nung Homestay Executive Office / MyAn Architects - Interior Photography, Offices, Bedroom, FacadeTa Nung Homestay Executive Office / MyAn Architects - OfficesTa Nung Homestay Executive Office / MyAn Architects - More Images+ 11

  • Architects: MyAn Architects
  • Area Area of this architecture project Area:  500 m²
  • Year Completion year of this architecture project Year:  2017
  • Manufacturers Brands with products used in this architecture project
    Manufacturers:  Hafele, Hunter Douglas, Khai Dat, Pomina, Toto

Thuy Vien Coffee Shop / G+ Architects
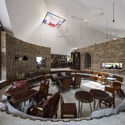
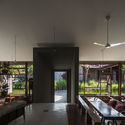
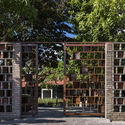
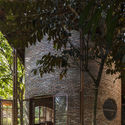
Thuy Vien Coffee Shop / G+ Architects - Interior Photography, Coffee Shop, Table, ChairThuy Vien Coffee Shop / G+ Architects - Interior Photography, Coffee Shop, Table, LightingThuy Vien Coffee Shop / G+ Architects - Exterior Photography, Coffee Shop, FacadeThuy Vien Coffee Shop / G+ Architects - Coffee ShopThuy Vien Coffee Shop / G+ Architects - More Images+ 24
•
Mỹ Tho, Vietnam
  • Architects: G+ Architects
  • Area Area of this architecture project Area:  1280 m²
  • Year Completion year of this architecture project Year:  2017

House for Trees / VTN Architects

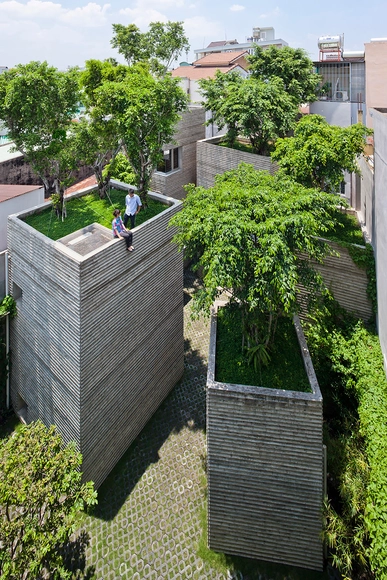
House for Trees / VTN Architects - Houses, Facade, Door, ChairHouse for Trees / VTN Architects - Houses, Garden, Facade, Stairs, BenchHouse for Trees / VTN Architects - Houses, FacadeHouse for Trees / VTN Architects - Houses, FacadeHouse for Trees / VTN Architects - More Images+ 14

•
Tan Binh District, Vietnam

Viettel Offsite Studio / VTN Architects
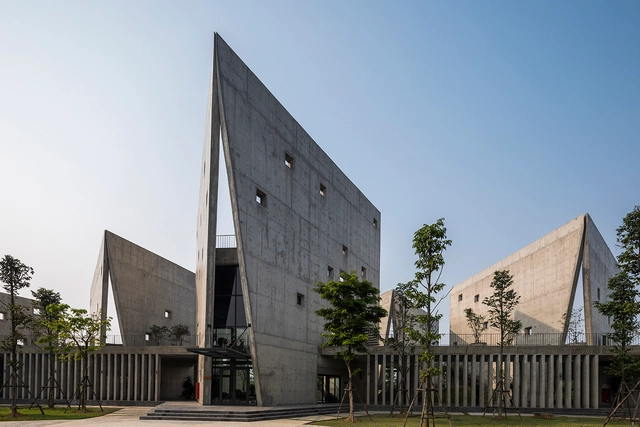
Viettel Offsite Studio / VTN Architects - Office BuildingsViettel Offsite Studio / VTN Architects - Office BuildingsViettel Offsite Studio / VTN Architects - Exterior Photography, Office Buildings, FacadeViettel Offsite Studio / VTN Architects - Exterior Photography, Office Buildings, Facade, DoorViettel Offsite Studio / VTN Architects - More Images+ 19