1. ArchDaily
  2. Vietnam

Vietnam

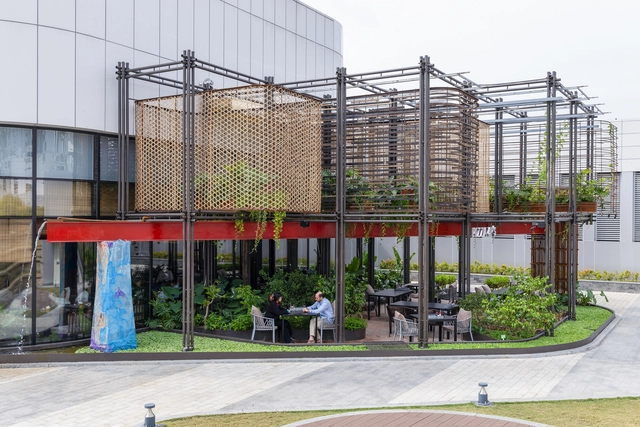
The Cornerstone House / ROOM+ Design & Build

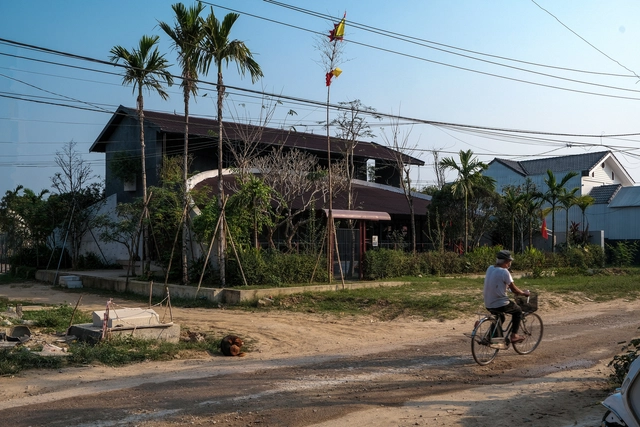
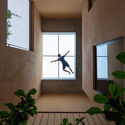
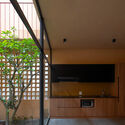
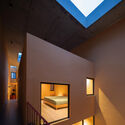
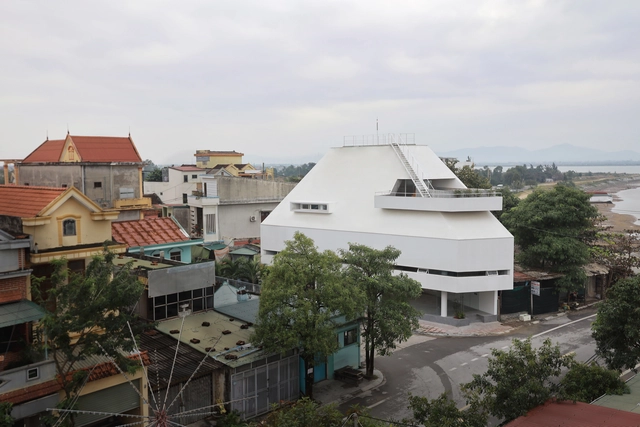
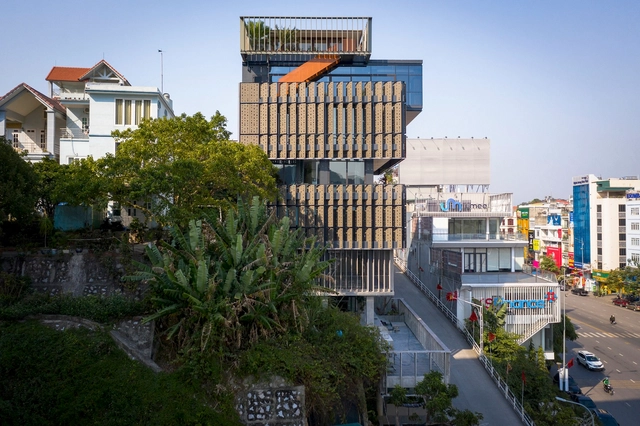
The Cornerstone House / ROOM+ Design & Build - Exterior Photography, Commercial Architecture, FacadeThe Cornerstone House / ROOM+ Design & Build - Interior Photography, Commercial Architecture, Stairs, Facade, Door, HandrailThe Cornerstone House / ROOM+ Design & Build - Interior Photography, Commercial Architecture, Door, TableThe Cornerstone House / ROOM+ Design & Build - Interior Photography, Commercial Architecture, Facade, ArchThe Cornerstone House / ROOM+ Design & Build - More Images+ 13

  • Area Area of this architecture project Area:  130
  • Year Completion year of this architecture project Year:  2024
  • Manufacturers Brands with products used in this architecture project
    Manufacturers:  INAX
  • Professionals: ROOM+ Design & Build

Rooster School / 1+1>2 Architects

Rooster School / 1+1>2 Architects - Community Rooster School / 1+1>2 Architects - Interior Photography, Community , Facade, Arch, DoorRooster School / 1+1>2 Architects - Interior Photography, Community Rooster School / 1+1>2 Architects - Community Rooster School / 1+1>2 Architects - More Images+ 23

  • Architects: 1+1>2 Architects
  • Area Area of this architecture project Area:  172
  • Year Completion year of this architecture project Year:  2023
  • Manufacturers Brands with products used in this architecture project
    Manufacturers:  INAX, Jotun, Xingfa

ACB Bank Office / MIA Design Studio

ACB Bank Office / MIA Design Studio - Interior Photography, Offices Interiors, FacadeACB Bank Office / MIA Design Studio - Interior Photography, Offices Interiors, FacadeACB Bank Office / MIA Design Studio - Offices InteriorsACB Bank Office / MIA Design Studio - Interior Photography, Offices Interiors, Bathroom, FacadeACB Bank Office / MIA Design Studio - More Images+ 25

Ho Chi Minh City, Vietnam

Pizza 4P's Lotte Mall West Lake / ODDO architects

 Pizza 4P's Lotte Mall West Lake / ODDO architects - Restaurant & Bar Interiors Pizza 4P's Lotte Mall West Lake / ODDO architects - Restaurant & Bar Interiors Pizza 4P's Lotte Mall West Lake / ODDO architects - Restaurant & Bar Interiors Pizza 4P's Lotte Mall West Lake / ODDO architects - Restaurant & Bar Interiors Pizza 4P's Lotte Mall West Lake / ODDO architects - More Images+ 27

  • Architects: ODDO architects
  • Area Area of this architecture project Area:  400
  • Year Completion year of this architecture project Year:  2023

Dang Trong Coffee / KSOUL Studio

Dang Trong Coffee  / KSOUL Studio - Exterior Photography, Coffee Shop, FacadeDang Trong Coffee  / KSOUL Studio - Interior Photography, Coffee Shop, Table, ChairDang Trong Coffee  / KSOUL Studio - Interior Photography, Coffee Shop, Chair, Lighting, TableDang Trong Coffee  / KSOUL Studio - Interior Photography, Coffee Shop, Beam, Table, ChairDang Trong Coffee  / KSOUL Studio - More Images+ 37

Gò Công, Vietnam
  • Architects: KSOUL Studio
  • Area Area of this architecture project Area:  240
  • Year Completion year of this architecture project Year:  2024
  • Manufacturers Brands with products used in this architecture project
    Manufacturers:  Bat trang Ceramic Company, Dat Viet, KINGLED, VietTiles

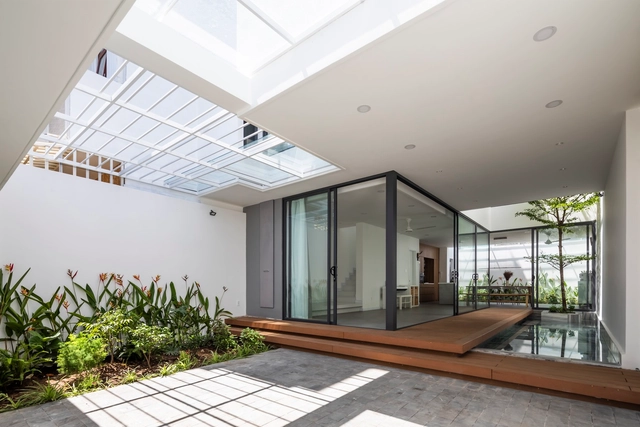
Dan House / KCONCEPT + KOHARCHITECTS

Dan House / KCONCEPT + KOHARCHITECTS - HousesDan House / KCONCEPT + KOHARCHITECTS - Interior Photography, Houses, Kitchen, TableDan House / KCONCEPT + KOHARCHITECTS - Interior Photography, Houses, Bedroom, BedDan House / KCONCEPT + KOHARCHITECTS - Interior Photography, Houses, Facade, ChairDan House / KCONCEPT + KOHARCHITECTS - More Images+ 14

Phan Thiết, Vietnam
  • Architects: KCONCEPT, KOHARCHITECTS
  • Area Area of this architecture project Area:  273
  • Year Completion year of this architecture project Year:  2023
  • Manufacturers Brands with products used in this architecture project
    Manufacturers:  Hafele, INAX, Toto

Nam House / H.BD atelier

Nam House / H.BD atelier - Interior Photography, Houses, Stairs, Facade, TableNam House / H.BD atelier - Interior Photography, Houses, Kitchen, Table, CountertopNam House / H.BD atelier - HousesNam House / H.BD atelier - HousesNam House / H.BD atelier - More Images+ 30

Quảng Long, Vietnam
  • Architects: H.BD atelier
  • Area Area of this architecture project Area:  400
  • Year Completion year of this architecture project Year:  2023

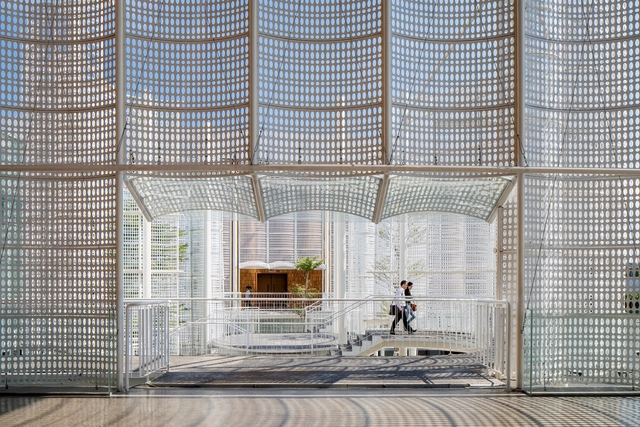
The Veil Convention Center / me+ architect + Atelier tho.A

The Veil Convention Center / me+ architect + Atelier tho.A - Community The Veil Convention Center / me+ architect + Atelier tho.A - Community The Veil Convention Center / me+ architect + Atelier tho.A - Interior Photography, Community , LightingThe Veil Convention Center / me+ architect + Atelier tho.A - Exterior Photography, Community , Fence, Facade, HandrailThe Veil Convention Center / me+ architect + Atelier tho.A - More Images+ 36

Nhánh Lan Rừng House / T H I A Architecture

Nhánh Lan Rừng  House / T H I A Architecture - Exterior Photography, Houses, Garden, Facade, Balcony
© Quang Tran

Nhánh Lan Rừng  House / T H I A Architecture - Exterior Photography, Houses, Garden, Facade, BalconyNhánh Lan Rừng  House / T H I A Architecture - Interior Photography, Houses, Stairs, Handrail, Beam, BenchNhánh Lan Rừng  House / T H I A Architecture - Interior Photography, Houses, Stairs, Handrail, FacadeNhánh Lan Rừng  House / T H I A Architecture - Interior Photography, Houses, Facade, Handrail, BeamNhánh Lan Rừng  House / T H I A Architecture - More Images+ 16

Tan Chanh Hiep, Vietnam
  • Area Area of this architecture project Area:  62
  • Year Completion year of this architecture project Year:  2023

ML House / 007studio

ML House / 007studio - Exterior Photography, Houses, Facade
© Trieu Chien

ML House / 007studio - HousesML House / 007studio - Interior Photography, Houses, Chair, TableML House / 007studio - Interior Photography, Houses, FacadeML House / 007studio - Exterior Photography, Houses, FacadeML House / 007studio - More Images+ 15

Hanoi, Vietnam
  • Architects: 007studio
  • Area Area of this architecture project Area:  375
  • Year Completion year of this architecture project Year:  2022
  • Manufacturers Brands with products used in this architecture project
    Manufacturers:  Toto, Dulux

Banh Duc House / Space Design Archgroup

Banh Duc House / Space Design Archgroup - HousesBanh Duc House / Space Design Archgroup - Interior Photography, Houses, FacadeBanh Duc House / Space Design Archgroup - Interior Photography, Houses, Beam, TableBanh Duc House / Space Design Archgroup - Interior Photography, Houses, FacadeBanh Duc House / Space Design Archgroup - More Images+ 23

Thanh My Loi, Vietnam
  • Area Area of this architecture project Area:  129
  • Year Completion year of this architecture project Year:  2022
  • Manufacturers Brands with products used in this architecture project
    Manufacturers:  Dulux, Hafele

Office for Trees / Pham Huu Son Architects

Office for Trees / Pham Huu Son Architects - Interior Photography, Offices, FacadeOffice for Trees / Pham Huu Son Architects - Exterior Photography, Offices, Garden, ForestOffice for Trees / Pham Huu Son Architects - Interior Photography, Offices, Facade, LightingOffice for Trees / Pham Huu Son Architects - Exterior Photography, Offices, FacadeOffice for Trees / Pham Huu Son Architects - More Images+ 23

De Hué Space / Studio Voi

De Hué Space / Studio Voi - Exterior Photography, Commercial Architecture, Facade, FenceDe Hué Space / Studio Voi - Commercial ArchitectureDe Hué Space / Studio Voi - Interior Photography, Commercial Architecture, Beam, Door, Table, ChairDe Hué Space / Studio Voi - Interior Photography, Commercial Architecture, Bathroom, CountertopDe Hué Space / Studio Voi - More Images+ 38

  • Architects: Studio Voi
  • Area Area of this architecture project Area:  500
  • Year Completion year of this architecture project Year:  2023
  • Manufacturers Brands with products used in this architecture project
    Manufacturers:  Louis Poulsen

The Lighthouse / TOOB STUDIO

The Lighthouse / TOOB STUDIO - Exterior Photography, Houses, FacadeThe Lighthouse / TOOB STUDIO - Interior Photography, Houses, Stairs, HandrailThe Lighthouse / TOOB STUDIO - Interior Photography, HousesThe Lighthouse / TOOB STUDIO - Interior Photography, Houses, Facade, HandrailThe Lighthouse / TOOB STUDIO - More Images+ 30

Hạ Long, Vietnam
  • Architects: TOOB STUDIO
  • Area Area of this architecture project Area:  250
  • Year Completion year of this architecture project Year:  2022

Phong House / Dom Architect Studio

Phong House / Dom Architect Studio - Exterior Photography, Houses, Door, FacadePhong House / Dom Architect Studio - Exterior Photography, Houses, FacadePhong House / Dom Architect Studio - Interior Photography, Houses, Stairs, Door, FacadePhong House / Dom Architect Studio - Interior Photography, Houses, Table, ChairPhong House / Dom Architect Studio - More Images+ 19

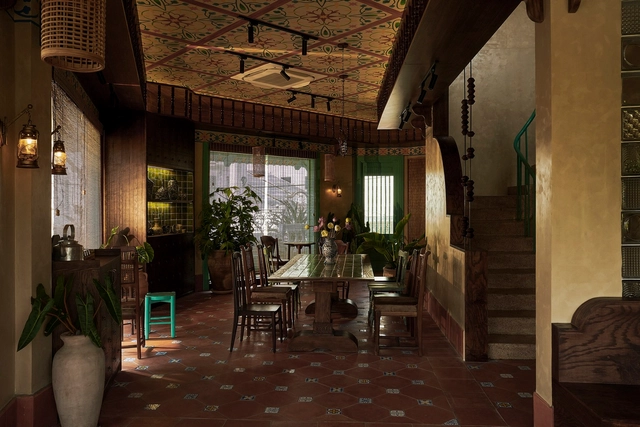
MẮM Restaurant / Sawadeesign Studio

MẮM Restaurant / Sawadeesign Studio - Interior Photography, Restaurant, Facade
© Quang Tran

MẮM Restaurant / Sawadeesign Studio - Interior Photography, Restaurant, FacadeMẮM Restaurant / Sawadeesign Studio - Interior Photography, Restaurant, Arch, TableMẮM Restaurant / Sawadeesign Studio - Interior Photography, Restaurant, StairsMẮM Restaurant / Sawadeesign Studio - Interior Photography, Restaurant, Beam, Arch, Table, ChairMẮM Restaurant / Sawadeesign Studio - More Images+ 41

Nha Trang, Vietnam
  • Architects: Sawadeesign Studio
  • Area Area of this architecture project Area:  350
  • Year Completion year of this architecture project Year:  2024
  • Manufacturers Brands with products used in this architecture project
    Manufacturers:  Saint-Gobain, Dulux, HOA PHAT GROUP, Phillips, TUYNEL DONG NAI, +2
  • Professionals: Saigon Star Construction

Măng Diang Hotel / Tad.atelier

Măng Diang Hotel / Tad.atelier - Exterior Photography, Hotels, FacadeMăng Diang Hotel / Tad.atelier - Interior Photography, Hotels, Garden, Facade, DoorMăng Diang Hotel / Tad.atelier - Interior Photography, Hotels, Beam, Table, ChairMăng Diang Hotel / Tad.atelier - Interior Photography, Hotels, Deck, FenceMăng Diang Hotel / Tad.atelier - More Images+ 28

  • Architects: Tad.atelier
  • Year Completion year of this architecture project Year:  2023

House 3,5 x 17 / Story Architecture

House 3,5 x 17 / Story Architecture - Exterior Photography, Houses, Facade, BalconyHouse 3,5 x 17 / Story Architecture - Interior Photography, Houses, Garden, FacadeHouse 3,5 x 17 / Story Architecture - Interior Photography, Houses, Beam, Facade, Handrail, ArchHouse 3,5 x 17 / Story Architecture - Interior Photography, Houses, Kitchen, Beam, Table, CountertopHouse 3,5 x 17 / Story Architecture - More Images+ 16

Ho Chi Minh City, Vietnam
  • Architects: Story Architecture
  • Area Area of this architecture project Area:  59
  • Year Completion year of this architecture project Year:  2024