1. ArchDaily
  2. United States

United States

BIG Returns to the National Building Museum with “HOT TO COLD: an odyssey of architectural adaptation”

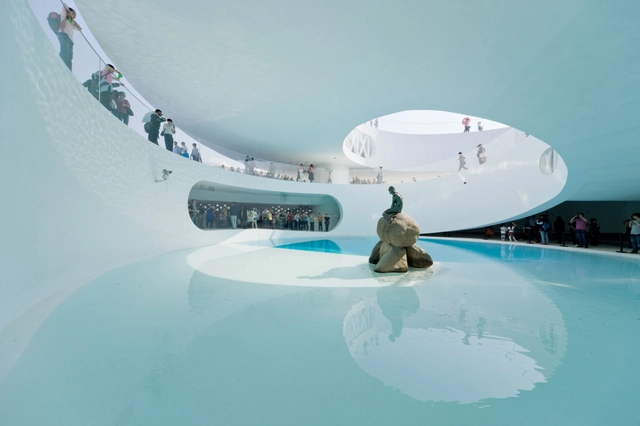
On the heels of its summer blockbuster indoor maze, which attracted more than 50,000 visitors, the international design firm BIG-Bjarke Ingels Group (BIG) returns to the National Building Museum this January with a behind-the-scenes look at its creative process. The exhibition, HOT TO COLD: an odyssey of architectural adaptation, takes visitors from the hottest to the coldest parts of our planet and explores how BIG´s design solutions are shaped by their cultural and climatic contexts. More than 60 three-dimensional models will be suspended at the second-floor balconies of the Museum’s historic Great Hall in an unprecedented use of this public space.

HOT TO COLD premieres 20 of the studio's latest projects, interpreted through Iwan Baan's masterful photography of BIG's built work, films by Ila Bêka and Louise Lemoine, and the Grammy Award-winning graphic artist Stefan Sagmeister’s design for the accompanying catalog by Taschen. HOT TO COLD opens on January 24, 2015 and remains on view through August 30, 2015.
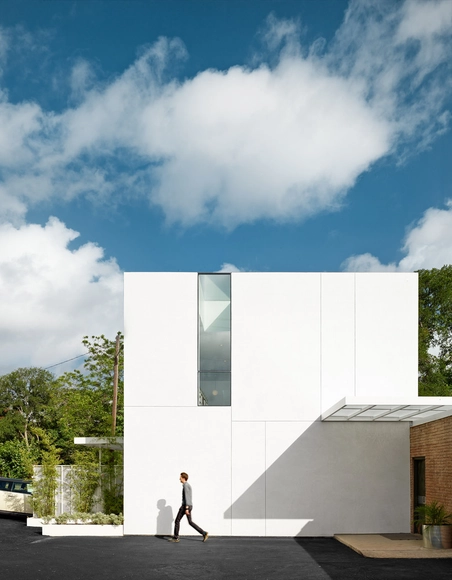
Baldridge Architects Office / Baldridge Architects

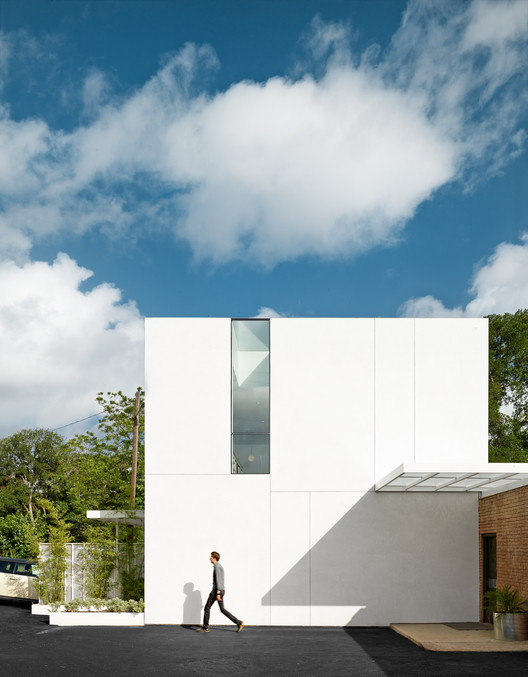
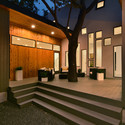
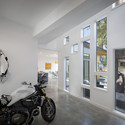
Baldridge Architects Office / Baldridge Architects - Offices, FacadeBaldridge Architects Office / Baldridge Architects - Offices, FacadeBaldridge Architects Office / Baldridge Architects - Offices, Table, ChairBaldridge Architects Office / Baldridge Architects - Offices, Table, ChairBaldridge Architects Office / Baldridge Architects - More Images+ 11

  • Area Area of this architecture project Area:  1450 ft²
  • Year Completion year of this architecture project Year:  2013

Mariner Harbor Branch Library / A*PT ARCHITECTURE

Mariner Harbor Branch Library / A*PT ARCHITECTURE - Library, Facade, Beam, TableMariner Harbor Branch Library / A*PT ARCHITECTURE - Library, Facade, Beam, LightingMariner Harbor Branch Library / A*PT ARCHITECTURE - Library, FacadeMariner Harbor Branch Library / A*PT ARCHITECTURE - Library, Table, ChairMariner Harbor Branch Library / A*PT ARCHITECTURE - More Images+ 12

Arizona Western College Community Building And Science + Agriculture Center / Gould Evans

Arizona Western College Community Building And Science + Agriculture Center / Gould Evans - Other Facilities, FacadeArizona Western College Community Building And Science + Agriculture Center / Gould Evans - Other Facilities, Stairs, Handrail, FacadeArizona Western College Community Building And Science + Agriculture Center / Gould Evans - Other Facilities, FacadeArizona Western College Community Building And Science + Agriculture Center / Gould Evans - Other Facilities, Stairs, Facade, ColumnArizona Western College Community Building And Science + Agriculture Center / Gould Evans - More Images+ 15

Burke Gilman House / Stettler Design

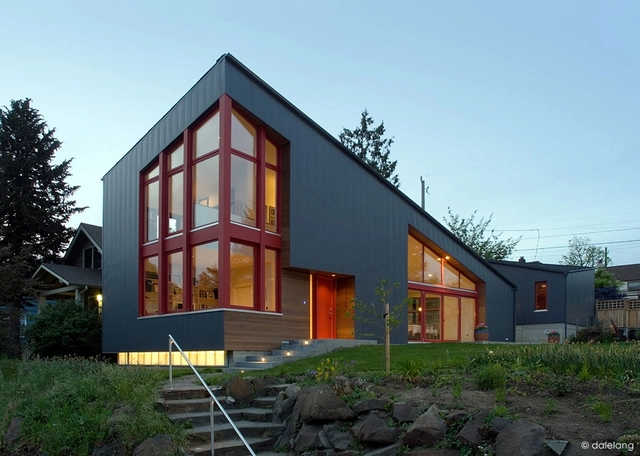
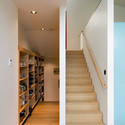
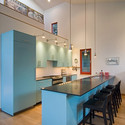
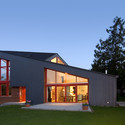
Burke Gilman House / Stettler Design - Interior Photography, Houses, Stairs, HandrailBurke Gilman House / Stettler Design - Interior Photography, Houses, Kitchen, Table, ChairBurke Gilman House / Stettler Design - Exterior Photography, Houses, Door, FacadeBurke Gilman House / Stettler Design - HousesBurke Gilman House / Stettler Design - More Images+ 16

  • Architects: Stettler Design
  • Area Area of this architecture project Area:  2300 ft²
  • Year Completion year of this architecture project Year:  2012
  • Manufacturers Brands with products used in this architecture project
    Manufacturers:  Rainier, Resolute

Centre of Advanced Imaging at University of Queensland / John Wardle Architects + Wilson Architects

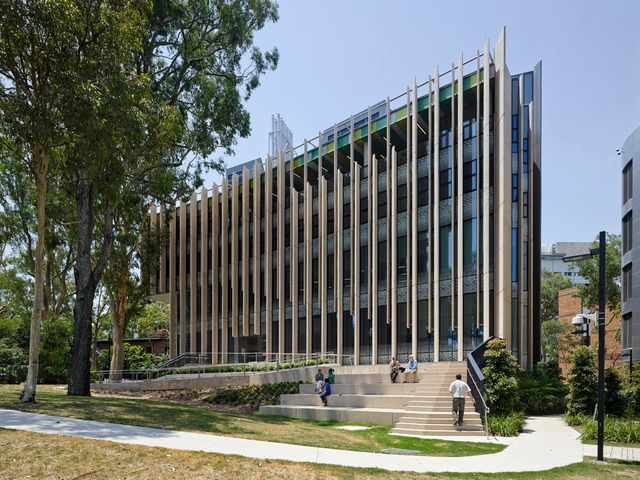
Centre of Advanced Imaging at University of Queensland / John Wardle Architects + Wilson Architects - University, Facade, Handrail, Stairs, Lighting, BenchCentre of Advanced Imaging at University of Queensland / John Wardle Architects + Wilson Architects - University, Facade, ColumnCentre of Advanced Imaging at University of Queensland / John Wardle Architects + Wilson Architects - University, FacadeCentre of Advanced Imaging at University of Queensland / John Wardle Architects + Wilson Architects - University, Stairs, LightingCentre of Advanced Imaging at University of Queensland / John Wardle Architects + Wilson Architects - More Images+ 18

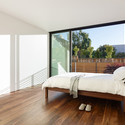
PV14 House / M Gooden Design

PV14 House / M Gooden Design - Houses, Bedroom, Door, Beam, Facade, BedPV14 House / M Gooden Design - Houses, Deck, Facade, Handrail, Beam, Fence, BalconyPV14 House / M Gooden Design - Houses, Door, Facade, Arch, Handrail, ChairPV14 House / M Gooden Design - HousesPV14 House / M Gooden Design - More Images+ 38

Arcus Center for Social Justice Leadership / Studio Gang

Arcus Center for Social Justice Leadership / Studio Gang - Cultural Center, Facade, StairsArcus Center for Social Justice Leadership / Studio Gang - Cultural Center, Facade, LightingArcus Center for Social Justice Leadership / Studio Gang - Cultural Center, ForestArcus Center for Social Justice Leadership / Studio Gang - Cultural CenterArcus Center for Social Justice Leadership / Studio Gang - More Images+ 43

  • Architects: Studio Gang
  • Area Area of this architecture project Area:  10000 ft²
  • Year Completion year of this architecture project Year:  2014

Brandywine House / Robert M. Gurney Architect

Brandywine House  / Robert M. Gurney Architect - Houses, Facade, Beam, Table, ChairBrandywine House  / Robert M. Gurney Architect - Houses, Garden, FacadeBrandywine House  / Robert M. Gurney Architect - Houses, Door, Facade, Lighting, Chair, TableBrandywine House  / Robert M. Gurney Architect - Houses, FacadeBrandywine House  / Robert M. Gurney Architect - More Images+ 24

•
Washington, United States

Columbus Metropolitan Library / NBBJ

Columbus Metropolitan Library / NBBJ - Library, FacadeColumbus Metropolitan Library / NBBJ - Library, FacadeColumbus Metropolitan Library / NBBJ - Library, Facade, Stairs, Chair, TableColumbus Metropolitan Library / NBBJ - Library, Garden, FacadeColumbus Metropolitan Library / NBBJ - More Images+ 10

  • Architects: NBBJ
  • Area Area of this architecture project Area:  15000 ft²
  • Year Completion year of this architecture project Year:  2014

Tree House / Matt Fajkus Architecture

Tree House / Matt Fajkus Architecture  - Houses, Facade, ChairTree House / Matt Fajkus Architecture  - Houses, Stairs, Handrail, BeamTree House / Matt Fajkus Architecture  - Houses, Courtyard, Facade, Stairs, Door, BeamTree House / Matt Fajkus Architecture  - HousesTree House / Matt Fajkus Architecture  - More Images+ 26

Miami Dade College Academic Support Center / Perkins&Will

Miami Dade College Academic Support Center / Perkins&Will - Exterior Photography, Other Facilities, FacadeMiami Dade College Academic Support Center / Perkins&Will - Interior Photography, Other Facilities, FacadeMiami Dade College Academic Support Center / Perkins&Will - Other FacilitiesMiami Dade College Academic Support Center / Perkins&Will - Exterior Photography, Other Facilities, FacadeMiami Dade College Academic Support Center / Perkins&Will - More Images+ 44

  • Architects: Perkins&Will
  • Area Area of this architecture project Area:  135000 ft²
  • Year Completion year of this architecture project Year:  2012
  • Manufacturers Brands with products used in this architecture project
    Manufacturers:  Lutron, Alumiglass, Cooper Lighting, HUFCOR, Leland, +4

Kids Science Labs 02 / Woodhouse Tinucci Architects

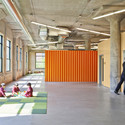
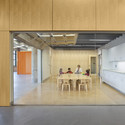
Kids Science Labs 02  / Woodhouse Tinucci Architects - Adaptive Reuse, FacadeKids Science Labs 02  / Woodhouse Tinucci Architects - Adaptive Reuse, Door, Facade, Chair, TableKids Science Labs 02  / Woodhouse Tinucci Architects - Adaptive Reuse, ChairKids Science Labs 02  / Woodhouse Tinucci Architects - Adaptive Reuse, Door, FacadeKids Science Labs 02  / Woodhouse Tinucci Architects - More Images+ 5

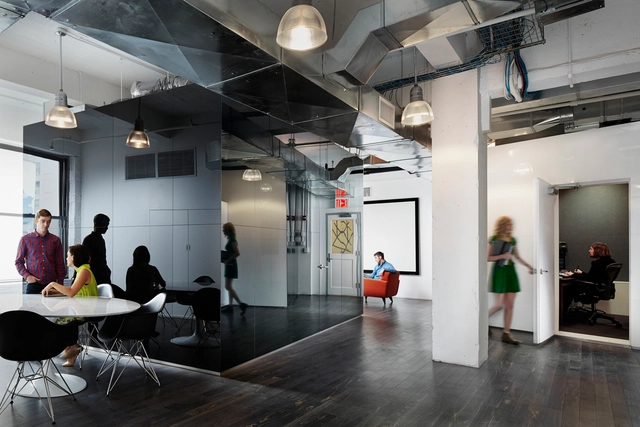
The Room at Technicolor Postworks / Rafi Segal Architecture

The Room at Technicolor Postworks / Rafi Segal Architecture - Offices Interiors, Door, Table, ChairThe Room at Technicolor Postworks / Rafi Segal Architecture - Offices Interiors, Door, Table, Lighting, ChairThe Room at Technicolor Postworks / Rafi Segal Architecture - Offices Interiors, Door, Facade, ChairThe Room at Technicolor Postworks / Rafi Segal Architecture - Offices Interiors, Door, FacadeThe Room at Technicolor Postworks / Rafi Segal Architecture - More Images+ 1

Sebastopol Barn House / Anderson Anderson Architecture

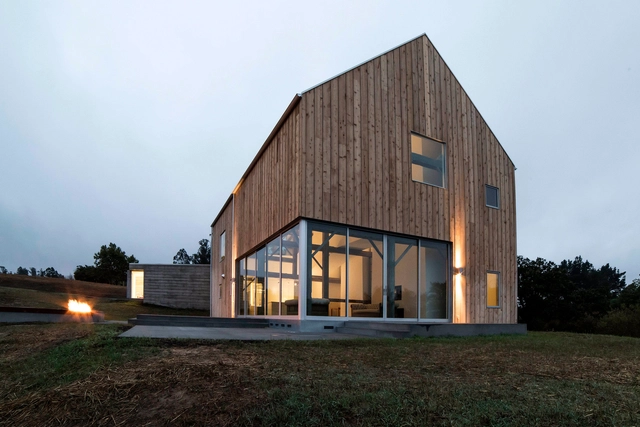
Sebastopol Barn House / Anderson Anderson Architecture - Houses, Beam, Handrail, FacadeSebastopol Barn House / Anderson Anderson Architecture - Houses, FacadeSebastopol Barn House / Anderson Anderson Architecture - Houses, Facade, DoorSebastopol Barn House / Anderson Anderson Architecture - Houses, FacadeSebastopol Barn House / Anderson Anderson Architecture - More Images+ 14

•
Sebastopol, United States

SCAPE and Rogers Partners Design New Public Gateway for Mississippi River Waterfall

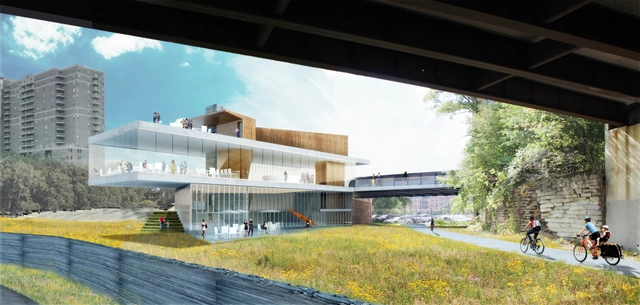
SCAPE / Landscape Architecture and Rogers Partners have envisioned a new public gateway for the Mississippi River’s “one true waterfall” - St. Anthony Falls in downtown Minneapolis. Named after being the city’s original site for its 19th-century water supply and fire-fighting pumping stations, “Water Works” is designed to “weave” together heritage ruins, local ecology, and recreational systems into a “coherent civic space” on four-acres of Central Riverfront.

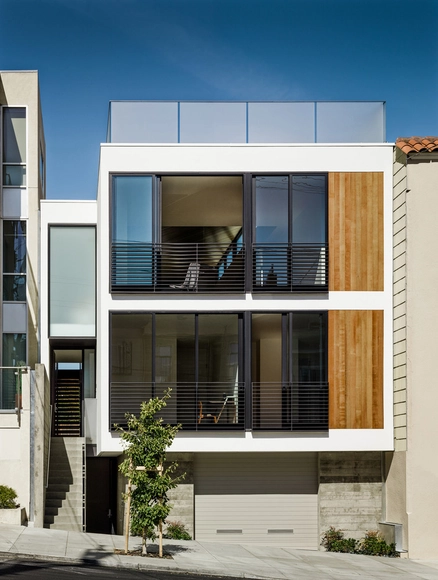
Laguna Street Residence / Michael Hennessey Architecture

Laguna Street Residence / Michael Hennessey Architecture - ApartmentsLaguna Street Residence / Michael Hennessey Architecture - ApartmentsLaguna Street Residence / Michael Hennessey Architecture - ApartmentsLaguna Street Residence / Michael Hennessey Architecture - ApartmentsLaguna Street Residence / Michael Hennessey Architecture - More Images+ 15

•
San Francisco, United States

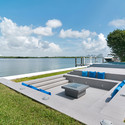
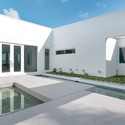
Gross-Flasz Residence / One d+b Miami

Gross-Flasz Residence / One d+b Miami - Extension, Door, FacadeGross-Flasz Residence / One d+b Miami - Extension, Bench, CoastGross-Flasz Residence / One d+b Miami - Extension, Courtyard, Facade, DoorGross-Flasz Residence / One d+b Miami - Extension, Balcony, Table, ChairGross-Flasz Residence / One d+b Miami - More Images+ 22

•
North Bay Village, United States