United States
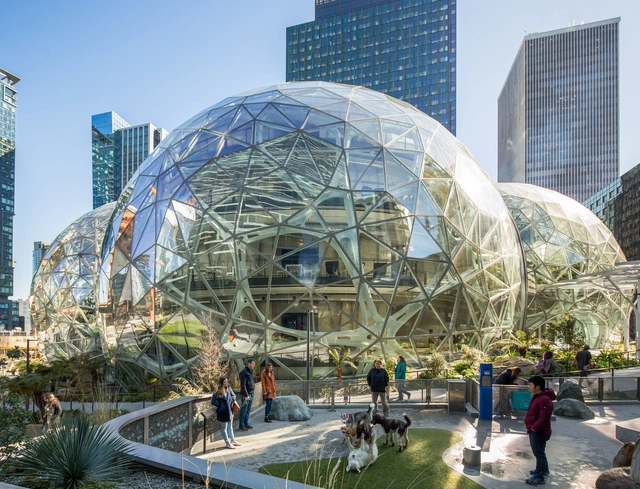
Amazon Spheres / NBBJ


https://www.archdaily.com/920029/amazon-spheres-nbbjDaniel Tapia
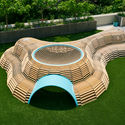
NEST Interactive Playscape / Tri-Lox

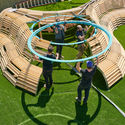
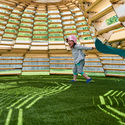

-
Architects: Tri-Lox
- Area: 1800 ft²
- Year: 2019
-
Professionals: Laufs Engineering Design, G2 Collaborative
https://www.archdaily.com/919837/nest-interactive-playscape-tri-loxDaniel Tapia
Plaza Life Revisited: Field Guide Release

Join us for the release of Field Guide to Life in Urban Plazas.
The guide outlines a research effort focused on New York City, the primary location of urbanist William H. Whyte’s “Street Life Project,” which formed the basis for his seminal book and film The Social Life of Small Urban Spaces (1980). The new guide seeks to understand how different types of public spaces have changed some 40 years later. What’s changed about how people use the public realm, and what makes for successful spaces?
https://www.archdaily.com/919914/plaza-life-revisited-field-guide-releaseRene Submissions
INSTALLATION: MADWORKSHOP x UCLA Architecture and Urban Design x Succulent Walls

Succulent Walls tackle how architecture can respond to Southern California’s precarious relationship to water and lack of disaster preparedness. The work of a Master of Architecture (M.Arch.I) Research Studio taught by Heather Roberge, this collaboration between Mary and David Martin's MADWORKSHOP and UCLA Architecture and Urban Design prototypes a series of residential water catchment systems. By integrating a system for easily installed water storage and food production into the residential vernacular, the class of eleven graduate students hopes to transform our laissez-faire attitude towards this critical and finite resource into one of proactive self-sufficiency. Five group projects were distilled into two super-group designs that will be showcased at the LA Design Festival.
https://www.archdaily.com/919911/installation-madworkshop-x-ucla-architecture-and-urban-design-x-succulent-wallsRene Submissions
SAH Change Agent Award Reception

The inaugural SAH Change Agent Award will be presented to the partners of the New York architecture firm Diller, Scofidio + Renfro: Elizabeth Diller, Ricardo Scofidio, Charles Renfro and Benjamin Gilmartin, at a reception at the Century Club in midtown Manhattan.
https://www.archdaily.com/919910/sah-change-agent-award-receptionRene Submissions
Standard Dose Store / SR Projects + TUNA


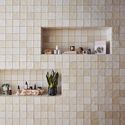
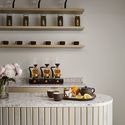


-
Architects: SR Projects, TUNA
- Area: 1400 ft²
- Year: 2019
-
Professionals: Mentors Construction Inc
https://www.archdaily.com/919804/standard-dose-store-sr-projectsAndreas Luco
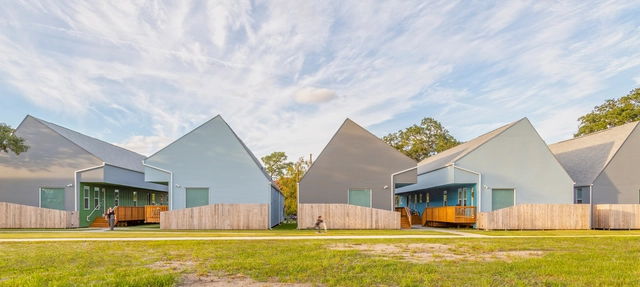
Bastion Community Housing / OJT




-
Architects: OJT
- Area: 56600 ft²
- Year: 2018
-
Manufacturers: Sherwin-Williams, James Hardie, WeatherGard Windows
https://www.archdaily.com/919835/bastion-community-housing-ojtDaniel Tapia
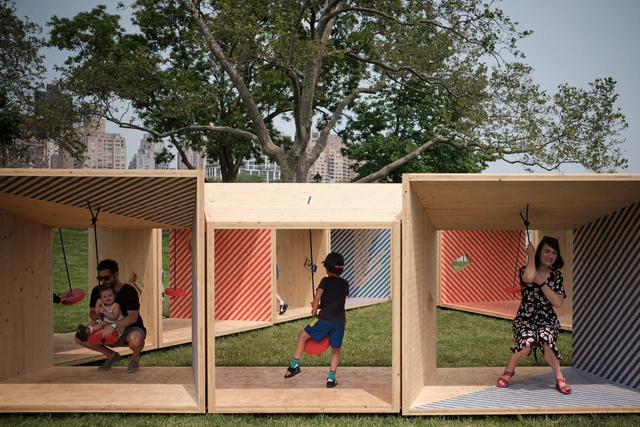
Salvage Swings City of Dreams Pavilion / Somewhere Studio


-
Architects: Somewhere Studio
- Area: 700 ft²
- Year: 2019
-
Manufacturers: Binderholz, Elemental LED/Diode LED, MTC Solutions, Timber
-
Professionals: TM Light, Guy Nordenson and Associates, Design Fablab
https://www.archdaily.com/919723/salvage-swings-city-of-dreams-pavilion-somewhere-studioAndreas Luco
Tillamook Creamery / Olson Kundig
_Matthew_Millman_03_15101_00_N240_high.jpg?1561339125&format=webp&width=640&height=580)
_Aaron_Leitz_02_15101_00_N180_high.jpg?1561339195 "© Aaron Leitz")
_Matthew_Millman_07_15101_00_N239_high.jpg?1561339150 "© Matthew Millman")
_Aaron_Leitz_06_15101_00_N177_high.jpg?1561339408 "© Aaron Leitz")
_Aaron_Leitz_09_15101_00_N205_high.jpg?1561339710 "© Aaron Leitz")
_Matthew_Millman_03_15101_00_N240_high.jpg?1561339125)
-
Architects: Olson Kundig
- Area: 42800 ft²
- Year: 2018
-
Manufacturers: Daltile, Formica, Trimble Sketchup, Arcadia Inc., AutoDesk, +6
-
Professionals: CEI, GHD, BRC Acoustics, CIDA, Code Unlimited, +6
https://www.archdaily.com/919618/tillamook-creamery-olson-kundigAndreas Luco
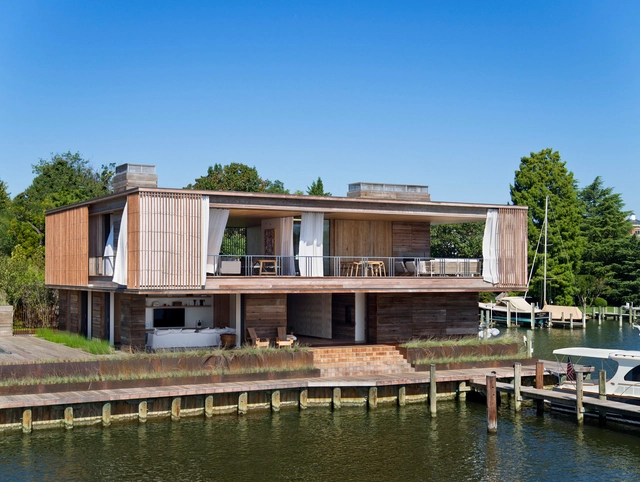
Acton Cove House / Bates Masi + Architects
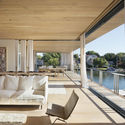
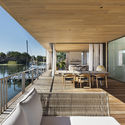
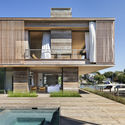
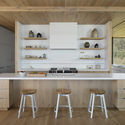

-
Architects: Bates Masi + Architects
- Area: 5579 ft²
- Year: 2017
-
Manufacturers: Sky-Frame, Subzero/Wolf, Boffi, Burchette & Burchette, Dover Windows & Doors, +2
-
Professionals: Pyramid Builders, Gregg Bleam Landscape Architect
https://www.archdaily.com/919295/acton-cove-house-bates-masi-plus-architectsAndreas Luco
Cedar and Stone House / Mago Architecture


-
Architects: Mago Architecture
- Area: 3800 ft²
- Year: 2018
-
Manufacturers: VELUX Group, Acor, Kohler, Marvin, Monassen
-
Professionals: YJL Engineering, Hickory Hill Buildings Inc
https://www.archdaily.com/919289/cedar-and-stone-house-mago-architectureAndreas Luco
Junzi Kitchen Chinese Restaurant / Xuhui Zhang


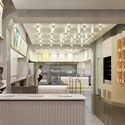
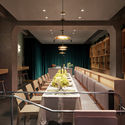
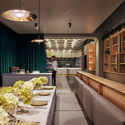

-
Architects: Xuhui Zhang
- Area: 1930 ft²
- Year: 2019
-
Professionals: MG Concept, Breakfast Woodwork, Aerial Design & Build
https://www.archdaily.com/919185/junzi-kitchen-chinese-restaurant-xuhui-zhangAndreas Luco
DRAWING BY SIGHT / XFA-122
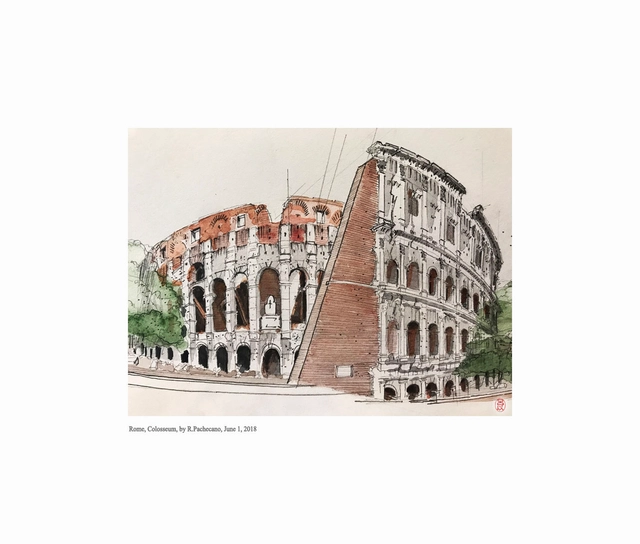
Giovanni Battista Piranesi didn’t use Photoshop®, nor Illustrator®—Learn to “see” space in this exciting debut course with Roy Pachecano that offers an exciting opportunity in New York City, the art and design capital of the world, to learn how to translate ‘natural views’ into drawing. Whether you are an architect, illustrator, or simply someone who loves to draw and be outside this intensive workshop is for you.
https://www.archdaily.com/918980/drawing-by-sight-xfa-122Sponsored Post
Harvard ArtLab / Barkow Leibinger
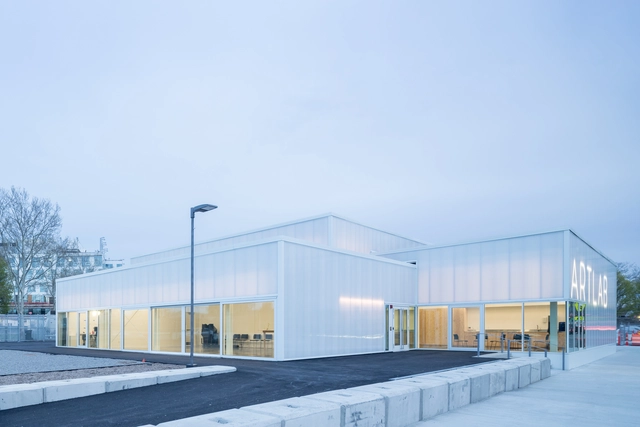

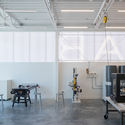
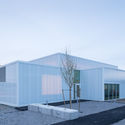
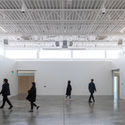

-
Architects: Barkow Leibinger
- Area: 840 m²
- Year: 2018
-
Professionals: Howe Consulting, BR+A Consulting Engineers Inc., Lam Partners Inc, Lee Kennedy Co Inc, VHB, +2
https://www.archdaily.com/919192/harvard-artlab-barkow-leibingerAndreas Luco
Desert Courtyard House / Wendell Burnette Architects
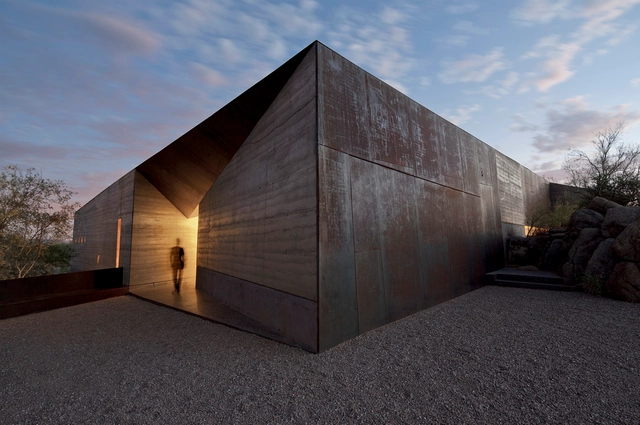


-
Architects: Wendell Burnette Architects
- Area: 7200 ft²
https://www.archdaily.com/531473/desert-courtyard-house-wendell-burnette-architectsDaniel Sánchez
TALK: MADWORKSHOP on Design With Purpose
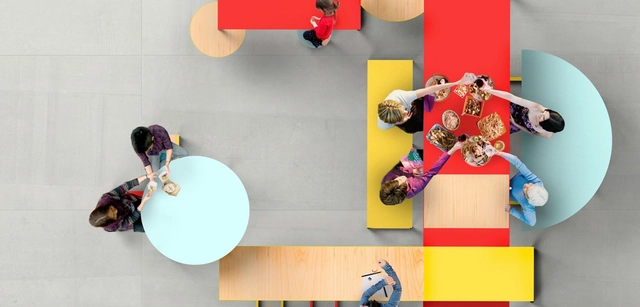
The Martin Architecture and Design Workshop (MADWORKSHOP) supports students, makers, artists, and architects in the realization of socially valuable design projects. Our thriving fellowship and education programs nurture thinkers who will make radical, sustainable, and lasting contributions to the design discourse and society at large. Merging a contemporary aesthetic agenda, ambitious fabrication techniques, and the mentorship of MADWORKSHOP’s experienced Board of Directors, the foundation offers emerging designers the opportunity to take their ideas from concept to reality.
https://www.archdaily.com/919101/talk-madworkshop-on-design-with-purposeRene Submissions
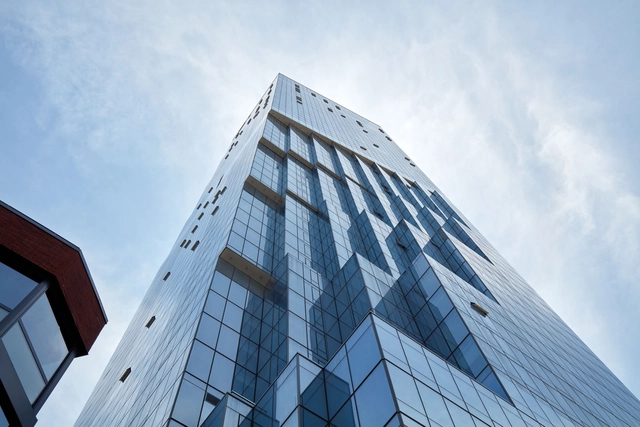
The Avery Mixed Use Building / OMA + Fougeron Architecture


-
Architects: Fougeron Architecture, OMA
- Area: 906470 ft²
-
Professionals: Magnusson Klemencic Associates, CB Engineers, Clodagh Design, CMG, Cliff Lowe Associates
https://www.archdaily.com/919113/the-avery-mixed-use-building-omaMaría Francisca González
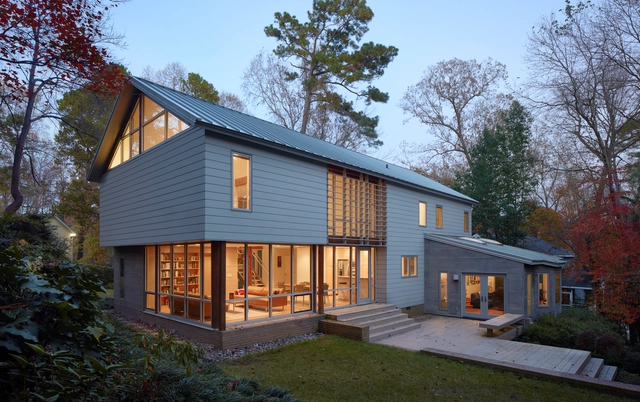
Gunston Place House / Don Kranbuehl

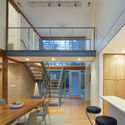
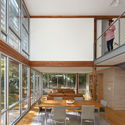
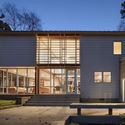

-
Architects: Don Kranbuehl
- Area: 3300 ft²
- Year: 2015
-
Professionals: Stewart Engineering
https://www.archdaily.com/918913/gunston-place-house-don-kranbuehlAndreas Luco