1. ArchDaily
  2. United States

United States

Lakeview Residence / Alter Studio

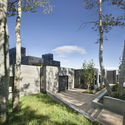
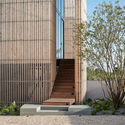
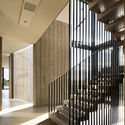
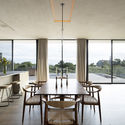
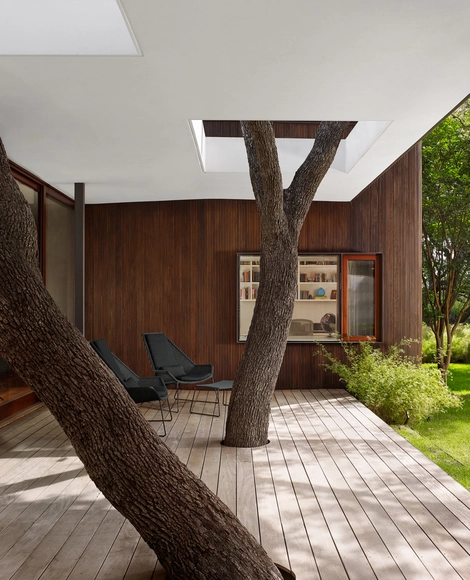
Lakeview Residence / Alter Studio - Interior Photography, Houses, LightingLakeview Residence / Alter Studio - Interior Photography, Houses, DoorLakeview Residence / Alter Studio - Exterior Photography, Houses, FacadeLakeview Residence / Alter Studio - Interior Photography, Houses, Chair, TableLakeview Residence / Alter Studio - More Images+ 20

  • Architects: Alter Studio
  • Area Area of this architecture project Area:  5900 ft²
  • Year Completion year of this architecture project Year:  2011

Ridge House / Rowland+Broughton Architecture

Ridge House / Rowland+Broughton Architecture - House InteriorsRidge House / Rowland+Broughton Architecture - House InteriorsRidge House / Rowland+Broughton Architecture - House InteriorsRidge House / Rowland+Broughton Architecture - House InteriorsRidge House / Rowland+Broughton Architecture - More Images+ 16

Design the City at City

The Graduate Program in Urban Design is focused on creating new, equitable,beautiful, and sustainable forms and technologies for the city and urban life. Committed to both experiment and amelioration, the two-semester program focuses, each year, on a New York City site and, after a research visit, on design of a city in a demanding environment abroad. We believe trans-disciplinary designers in general and urban designers in particular are in an ideal position to positively contribute to re-envisioning a series of global urban realities in crisis. Through cultural, technological, environmental, and social engagement, we can harvest a newly found design adroitness to address the problems that render our cities less just, less plural, less safe, unproductive, and environmentally deficient. The Urban Design program seeks emergent urban narratives that can guide design through the aforementioned surplus of practices, orbiting epistemes, and technologies addressing the city.
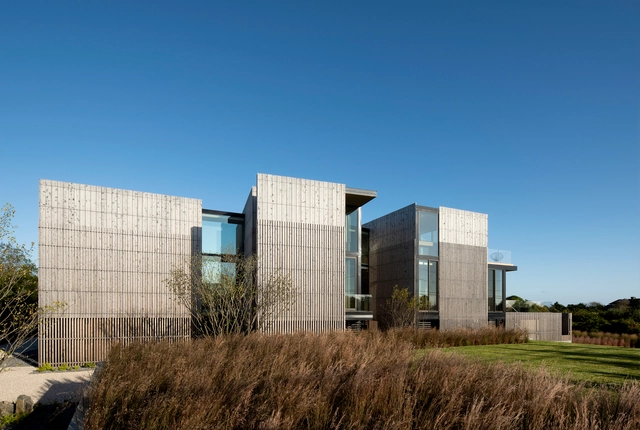
Kiht’han House / Bates Masi + Architects

Kiht’han House  / Bates Masi + Architects - Interior Photography, Houses, Table, ChairKiht’han House  / Bates Masi + Architects - HousesKiht’han House  / Bates Masi + Architects - HousesKiht’han House  / Bates Masi + Architects - Interior Photography, Houses, Table, ChairKiht’han House  / Bates Masi + Architects - More Images+ 13

•
Sagaponack, United States

Bienville House / Nathan Fell Architecture

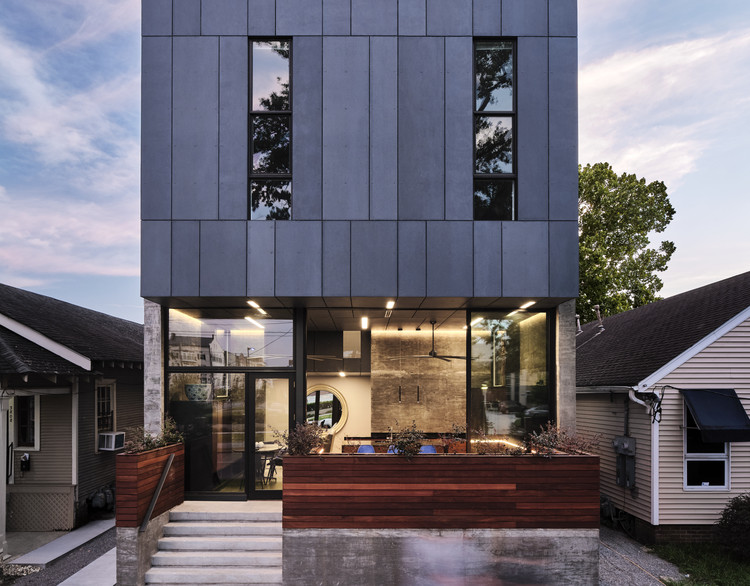
Bienville House / Nathan Fell Architecture - Housing
© Justin Cordova

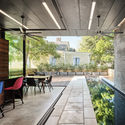
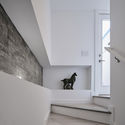
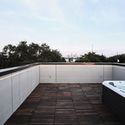
Bienville House / Nathan Fell Architecture - Interior Photography, Housing, Facade, Table, ChairBienville House / Nathan Fell Architecture - Interior Photography, Housing, Table, ChairBienville House / Nathan Fell Architecture - Interior Photography, Housing, Stairs, DoorBienville House / Nathan Fell Architecture - Exterior Photography, Housing, FacadeBienville House / Nathan Fell Architecture - More Images+ 16

•
New Orleans, United States

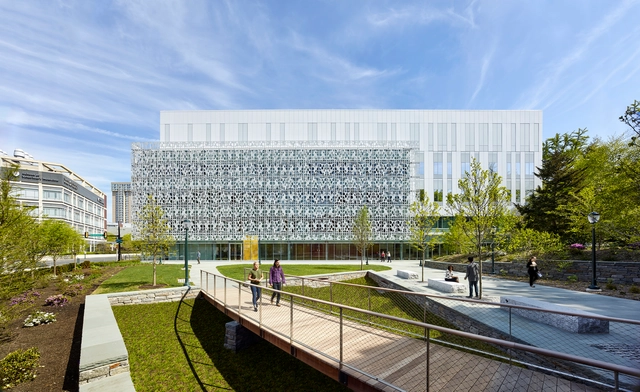
Stephen A. Levin Building for Neural and Behavioral Sciences / SmithGroup

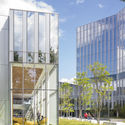
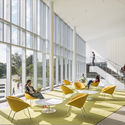
Stephen A. Levin Building for Neural and Behavioral Sciences / SmithGroup - UniversityStephen A. Levin Building for Neural and Behavioral Sciences / SmithGroup - Exterior Photography, University, LightingStephen A. Levin Building for Neural and Behavioral Sciences / SmithGroup - Interior Photography, University, LightingStephen A. Levin Building for Neural and Behavioral Sciences / SmithGroup - Drawings, University, FacadeStephen A. Levin Building for Neural and Behavioral Sciences / SmithGroup - More Images+ 25

Cache Me if You Can Installation / FreelandBuck

Cache Me if You Can Installation / FreelandBuck - Exterior Photography, Temporary Installations, FacadeCache Me if You Can Installation / FreelandBuck - Exterior Photography, Temporary InstallationsCache Me if You Can Installation / FreelandBuck - Temporary InstallationsCache Me if You Can Installation / FreelandBuck - Temporary InstallationsCache Me if You Can Installation / FreelandBuck - More Images+ 10

ASSET Restaurant / Bates Masi + Architects

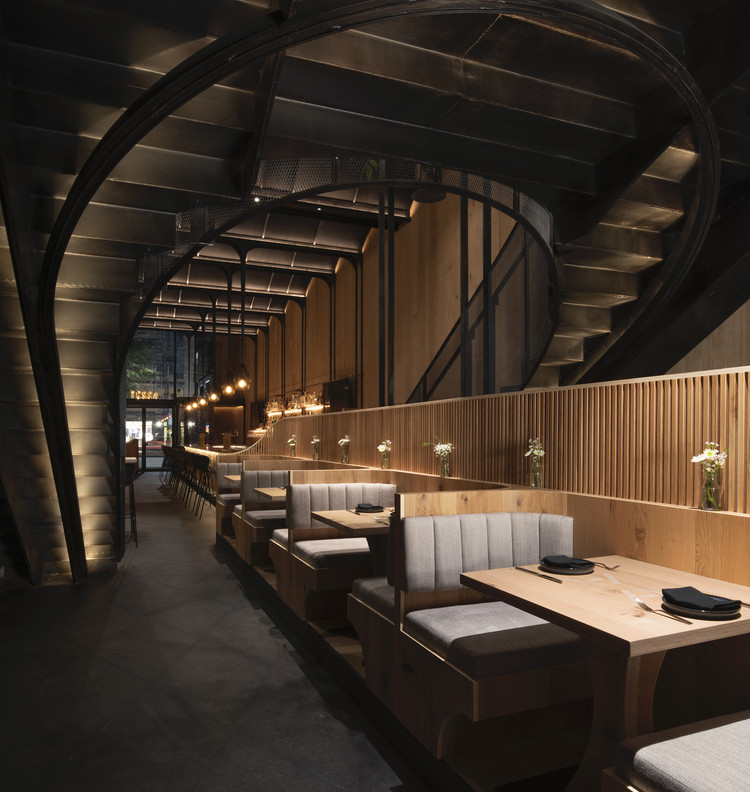
ASSET Restaurant / Bates Masi + Architects - Interior Photography, Renovation, Beam, Arch, Table, Lighting, Chair
© Bates Masi + Architects

ASSET Restaurant / Bates Masi + Architects - Interior Photography, Renovation, Kitchen, Beam, Countertop, TableASSET Restaurant / Bates Masi + Architects - Interior Photography, Renovation, Table, ChairASSET Restaurant / Bates Masi + Architects - RenovationASSET Restaurant / Bates Masi + Architects - RenovationASSET Restaurant / Bates Masi + Architects - More Images+ 14

  • Area Area of this architecture project Area:  3450 ft²
  • Year Completion year of this architecture project Year:  2019
  • Manufacturers Brands with products used in this architecture project
    Manufacturers:  GRAPHISOFT, Cold Spring, Feelgood designs, Watermark Designs, Whiting Davis

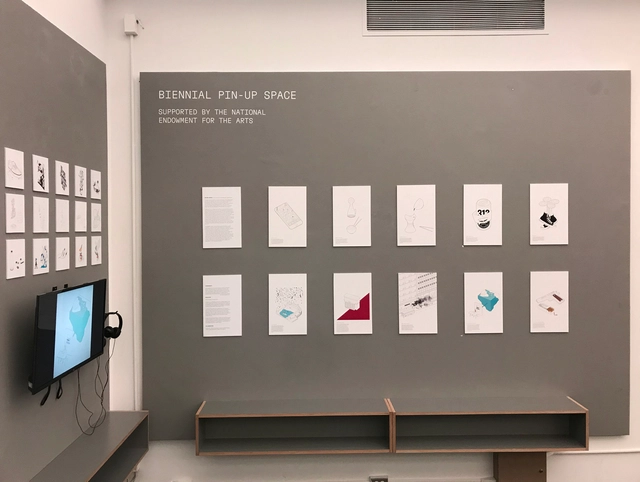
2019 Chicago Architecture Biennial Pin-up Exhibitions

Chicago presents itself as a broad-shouldered, cold-surfaced, and vascular city plopped in the heart of the American Midwest. All seemingly brought back into scale by its various public transportation and infrastructural systems. Within the confines of the crevasses of the bustling metropolis goes the unseen networks; whether they be physical, non-physical, or emotional habits that the new generation of live/workforce is tuned to.
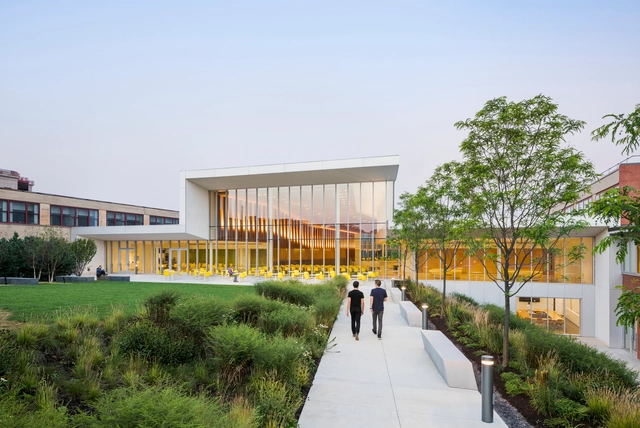
Cornell University College of Veterinary Medicine / WEISS/MANFREDI

Cornell University College of Veterinary Medicine / WEISS/MANFREDI - Exterior Photography, University, FacadeCornell University College of Veterinary Medicine / WEISS/MANFREDI - Interior Photography, University, Stairs, FacadeCornell University College of Veterinary Medicine / WEISS/MANFREDI - UniversityCornell University College of Veterinary Medicine / WEISS/MANFREDI - Interior Photography, University, Facade, Chair, TableCornell University College of Veterinary Medicine / WEISS/MANFREDI - More Images+ 10

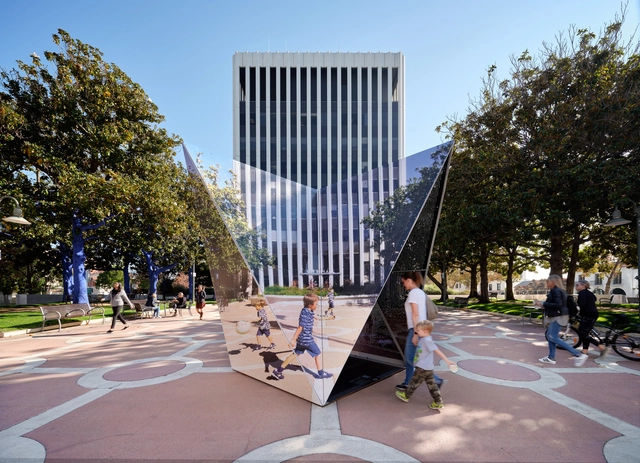
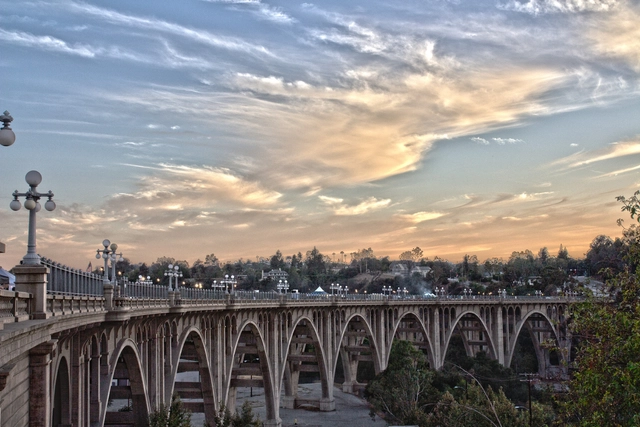
Pasadena Architectural Legacy Walking Tours and Presentation

On December 30th, 2019, Pasadena Heritage invites you and your holiday guests to take walking tours featuring some of Pasadena’s unique architectural treasures and/or visit Pasadena Heritage’s 1893 headquarters to see a presentation featuring Pasadena’s historic architecture in the movies! Attendees have the opportunity to participate in two different walking tours and the movie presentation, each with a 10:00 a.m. or 1:00 p.m. start time!

Solstice in the Park / Studio Gang

Solstice in the Park / Studio Gang - Exterior Photography, Apartments, Facade
© Tom Harris

Solstice in the Park / Studio Gang - Exterior Photography, Apartments, FacadeSolstice in the Park / Studio Gang - Exterior Photography, Apartments, Facade, TableSolstice in the Park / Studio Gang - Exterior Photography, Apartments, FacadeSolstice in the Park / Studio Gang - Interior Photography, Apartments, Table, LightingSolstice in the Park / Studio Gang - More Images+ 18

  • Architects: Studio Gang
  • Area Area of this architecture project Area:  466290 ft²
  • Year Completion year of this architecture project Year:  2018
  • Manufacturers Brands with products used in this architecture project
    Manufacturers:  Vitro®

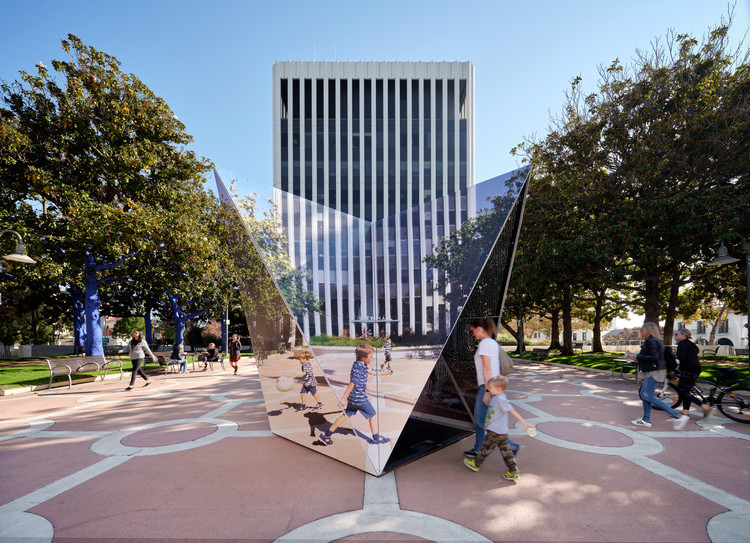
The Public Square and Gardens at Hudson Yards / Nelson Byrd Woltz Landscape Architects

The Public Square and Gardens at Hudson Yards / Nelson Byrd Woltz Landscape Architects - SquareThe Public Square and Gardens at Hudson Yards / Nelson Byrd Woltz Landscape Architects - SquareThe Public Square and Gardens at Hudson Yards / Nelson Byrd Woltz Landscape Architects - SquareThe Public Square and Gardens at Hudson Yards / Nelson Byrd Woltz Landscape Architects - SquareThe Public Square and Gardens at Hudson Yards / Nelson Byrd Woltz Landscape Architects - More Images+ 19

•
New York, United States

Ziggy Installation / Hou de Sousa

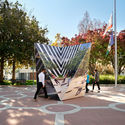
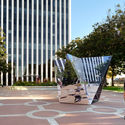
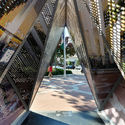
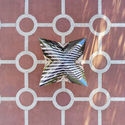
Ziggy Installation / Hou de Sousa - InstallationZiggy Installation / Hou de Sousa - InstallationZiggy Installation / Hou de Sousa - Exterior Photography, Installation, Facade, CityscapeZiggy Installation / Hou de Sousa - Exterior Photography, InstallationZiggy Installation / Hou de Sousa - More Images+ 17

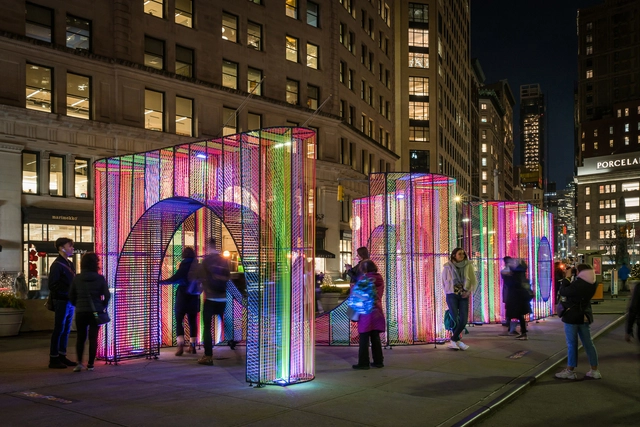
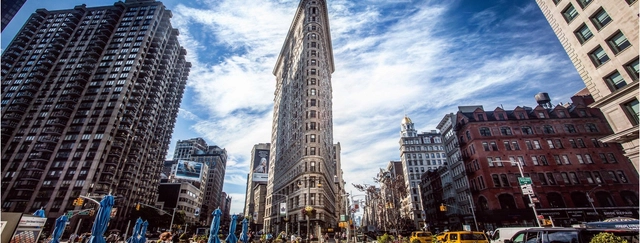
The Iconic Flatiron Building

When the Flatiron Building was erected in 1902, critics savaged it. But this oddly-shaped building at the intersection of 23rd Street, Broadway and Fifth Avenue immediately won New Yorkers’ hearts. In later years, as the surrounding neighborhood turned shabby, the Flatiron remained a beloved symbol of New York.
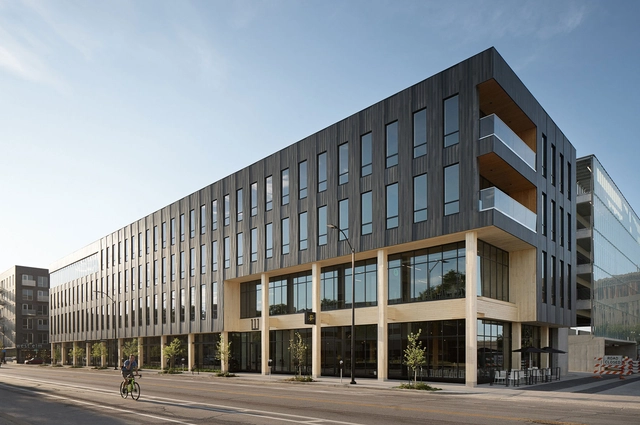
111 East Grand and St. Kilda Surf & Turf / Neumann Monson Architects

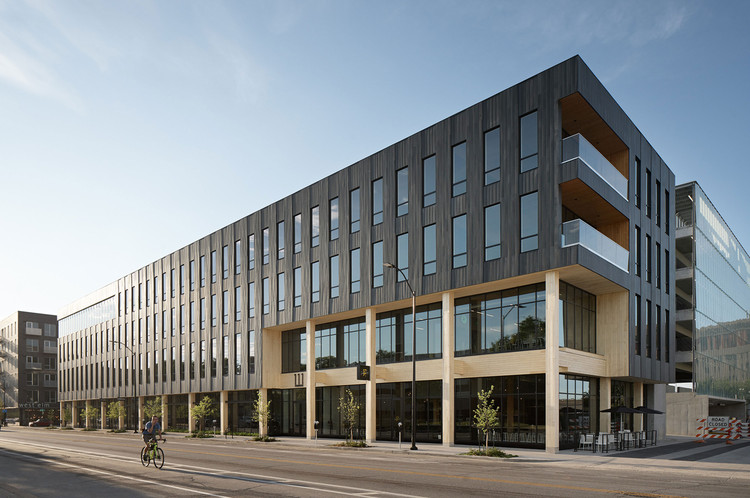
111 East Grand and St. Kilda Surf & Turf / Neumann Monson Architects - Interior Photography, Retail , Kitchen, Beam, Countertop111 East Grand and St. Kilda Surf & Turf / Neumann Monson Architects - Interior Photography, Retail , Facade, Door, Beam111 East Grand and St. Kilda Surf & Turf / Neumann Monson Architects - Retail 111 East Grand and St. Kilda Surf & Turf / Neumann Monson Architects - Interior Photography, Retail , Kitchen, Beam, Facade, Column, Chair, Table111 East Grand and St. Kilda Surf & Turf / Neumann Monson Architects - More Images+ 15

Berkeley Way Academic Office Building / WRNS Studio

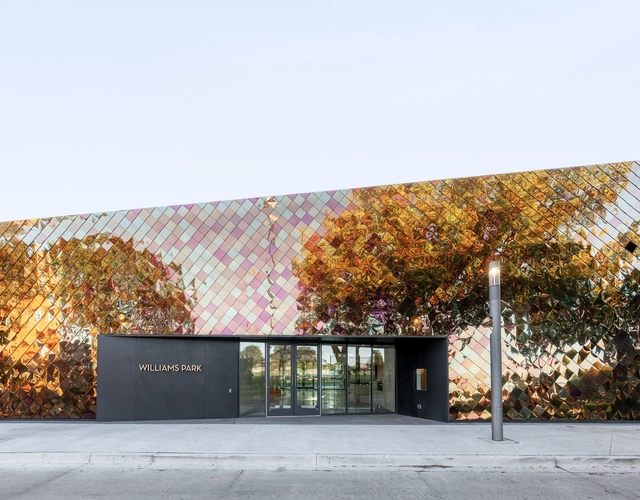
Williams Park Fieldhouse / STLarchitects

Williams Park Fieldhouse / STLarchitects - Interior Photography, Stadiums, FacadeWilliams Park Fieldhouse / STLarchitects - Exterior Photography, Stadiums, FacadeWilliams Park Fieldhouse / STLarchitects - StadiumsWilliams Park Fieldhouse / STLarchitects - Interior Photography, StadiumsWilliams Park Fieldhouse / STLarchitects - More Images+ 14