
Spain
EL RENGLE / Manuel Ruisánchez arquitecto


https://www.archdaily.com/403669/el-rengle-manuel-ruisanchez-arquitectoJonathan Alarcón
2C Houses / Vaíllo - Irigaray + Eguinoa


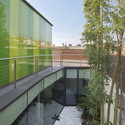
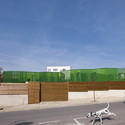
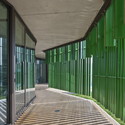

-
Architects: Vaíllo - Irigaray + Eguinoa
- Area: 843 m²
- Year: 2010
https://www.archdaily.com/403816/2c-houses-vaillo-irigaray-eguinoaJavier Gaete
0710 Duplex PZG / n232 Arquitectura


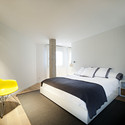
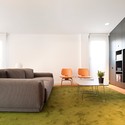
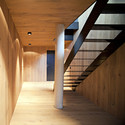

https://www.archdaily.com/403094/0710-duplex-pzg-n232-arquitecturaJavier Gaete
La Corredoria Health Center / díaz|rojo arquitectos

-
Architects: díaz|rojo arquitectos
: díaz|rojo arquitectos (Rafael Rojo Sempau, Esteban Díaz Amunarriz) - Year: 2009

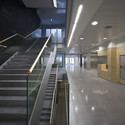
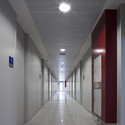
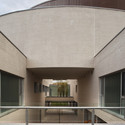

https://www.archdaily.com/403170/la-corredoria-health-center-diaz-rojo-arquitectosKarina Duque
AA Bilbao Visiting School Open Lectures
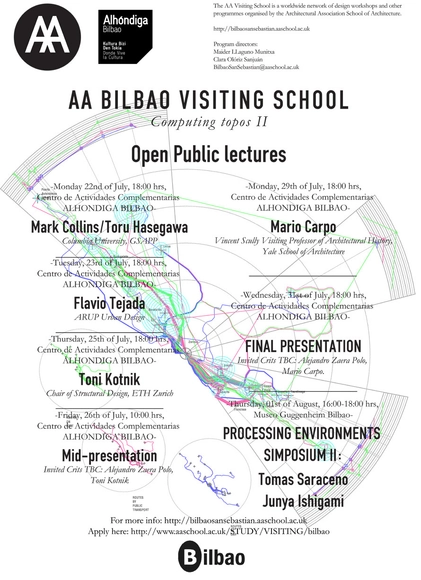
The AA Bilbao Visiting School will take place from July 22nd to August 1st in the Alhóndiga Cultural Centre, Bilbao in Spain. Together with the academic activities, there are a series of open lectures that you can attend. The complete list after the break.
https://www.archdaily.com/402019/aa-bilbao-visiting-school-open-lecturesDaniel Portilla
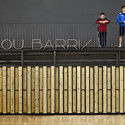
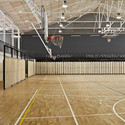
Sports Valldaura / Sulkin Marchissio SCP

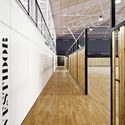
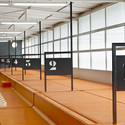

-
Architects: Sulkin Marchissio SCP
- Year: 2010
https://www.archdaily.com/402781/sports-valldaura-sulkin-marchissio-scpJavier Gaete
Vivienda-Estudio En El Carmen / Ramón Esteve
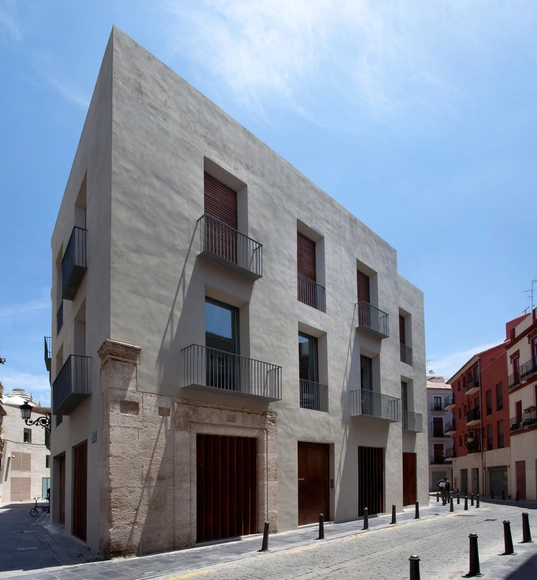




https://www.archdaily.com/402908/vivienda-estudio-en-el-carmen-ramon-esteveDaniel Sánchez
Social Housing in Sa Pobla / RIPOLLTIZON

-
Architects: RipollTizon
- Area: 2498 m²
- Year: 2012
-
Professionals: TIIS Ingeniería


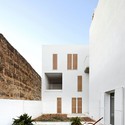


https://www.archdaily.com/402339/social-housing-in-sa-pobla-by-ripolltizon-ripolltizon-arquitectosJonathan Alarcón
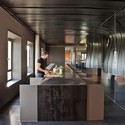
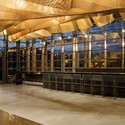
Domus Sent Sovi / MSB Estudi‐taller d’arquitectura




https://www.archdaily.com/400107/domus-sent-sovi-msb-estudi-nil-taller-d-arquitecturaDaniel Sánchez
Ascó Visitor Center / [ARQUITECTURIA] Josep Camps + Olga Felip
![Ascó Visitor Center / [ARQUITECTURIA] Josep Camps + Olga Felip - Exhibition Center](https://images.adsttc.com/media/images/512b/7593/b3fc/4b11/a700/b96a/medium_jpg/1314643297-pg311-12.jpg?1413988272)
![Ascó Visitor Center / [ARQUITECTURIA] Josep Camps + Olga Felip - Exhibition Center](https://images.adsttc.com/media/images/512b/7519/b3fc/4b11/a700/b95f/thumb_jpg/1314643230-pg311-18.jpg?1413988274 "© Pedro Pegenaute")
![Ascó Visitor Center / [ARQUITECTURIA] Josep Camps + Olga Felip - Exhibition Center](https://images.adsttc.com/media/images/512b/7522/b3fc/4b11/a700/b960/thumb_jpg/1314643235-pg311-20.jpg?1413988276 "© Pedro Pegenaute")
![Ascó Visitor Center / [ARQUITECTURIA] Josep Camps + Olga Felip - Exhibition Center](https://images.adsttc.com/media/images/512b/752c/b3fc/4b11/a700/b961/thumb_jpg/1314643241-pg311-22.jpg?1413988279 "© Pedro Pegenaute")
![Ascó Visitor Center / [ARQUITECTURIA] Josep Camps + Olga Felip - Exhibition Center](https://images.adsttc.com/media/images/512b/7548/b3fc/4b11/a700/b963/thumb_jpg/1314643258-pg311-42.jpg?1413988285)
![Ascó Visitor Center / [ARQUITECTURIA] Josep Camps + Olga Felip - More Images](https://images.adsttc.com/media/images/512b/7593/b3fc/4b11/a700/b96a/newsletter/1314643297-pg311-12.jpg?1413988272)
https://www.archdaily.com/399290/asco-visitor-center-arquitecturia-josep-camps-olga-felipDaniel Portilla [Dapo]
Economic&Masters Building UNAV / Juan M. Otxotorena

-
Architects: Juan M. Otxotorena
- Area: 15529 m²
- Year: 2012


https://www.archdaily.com/398780/economic-and-masters-building-unav-juan-m-otxotorenaJonathan Alarcón
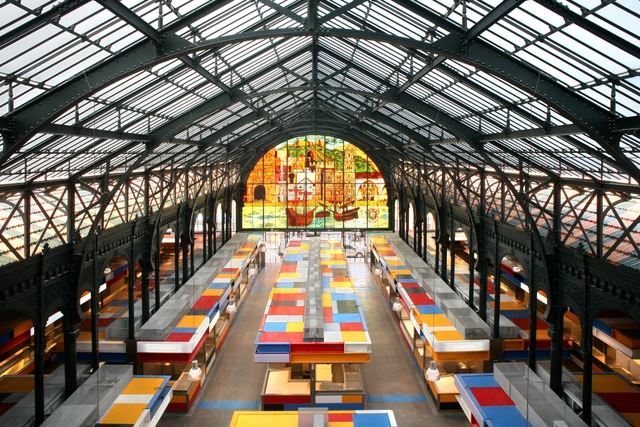
Ataranzas Municipal Market Restoration Project / Aranguren & Gallegos Arquitectos


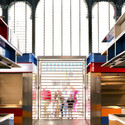

-
Architects: Aranguren & Gallegos Arquitectos
- Year: 2010
https://www.archdaily.com/399210/ataranzas-municipal-market-restoration-project-aranguren-and-gallegos-arquitectosFernanda Castro
Social Housing in Valleca´s Eco-boulevard / Olalquiaga Arquitectos
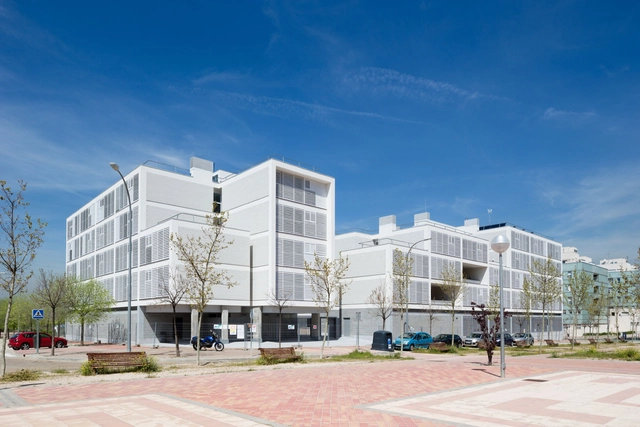


https://www.archdaily.com/399109/social-housing-in-valleca-s-eco-boulevard-olalquiaga-arquitectosDaniel Sánchez


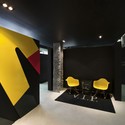
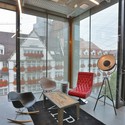


Occidens Museum / VAILLO + ARCHITECTS

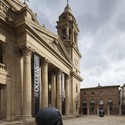


-
Architects: VAILLO + ARCHITECTS
- Area: 2000 m²
- Year: 2012
-
Professionals: OPERA Ingeniería, LARUMBE
https://www.archdaily.com/398449/occidens-museum-vaillo-irigarayJonathan Alarcón
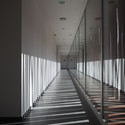
Dance School in Lliria / Hidalgo Mora Arquitectura + Eva Alvarez Salvador + Andreas Feder

-
Architects: Andreas Feder, Eva Alvarez Salvador, Hidalgo Mora Arquitectura
- Area: 664 m²
- Year: 2011

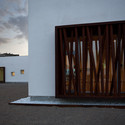
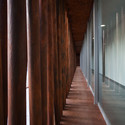

https://www.archdaily.com/398725/dance-school-in-lliria-hidalgomora-arquitecturaFernanda Castro
Casa Lorenzo / Juan M. Otxotorena
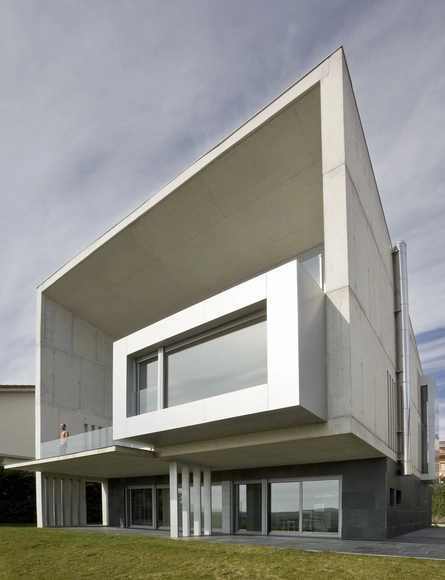
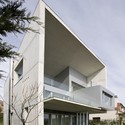
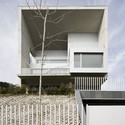

https://www.archdaily.com/398766/casa-lorenzo-juan-m-otxotorenaJonathan Alarcón
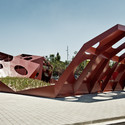
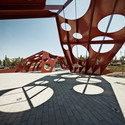
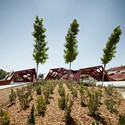
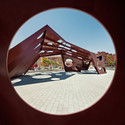
Multifunctional Structure in Saló Central Area / Batlleiroig
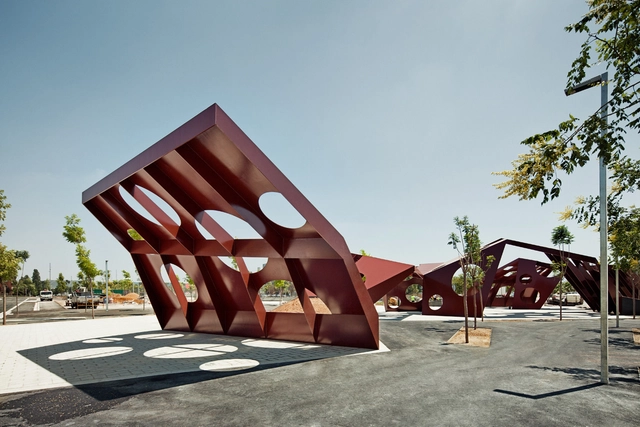
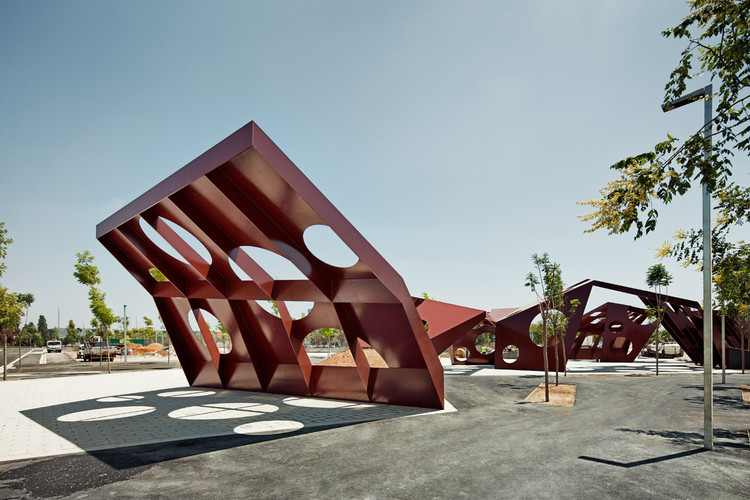
-
Architects: Batlleiroig
- Year: 2012
https://www.archdaily.com/398324/multifunctional-structure-in-salo-central-area-batlle-i-roig-arquitectesFernanda Castro