1. ArchDaily
  2. Spain

Spain

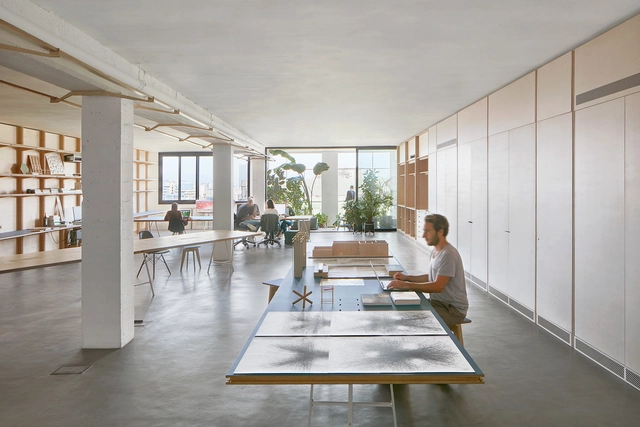
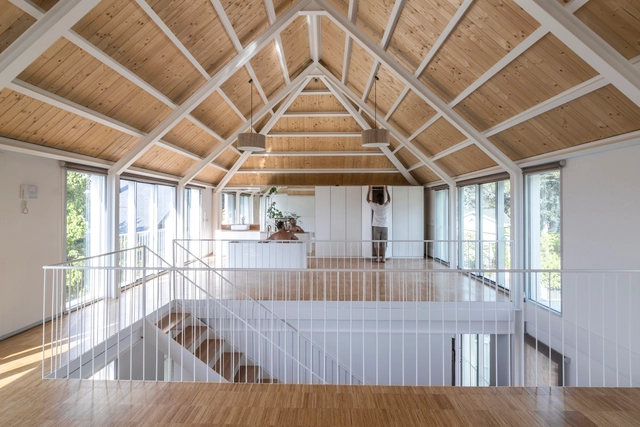
Co-Working Office / APPAREIL

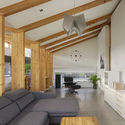
Co-Working Office / APPAREIL - Cowork Interiors, Facade, Column, BeamCo-Working Office / APPAREIL - Cowork Interiors, TableCo-Working Office / APPAREIL - Cowork Interiors, Beam, Handrail, Table, ChairCo-Working Office / APPAREIL - Cowork Interiors, Beam, TableCo-Working Office / APPAREIL - More Images+ 10

  • Architects: APPAREIL
  • Area Area of this architecture project Area:  205
  • Year Completion year of this architecture project Year:  2017
  • Manufacturers Brands with products used in this architecture project
    Manufacturers:  Dosdedos, Medio Design, Nodo

Casa Mirasierra / Juarranz & de Andres
Casa Mirasierra / Juarranz & de Andres - Houses, Facade, DoorCasa Mirasierra / Juarranz & de Andres - Houses, Facade, Stairs, Handrail, Door, BalconyCasa Mirasierra / Juarranz & de Andres - Houses, Kitchen, Facade, Beam, Table, Chair, CountertopCasa Mirasierra / Juarranz & de Andres - Houses, Door, FacadeCasa Mirasierra / Juarranz & de Andres - More Images+ 9
Madrid, Spain
  • Area Area of this architecture project Area:  297
  • Year Completion year of this architecture project Year:  2016
  • Manufacturers Brands with products used in this architecture project
    Manufacturers:  Technal, Cortizo, Gradhermetic

Blessed Sacrament Chapel / Pablo Millán
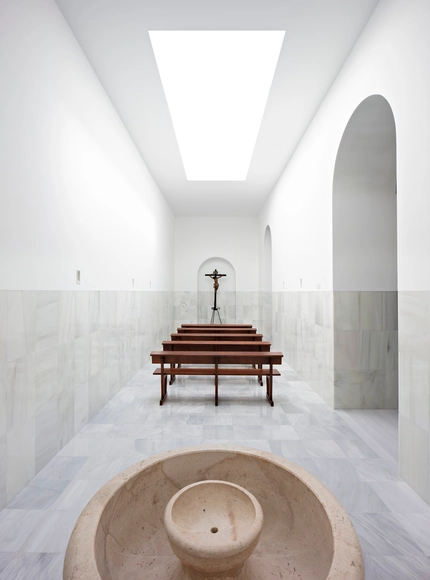
Blessed Sacrament Chapel / Pablo Millán - Religious Architecture, Column, LightingBlessed Sacrament Chapel / Pablo Millán - Religious Architecture, Column, Arch, Door, FacadeBlessed Sacrament Chapel / Pablo Millán - Religious Architecture, Arch, Facade, Arcade, DoorBlessed Sacrament Chapel / Pablo Millán - Religious Architecture, Arch, Column, HandrailBlessed Sacrament Chapel / Pablo Millán - More Images+ 6
The Hidden Pavilion / PENELAS ARCHITECTS

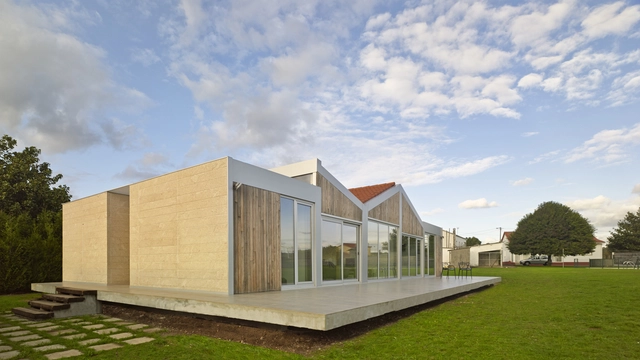
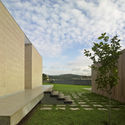
The Hidden Pavilion / PENELAS ARCHITECTS - Houses, Garden, Door, Facade, Beam, Arch, Bench
© Miguel de Guzmán – Imagen Subliminal

The Hidden Pavilion / PENELAS ARCHITECTS - Houses, Garden, Stairs, ForestThe Hidden Pavilion / PENELAS ARCHITECTS - Houses, Facade, Door, ColumnThe Hidden Pavilion / PENELAS ARCHITECTS - Houses, ForestThe Hidden Pavilion / PENELAS ARCHITECTS - Houses, Door, Facade, Stairs, HandrailThe Hidden Pavilion / PENELAS ARCHITECTS - More Images+ 10
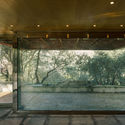

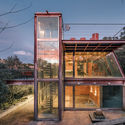
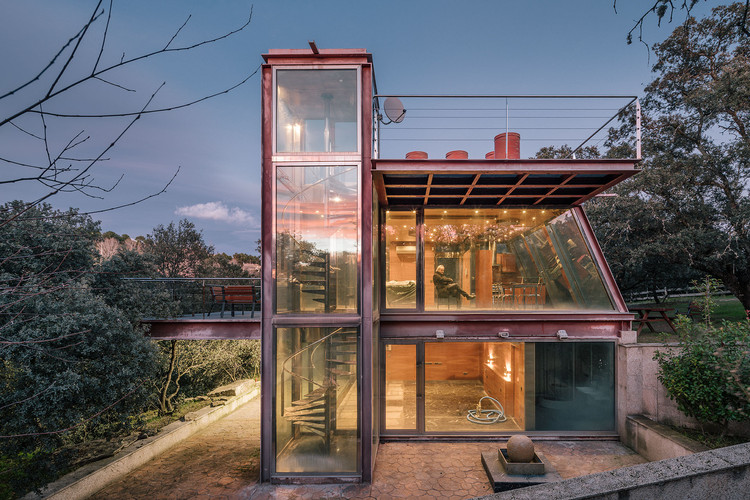
Las Rozas, Spain
  • Architects: PENELAS ARCHITECTS
  • Area Area of this architecture project Area:  70
  • Year Completion year of this architecture project Year:  2016

Rural House / RCR Arquitectes

Rural House  / RCR Arquitectes - HousesRural House  / RCR Arquitectes - HousesRural House  / RCR Arquitectes - HousesRural House  / RCR Arquitectes - HousesRural House  / RCR Arquitectes - More Images+ 34

La Garrotxa, Spain

Tossols Basil Athletics Stadium / RCR Arquitectes
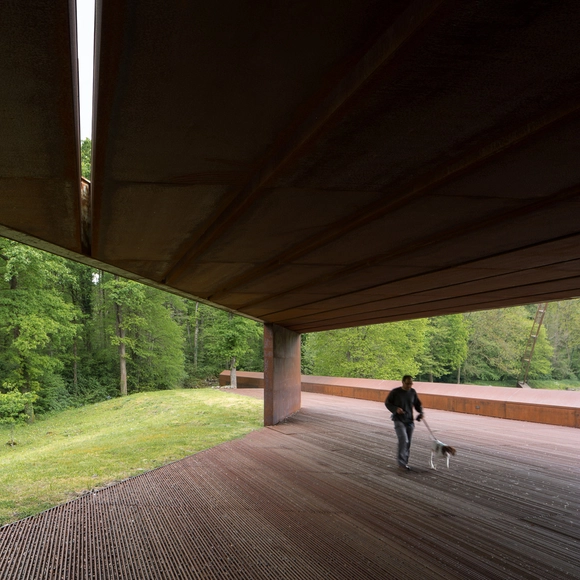
Tossols Basil Athletics Stadium / RCR Arquitectes - Stadiums, Garden, Facade, FenceTossols Basil Athletics Stadium / RCR Arquitectes - Stadiums, Garden, Handrail, ForestTossols Basil Athletics Stadium / RCR Arquitectes - StadiumsTossols Basil Athletics Stadium / RCR Arquitectes - Stadiums, Garden, ForestTossols Basil Athletics Stadium / RCR Arquitectes - More Images+ 46
Olot, Spain

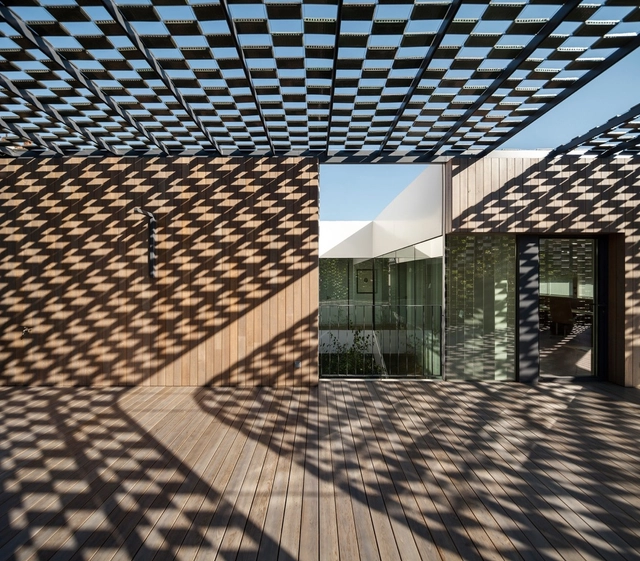
House Between-Lines / OLAestudio

House Between-Lines / OLAestudio - Houses, Bedroom, Beam, Door, Facade, Column, TableHouse Between-Lines / OLAestudio - Houses, Garden, FacadeHouse Between-Lines / OLAestudio - Houses, Door, Facade, ColumnHouse Between-Lines / OLAestudio - Houses, Courtyard, Facade, DoorHouse Between-Lines / OLAestudio - More Images+ 9

Santiago de Compostela, Spain
  • Architects: OLAestudio
  • Area Area of this architecture project Area:  168
  • Year Completion year of this architecture project Year:  2016
  • Manufacturers Brands with products used in this architecture project
    Manufacturers:  Cortizo, Finsa, Leroy Merlín
  • Professionals: CONSALPA

Tourist Access Adaptation to the Domes of The Cathedral of Malaga / Marina Uno Arquitectos + Gabriel Ruiz Cabrero

Tourist Access Adaptation to the Domes of The Cathedral of Malaga / Marina Uno Arquitectos + Gabriel Ruiz Cabrero - RenovationTourist Access Adaptation to the Domes of The Cathedral of Malaga / Marina Uno Arquitectos + Gabriel Ruiz Cabrero - RenovationTourist Access Adaptation to the Domes of The Cathedral of Malaga / Marina Uno Arquitectos + Gabriel Ruiz Cabrero - RenovationTourist Access Adaptation to the Domes of The Cathedral of Malaga / Marina Uno Arquitectos + Gabriel Ruiz Cabrero - RenovationTourist Access Adaptation to the Domes of The Cathedral of Malaga / Marina Uno Arquitectos + Gabriel Ruiz Cabrero - More Images+ 20

  • Area Area of this architecture project Area:  247
  • Year Completion year of this architecture project Year:  2014
  • Manufacturers Brands with products used in this architecture project
    Manufacturers:  BEC, Led Linear

Loyola University / luis vidal + arquitectos

Loyola University / luis vidal + arquitectos - Exterior Photography, University, FacadeLoyola University / luis vidal + arquitectos - Exterior Photography, University, FacadeLoyola University / luis vidal + arquitectos - Interior Photography, University, KitchenLoyola University / luis vidal + arquitectos - Interior Photography, University, CourtyardLoyola University / luis vidal + arquitectos - More Images+ 18

Dos Hermanas, Spain
  • Architects: Luis Vidal + Arquitectos
  • Area Area of this architecture project Area:  29000
  • Year Completion year of this architecture project Year:  2019
  • Manufacturers Brands with products used in this architecture project
    Manufacturers:  BANDALUX, Sika, Strugal, Roca, Caviti, +8

Marbel's House / MYCC Oficina de Arquitectura
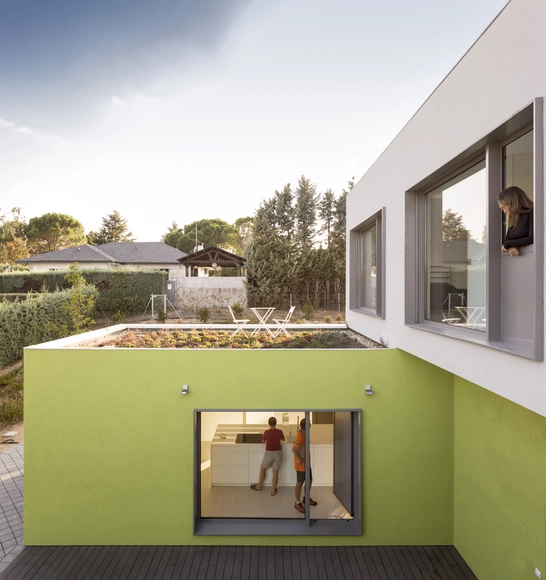
Marbel's House / MYCC Oficina de Arquitectura - Houses, Door, FacadeMarbel's House / MYCC Oficina de Arquitectura - Houses, FacadeMarbel's House / MYCC Oficina de Arquitectura - Houses, Facade, Door, LightingMarbel's House / MYCC Oficina de Arquitectura - Houses, FacadeMarbel's House / MYCC Oficina de Arquitectura - More Images+ 16

Boadilla del Monte, Spain
  • Area Area of this architecture project Area:  250
  • Year Completion year of this architecture project Year:  2016
  • Manufacturers Brands with products used in this architecture project
    Manufacturers:  Stora Enso, Bashmor Engineering, Baumit, Cortizo, Griesser, +2

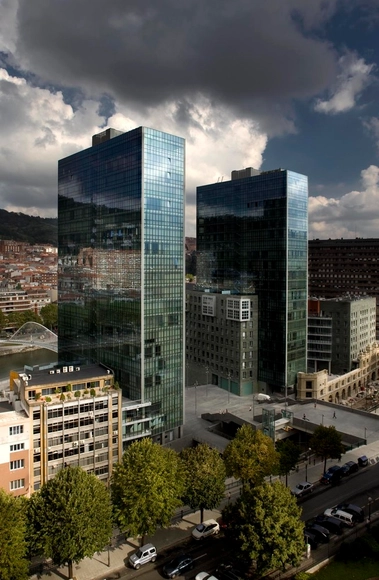
Isozaki Atea Building / IA+B

Isozaki Atea Building / IA+B - Office BuildingsIsozaki Atea Building / IA+B - Office BuildingsIsozaki Atea Building / IA+B - Office BuildingsIsozaki Atea Building / IA+B - Office BuildingsIsozaki Atea Building / IA+B - More Images+ 15

  • Architects: IA+B
  • Area Area of this architecture project Area:  79321
  • Year Completion year of this architecture project Year:  2008
  • Manufacturers Brands with products used in this architecture project
    Manufacturers:  BANDALUX

Musikene / GA + Atxurra Zelaieta Arquitectos
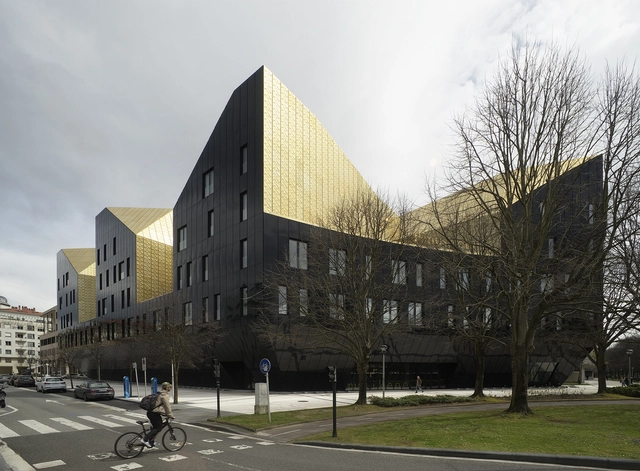
Musikene / GA + Atxurra Zelaieta Arquitectos - Music Venue, FacadeMusikene / GA + Atxurra Zelaieta Arquitectos - Music Venue, Door, Column, StairsMusikene / GA + Atxurra Zelaieta Arquitectos - Music Venue, FacadeMusikene / GA + Atxurra Zelaieta Arquitectos - Music Venue, Facade, CityscapeMusikene / GA + Atxurra Zelaieta Arquitectos - More Images+ 16

Donostia, Spain

Font Rubi Cottage / Marc Mogas & Jordi Roig

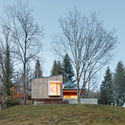
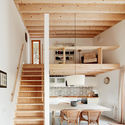
Font Rubi Cottage  / Marc Mogas & Jordi Roig - Houses, ForestFont Rubi Cottage  / Marc Mogas & Jordi Roig - Houses, Kitchen, Stairs, Beam, Facade, Handrail, Door, Table, Chair, CountertopFont Rubi Cottage  / Marc Mogas & Jordi Roig - Houses, Door, Facade, ForestFont Rubi Cottage  / Marc Mogas & Jordi Roig - Houses, Bedroom, Beam, Door, Bed, ChairFont Rubi Cottage  / Marc Mogas & Jordi Roig - More Images+ 26
Camprodon, Spain
  • Area Area of this architecture project Area:  100
  • Year Completion year of this architecture project Year:  2015
  • Manufacturers Brands with products used in this architecture project
    Manufacturers:  Rothoblaas, Roi

AGi Wins Competition to Transform Galician Roman Ruins into Sensory Museum

AGi Architects has won a competition to transform 18 ancient Roman sites into a natural museum in Pontevedra, Galicia, Spain. The winning proposal, entitled In Natura Veritas, was selected from 26 submissions in a competition organized by the Spanish Ministry of Public Works. The AGi scheme, due to be realized in the coming months, aims to preserve the memory of the natural environment chosen as a living place by the Roman settlers hundreds of years ago and to treat the visitor to a multi-sensory journey through the 18 sites across the Pontevedra landscape.
AGi Wins Competition to Transform Galician Roman Ruins into Sensory Museum - FacadeAGi Wins Competition to Transform Galician Roman Ruins into Sensory Museum - Facade, CityscapeAGi Wins Competition to Transform Galician Roman Ruins into Sensory Museum - Image 2 of 4AGi Wins Competition to Transform Galician Roman Ruins into Sensory Museum - Image 3 of 4AGi Wins Competition to Transform Galician Roman Ruins into Sensory Museum - More Images+ 7

TR House / PMMT

TR House / PMMT - HousesTR House / PMMT - HousesTR House / PMMT - HousesTR House / PMMT - HousesTR House / PMMT - More Images+ 17

Barcelona, Spain
  • Architects: PMMT
  • Area Area of this architecture project Area:  506
  • Year Completion year of this architecture project Year:  2015
  • Manufacturers Brands with products used in this architecture project
    Manufacturers:  Flexbrick, Technal, Font Fusters, Parquets Nadal

Santa María de Vilanova de la Barca / AleaOlea architecture & landscape

Santa María de Vilanova de la Barca  / AleaOlea architecture & landscape - Restoration, Door, Facade, Arch, StairsSanta María de Vilanova de la Barca  / AleaOlea architecture & landscape - Restoration, FacadeSanta María de Vilanova de la Barca  / AleaOlea architecture & landscape - Restoration, Arch, Column, Arcade, LightingSanta María de Vilanova de la Barca  / AleaOlea architecture & landscape - Restoration, Facade, ArchSanta María de Vilanova de la Barca  / AleaOlea architecture & landscape - More Images+ 27

Vilanova de la Barca, Spain

House in Valldoreix / 05AM Arquitectura

House in Valldoreix / 05AM Arquitectura - Houses, Courtyard, Facade, Stairs, Door
© Adrià Goula

House in Valldoreix / 05AM Arquitectura - Houses, Fence, Facade, LightingHouse in Valldoreix / 05AM Arquitectura - Houses, Garden, Door, FacadeHouse in Valldoreix / 05AM Arquitectura - Houses, Stairs, Handrail, Lighting, TableHouse in Valldoreix / 05AM Arquitectura - Houses, Courtyard, Facade, Door, Stairs, HandrailHouse in Valldoreix / 05AM Arquitectura - More Images+ 25

Valldoreix, Spain

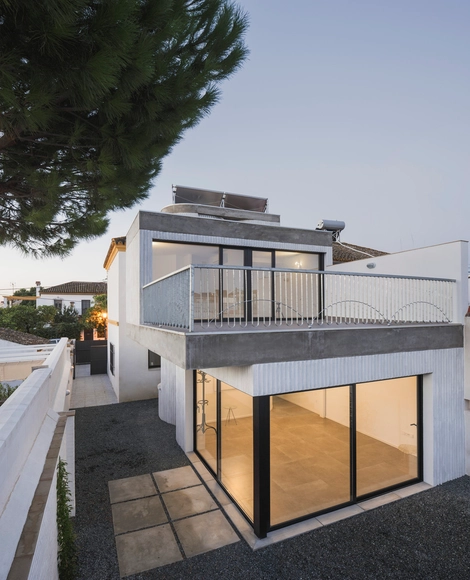
Casa Lissen / Studio Wet

Casa Lissen  / Studio Wet - Houses, Courtyard, FacadeCasa Lissen  / Studio Wet - Houses, Stairs, Door, HandrailCasa Lissen  / Studio Wet - Houses, ArchCasa Lissen  / Studio Wet - Houses, Facade, Column, ArchCasa Lissen  / Studio Wet - More Images+ 12

Castilleja de la Cuesta, Spain
  • Architects: Studio Wet
  • Area Area of this architecture project Area:  161
  • Year Completion year of this architecture project Year:  2016
  • Manufacturers Brands with products used in this architecture project
    Manufacturers:  Azulejos LM, GALA, Solar Energy