1. ArchDaily
  2. Portugal

Portugal

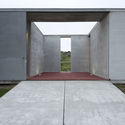
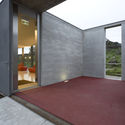
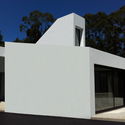
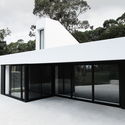
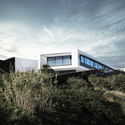
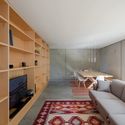
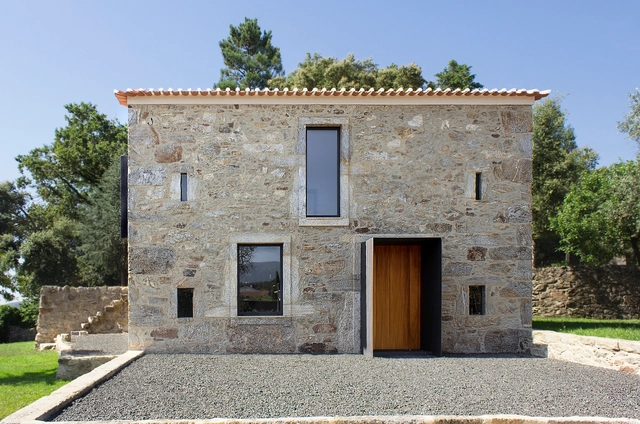
Eira House / AR Studio Architects

Eira House  / AR Studio Architects  - HousesEira House  / AR Studio Architects  - HousesEira House  / AR Studio Architects  - HousesEira House  / AR Studio Architects  - HousesEira House  / AR Studio Architects  - More Images+ 35

Vale de Cambra, Portugal
  • Area Area of this architecture project Area:  400
  • Year Completion year of this architecture project Year:  2016

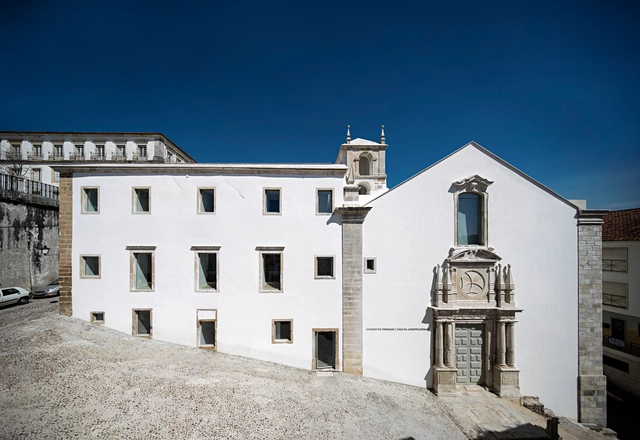
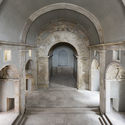
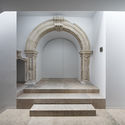

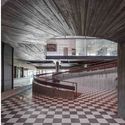
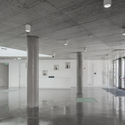
Trinity College Renovation / Aires Mateus

Trinity College Renovation / Aires Mateus - RenovationTrinity College Renovation / Aires Mateus - RenovationTrinity College Renovation / Aires Mateus - RenovationTrinity College Renovation / Aires Mateus - RenovationTrinity College Renovation / Aires Mateus - More Images+ 29

  • Architects: Aires Mateus
  • Area Area of this architecture project Area:  4093
  • Year Completion year of this architecture project Year:  2016

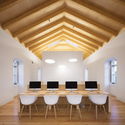
IN CASTRO – Ideas and Business Center / Campos Costa Arquitetos

IN CASTRO –  Ideas and Business Center  / Campos Costa Arquitetos - Institutional BuildingsIN CASTRO –  Ideas and Business Center  / Campos Costa Arquitetos - Institutional BuildingsIN CASTRO –  Ideas and Business Center  / Campos Costa Arquitetos - Institutional BuildingsIN CASTRO –  Ideas and Business Center  / Campos Costa Arquitetos - Institutional BuildingsIN CASTRO –  Ideas and Business Center  / Campos Costa Arquitetos - More Images+ 14

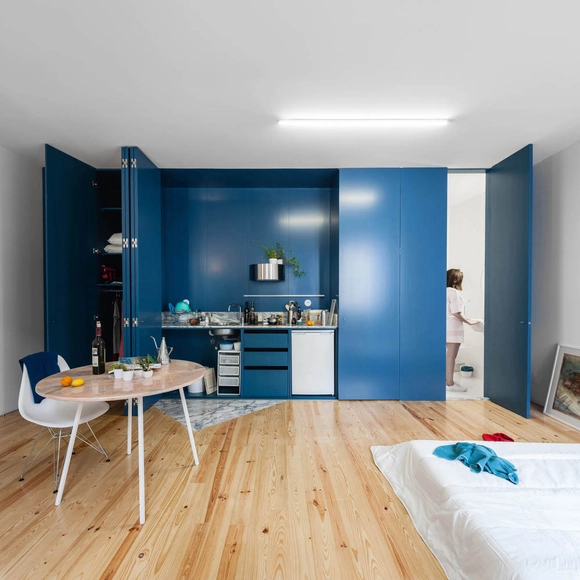
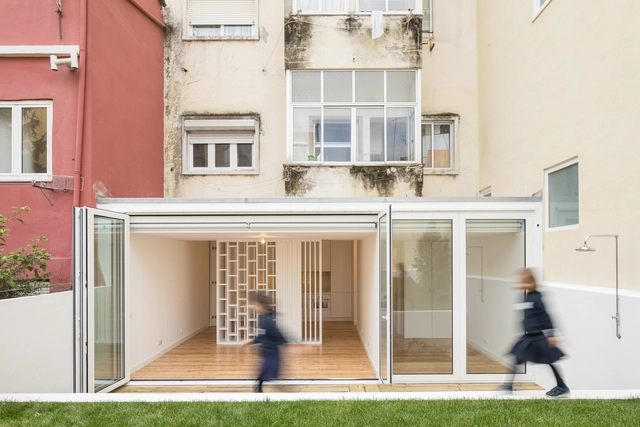
House in Rua Faria Guimarães / fala

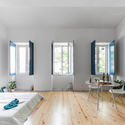
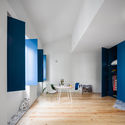
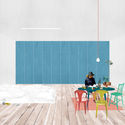
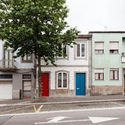
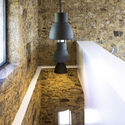
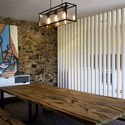
House in Rua Faria Guimarães / fala - Interior Photography, Renovation, Table, ChairHouse in Rua Faria Guimarães / fala - Interior Photography, RenovationHouse in Rua Faria Guimarães / fala - Interior Photography, Renovation, Facade, Table, ChairHouse in Rua Faria Guimarães / fala - Exterior Photography, Renovation, Door, FacadeHouse in Rua Faria Guimarães / fala - More Images+ 9

  • Architects: fala
  • Year Completion year of this architecture project Year:  2016
  • Professionals: Engilaco

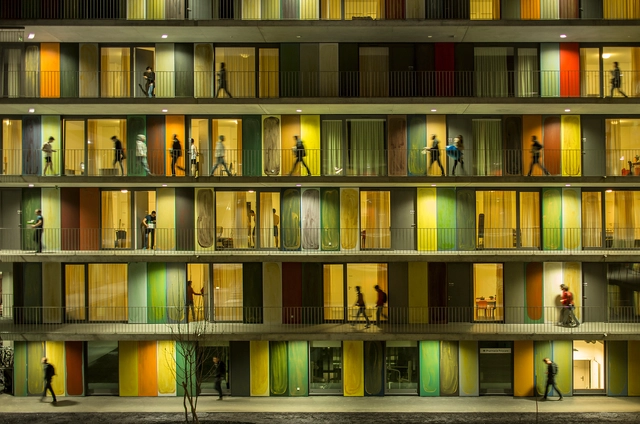
Fernando Guerra: A Photography Practice Under X-Ray

With the new millennium, architectural photography has gained exponential prominence in the relationship that architects have with society. The FG+SG studio has taken on the challenges presented by the greater media impact of architecture, which today constitutes a photographic practice rewarded with international prizes and recognition.

Fernando Guerra’s progressive affirmation as a photographer has accompanied contemporary architectural production and his photo reportages, disseminated worldwide through the virtual platform Últimas Reportagens, offer us a privileged look at today’s architecture. At the same time, his photographic practice responds to the technical evolution that has taken place in photography in recent decades, essentially marked by the full affirmation of the new digital media.

A Cruise from Lisbon to London

Discover the cultural and architectural heritage of coastal Europe on an exclusive ten-day tour with Architectural Adventures.
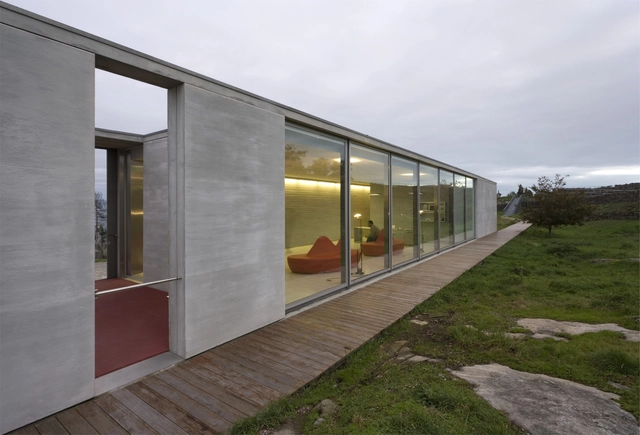
Santa Luzia Archeological Site Reception Building / Paula Santos Arquitectura

Santa Luzia Archeological Site Reception Building / Paula Santos Arquitectura - Visitor CenterSanta Luzia Archeological Site Reception Building / Paula Santos Arquitectura - Visitor CenterSanta Luzia Archeological Site Reception Building / Paula Santos Arquitectura - Visitor CenterSanta Luzia Archeological Site Reception Building / Paula Santos Arquitectura - Visitor CenterSanta Luzia Archeological Site Reception Building / Paula Santos Arquitectura - More Images+ 7

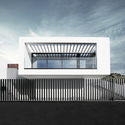
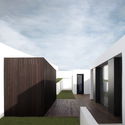
Between Two White Walls / Corpo Atelier

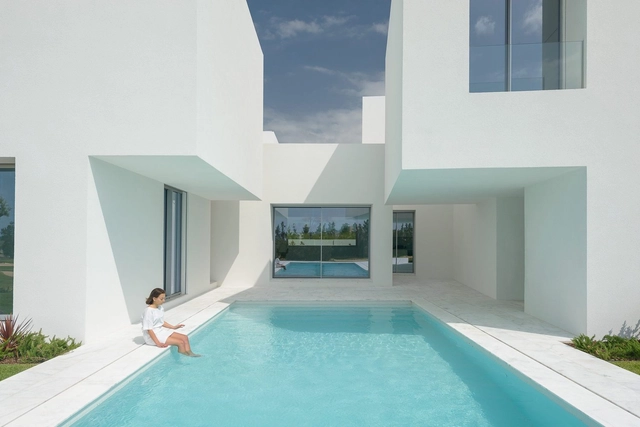
Between Two White Walls / Corpo Atelier - HousesBetween Two White Walls / Corpo Atelier - HousesBetween Two White Walls / Corpo Atelier - HousesBetween Two White Walls / Corpo Atelier - HousesBetween Two White Walls / Corpo Atelier - More Images+ 35

Quarteira, Portugal
  • Architects: Corpo Atelier
  • Area Area of this architecture project Area:  530
  • Year Completion year of this architecture project Year:  2017

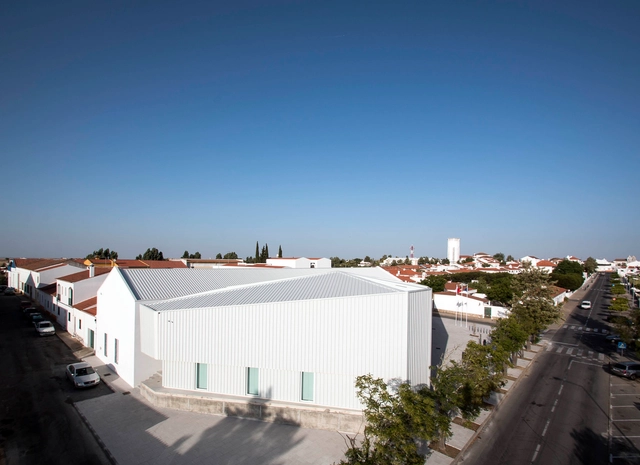
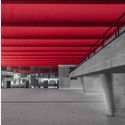
Grândola Meeting Center / Aires Mateus

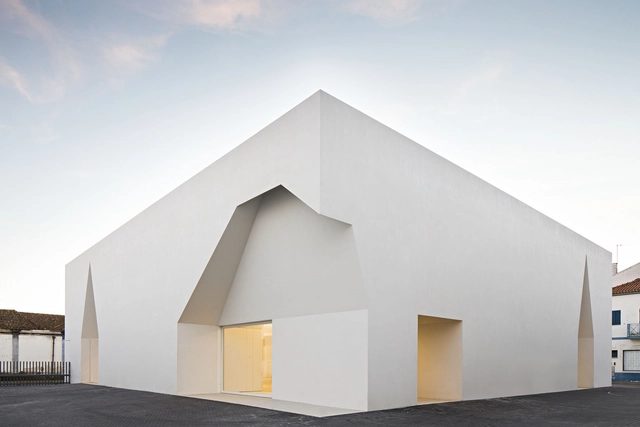
Grândola Meeting Center / Aires Mateus - Cultural CenterGrândola Meeting Center / Aires Mateus - Cultural CenterGrândola Meeting Center / Aires Mateus - Cultural CenterGrândola Meeting Center / Aires Mateus - Cultural CenterGrândola Meeting Center / Aires Mateus - More Images+ 37

  • Architects: Aires Mateus
  • Area Area of this architecture project Area:  670
  • Year Completion year of this architecture project Year:  2016

S. Félix Apartment / AF Arquitectos

S. Félix Apartment / AF Arquitectos - Apartment InteriorsS. Félix Apartment / AF Arquitectos - Apartment Interiors, Door, FacadeS. Félix Apartment / AF Arquitectos - Apartment Interiors, Deck, Facade, HandrailS. Félix Apartment / AF Arquitectos - Apartment Interiors, Garden, Door, FacadeS. Félix Apartment / AF Arquitectos - More Images+ 27

  • Architects: AF Arquitectos
  • Area Area of this architecture project Area:  135
  • Year Completion year of this architecture project Year:  2016

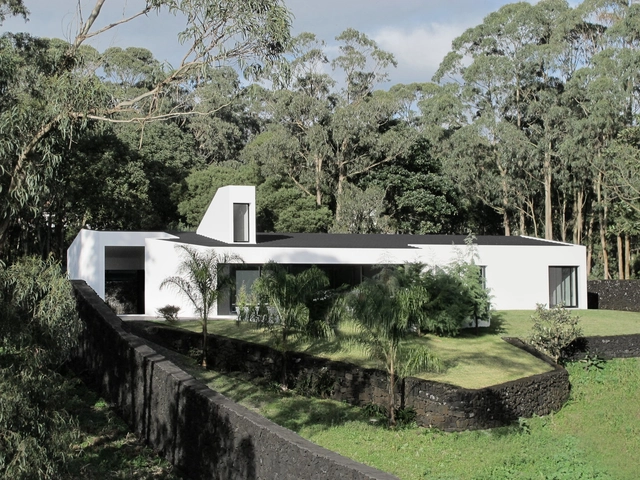
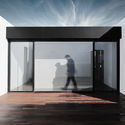
House MP / SALWORKS

House MP / SALWORKS - Houses, Handrail, DoorHouse MP / SALWORKS - Houses, FacadeHouse MP / SALWORKS - Houses, FacadeHouse MP / SALWORKS - Houses, Door, FacadeHouse MP / SALWORKS - More Images+ 6

Ponta Delgada, Portugal
  • Architects: SALWORKS
  • Area Area of this architecture project Area:  220
  • Year Completion year of this architecture project Year:  2013
  • Manufacturers Brands with products used in this architecture project
    Manufacturers:  Cosentino, Technal, Saint-Gobain, CIN, Cinca, +1

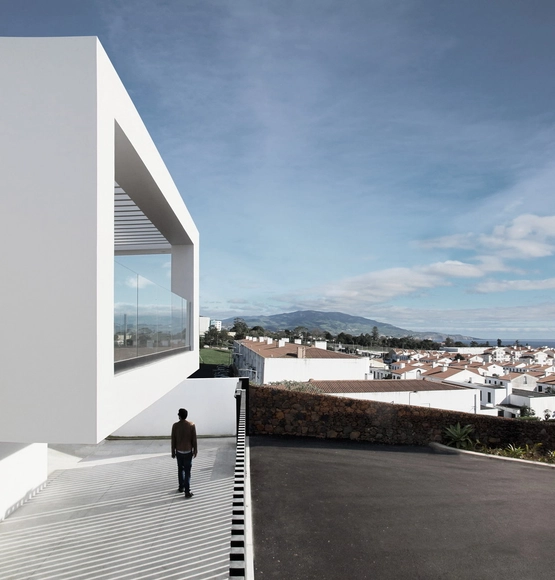
House RM / SALWORKS

House RM / SALWORKS - Houses, Facade, FenceHouse RM / SALWORKS - Houses, Facade, ArchHouse RM / SALWORKS - Houses, FacadeHouse RM / SALWORKS - Houses, FacadeHouse RM / SALWORKS - More Images+ 8

Ponta Delgada, Portugal
  • Architects: SALWORKS
  • Area Area of this architecture project Area:  220
  • Year Completion year of this architecture project Year:  2015
  • Manufacturers Brands with products used in this architecture project
    Manufacturers:  Cosentino, Technal, Saint-Gobain, CIN, Cinca, +1

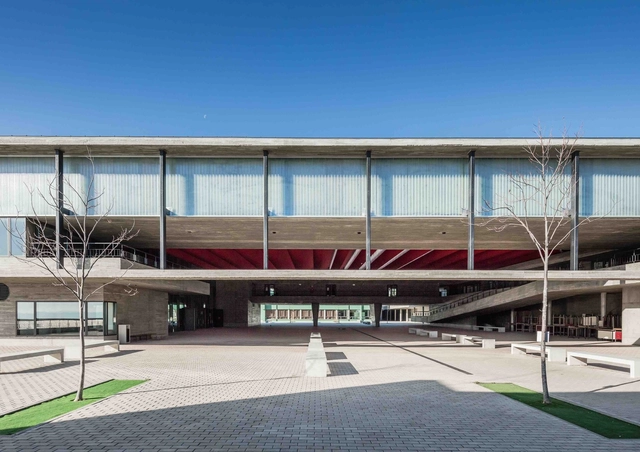
Luís de Freitas Branco School / Célia Gomes + Pedro Machado Costa

Luís de Freitas Branco School / Célia Gomes + Pedro Machado Costa - Schools Luís de Freitas Branco School / Célia Gomes + Pedro Machado Costa - Schools Luís de Freitas Branco School / Célia Gomes + Pedro Machado Costa - Schools Luís de Freitas Branco School / Célia Gomes + Pedro Machado Costa - Schools Luís de Freitas Branco School / Célia Gomes + Pedro Machado Costa - More Images+ 19

Paço de Arcos, Portugal

MAMI House / NoArq

MAMI House / NoArq - HousesMAMI House / NoArq - HousesMAMI House / NoArq - HousesMAMI House / NoArq - HousesMAMI House / NoArq - More Images+ 34

Matosinhos, Portugal
  • Architects: NoArq
  • Area Area of this architecture project Area:  162
  • Year Completion year of this architecture project Year:  2016
  • Manufacturers Brands with products used in this architecture project
    Manufacturers:  Cortizo

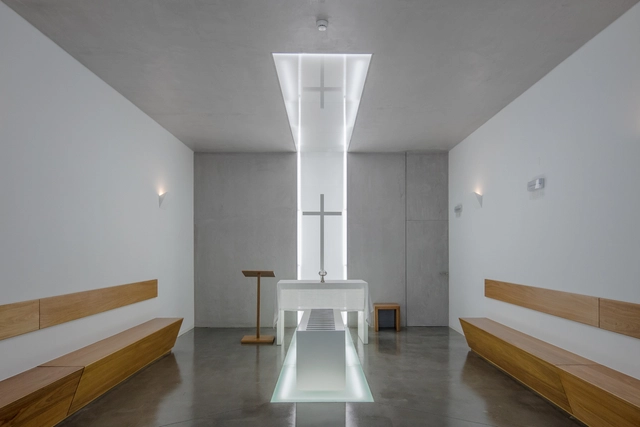
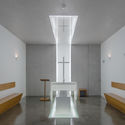
Pastoral Center of Moscavide / Plano Humano Arquitectos

Pastoral Center of Moscavide / Plano Humano Arquitectos - Religious ArchitecturePastoral Center of Moscavide / Plano Humano Arquitectos - Religious ArchitecturePastoral Center of Moscavide / Plano Humano Arquitectos - Religious ArchitecturePastoral Center of Moscavide / Plano Humano Arquitectos - Religious ArchitecturePastoral Center of Moscavide / Plano Humano Arquitectos - More Images+ 65

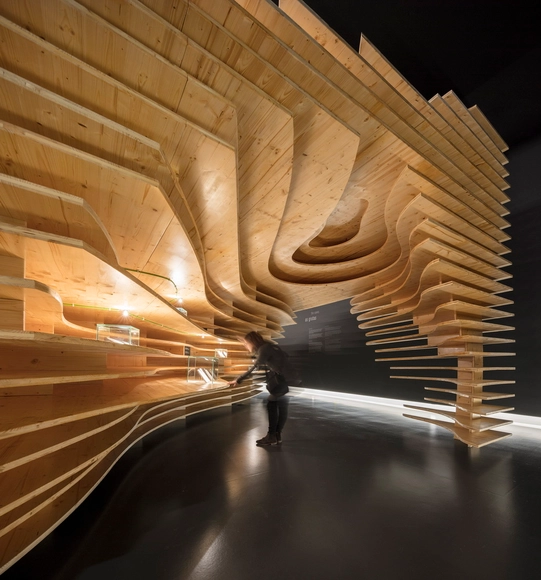
Megalithic Museum / CVDB arquitectos + Tiago Filipe Santos + P-06 Atelier

Megalithic Museum / CVDB arquitectos + Tiago Filipe Santos + P-06 Atelier - RestorationMegalithic Museum / CVDB arquitectos + Tiago Filipe Santos + P-06 Atelier - RestorationMegalithic Museum / CVDB arquitectos + Tiago Filipe Santos + P-06 Atelier - RestorationMegalithic Museum / CVDB arquitectos + Tiago Filipe Santos + P-06 Atelier - RestorationMegalithic Museum / CVDB arquitectos + Tiago Filipe Santos + P-06 Atelier - More Images+ 19

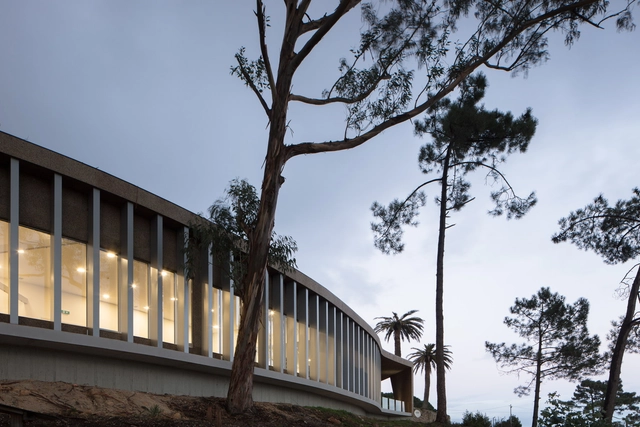
DrySuit Building / Jorge Bartolo - Arquitectura

DrySuit Building / Jorge Bartolo - Arquitectura - Fitness Club, FacadeDrySuit Building / Jorge Bartolo - Arquitectura - Fitness Club, FacadeDrySuit Building / Jorge Bartolo - Arquitectura - Fitness Club, FacadeDrySuit Building / Jorge Bartolo - Arquitectura - Fitness Club, Stairs, ArchDrySuit Building / Jorge Bartolo - Arquitectura - More Images+ 21

Figueira da Foz, Portugal
  • Area Area of this architecture project Area:  400
  • Year Completion year of this architecture project Year:  2016
  • Manufacturers Brands with products used in this architecture project
    Manufacturers:  AMOP Lda, Arquitectura Luz & Led. Lda, Betão liz, Biroll, Carpifoz, +4

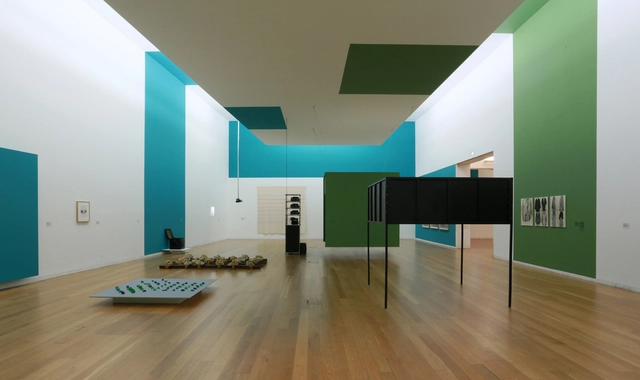
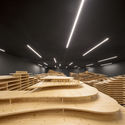
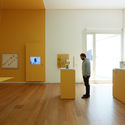
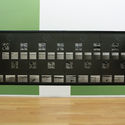
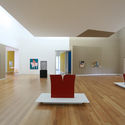
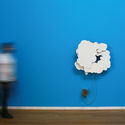
Exhibition - Serralves Collection: 1960-1980 / COR Arquitectos

  • Architects: COR Arquitectos
  • Area Area of this architecture project Area:  880
  • Year Completion year of this architecture project Year:  2017
  • Manufacturers Brands with products used in this architecture project
    Manufacturers:  CIN

Exhibition - Serralves Collection: 1960-1980 / COR Arquitectos - Temporary InstallationsExhibition - Serralves Collection: 1960-1980 / COR Arquitectos - Temporary InstallationsExhibition - Serralves Collection: 1960-1980 / COR Arquitectos - Temporary InstallationsExhibition - Serralves Collection: 1960-1980 / COR Arquitectos - Temporary InstallationsExhibition - Serralves Collection: 1960-1980 / COR Arquitectos - More Images+ 44