1. ArchDaily
  2. Portugal

Portugal

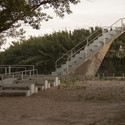
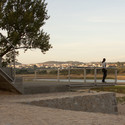
Rio de Moinhos Open Air Theatre / ateliermob

Rio de Moinhos Open Air Theatre / ateliermob - AmphitheaterRio de Moinhos Open Air Theatre / ateliermob - Amphitheater, Garden, Stairs, Handrail, ForestRio de Moinhos Open Air Theatre / ateliermob - AmphitheaterRio de Moinhos Open Air Theatre / ateliermob - Amphitheater, Facade, Handrail, FenceRio de Moinhos Open Air Theatre / ateliermob - More Images+ 7

Rio de Moinhos, Portugal

Gull / Alfredo Resende Arquitectos

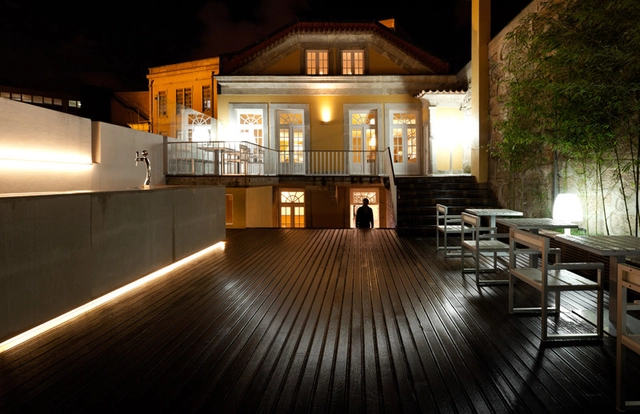
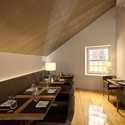
Gull / Alfredo Resende Arquitectos - Restaurants & Bars, Stairs, Handrail, ColumnGull / Alfredo Resende Arquitectos - Restaurants & Bars, Table, Lighting, ChairGull / Alfredo Resende Arquitectos - Restaurants & Bars, Door, Arch, Facade, Beam, Chair, TableGull / Alfredo Resende Arquitectos - Restaurants & BarsGull / Alfredo Resende Arquitectos - More Images+ 15

Cebes School / OVAL

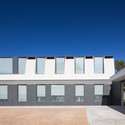
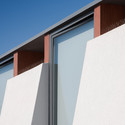
Cebes School / OVAL - Schools , Facade
© João Morgado

Cebes School / OVAL - Schools , FacadeCebes School / OVAL - Schools , FacadeCebes School / OVAL - Schools , FacadeCebes School / OVAL - Schools , FacadeCebes School / OVAL - More Images+ 35

AD Classics: Boa Nova Tea House / Álvaro Siza Vieira

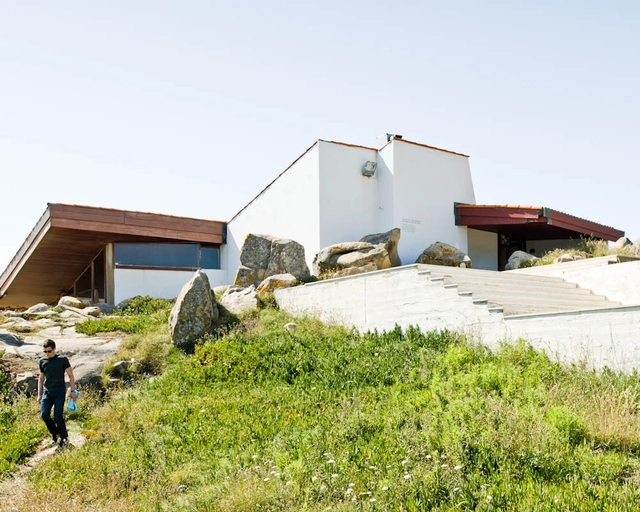
The Boa Nova Tea House, one of Siza's earliest commissions, was awarded to him in 1956. His collaborator, Fernando Tavora, had won the competition for the project and passed it onto Alvaro Siza. Its location close to Siza's home town had its significance, especially due to the architect's intimate familiarity with the landscape. This is noticed in his incorporation of the rock formation, the ocean, and the greenery within the project, revealing a vivid understanding of the qualities of the local landscape. Alongside the Leça Swimming Pools, this project represents the foundation of Siza's architecture with a compelling regard for nature.

AD Classics: Boa Nova Tea House / Álvaro Siza Vieira - Coffee Shop, Table, ChairAD Classics: Boa Nova Tea House / Álvaro Siza Vieira - Coffee Shop, Facade, CoastAD Classics: Boa Nova Tea House / Álvaro Siza Vieira - Coffee Shop, FacadeAD Classics: Boa Nova Tea House / Álvaro Siza Vieira - Coffee Shop, Facade, BeamAD Classics: Boa Nova Tea House / Álvaro Siza Vieira - More Images+ 10

Caxinas House / AUZprojekt

Caxinas House / AUZprojekt - House Interiors, Stairs, Door, Handrail, ArchCaxinas House / AUZprojekt - House Interiors, BeamCaxinas House / AUZprojekt - House Interiors, Courtyard, Door, Facade, Stairs, Handrail, BalconyCaxinas House / AUZprojekt - House InteriorsCaxinas House / AUZprojekt - More Images+ 23

Private House in Viseu / Bau.Uau Arquitectura

Private House in Viseu / Bau.Uau Arquitectura - Apartment Interiors, Door, Stairs, HandrailPrivate House in Viseu / Bau.Uau Arquitectura - Apartment Interiors, Beam, Facade, Column, Lighting, ChairPrivate House in Viseu / Bau.Uau Arquitectura - Apartment Interiors, StairsPrivate House in Viseu / Bau.Uau Arquitectura - Apartment Interiors, ColumnPrivate House in Viseu / Bau.Uau Arquitectura - More Images+ 19

BoZen Bar / Central Arquitectos

BoZen Bar / Central Arquitectos - Interior Design, Lighting, Table, Chair, Countertop
© Joao Morgado

BoZen Bar / Central Arquitectos - Interior Design, Door, LightingBoZen Bar / Central Arquitectos - Interior Design, Chair, Lighting, TableBoZen Bar / Central Arquitectos - Interior Design, Column, LightingBoZen Bar / Central Arquitectos - Interior Design, Facade, ChairBoZen Bar / Central Arquitectos - More Images+ 22

Vale de Abelha House / Duarte Pape


Vale de Abelha House / Duarte Pape - Houses, Facade, Door
© Francisco Nogueira
Mação, Portugal
  • Architects: Duarte Pape
  • Area Area of this architecture project Area:  200
  • Year Completion year of this architecture project Year:  2012

Vale de Abelha House / Duarte Pape - Houses, Garden, Facade, DoorVale de Abelha House / Duarte Pape - Houses, DoorVale de Abelha House / Duarte Pape - Houses, Facade, DoorVale de Abelha House / Duarte Pape - Houses, Facade, DoorVale de Abelha House / Duarte Pape - More Images+ 47

Terraços de Cascais / Humberto Conde

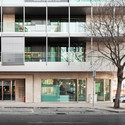
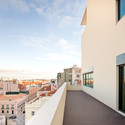
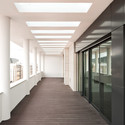
Terraços de Cascais / Humberto Conde - ApartmentsTerraços de Cascais / Humberto Conde - ApartmentsTerraços de Cascais / Humberto Conde - ApartmentsTerraços de Cascais / Humberto Conde - ApartmentsTerraços de Cascais / Humberto Conde - More Images+ 23

Cascaes, Portugal

Conference of Architects Maria Manuel Oliveira and João Mendes Ribeiro

Conference of Architects Maria Manuel Oliveira and João Mendes Ribeiro - Featured Image
Courtesy of Note Gallery

Organized by Note Gallery in Lisbon, a platform for dissemination, discussion and debate in architecture in partnership with the Camara Municipal de Lisboa, the conference of architects Maria Manuel Oliveira and João Mendes Ribeiro is part of the exhibition "VIII Bienal Iberoamericana de Arquitectura e Urbanismo". Taking place this Thursday, March 14th, at 9:00pm, architect Maria Manuel Oliveira awarded with the project of Renovação urbana em Guimarães, and architect João Mendes Ribeiro will be awarded the project Reabilitação da Casa do Arco. For more information, please visit here.

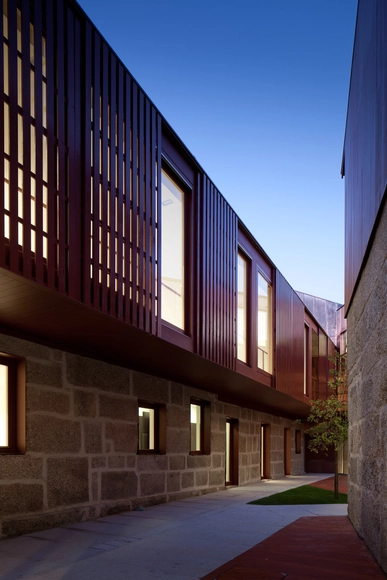
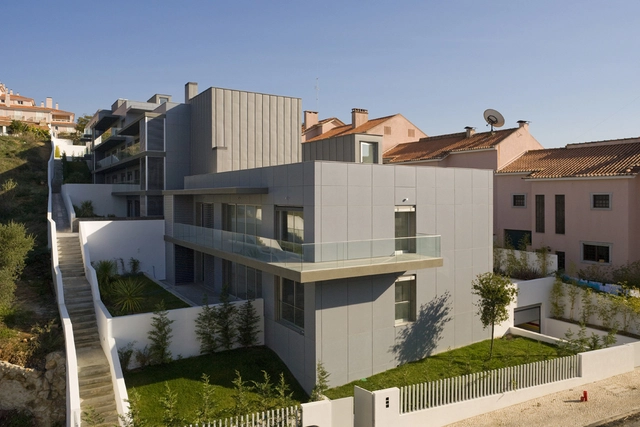
Condomínio Quinta Vale Verde / Humberto Conde

Condomínio Quinta Vale Verde / Humberto Conde - HousesCondomínio Quinta Vale Verde / Humberto Conde - HousesCondomínio Quinta Vale Verde / Humberto Conde - HousesCondomínio Quinta Vale Verde / Humberto Conde - HousesCondomínio Quinta Vale Verde / Humberto Conde - More Images+ 12

Estoril, Portugal

Postgraduate Advanced Training Centre / Pitagoras Group

Postgraduate Advanced Training Centre / Pitagoras Group - University, FacadePostgraduate Advanced Training Centre / Pitagoras Group - University, Facade, BeamPostgraduate Advanced Training Centre / Pitagoras Group - University, FacadePostgraduate Advanced Training Centre / Pitagoras Group - University, FacadePostgraduate Advanced Training Centre / Pitagoras Group - More Images+ 25

Guimarães, Portugal
  • Architects: Pitagoras Group
    : Fernando Seara De Sá, Raul Roque Figueiredo, Alexandre Coelho Lima, Manuel Vilhena Roque
  • Year Completion year of this architecture project Year:  2009

Estoril 153 / Humberto Conde

Estoril 153 / Humberto Conde - ApartmentsEstoril 153 / Humberto Conde - ApartmentsEstoril 153 / Humberto Conde - ApartmentsEstoril 153 / Humberto Conde - ApartmentsEstoril 153 / Humberto Conde - More Images+ 17

Estoril, Portugal

N10-Eiras Sports Facility / Comoco Arquitectos

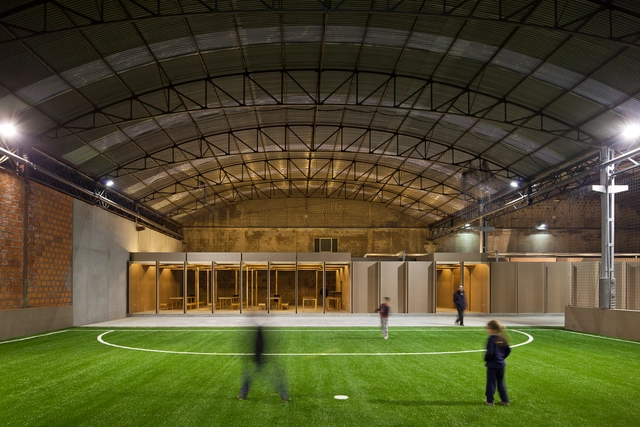
N10-Eiras Sports Facility / Comoco Arquitectos - Adaptive ReuseN10-Eiras Sports Facility / Comoco Arquitectos - Adaptive ReuseN10-Eiras Sports Facility / Comoco Arquitectos - Adaptive ReuseN10-Eiras Sports Facility / Comoco Arquitectos - Adaptive ReuseN10-Eiras Sports Facility / Comoco Arquitectos - More Images+ 37

Dental Clinic in Oporto / Paulo Merlini

Dental Clinic in Oporto / Paulo Merlini - Dental Clinic, Stairs, Facade, Handrail, Door, ChairDental Clinic in Oporto / Paulo Merlini - Dental Clinic, FacadeDental Clinic in Oporto / Paulo Merlini - Dental ClinicDental Clinic in Oporto / Paulo Merlini - Dental ClinicDental Clinic in Oporto / Paulo Merlini - More Images+ 22

Houses in Setubal / OW arquitectos

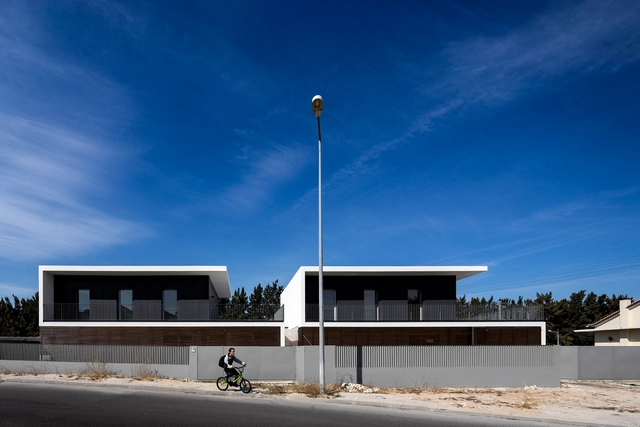
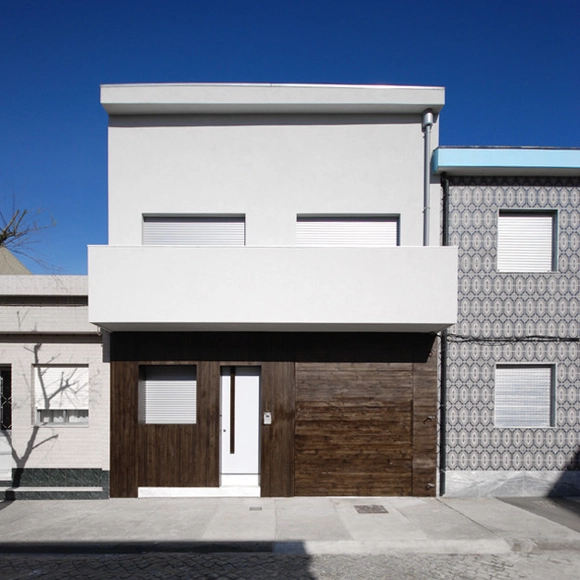
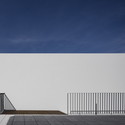
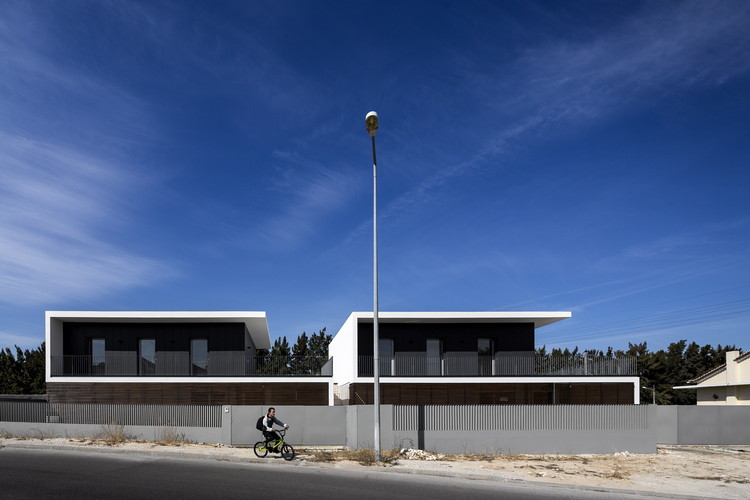
Houses in Setubal / OW arquitectos - HousesHouses in Setubal / OW arquitectos - HousesHouses in Setubal / OW arquitectos - HousesHouses in Setubal / OW arquitectos - HousesHouses in Setubal / OW arquitectos - More Images+ 32

Setúbal, Portugal
  • Architects: OW arquitectos
  • Area Area of this architecture project Area:  450
  • Year Completion year of this architecture project Year:  2011

Book Presentation & Architects Conference


As part of the VIII Biennial Ibero-American architecture and urbanism exhibition, Note Gallery will be hosting the presentation of the new book "Itenerarios de Arquitectura 06 - Paulo Mendes da Rocha" by Catherine Otondo and José Paulo Gouvea on Wednesday, February 27th. Following the book presentation, the Architects Conference, featuring Cristina Guedes & Francisco de Campos and Ricardo Bak Gordon Architect, both winners of the VIII Bienal Ibero-americana de Arquitectura e Urbanismo, will take place Thursday, February 28th. Both events take place at the Boavista Gallery in Lisbon. For more information, please visit here.
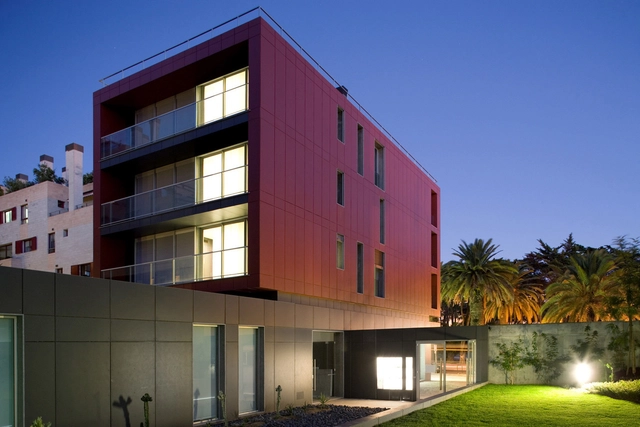
Tranquilidade Insurance Company / Marisa Lima

Tranquilidade Insurance Company / Marisa Lima - RefurbishmentTranquilidade Insurance Company / Marisa Lima - RefurbishmentTranquilidade Insurance Company / Marisa Lima - RefurbishmentTranquilidade Insurance Company / Marisa Lima - RefurbishmentTranquilidade Insurance Company / Marisa Lima - More Images+ 25

  • Architects: Marisa Lima
  • Year Completion year of this architecture project Year:  2012